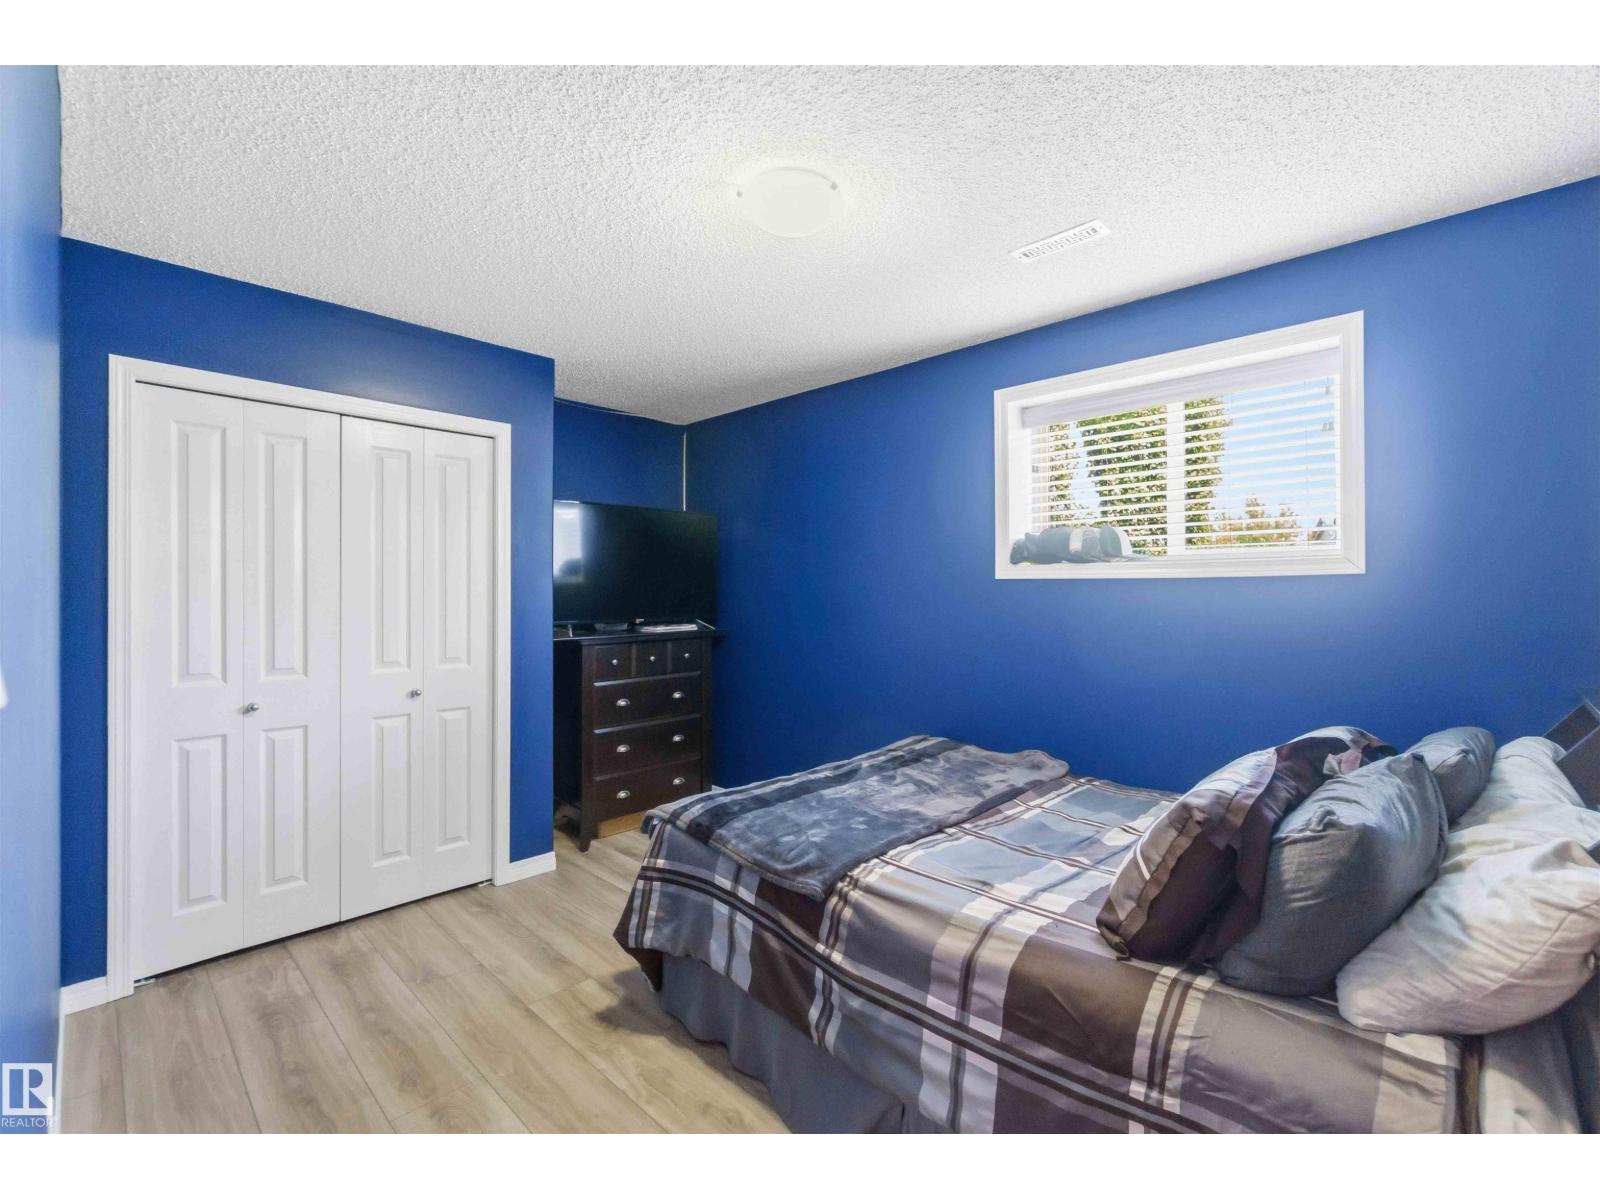
4 Bedroom
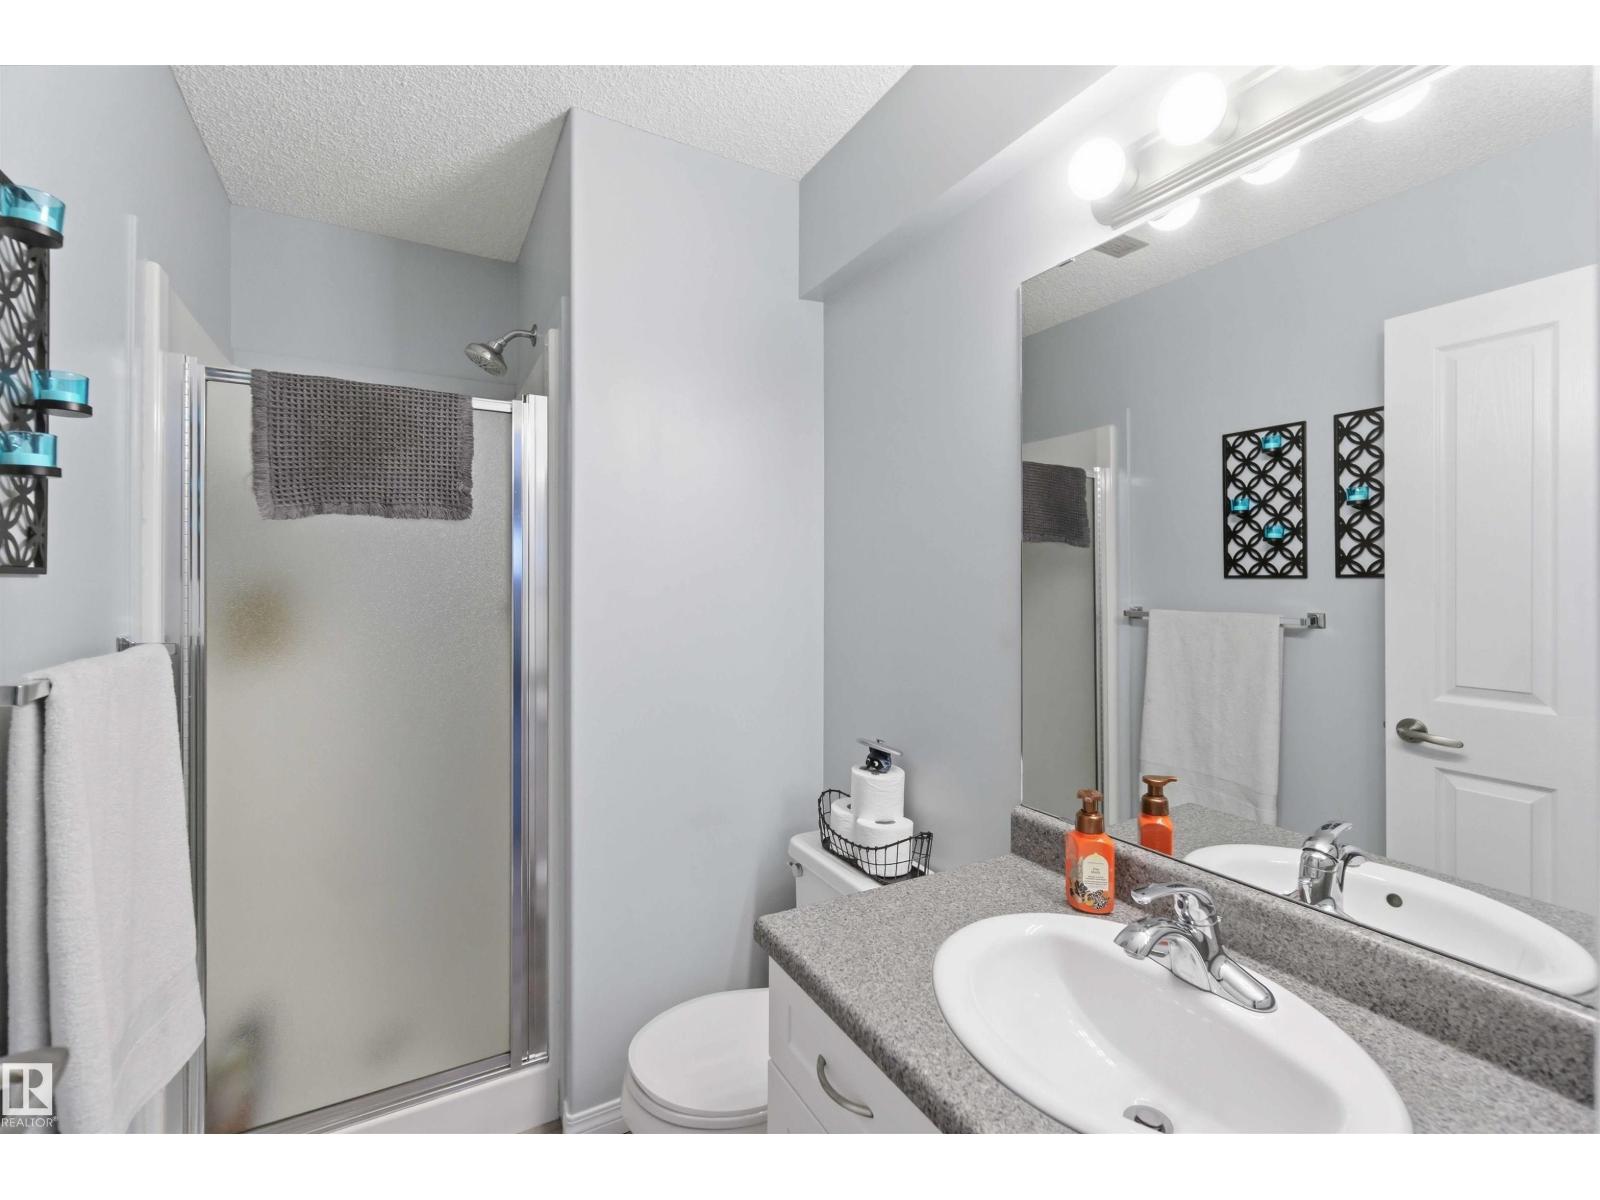
3 Bathroom
1,313 ft2
Bi-Level
Fireplace
Central Air Conditioning
Forced Air, In Floor Heating
$582,500
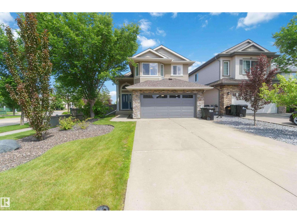
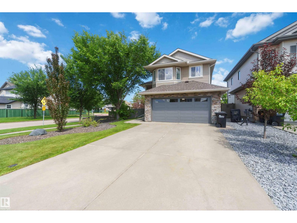
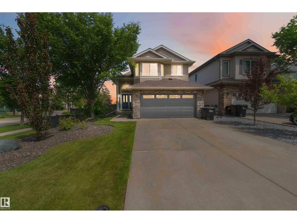
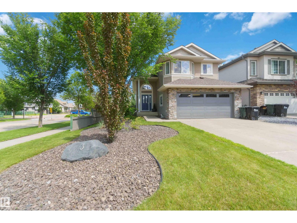
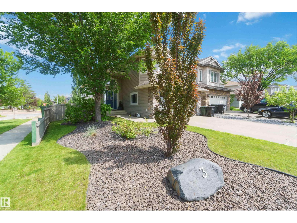
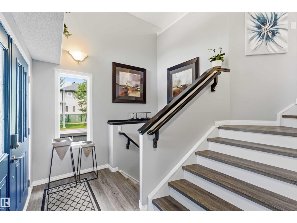
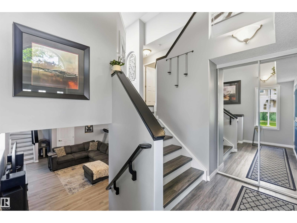
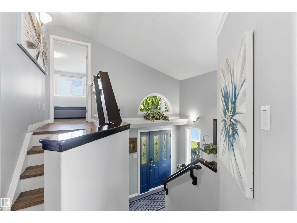
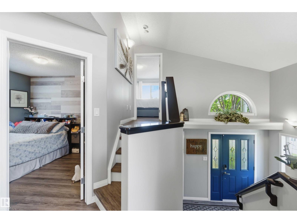
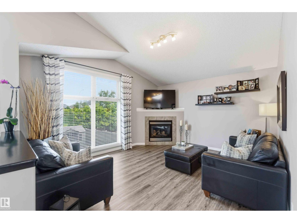
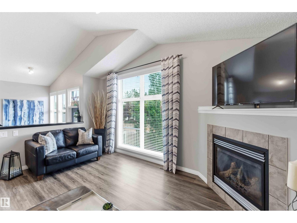
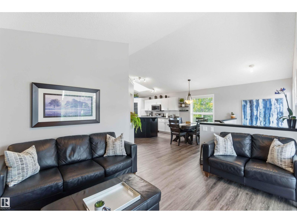
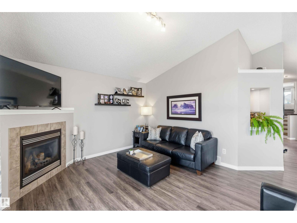
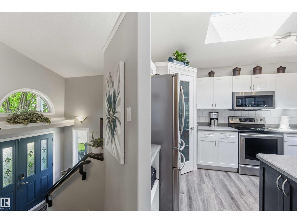
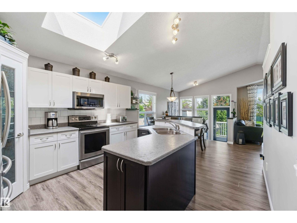
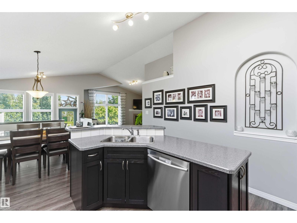
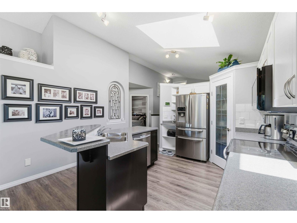
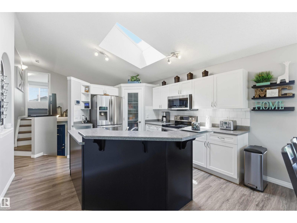
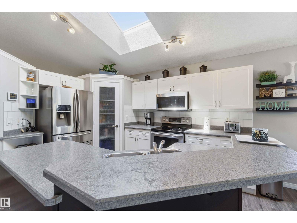
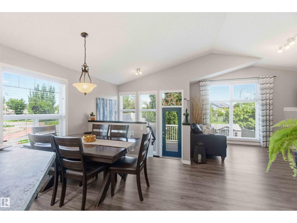
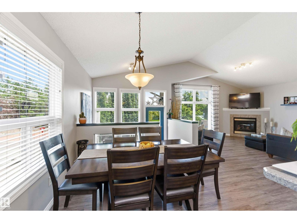
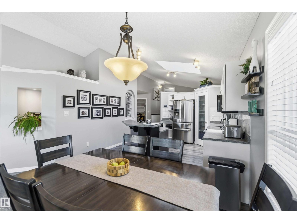
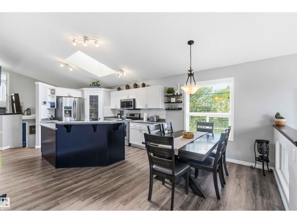
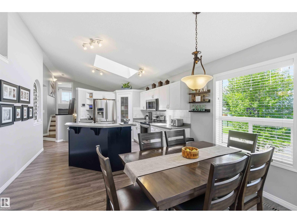
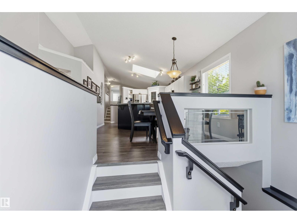
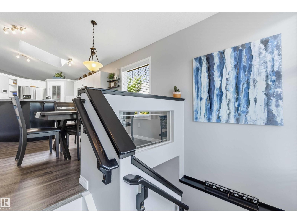
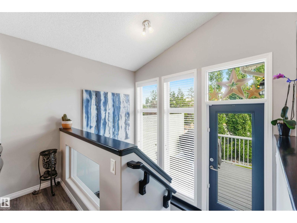
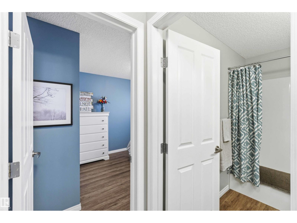
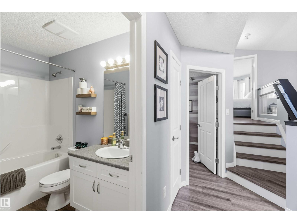
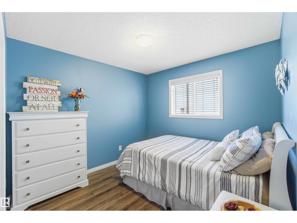
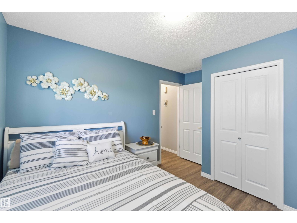
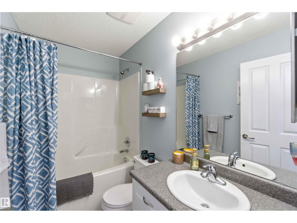
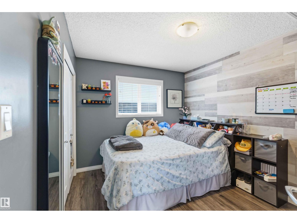
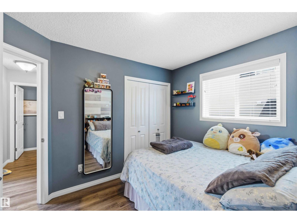
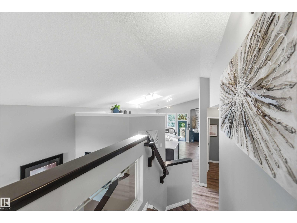
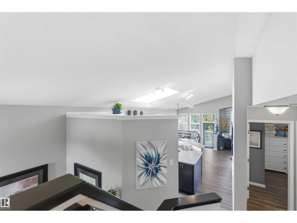
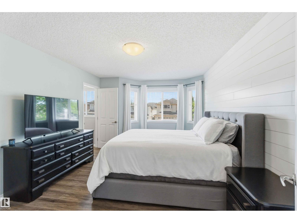
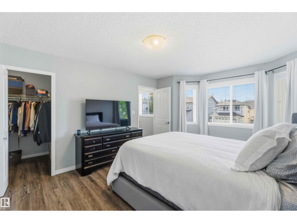
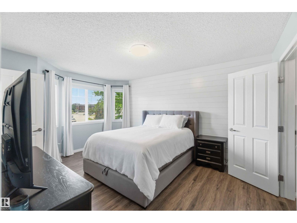
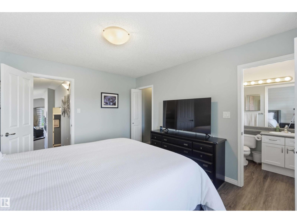
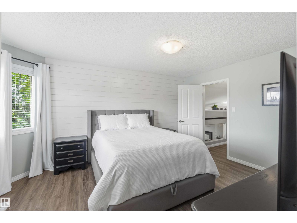
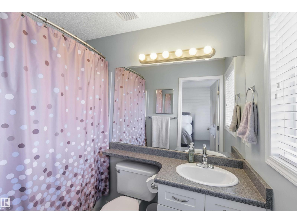
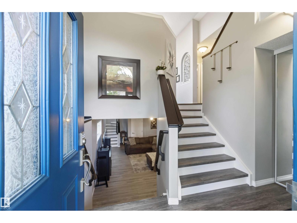
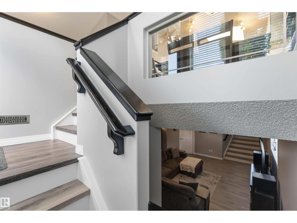
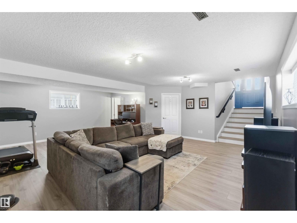
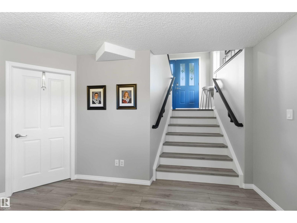
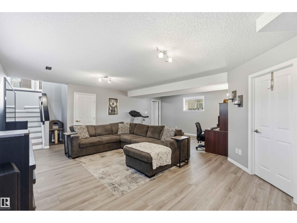
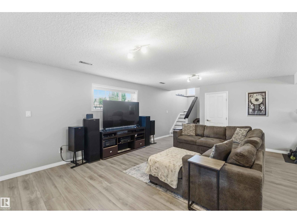
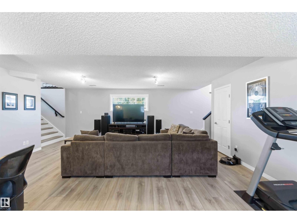
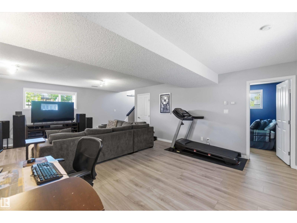
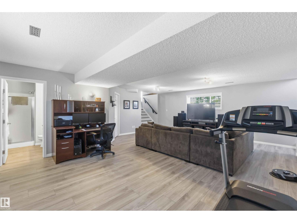
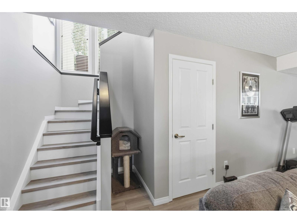
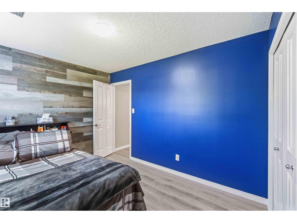
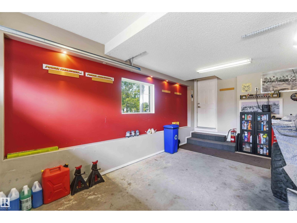
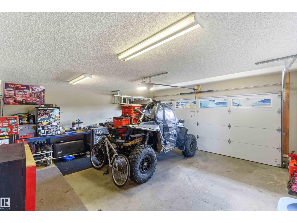
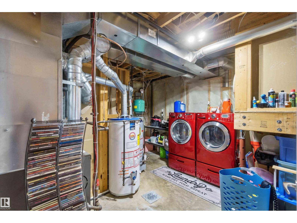
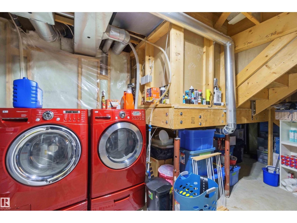
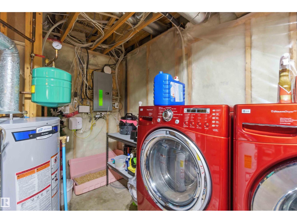
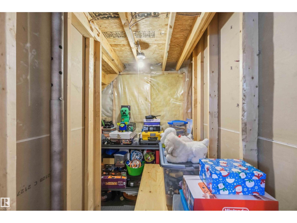
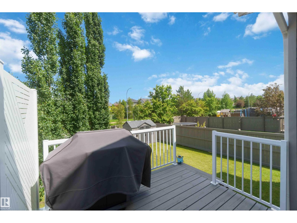
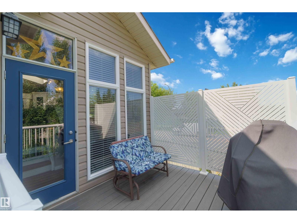
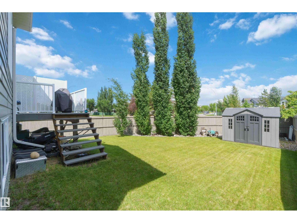
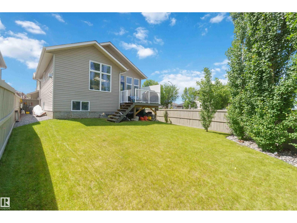
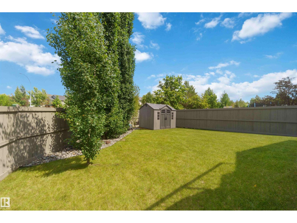
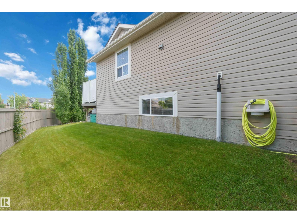
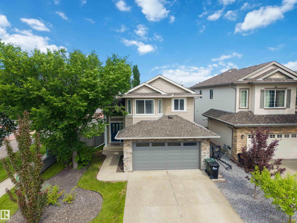
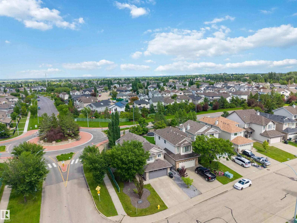
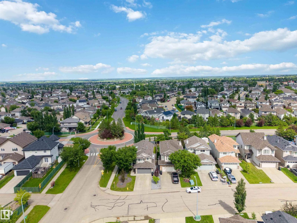
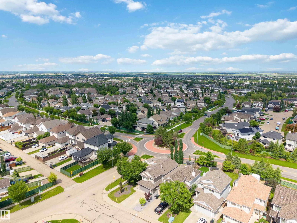
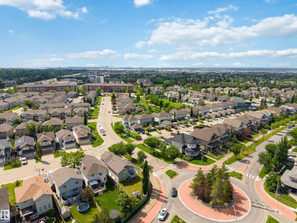
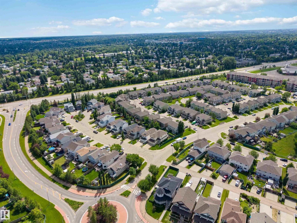
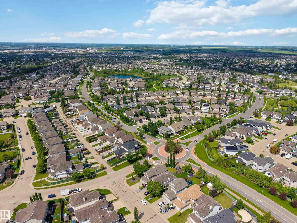
Welcome to this stunning, former showhome located in the sought-after community of Lakeland Ridge. This 4 Bed, 3 Full Bath, thoughtfully designed, pristine, open-concept, bi-level exudes modern style. Generous entrance invites you to enjoy an abundance of natural light that compliments every room in the home. Luxury vinyl plank flooring (main 2022, basement 2024) throughout w/ classy, custom nosings on the stairs & built-in floor vents. Modern paint palette adorns the home (2022). The Kitchen boasts feature skylight, corner pantry, center island w/ sink & eat-up bar, SS appliances; it is open to the Dining & Main Living space, perfect for entertaining. Relax w/ cozy, corner gas fireplace & be impressed w/ vaulted ceilings, large windows & custom window coverings. Beautifully appointed front & rear stairwell for ease of access to spacious Rec Room w/ an open layout. Basement finds In-Floor Heating, 4th Bed, Full Bath, Laundry & Storage. Garage is fully finished (New door 2025), New roof (Sept 2025) (id:63125)
Property Details
|
MLS® Number
|
E4496986 |
|
Property Type
|
Single Family |
|
Neigbourhood
|
Lakeland Ridge |
|
Amenities Near By
|
Golf Course, Playground, Public Transit, Schools, Shopping |
|
Features
|
Corner Site, No Smoking Home, Skylight |
|
Structure
|
Deck |
Building
|
Bathroom Total
|
3 |
|
Bedrooms Total
|
4 |
|
Amenities
|
Vinyl Windows |
|
Appliances
|
Dishwasher, Dryer, Garage Door Opener Remote(s), Garage Door Opener, Microwave Range Hood Combo, Refrigerator, Storage Shed, Stove, Washer, Window Coverings |
|
Architectural Style
|
Bi-level |
|
Basement Development
|
Finished |
|
Basement Type
|
Full (finished) |
|
Ceiling Type
|
Vaulted |
|
Constructed Date
|
2005 |
|
Construction Style Attachment
|
Detached |
|
Cooling Type
|
Central Air Conditioning |
|
Fire Protection
|
Smoke Detectors |
|
Fireplace Fuel
|
Gas |
|
Fireplace Present
|
Yes |
|
Fireplace Type
|
Unknown |
|
Heating Type
|
Forced Air, In Floor Heating |
|
Size Interior
|
1,313 Ft2 |
|
Type
|
House |
Parking
Land
|
Acreage
|
No |
|
Fence Type
|
Fence |
|
Land Amenities
|
Golf Course, Playground, Public Transit, Schools, Shopping |
Rooms
| Level |
Type |
Length |
Width |
Dimensions |
|
Basement |
Bedroom 4 |
2.77 m |
4.17 m |
2.77 m x 4.17 m |
|
Basement |
Laundry Room |
4.04 m |
7.43 m |
4.04 m x 7.43 m |
|
Basement |
Recreation Room |
6.05 m |
7.43 m |
6.05 m x 7.43 m |
|
Basement |
Storage |
2.29 m |
1.98 m |
2.29 m x 1.98 m |
|
Main Level |
Living Room |
3.76 m |
4.6 m |
3.76 m x 4.6 m |
|
Main Level |
Dining Room |
2.68 m |
3.85 m |
2.68 m x 3.85 m |
|
Main Level |
Kitchen |
4.09 m |
3.85 m |
4.09 m x 3.85 m |
|
Main Level |
Bedroom 2 |
2.92 m |
3.45 m |
2.92 m x 3.45 m |
|
Main Level |
Bedroom 3 |
2.9 m |
3.08 m |
2.9 m x 3.08 m |
|
Main Level |
Other |
1.42 m |
3.38 m |
1.42 m x 3.38 m |
|
Upper Level |
Primary Bedroom |
2.39 m |
1.49 m |
2.39 m x 1.49 m |