5 Bedroom
4 Bathroom
2,757 ft2
Forced Air
$769,000
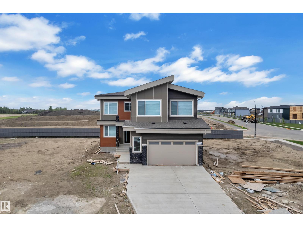
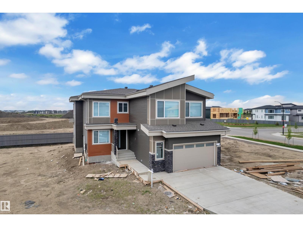
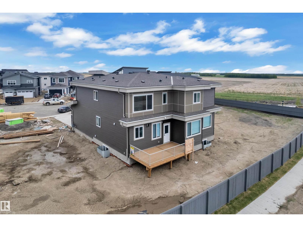
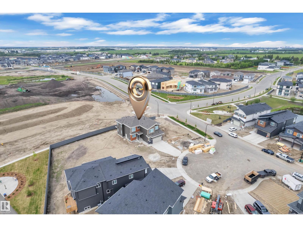
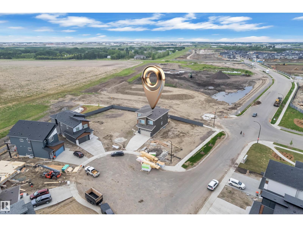
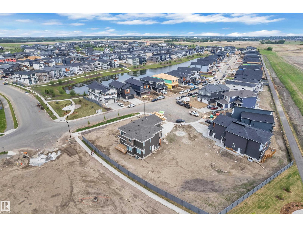
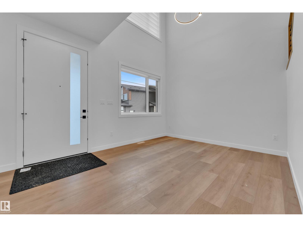
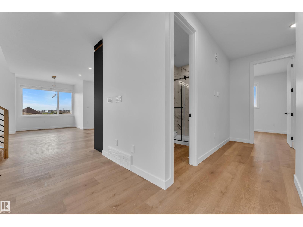
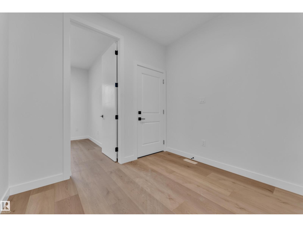
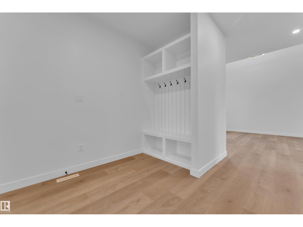
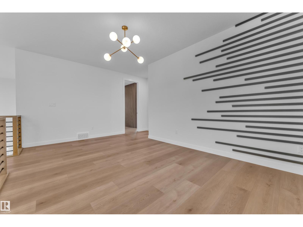
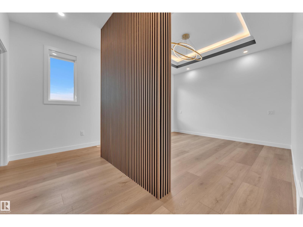
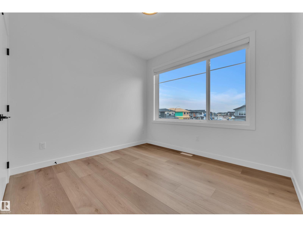
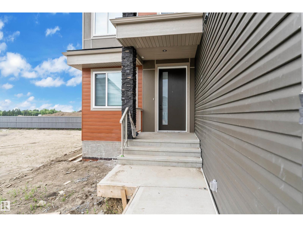
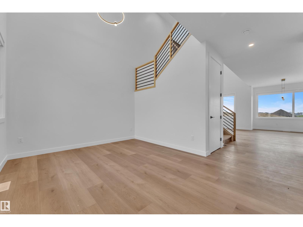
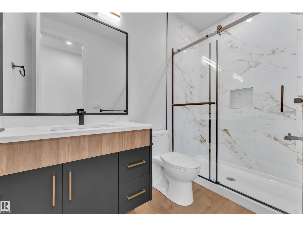
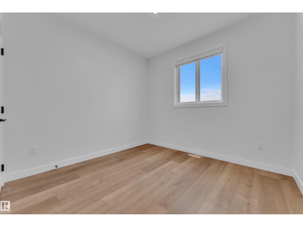
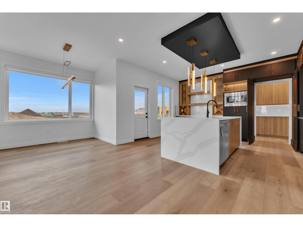
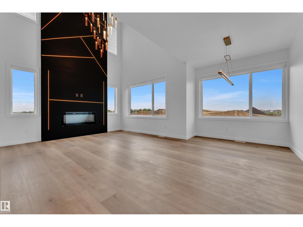
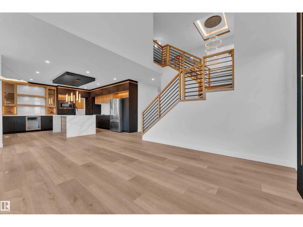
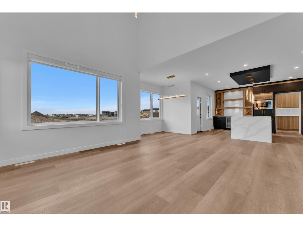
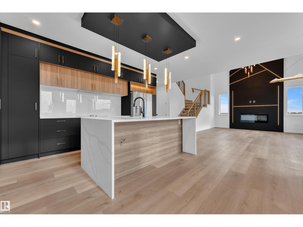
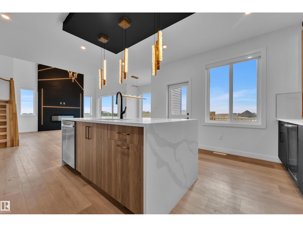
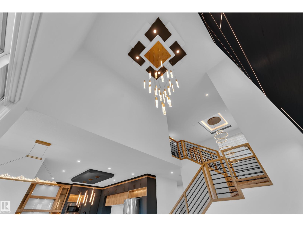
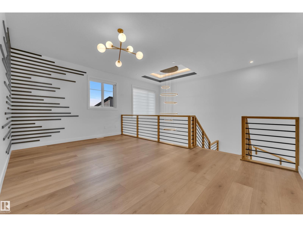
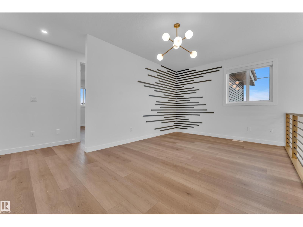
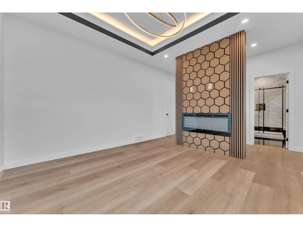
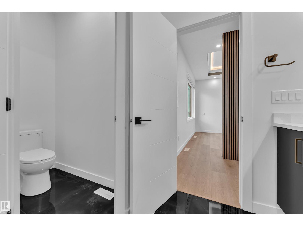
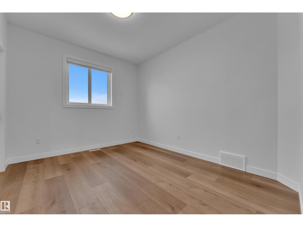
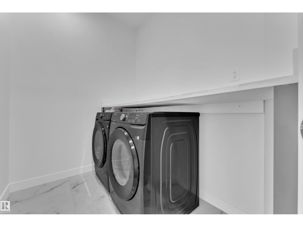
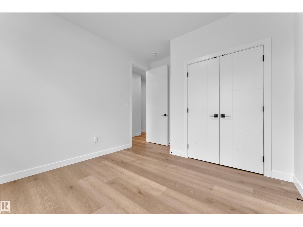
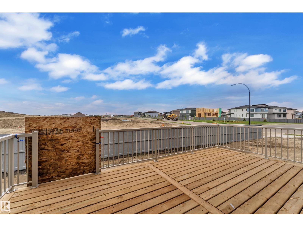
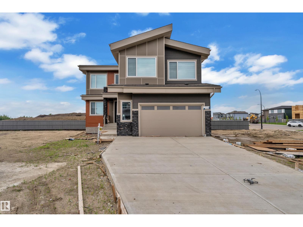
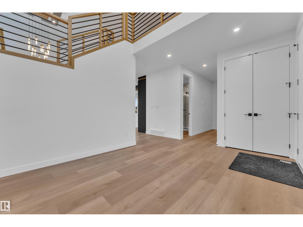
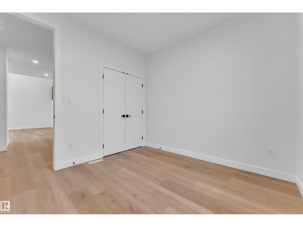
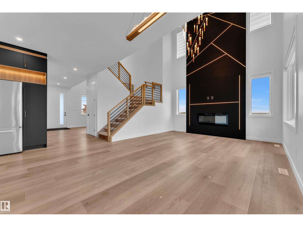
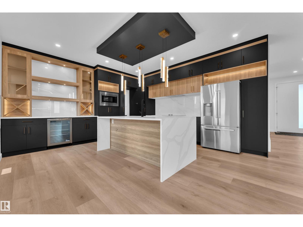
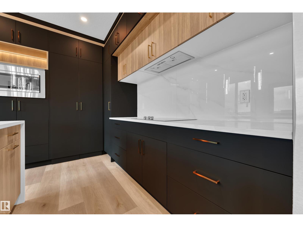
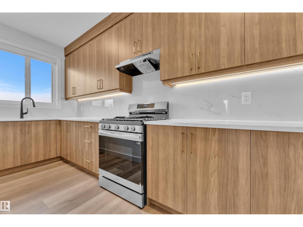
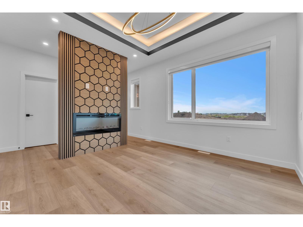
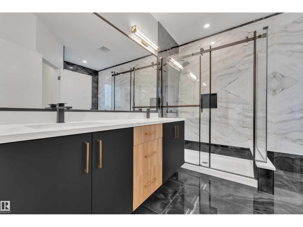
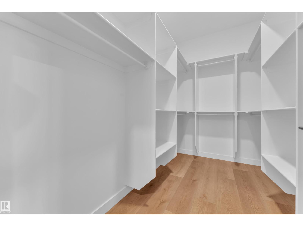
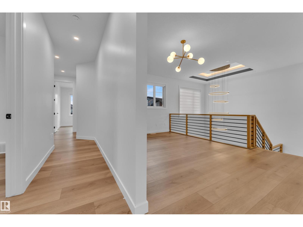
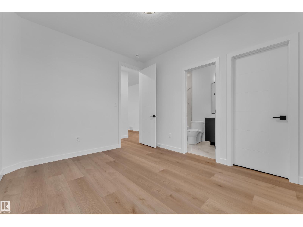
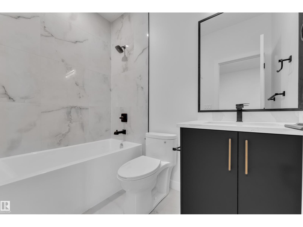
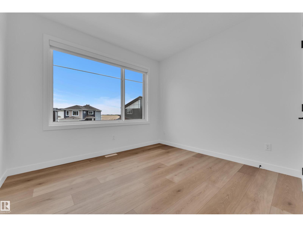
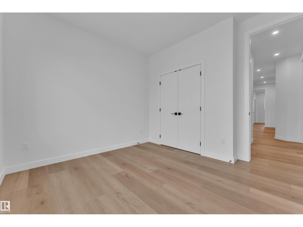
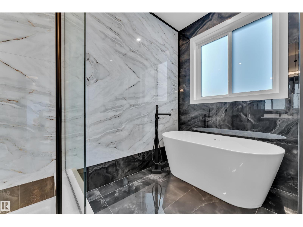
Luxury 2-Storey Home on a Premium Pie-Shaped Lot! This stunning home offers 5 bedrooms and 4 full bathrooms, featuring 2 impressive open-to-below spaces that fill the home with natural light and create a grand, elegant feel. The main floor includes a bedroom and full bathroom, ideal for guests or multi-generational living. The chef-inspired kitchen boasts a waterfall-edge island, fully equipped spice kitchen and premium finishes throughout. Step outside to the completed deck, perfect for entertaining and outdoor enjoyment. Upstairs features a luxurious PRIMARY suite with a cozy fireplace and 5PC ensuite, a SECOND MASTER bedroom with its own 3PC ENSUITE ,2 ADDITIONAL SPACIOUS BEDROOMS sharing a full 3PC bathroom, a generous bonus room, and convenient upper-floor laundry. Additional highlights include a FULL FINISHED GARAGE with epoxy flooring, all APPLIANCES and BLINDS included, and quality craftsmanship throughout. (id:63125)
Property Details
|
MLS® Number
|
E4497178 |
|
Property Type
|
Single Family |
|
Neigbourhood
|
Churchill Meadow |
|
Amenities Near By
|
Airport, Golf Course, Playground, Shopping |
|
Features
|
See Remarks |
Building
|
Bathroom Total
|
4 |
|
Bedrooms Total
|
5 |
|
Appliances
|
Dishwasher, Dryer, Microwave, Refrigerator, Stove, Gas Stove(s), Washer, Window Coverings |
|
Basement Development
|
Unfinished |
|
Basement Type
|
Full (unfinished) |
|
Constructed Date
|
2026 |
|
Construction Style Attachment
|
Detached |
|
Heating Type
|
Forced Air |
|
Stories Total
|
2 |
|
Size Interior
|
2,757 Ft2 |
|
Type
|
House |
Parking
Land
|
Acreage
|
No |
|
Land Amenities
|
Airport, Golf Course, Playground, Shopping |
|
Size Irregular
|
0.151 |
|
Size Total
|
0.151 Ac |
|
Size Total Text
|
0.151 Ac |
Rooms
| Level |
Type |
Length |
Width |
Dimensions |
|
Main Level |
Living Room |
|
|
Measurements not available |
|
Main Level |
Dining Room |
|
|
Measurements not available |
|
Main Level |
Kitchen |
|
|
Measurements not available |
|
Main Level |
Family Room |
|
|
Measurements not available |
|
Main Level |
Bedroom 5 |
|
|
Measurements not available |
|
Upper Level |
Primary Bedroom |
|
|
Measurements not available |
|
Upper Level |
Bedroom 2 |
|
|
Measurements not available |
|
Upper Level |
Bedroom 3 |
|
|
Measurements not available |
|
Upper Level |
Bedroom 4 |
|
|
Measurements not available |
|
Upper Level |
Bonus Room |
|
|
Measurements not available |