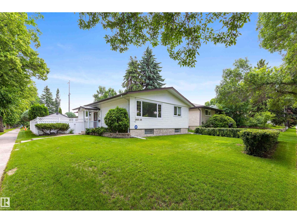
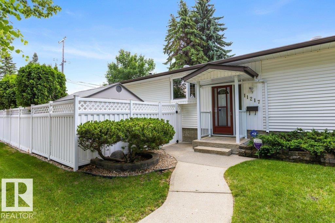
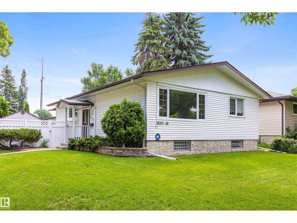
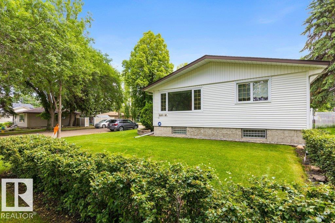
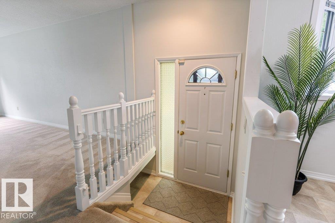
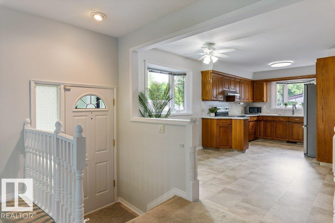
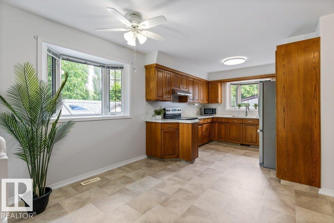
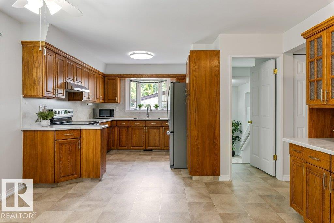
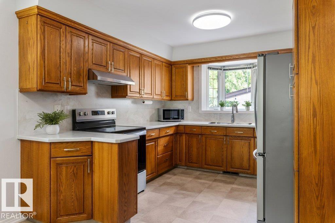
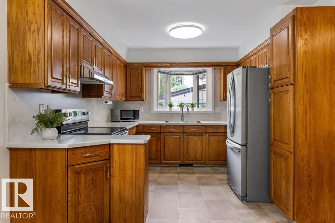
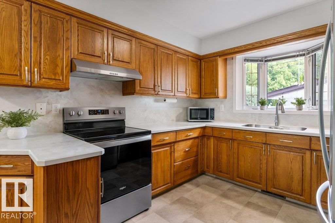
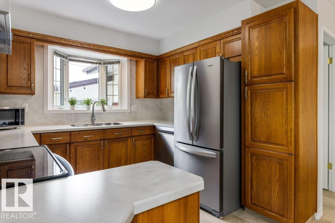
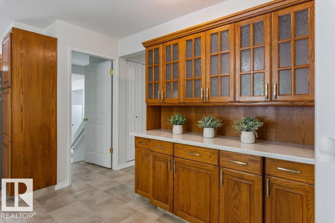
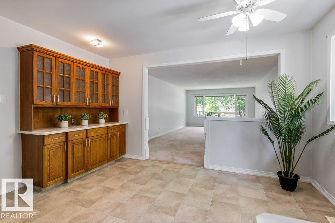
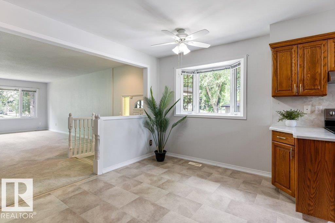
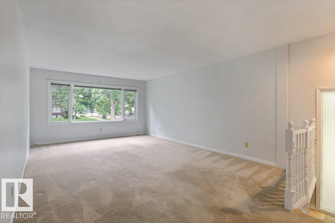
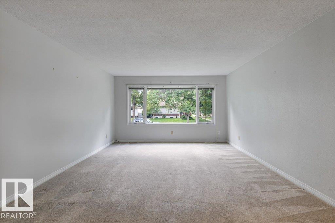
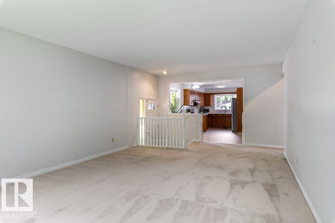
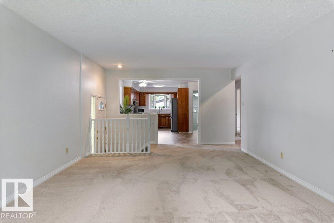
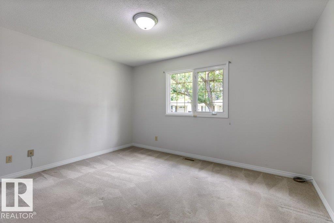
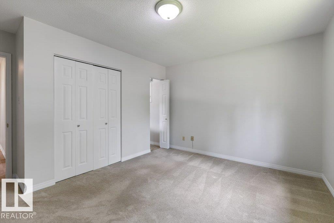
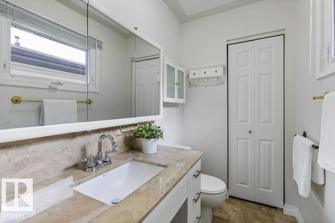
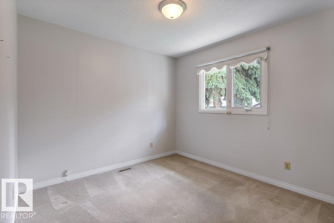
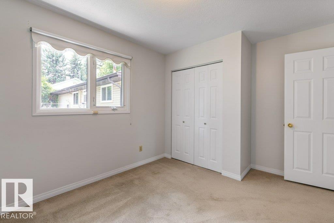
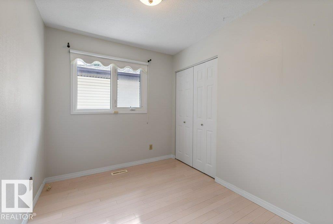
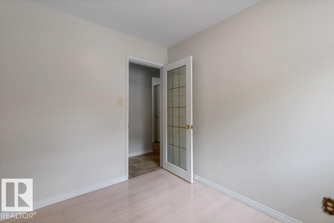
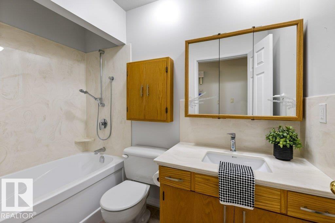
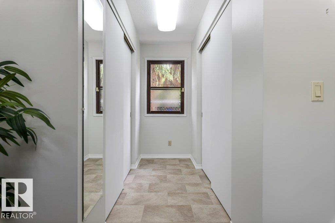
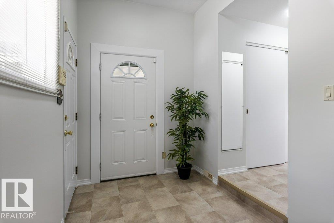
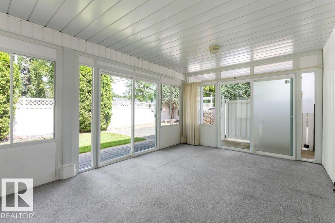
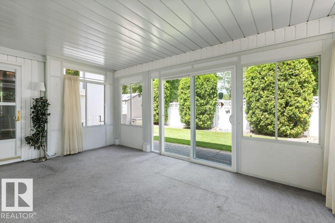
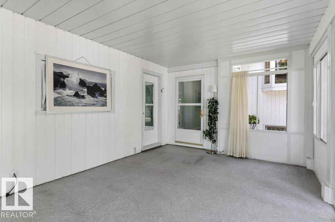
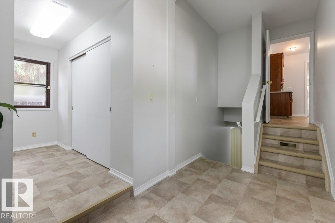
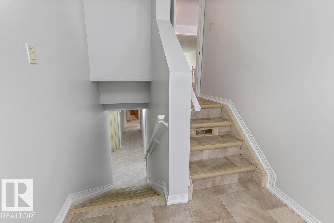
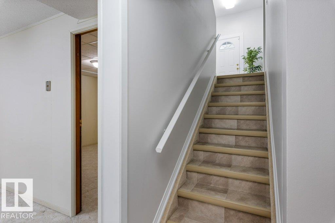
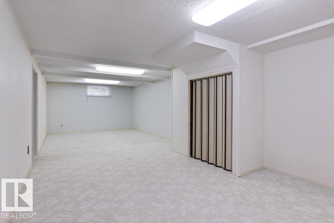
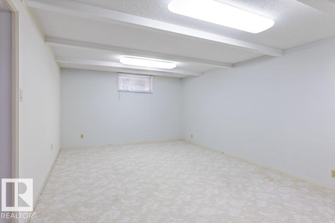
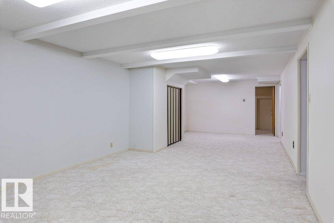
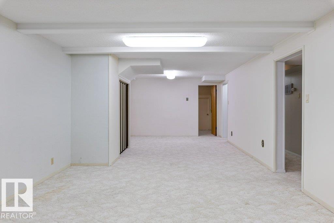
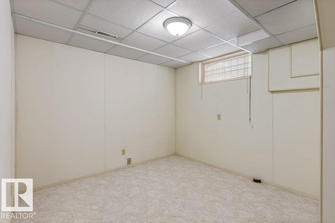
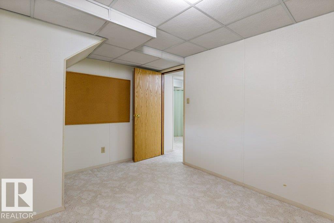
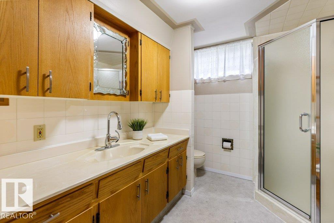
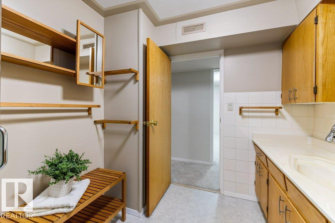
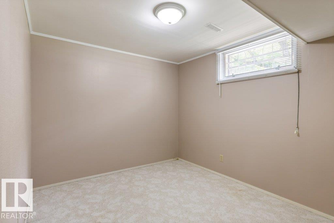
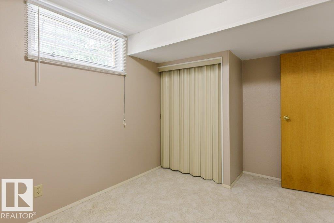
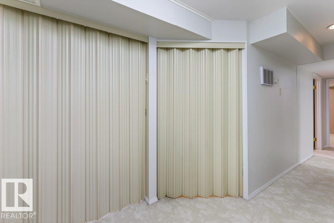
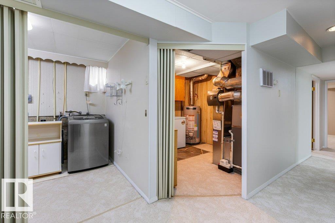
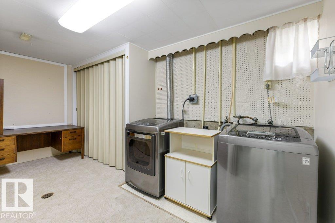
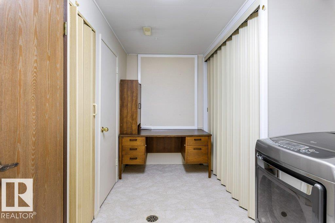
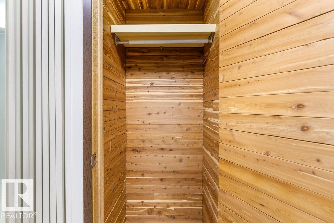
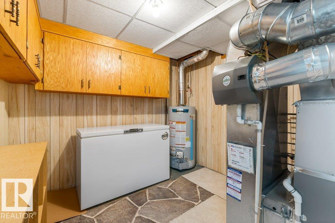
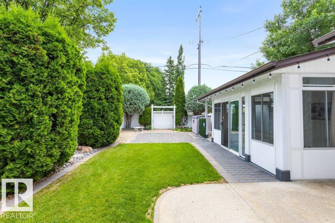
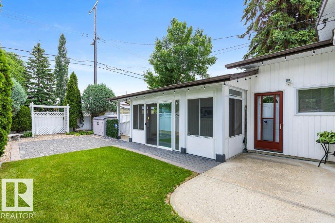
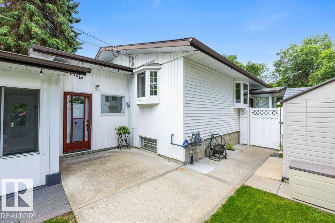
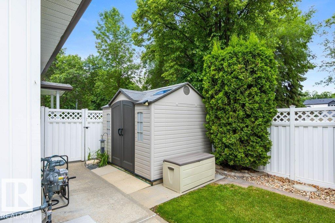
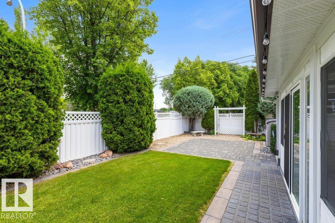
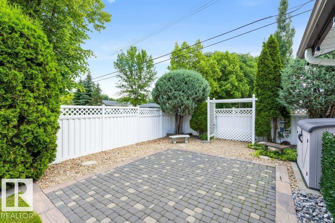
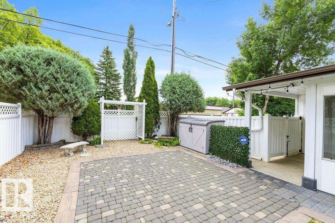
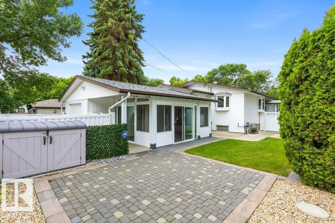
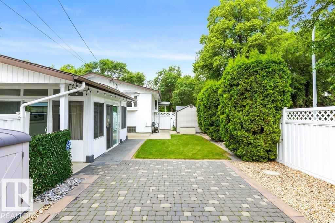
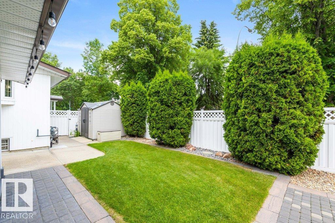
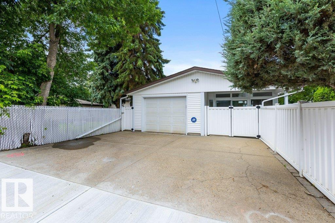
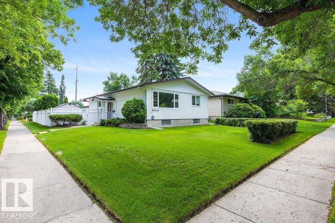
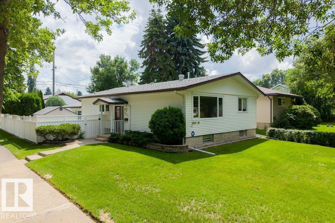
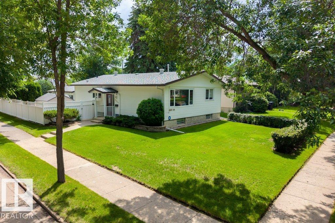
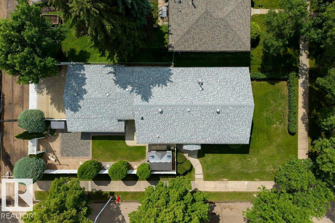
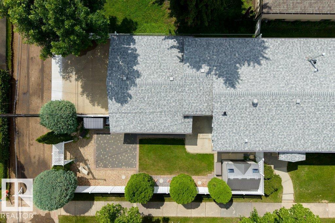
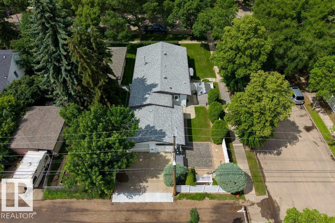
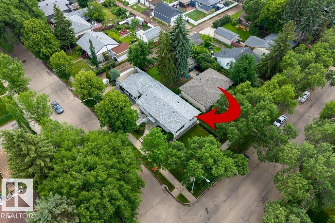
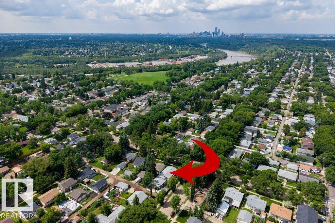
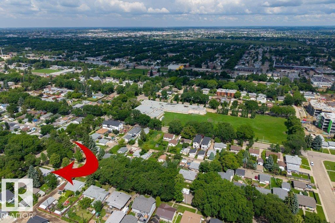
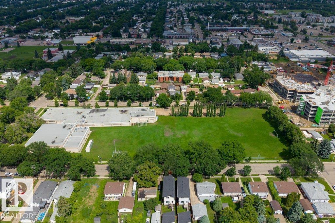
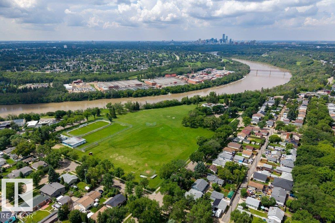
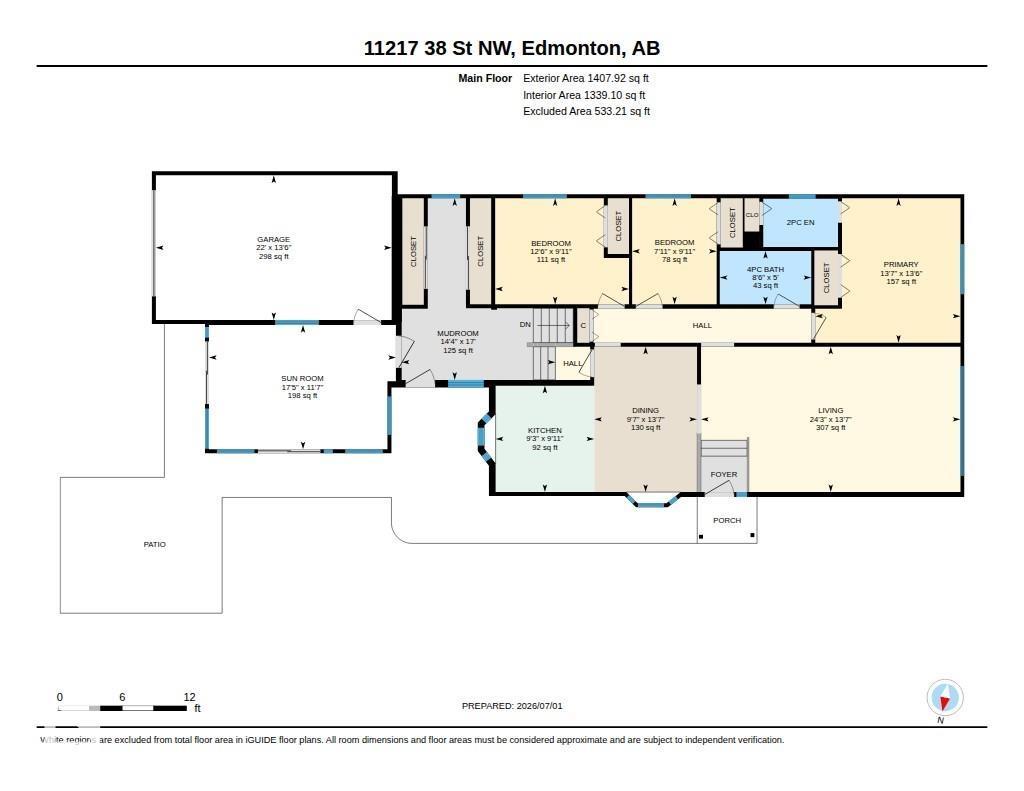
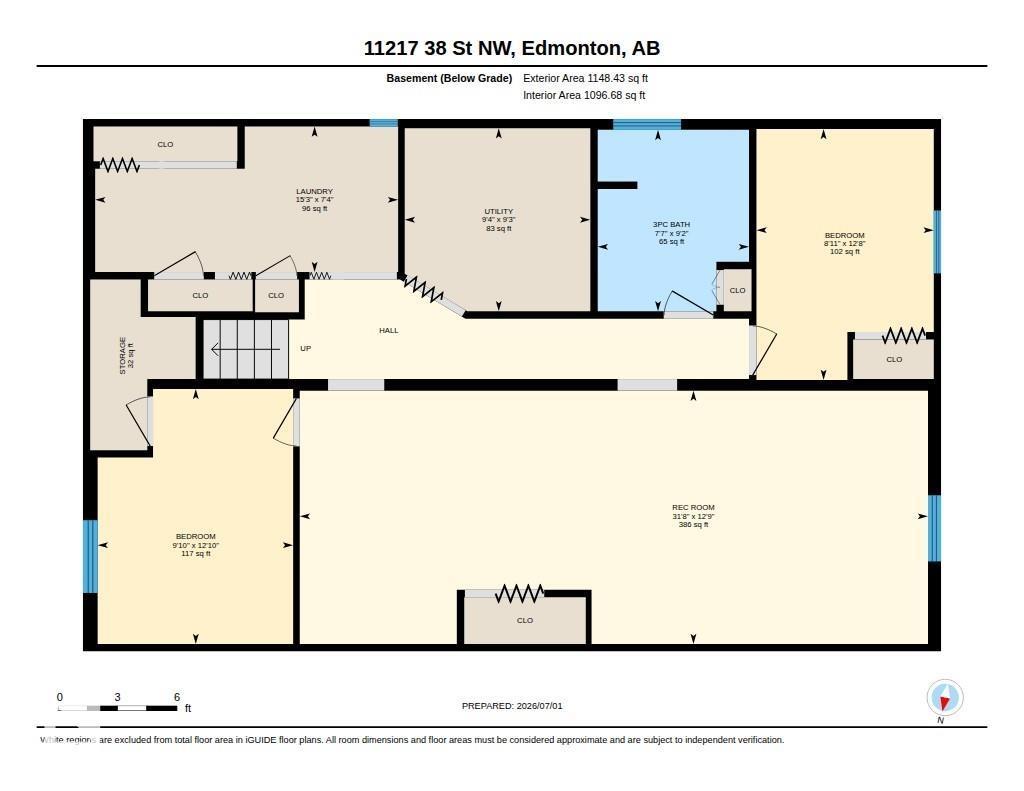
Discover this 5 BEDRM, 2.5 BATH BUNGALOW, nestled on a quiet tree-lined street in mature Beverly Heights. Situated on a large CORNER lot (548 sq.m), this impeccably maintained home features 2500+ sqft total living space & offers the perfect blend of comfort, functionality & convenience. Featuring spacious living areas filled w/ natural light, a well-appointed kitchen & generous bedrms, this home is designed for both everyday living & entertaining. Enjoy your 3-season SUNROOM, massive MUDROOM, F/F basement, ATTACHED single garage & primary bedrm w/ 2pc ENSUITE (could easily be changed to 3pc). The fully LANDSCAPED yard provides a private outdoor retreat, while the family-friendly neighborhood offers easy access to parks, walking trails, schools, shopping & major commuter routes. Major UPGRADES: HWT (2026), A/C & paint (2023), stove, dishwasher, kitchen counter & backsplash (2022), shingles (2020), furnace (2011), maintenance-free fence, windows. This gem is steps from the River Valley and move-in ready! (id:63125)
1:00 pm
Ends at:3:00 pm
| MLS® Number | E4497171 |
| Property Type | Single Family |
| Neigbourhood | Beverly Heights |
| Amenities Near By | Playground, Public Transit, Schools, Shopping |
| Features | Corner Site, Park/reserve, Lane, No Smoking Home |
| Structure | Patio(s) |
| Bathroom Total | 3 |
| Bedrooms Total | 5 |
| Amenities | Vinyl Windows |
| Appliances | Dishwasher, Dryer, Fan, Garage Door Opener Remote(s), Garage Door Opener, Hood Fan, Refrigerator, Storage Shed, Stove, Washer, Window Coverings |
| Architectural Style | Bungalow |
| Basement Development | Finished |
| Basement Type | Full (finished) |
| Constructed Date | 1968 |
| Construction Style Attachment | Detached |
| Cooling Type | Central Air Conditioning |
| Half Bath Total | 1 |
| Heating Type | Forced Air |
| Stories Total | 1 |
| Size Interior | 1,408 Ft2 |
| Type | House |
| Oversize | |
| Parking Pad | |
| Attached Garage |
| Acreage | No |
| Fence Type | Fence |
| Land Amenities | Playground, Public Transit, Schools, Shopping |
| Size Irregular | 548.43 |
| Size Total | 548.43 M2 |
| Size Total Text | 548.43 M2 |
| Level | Type | Length | Width | Dimensions |
|---|---|---|---|---|
| Lower Level | Bedroom 4 | 3.92 m | 3 m | 3.92 m x 3 m |
| Lower Level | Bedroom 5 | 3.85 m | 2.72 m | 3.85 m x 2.72 m |
| Lower Level | Recreation Room | 9.65 m | 3.89 m | 9.65 m x 3.89 m |
| Lower Level | Laundry Room | 4.66 m | 2.24 m | 4.66 m x 2.24 m |
| Main Level | Living Room | 7.39 m | 4.14 m | 7.39 m x 4.14 m |
| Main Level | Dining Room | 4.14 m | 2.93 m | 4.14 m x 2.93 m |
| Main Level | Kitchen | 3.03 m | 2.81 m | 3.03 m x 2.81 m |
| Main Level | Primary Bedroom | 4.13 m | 4.11 m | 4.13 m x 4.11 m |
| Main Level | Bedroom 2 | 3.81 m | 3.02 m | 3.81 m x 3.02 m |
| Main Level | Bedroom 3 | 3.02 m | 2.41 m | 3.02 m x 2.41 m |
| Main Level | Sunroom | 5.32 m | 3.54 m | 5.32 m x 3.54 m |
Contact us for more information

The trademarks REALTOR®, REALTORS®, and the REALTOR® logo are controlled by The Canadian Real Estate Association (CREA) and identify real estate professionals who are members of CREA. The trademarks MLS®, Multiple Listing Service® and the associated logos are owned by The Canadian Real Estate Association (CREA) and identify the quality of services provided by real estate professionals who are members of CREA. The trademark DDF® is owned by The Canadian Real Estate Association (CREA) and identifies CREA's Data Distribution Facility (DDF®)