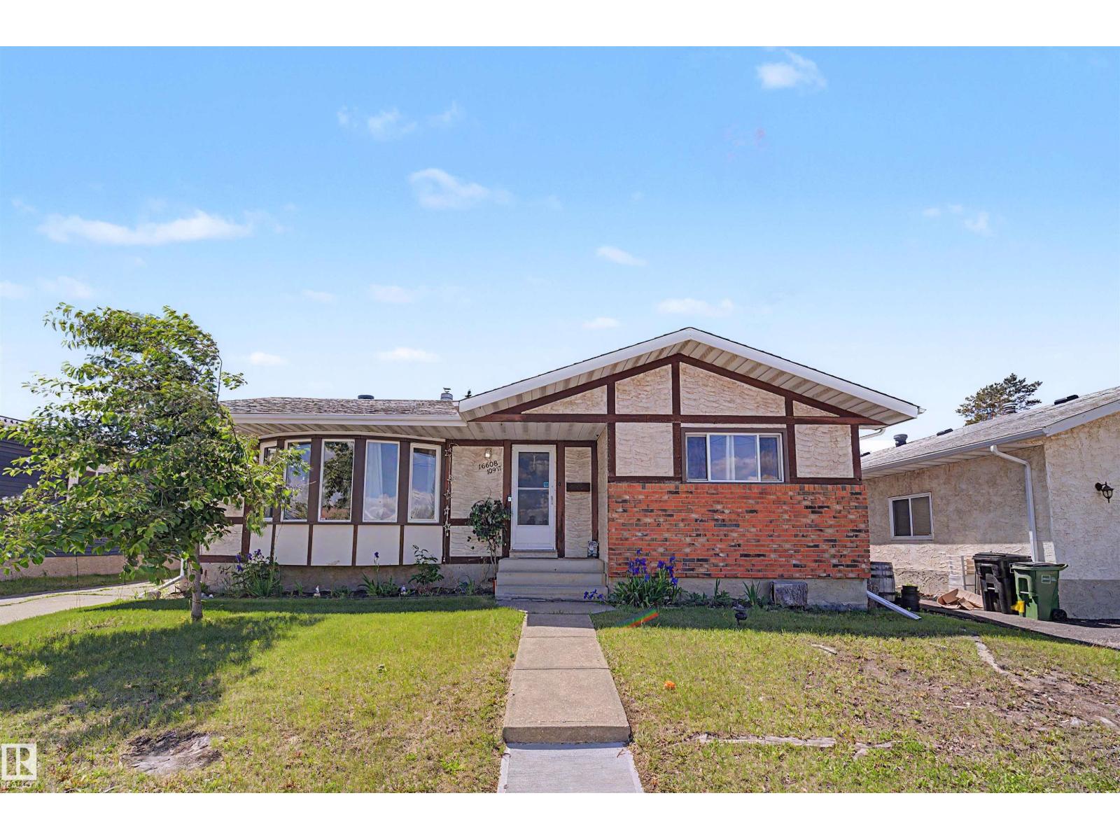
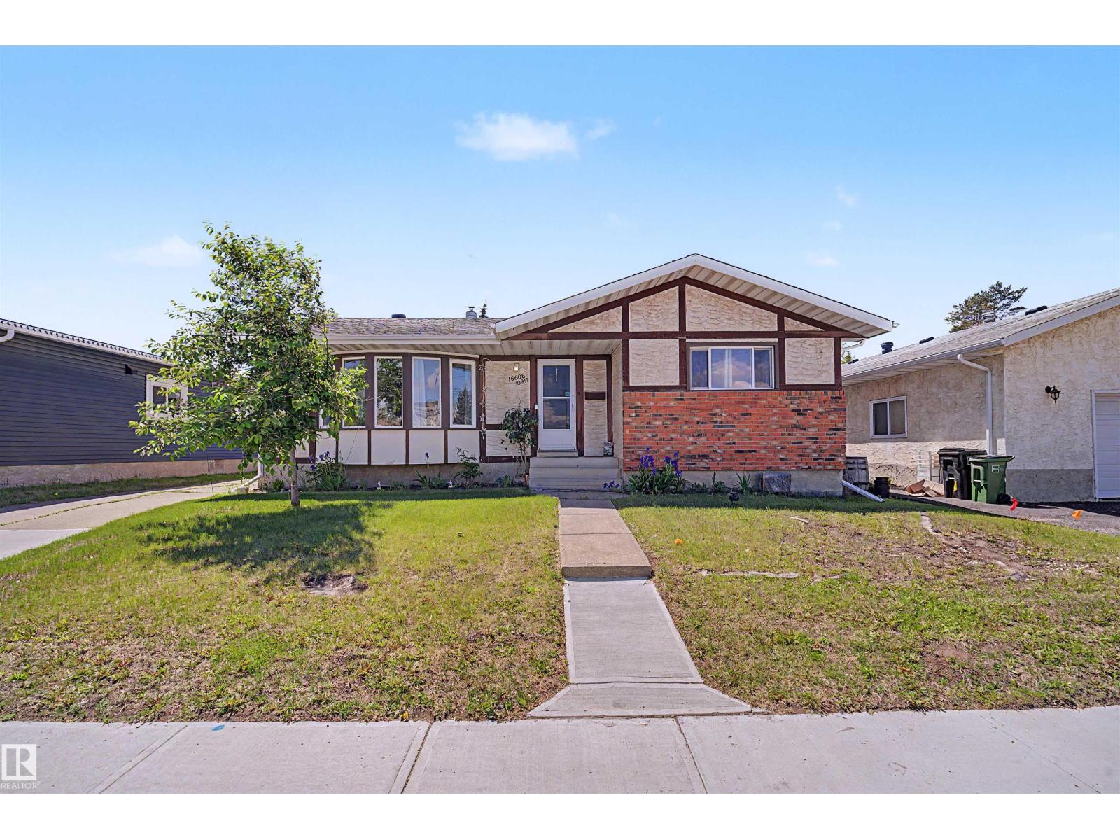
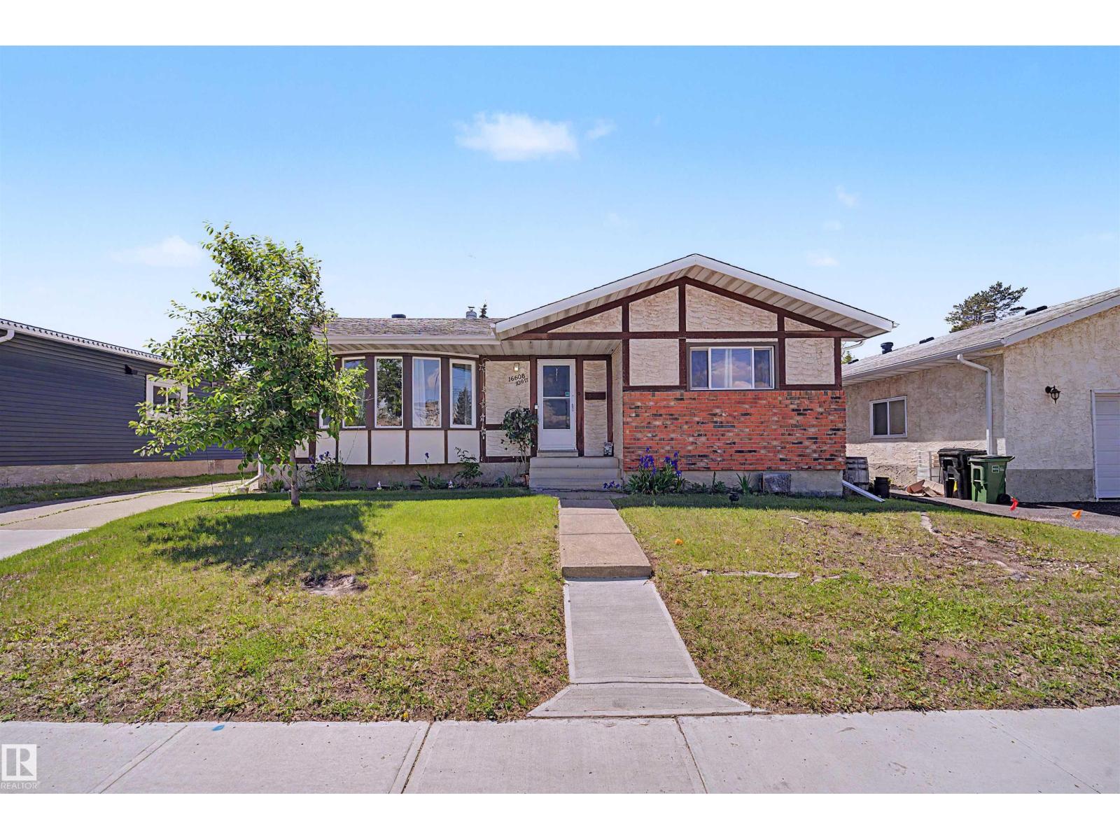
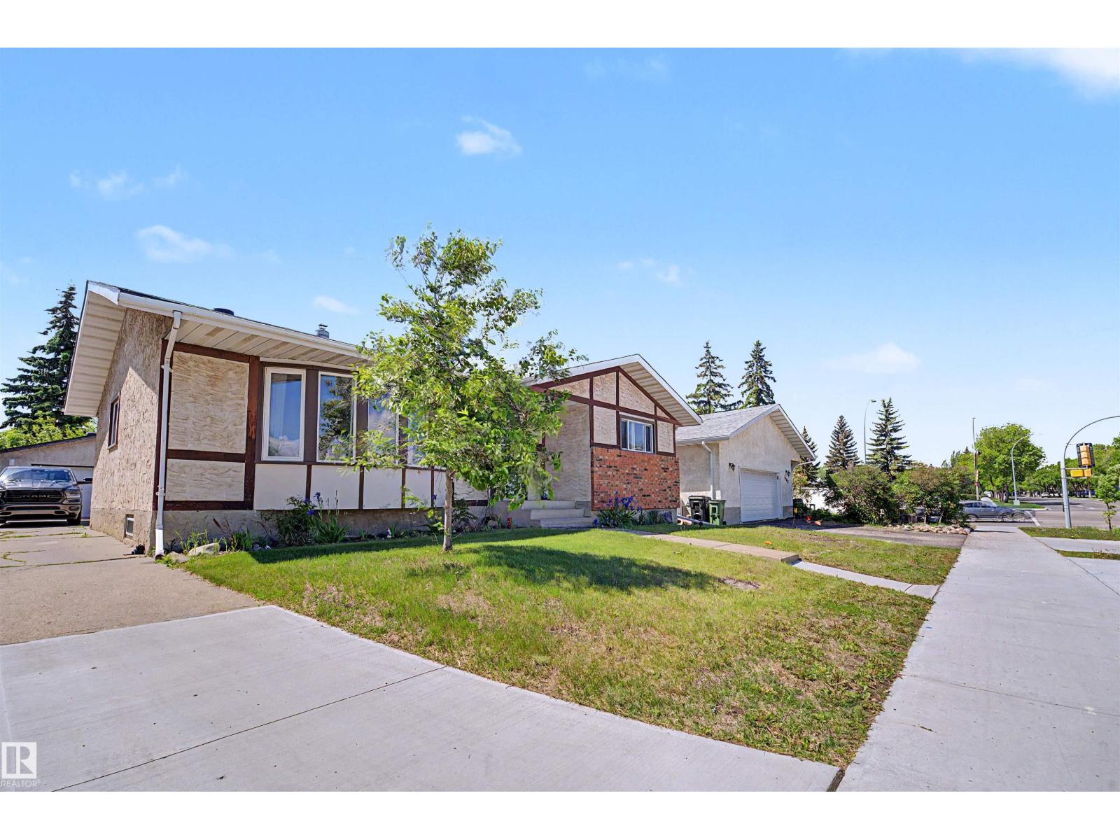
4 Bedroom
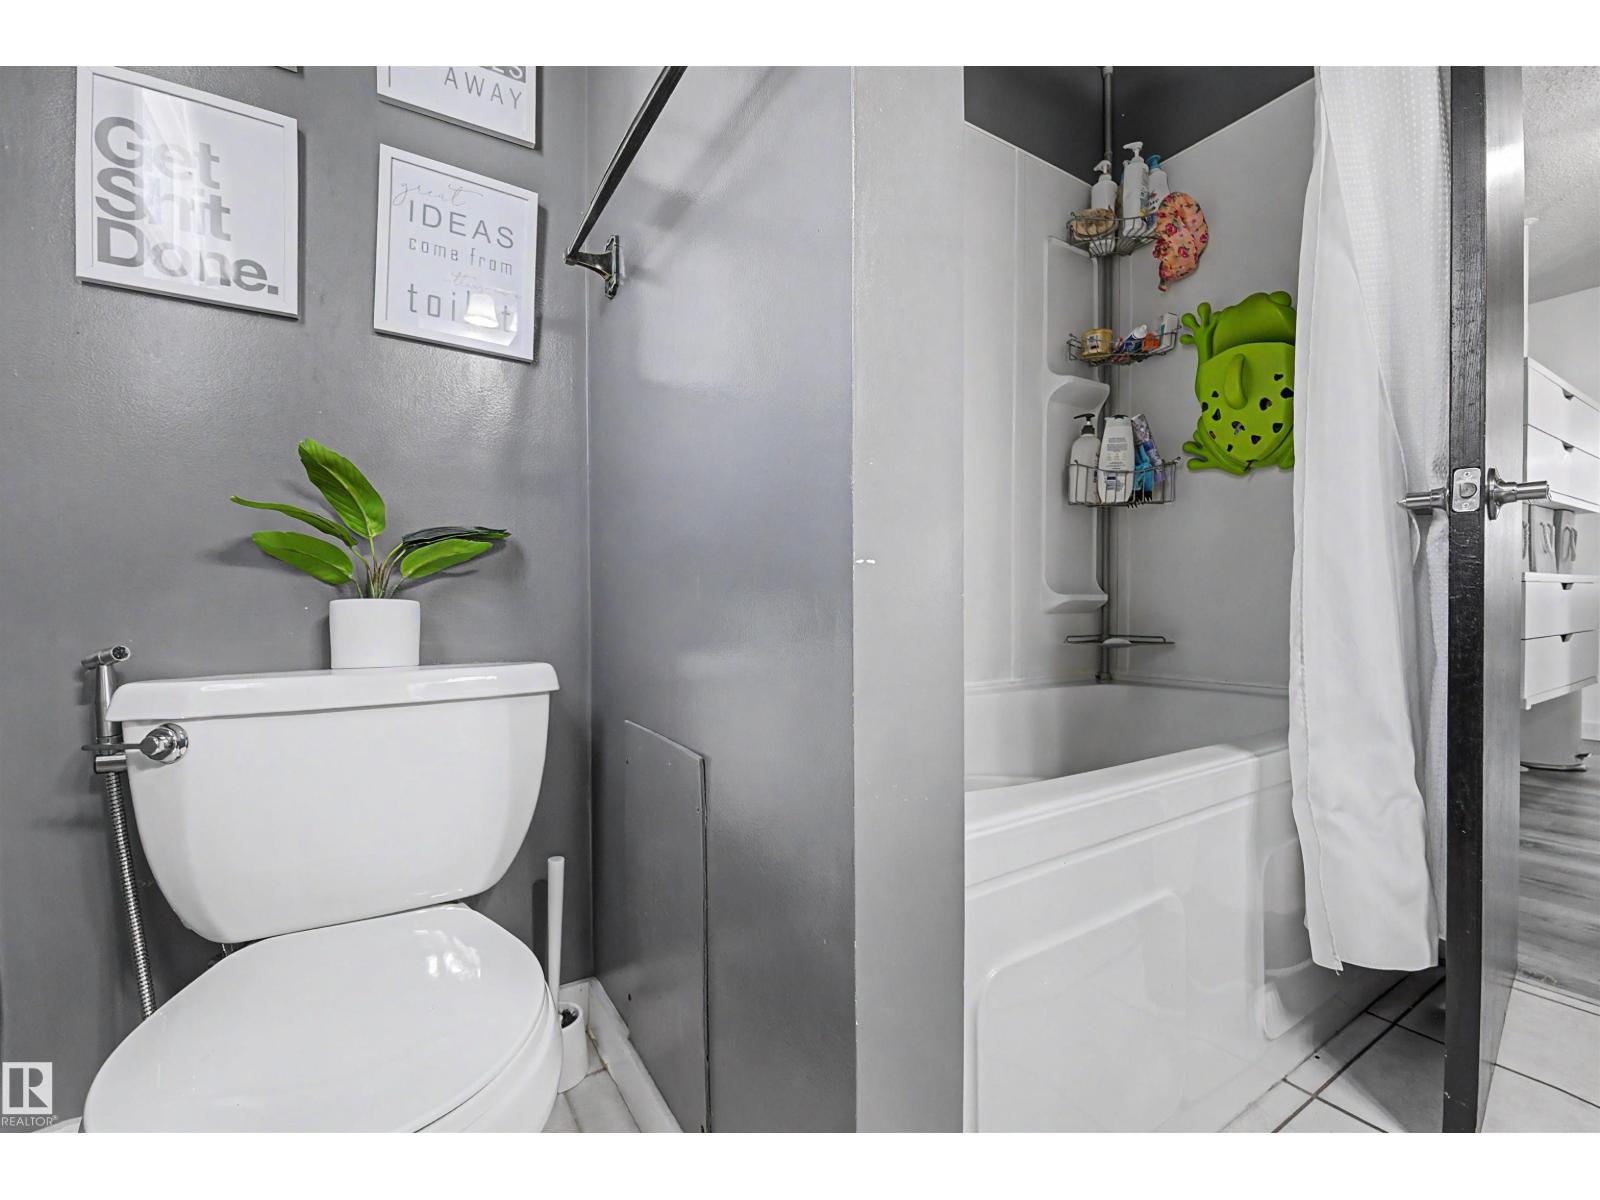
3 Bathroom
1,206 ft2
Bungalow
Fireplace
Central Air Conditioning
Forced Air
$409,900
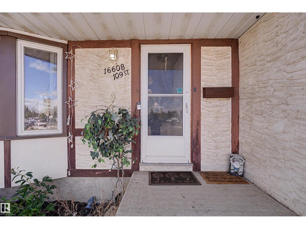
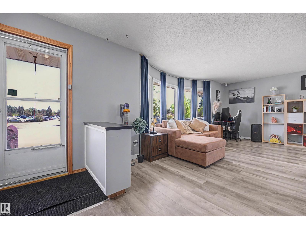
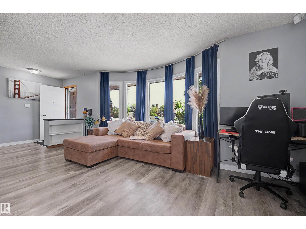
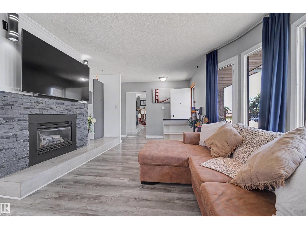
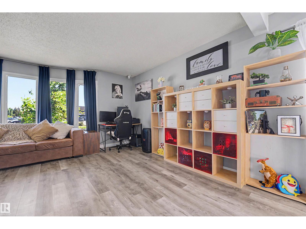
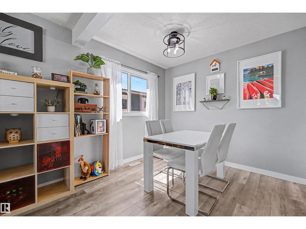
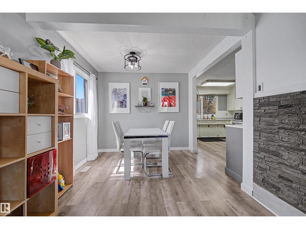
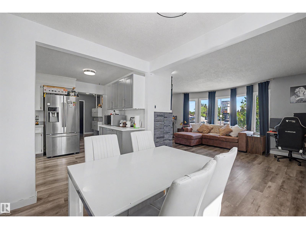
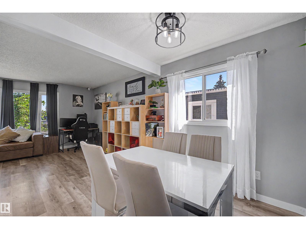
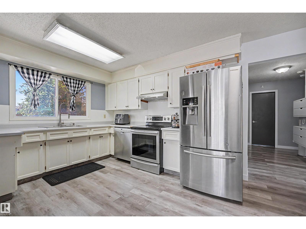
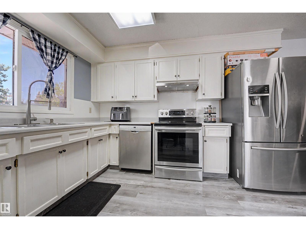
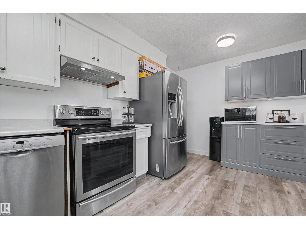
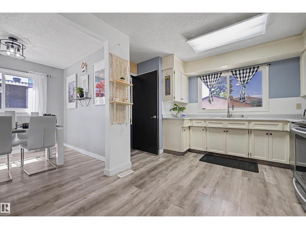
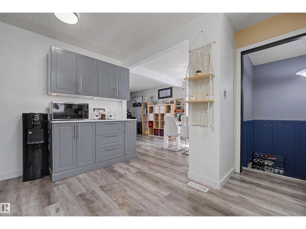
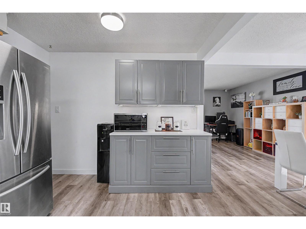
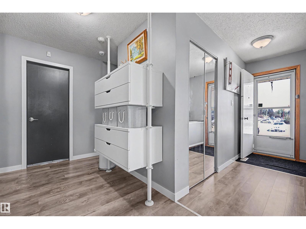
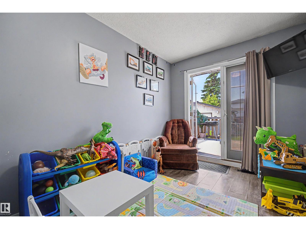
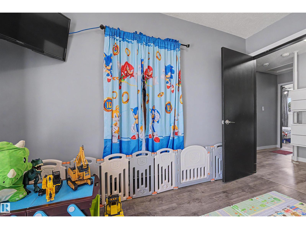
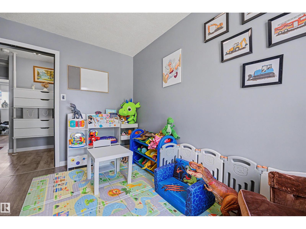
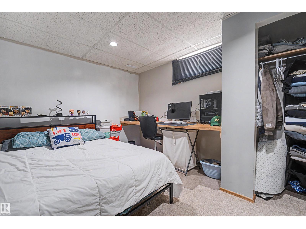
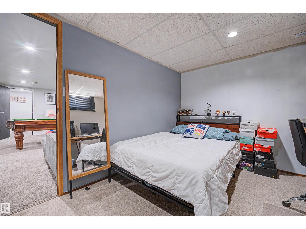
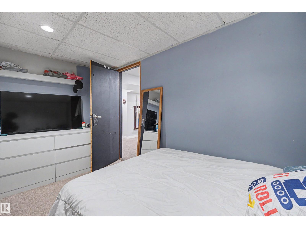
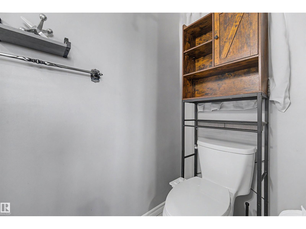
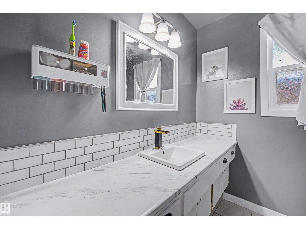
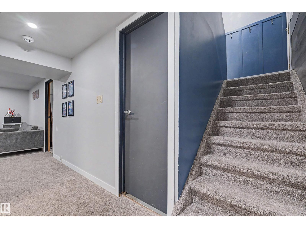
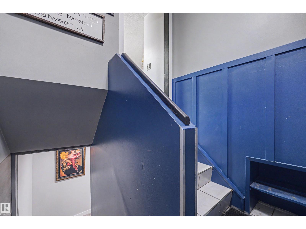
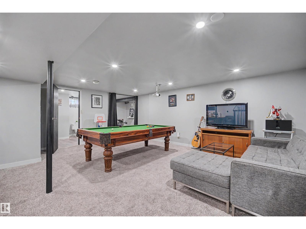
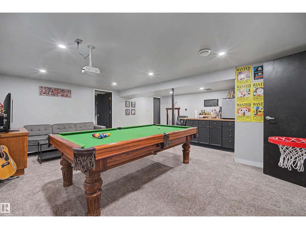
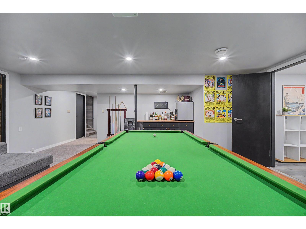
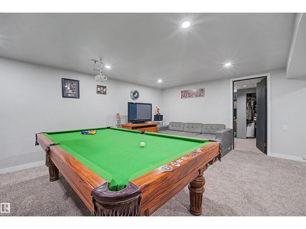
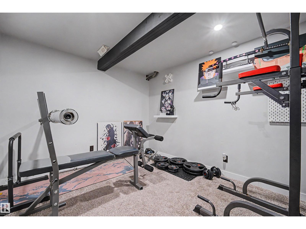
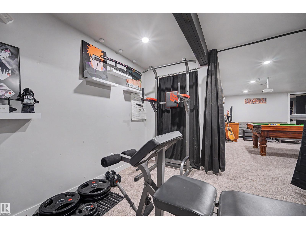
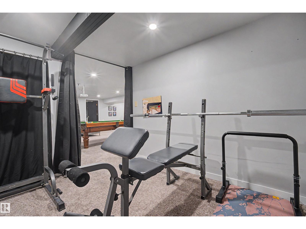
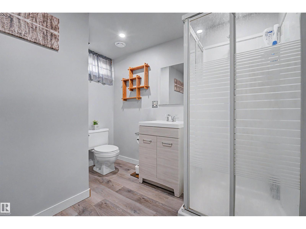
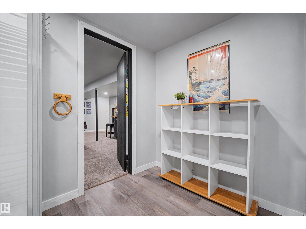
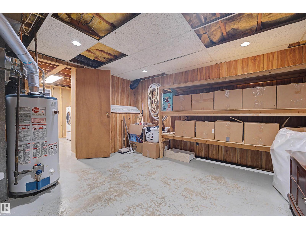
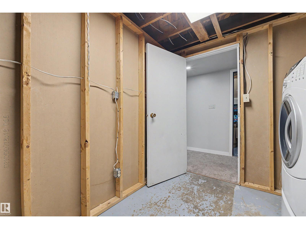
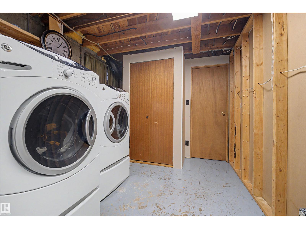
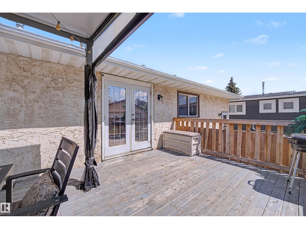
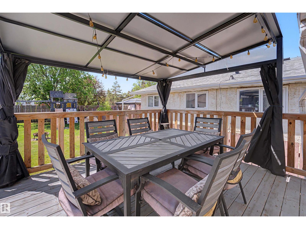
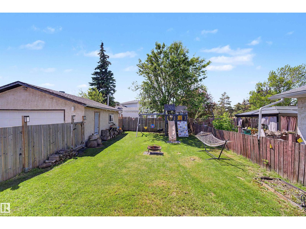
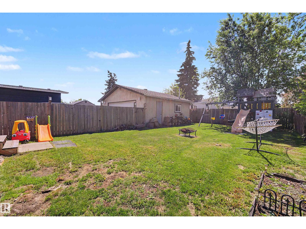
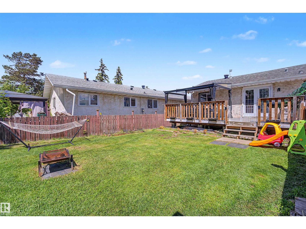
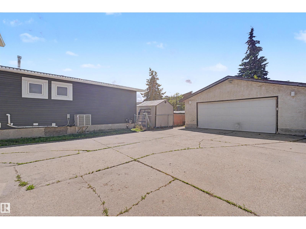
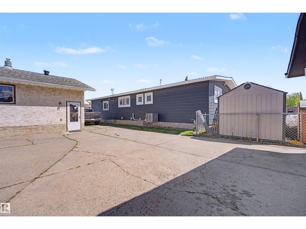
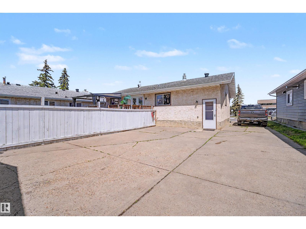
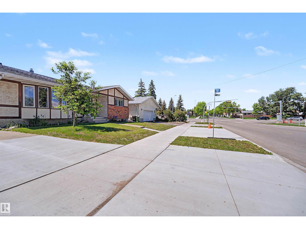
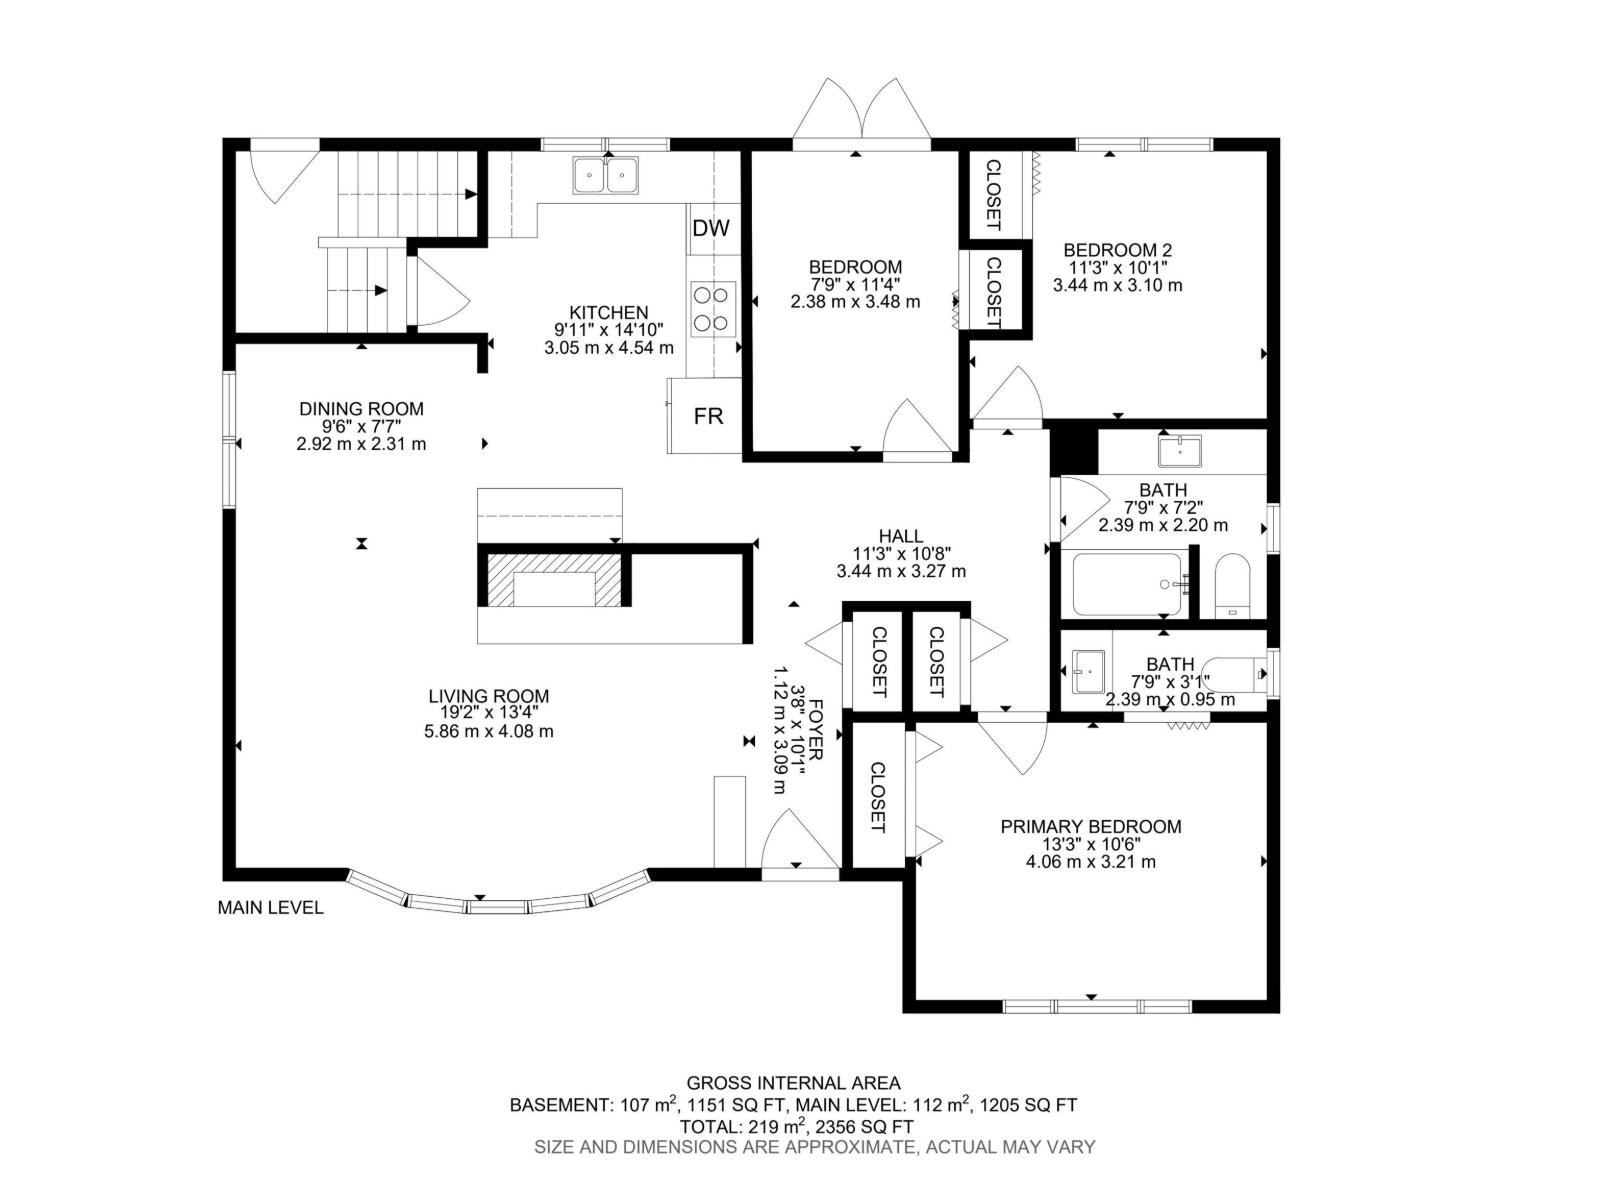
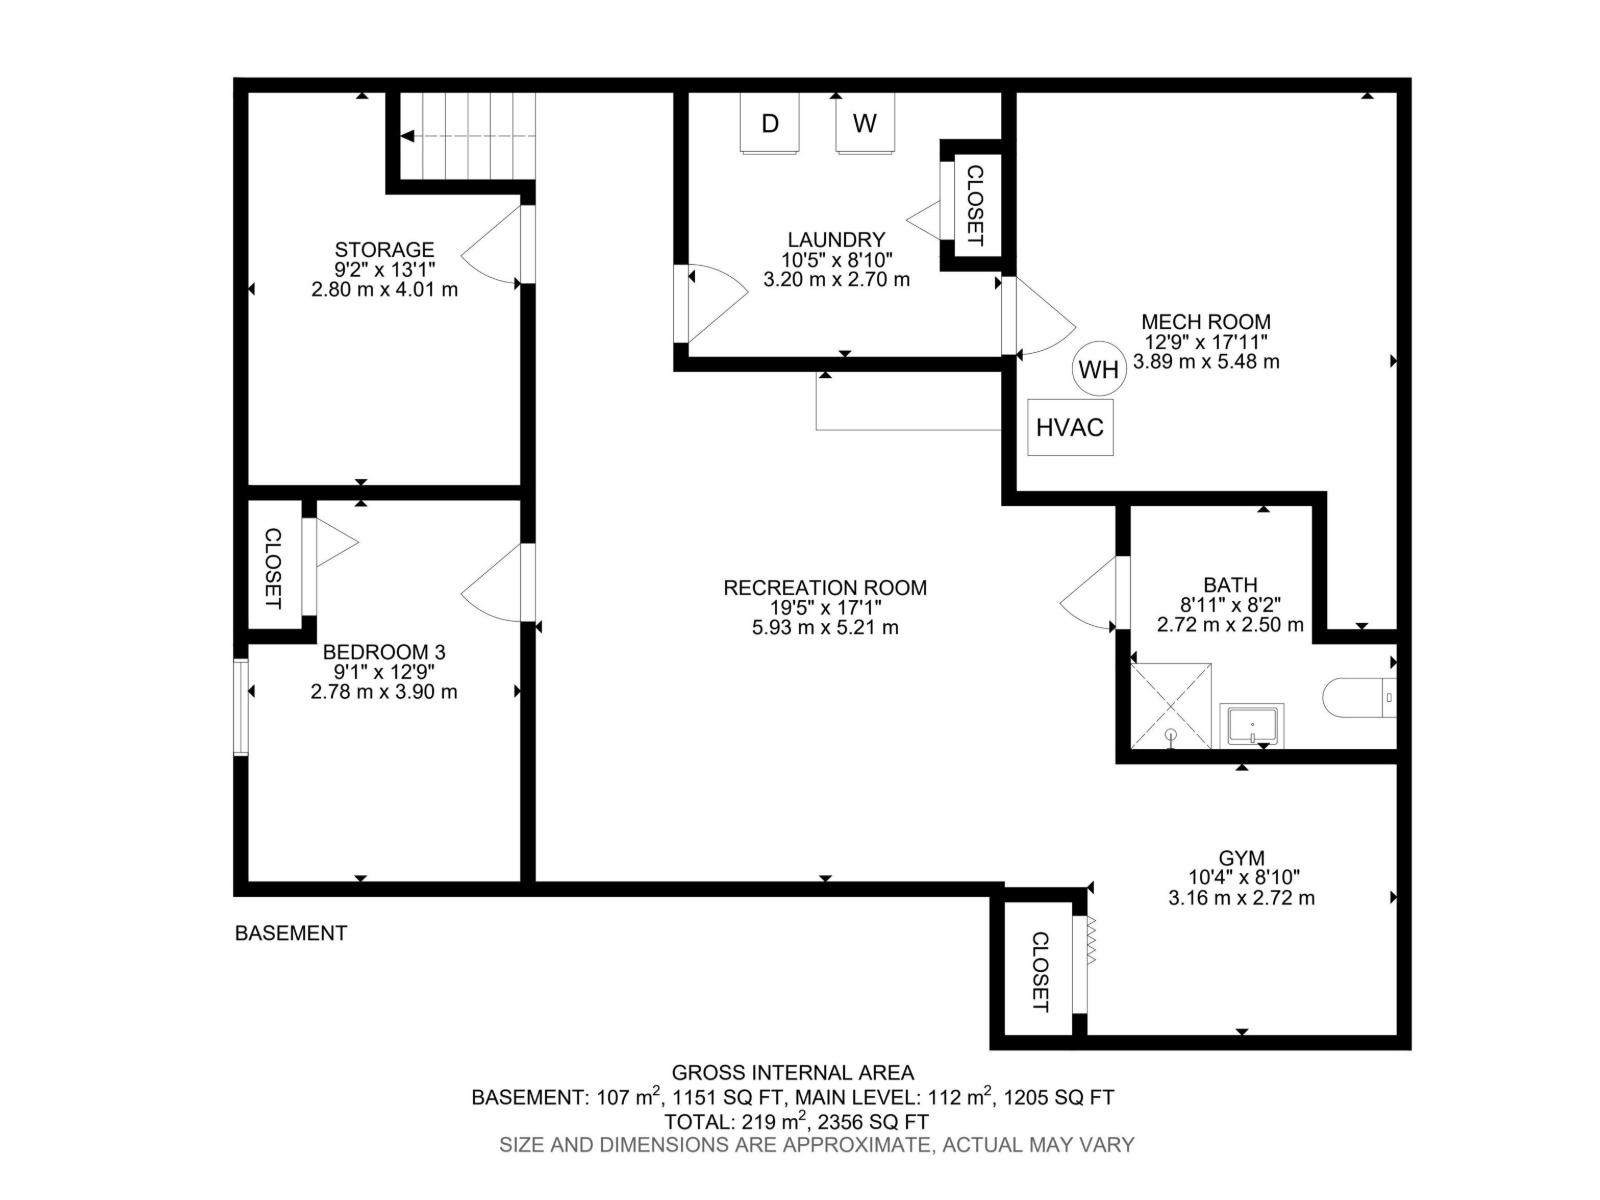
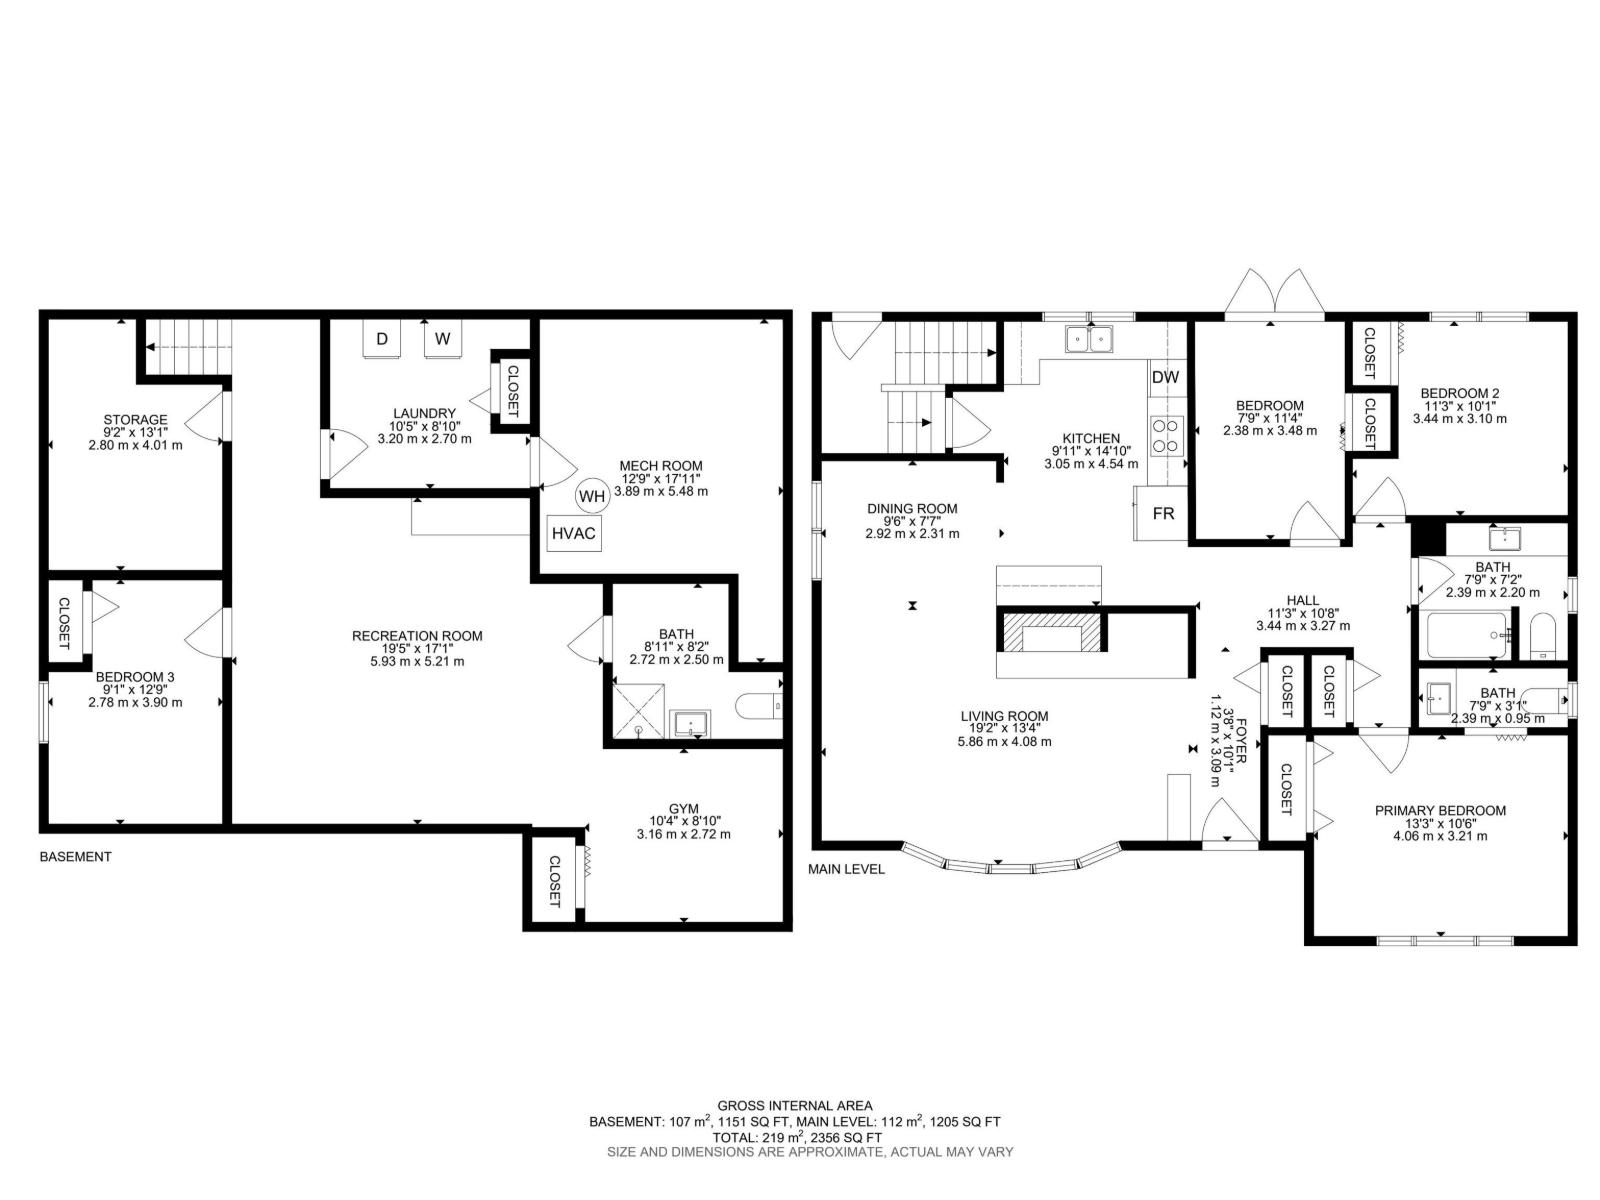
Location, space, and upgrades, this Lorelei gem has it all! Situated directly across from Elsafadi Supermarket, walking distance to Mary Butterworth Junior High, and with quick access to Henday and Yellowhead Trail. Step inside to a bright and inviting main floor featuring a spacious living room with a bay window and cozy fireplace, a dining area, and a functional kitchen with SS appliances. The primary bedroom includes a 2-piece ensuite, complemented by two additional bedrooms and a full bathroom. Enjoy year-round comfort with central A/C and the convenience of central vacuum. The oversized heated double detached garage with 220V is perfect for EV charging, hobbies, or extra storage. A separate side entrance leads to the fully finished basement featuring a 4th bedroom, recreation area, personal gym, laundry room, and ample storage. Enjoy the massive fully fenced backyard with a spacious deck, perfect for entertaining & relaxing. This comes with a long driveway for extra parking. (id:63125)
Property Details
|
MLS® Number
|
E4493284 |
|
Property Type
|
Single Family |
|
Neigbourhood
|
Lorelei |
|
Amenities Near By
|
Public Transit, Schools, Shopping |
|
Features
|
See Remarks, Paved Lane, Wet Bar |
|
Structure
|
Deck |
Building
|
Bathroom Total
|
3 |
|
Bedrooms Total
|
4 |
|
Appliances
|
Dishwasher, Dryer, Garage Door Opener Remote(s), Garage Door Opener, Hood Fan, Refrigerator, Stove, Central Vacuum, Washer |
|
Architectural Style
|
Bungalow |
|
Basement Development
|
Finished |
|
Basement Type
|
Full (finished) |
|
Constructed Date
|
1975 |
|
Construction Style Attachment
|
Detached |
|
Cooling Type
|
Central Air Conditioning |
|
Fireplace Fuel
|
Gas |
|
Fireplace Present
|
Yes |
|
Fireplace Type
|
Insert |
|
Half Bath Total
|
1 |
|
Heating Type
|
Forced Air |
|
Stories Total
|
1 |
|
Size Interior
|
1,206 Ft2 |
|
Type
|
House |
Parking
|
Detached Garage
|
|
|
Heated Garage
|
|
|
Oversize
|
|
Land
|
Acreage
|
No |
|
Fence Type
|
Fence |
|
Land Amenities
|
Public Transit, Schools, Shopping |
Rooms
| Level |
Type |
Length |
Width |
Dimensions |
|
Basement |
Family Room |
5.93 m |
5.21 m |
5.93 m x 5.21 m |
|
Basement |
Bedroom 4 |
2.78 m |
3.9 m |
2.78 m x 3.9 m |
|
Basement |
Laundry Room |
3.2 m |
2.7 m |
3.2 m x 2.7 m |
|
Basement |
Media |
3.89 m |
5.48 m |
3.89 m x 5.48 m |
|
Basement |
Storage |
2.8 m |
4.01 m |
2.8 m x 4.01 m |
|
Main Level |
Living Room |
5.86 m |
4.08 m |
5.86 m x 4.08 m |
|
Main Level |
Dining Room |
2.92 m |
2.31 m |
2.92 m x 2.31 m |
|
Main Level |
Kitchen |
3.05 m |
4.54 m |
3.05 m x 4.54 m |
|
Main Level |
Primary Bedroom |
4.06 m |
3.21 m |
4.06 m x 3.21 m |
|
Main Level |
Bedroom 2 |
3.44 m |
3.1 m |
3.44 m x 3.1 m |
|
Main Level |
Bedroom 3 |
2.38 m |
3.48 m |
2.38 m x 3.48 m |