3 Bedroom
3 Bathroom
1,302 ft2
Bungalow
Fireplace
Forced Air
Acreage
$464,900
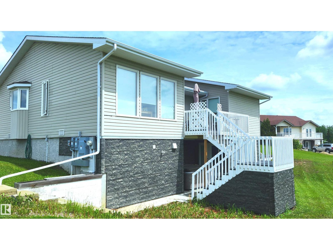
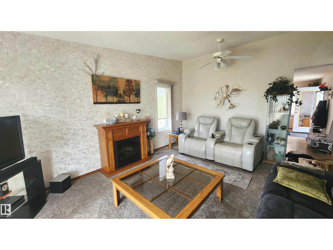
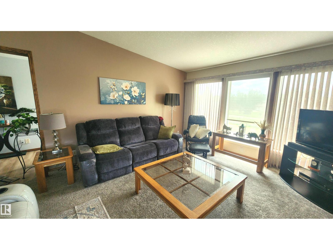
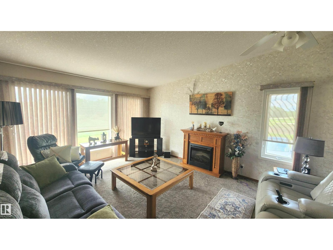
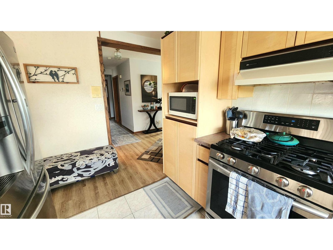
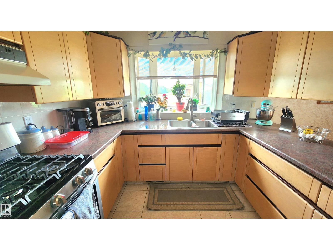
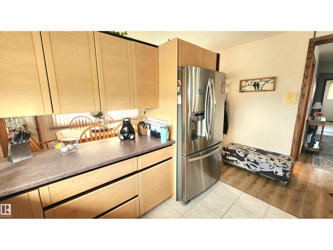
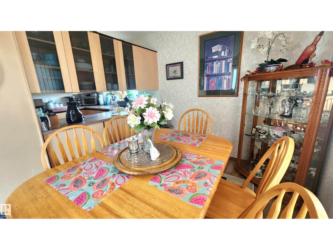
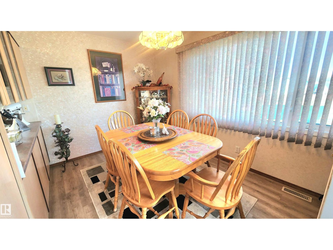
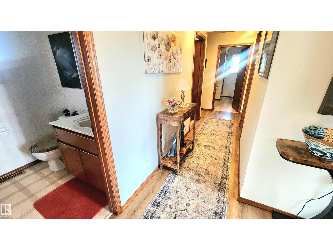
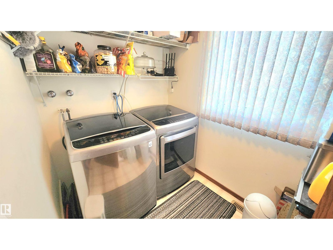
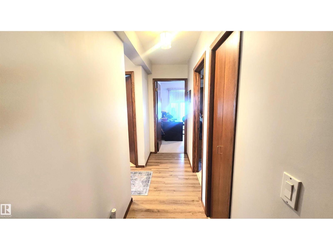
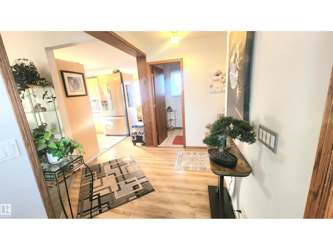
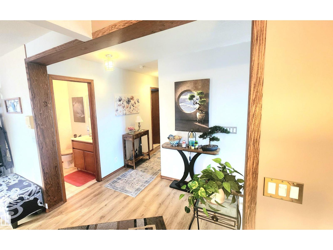
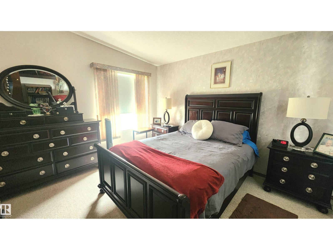
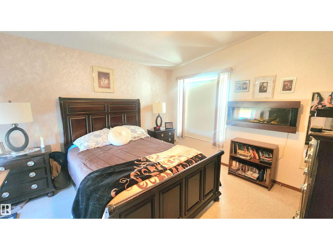
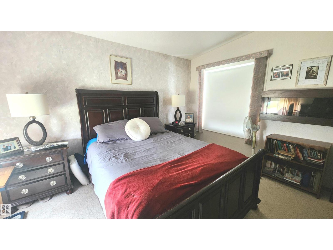
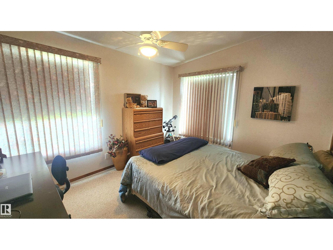
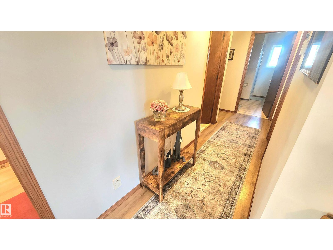
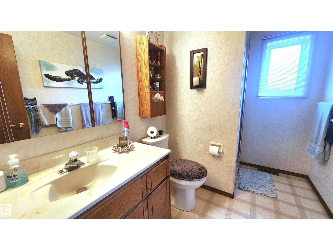
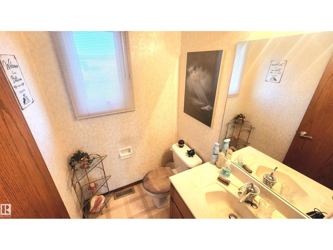
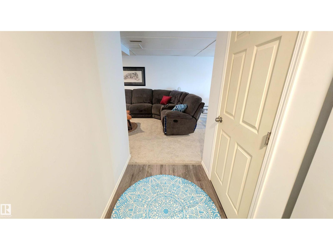
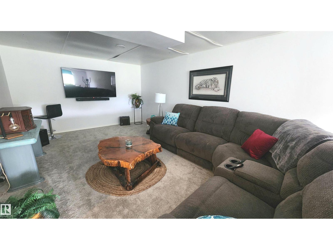
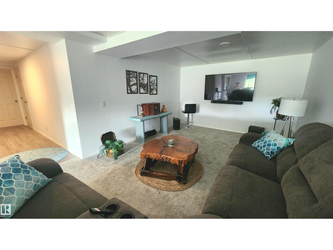
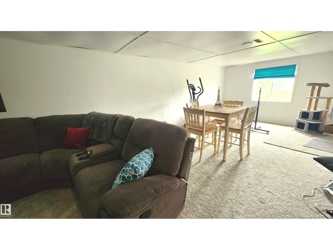
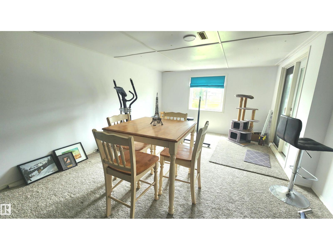
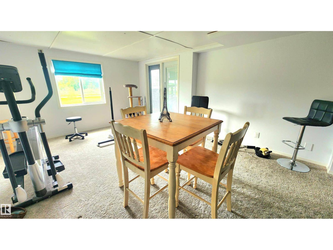
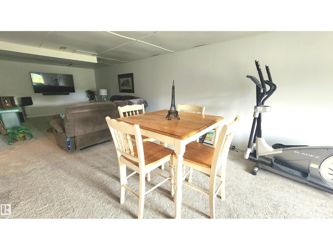
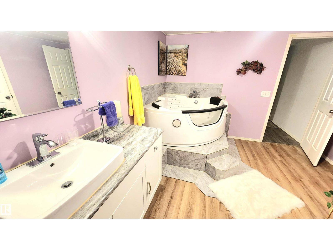
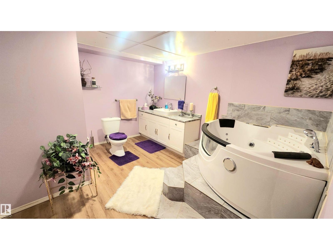
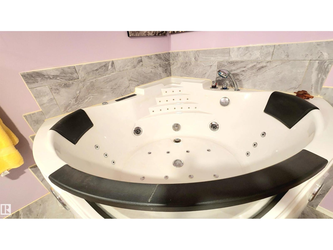
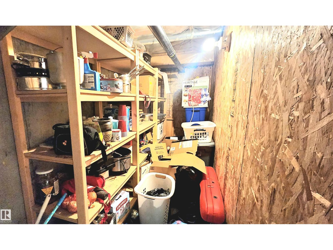
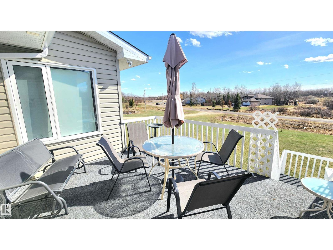
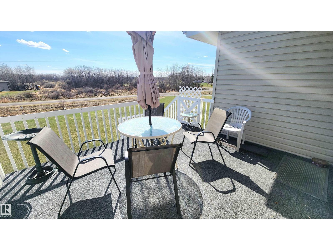
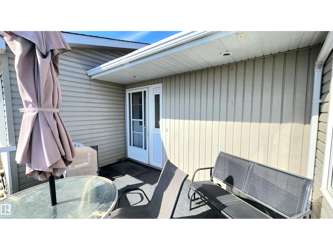
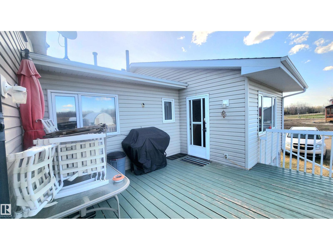
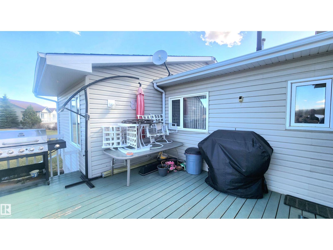
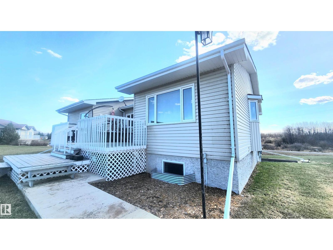
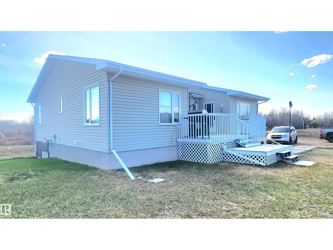
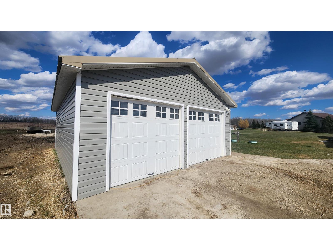
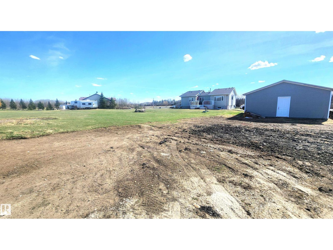
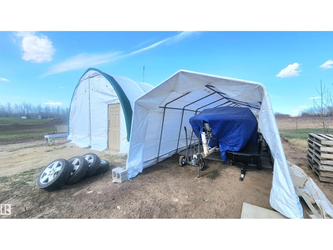
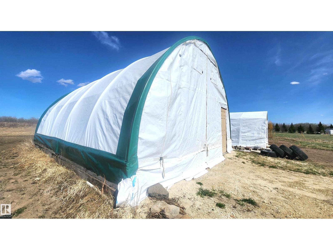
Located 20 Minutes from Sherwood Park & 8 minutes from Tofield. This 2008 Walkout Bungalow Features over 2,600 Sq.ft of Living Space! Paved Road Access with Municipal Water, this 1.55 AC Acreage is MOVE-IN READY! Lovingly Cared For, The main floorplan to this home features a Functional kitchen with lots of countertop space, stainless steel gas stove & fridge, and an attached Dining area. The Spacious Living Room has vaulted ceilings with a view to the front yard. Main floor laundry and 2 bedrooms with an oversized Walk-in Closet in Primary Bedroom with electric fireplace. The NEWLY finished basement features: Two Storage Rooms, 3rd Bedroom, 2nd full washroom with HUGE Jacuzzi Tub, & HUGE REC/FAMILY Room with walk-out access to a ground level patio! Recent Upgrades include: NEW Flooring, Modern Re-Paint, W & E. Patio Decks, 2023 Garage w/100 AMP Elec, Quonset Storage for RV's & Firepit! Great Location & Ready for Summer Possession! YOU WILL LOVE THIS PLACE in MINT Condition! (id:63125)
Property Details
|
MLS® Number
|
E4497392 |
|
Property Type
|
Single Family |
|
Neigbourhood
|
Sherwood Forest |
|
Parking Space Total
|
10 |
|
Structure
|
Deck, Fire Pit, Porch, Patio(s) |
Building
|
Bathroom Total
|
3 |
|
Bedrooms Total
|
3 |
|
Appliances
|
Dryer, Garage Door Opener Remote(s), Garage Door Opener, Hood Fan, Gas Stove(s), Washer, Window Coverings, Two Refrigerators |
|
Architectural Style
|
Bungalow |
|
Basement Development
|
Finished |
|
Basement Features
|
Low |
|
Basement Type
|
Full (finished) |
|
Ceiling Type
|
Vaulted |
|
Constructed Date
|
2008 |
|
Construction Style Attachment
|
Detached |
|
Fire Protection
|
Smoke Detectors |
|
Fireplace Fuel
|
Electric |
|
Fireplace Present
|
Yes |
|
Fireplace Type
|
Unknown |
|
Half Bath Total
|
1 |
|
Heating Type
|
Forced Air |
|
Stories Total
|
1 |
|
Size Interior
|
1,302 Ft2 |
|
Type
|
House |
Parking
|
Detached Garage
|
|
|
Heated Garage
|
|
|
R V
|
|
Land
|
Acreage
|
Yes |
|
Size Irregular
|
1.55 |
|
Size Total
|
1.55 Ac |
|
Size Total Text
|
1.55 Ac |
Rooms
| Level |
Type |
Length |
Width |
Dimensions |
|
Basement |
Family Room |
|
|
Measurements not available |
|
Basement |
Bedroom 3 |
|
|
Measurements not available |
|
Basement |
Storage |
|
|
Measurements not available |
|
Basement |
Laundry Room |
|
|
Measurements not available |
|
Basement |
Cold Room |
|
|
Measurements not available |
|
Main Level |
Living Room |
|
|
Measurements not available |
|
Main Level |
Dining Room |
|
|
Measurements not available |
|
Main Level |
Kitchen |
|
|
Measurements not available |
|
Main Level |
Primary Bedroom |
|
|
Measurements not available |
|
Main Level |
Bedroom 2 |
|
|
Measurements not available |