5 Bedroom
4 Bathroom
2,690 ft2
Fireplace
Forced Air
$849,900
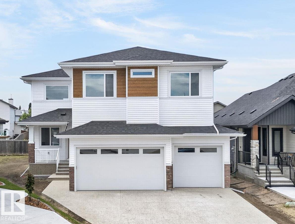
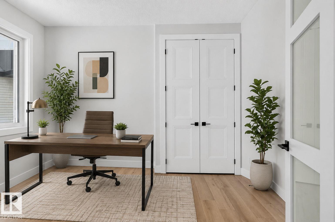
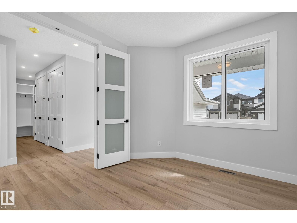
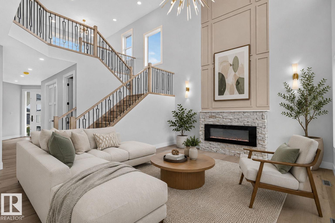
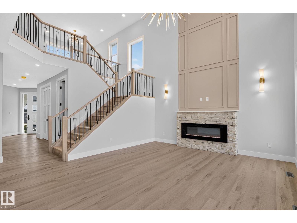
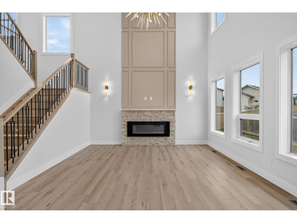
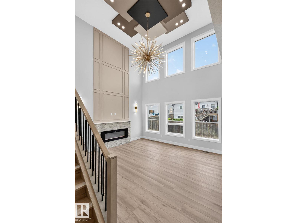
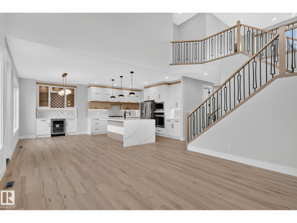
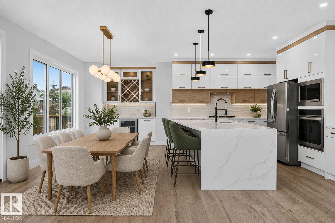
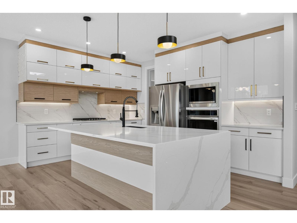
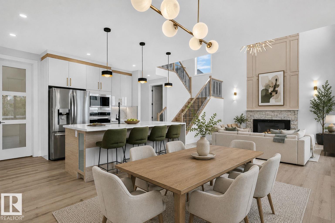
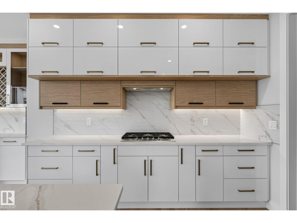
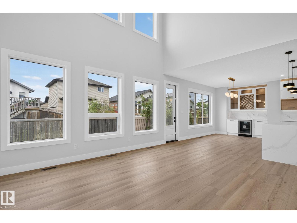
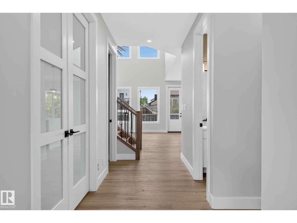
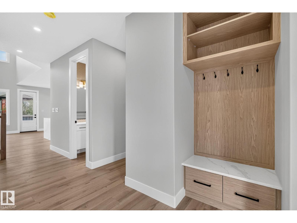
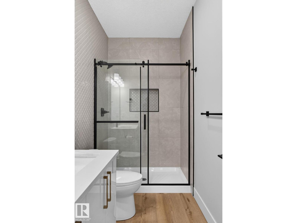
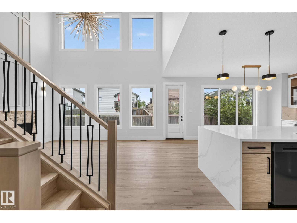
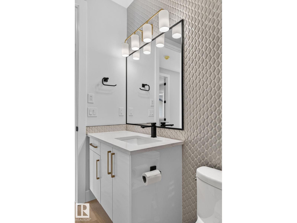
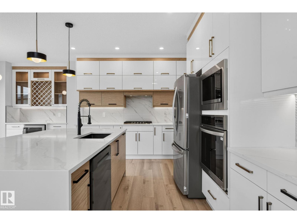
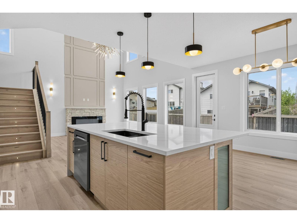
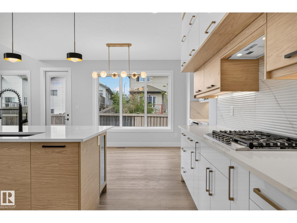
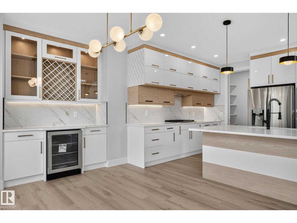
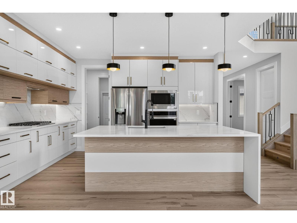
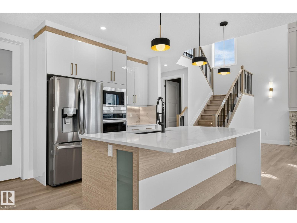
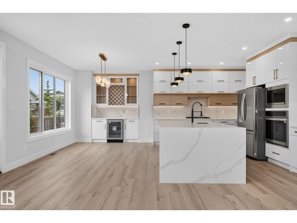
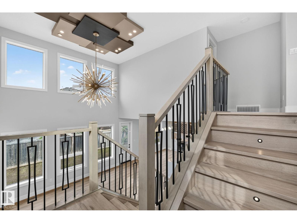
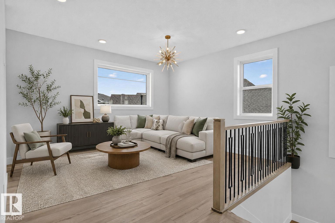
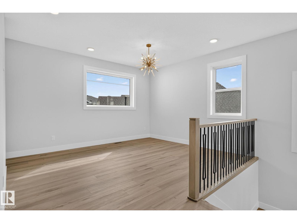
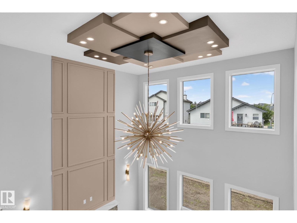
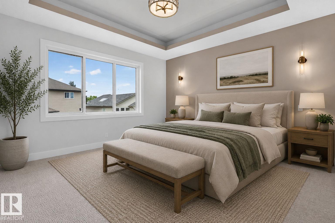
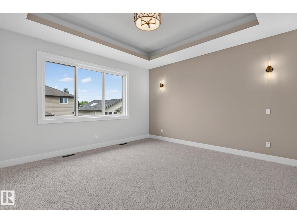
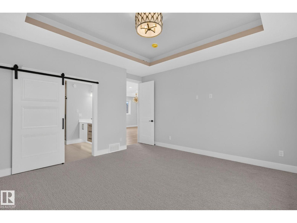
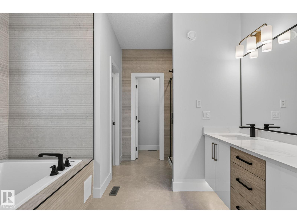
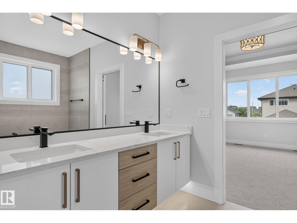
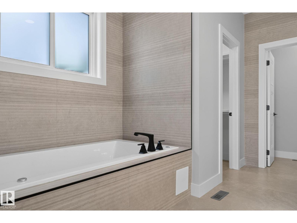
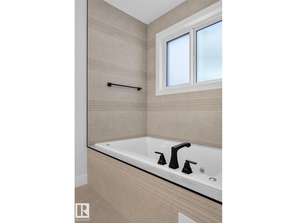
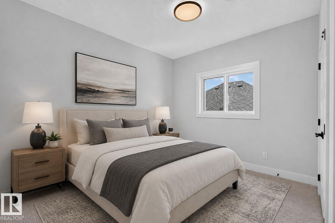
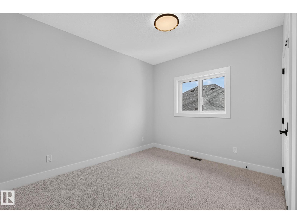
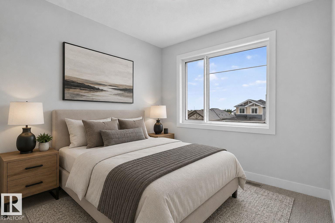
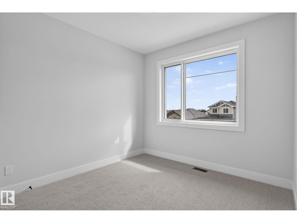
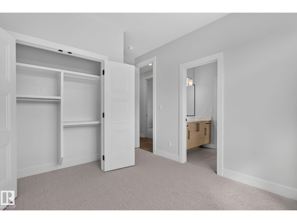
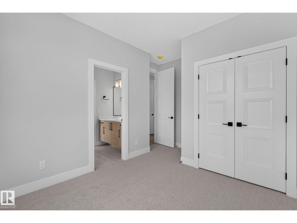
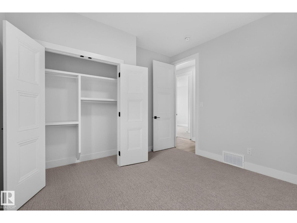
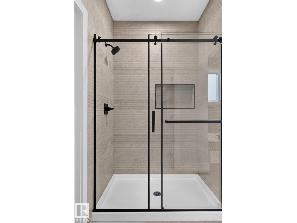
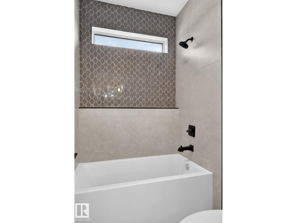
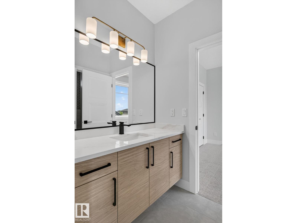
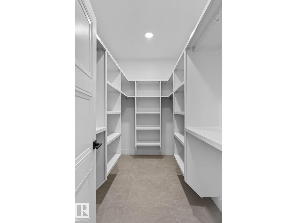
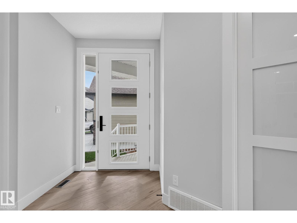
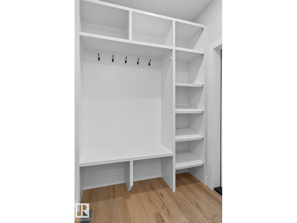
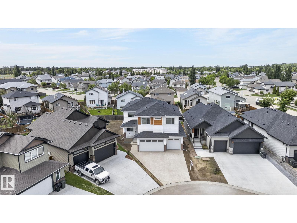
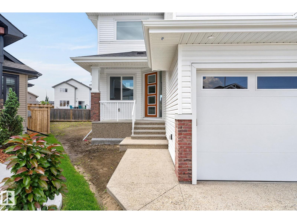
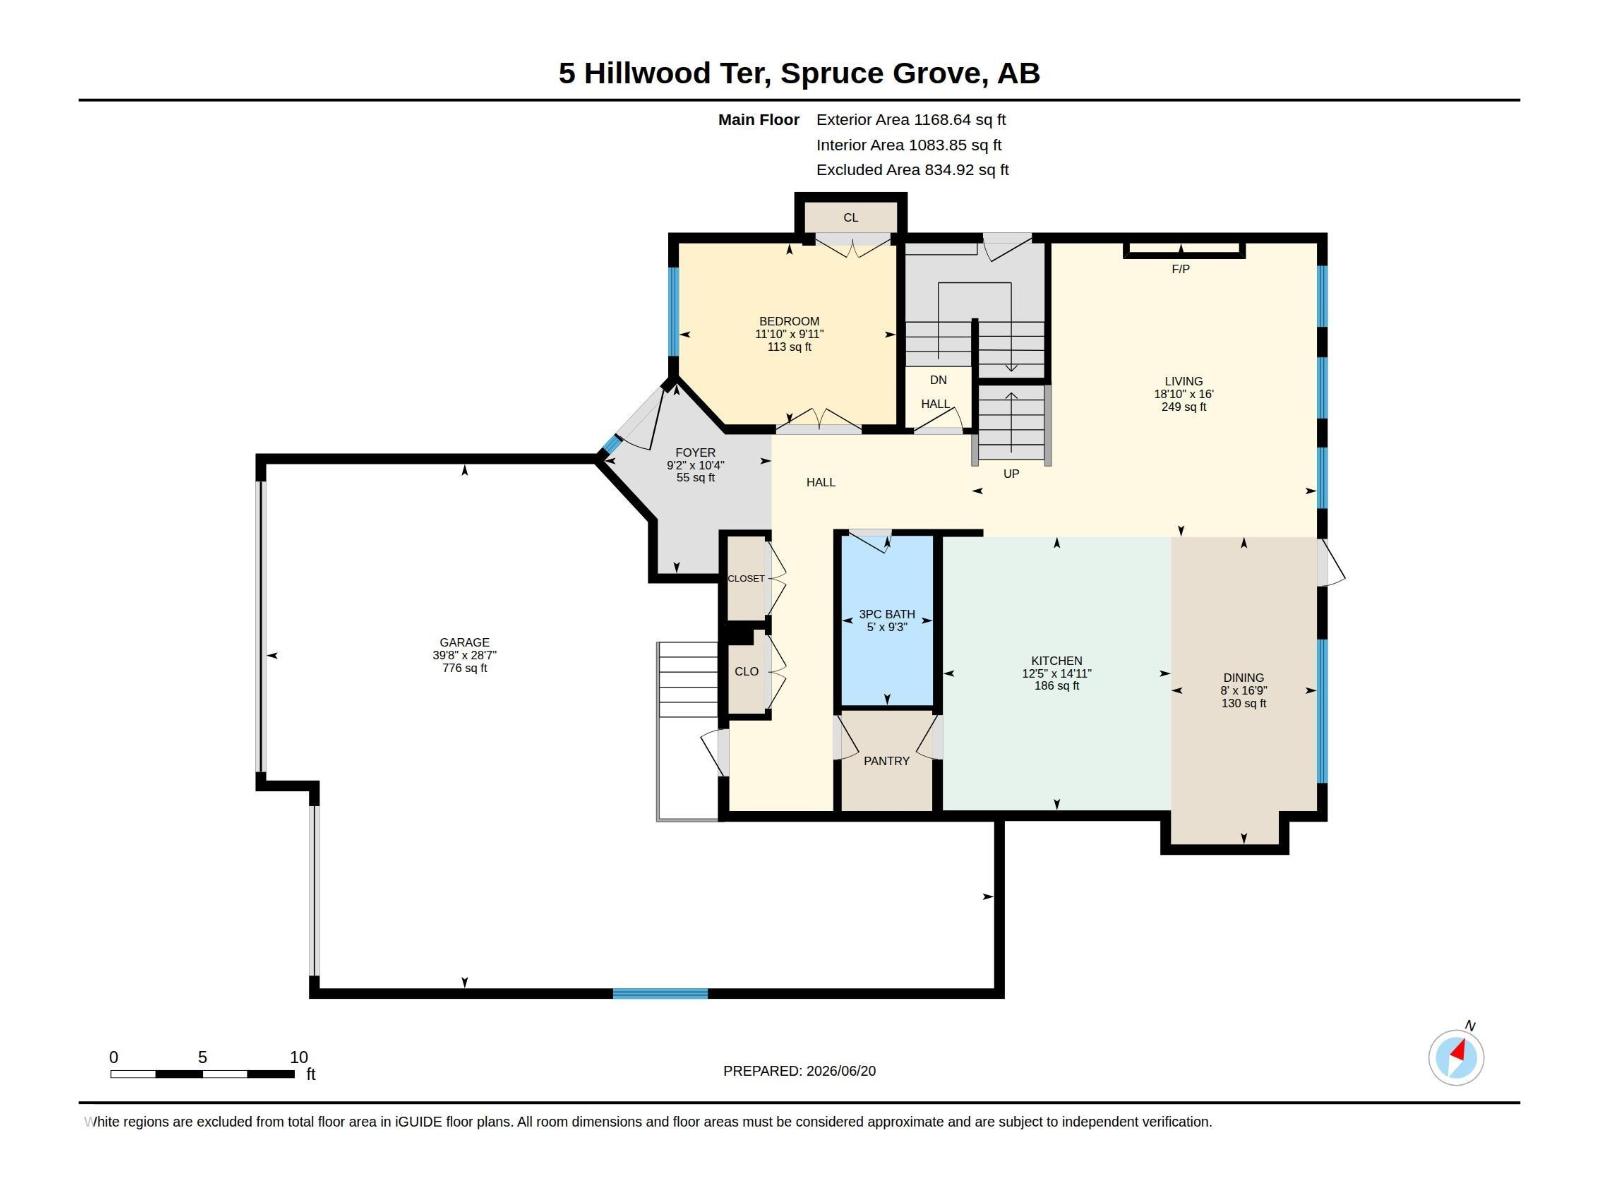
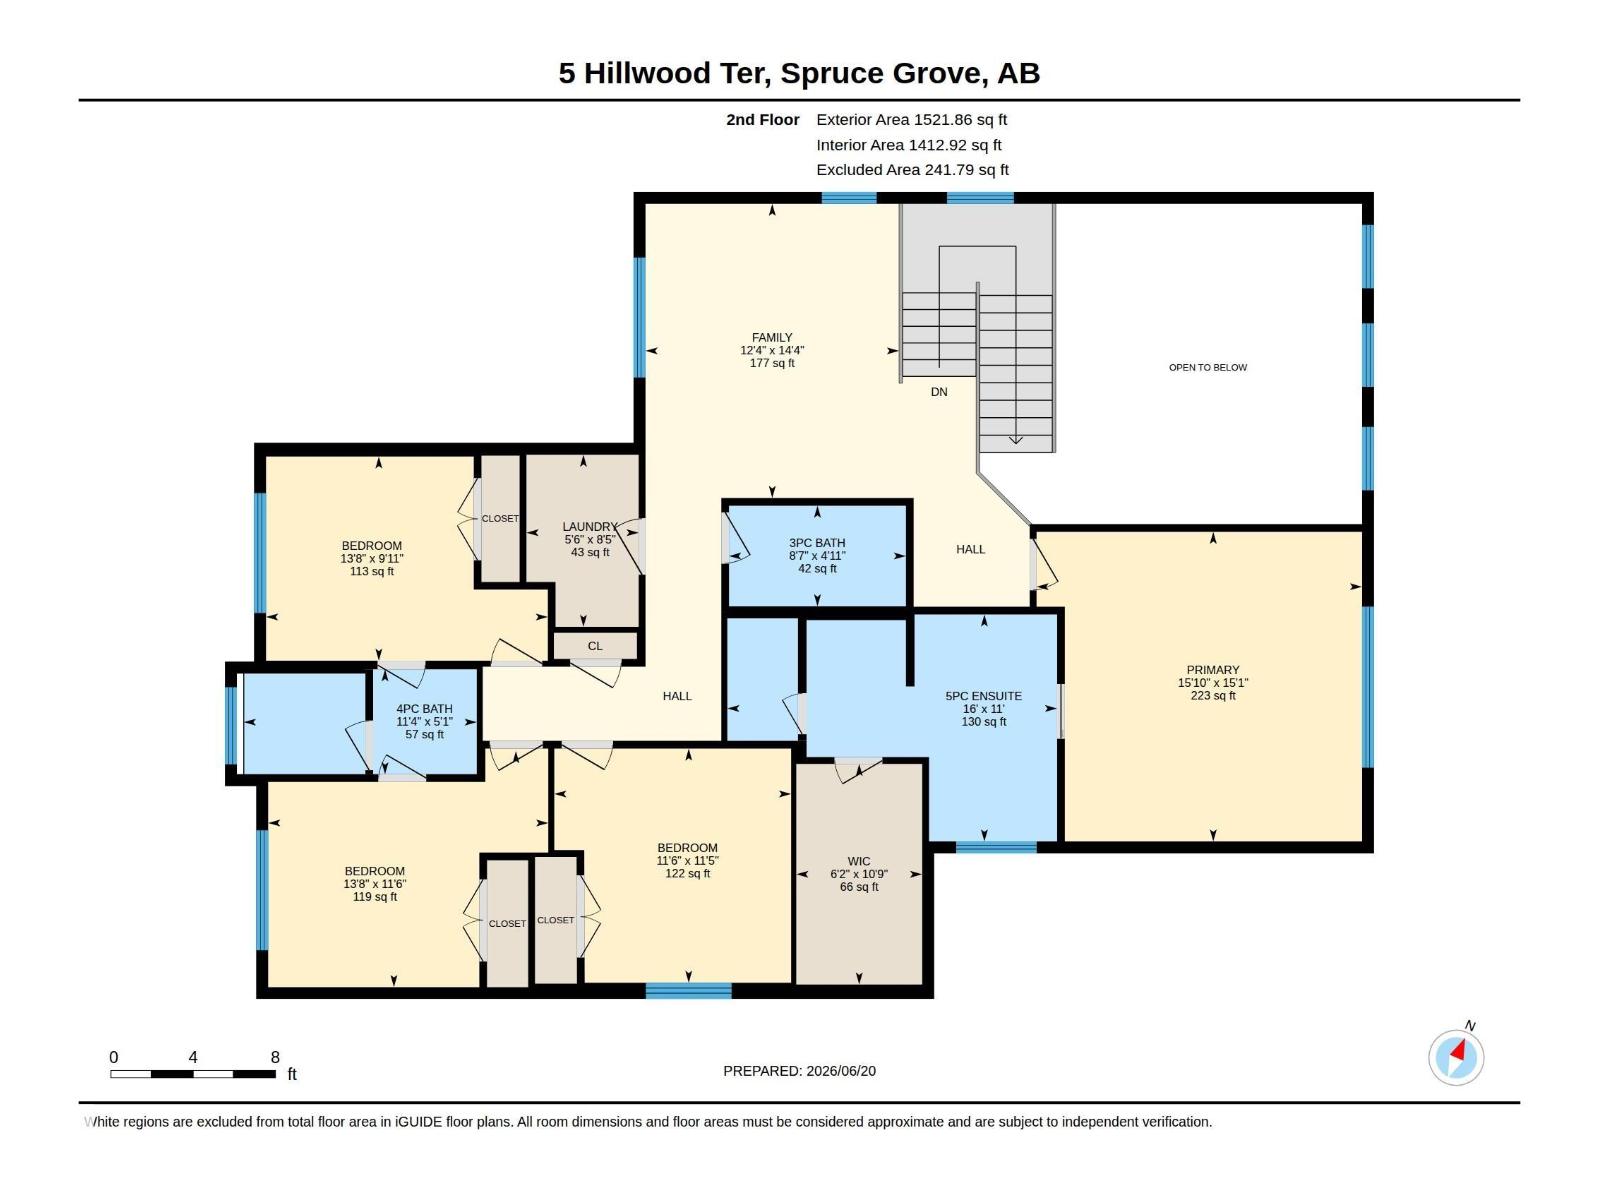
Built by Sunnyview Homes offering 2690sqft of thoughtfully designed space. TRIPLE attached garage w/38-ft TANDEM, 5 BEDROOMS, 4 FULL BATHROOMS, GOOD SIZED LOT, separate side entrance to the BSMT. Bedroom with 3-piece bthrm on the main floor. Mudroom with lots of storage space including dbl closets. The chef's kitchen boasts ceiling height cabinets, waterfall quartz countertops, SS appliances and walk through pantry with MDF shelving, organizers and under cabinet lighting. The nook is complete with a bar area with glass cabinets. Open to below living room showcases a custom accent wall, electric fireplace and exquisite chandelier. Upstairs is a good sized bonus room. The grand primary suite serves as a private sanctuary, showcasing a luxurious spa-inspired ensuite with a jacuzzi and WIC. 3 additional bdrms and 2 full bathrooms complete this floor. Additional upgrades include 3 gas lines, hot and cold water taps and drain in the garage. Plus the garage can park up to 4 vehicles. Close to all amenities. (id:63125)
Property Details
|
MLS® Number
|
E4497316 |
|
Property Type
|
Single Family |
|
Neigbourhood
|
Hilldowns |
|
Amenities Near By
|
Airport, Golf Course, Playground, Public Transit, Schools, Shopping |
|
Features
|
Cul-de-sac, See Remarks, Level |
|
Structure
|
Porch |
Building
|
Bathroom Total
|
4 |
|
Bedrooms Total
|
5 |
|
Amenities
|
Ceiling - 10ft, Ceiling - 9ft |
|
Appliances
|
Dishwasher, Garage Door Opener Remote(s), Garage Door Opener, Hood Fan, Oven - Built-in, Microwave, Refrigerator, Stove, Wine Fridge |
|
Basement Development
|
Unfinished |
|
Basement Type
|
Full (unfinished) |
|
Constructed Date
|
2025 |
|
Construction Style Attachment
|
Detached |
|
Fireplace Fuel
|
Electric |
|
Fireplace Present
|
Yes |
|
Fireplace Type
|
Unknown |
|
Heating Type
|
Forced Air |
|
Stories Total
|
2 |
|
Size Interior
|
2,690 Ft2 |
|
Type
|
House |
Parking
Land
|
Acreage
|
No |
|
Land Amenities
|
Airport, Golf Course, Playground, Public Transit, Schools, Shopping |
|
Size Irregular
|
563.92 |
|
Size Total
|
563.92 M2 |
|
Size Total Text
|
563.92 M2 |
Rooms
| Level |
Type |
Length |
Width |
Dimensions |
|
Main Level |
Living Room |
4.88 m |
5.74 m |
4.88 m x 5.74 m |
|
Main Level |
Dining Room |
5.11 m |
2.43 m |
5.11 m x 2.43 m |
|
Main Level |
Kitchen |
4.55 m |
3.79 m |
4.55 m x 3.79 m |
|
Main Level |
Bedroom 5 |
3.01 m |
3.61 m |
3.01 m x 3.61 m |
|
Upper Level |
Family Room |
4.36 m |
3.76 m |
4.36 m x 3.76 m |
|
Upper Level |
Primary Bedroom |
4.59 m |
4.83 m |
4.59 m x 4.83 m |
|
Upper Level |
Bedroom 2 |
3.5 m |
4.15 m |
3.5 m x 4.15 m |
|
Upper Level |
Bedroom 3 |
3.47 m |
3.51 m |
3.47 m x 3.51 m |
|
Upper Level |
Bedroom 4 |
3.03 m |
4.18 m |
3.03 m x 4.18 m |