4 Bedroom
3 Bathroom
1,755 ft2
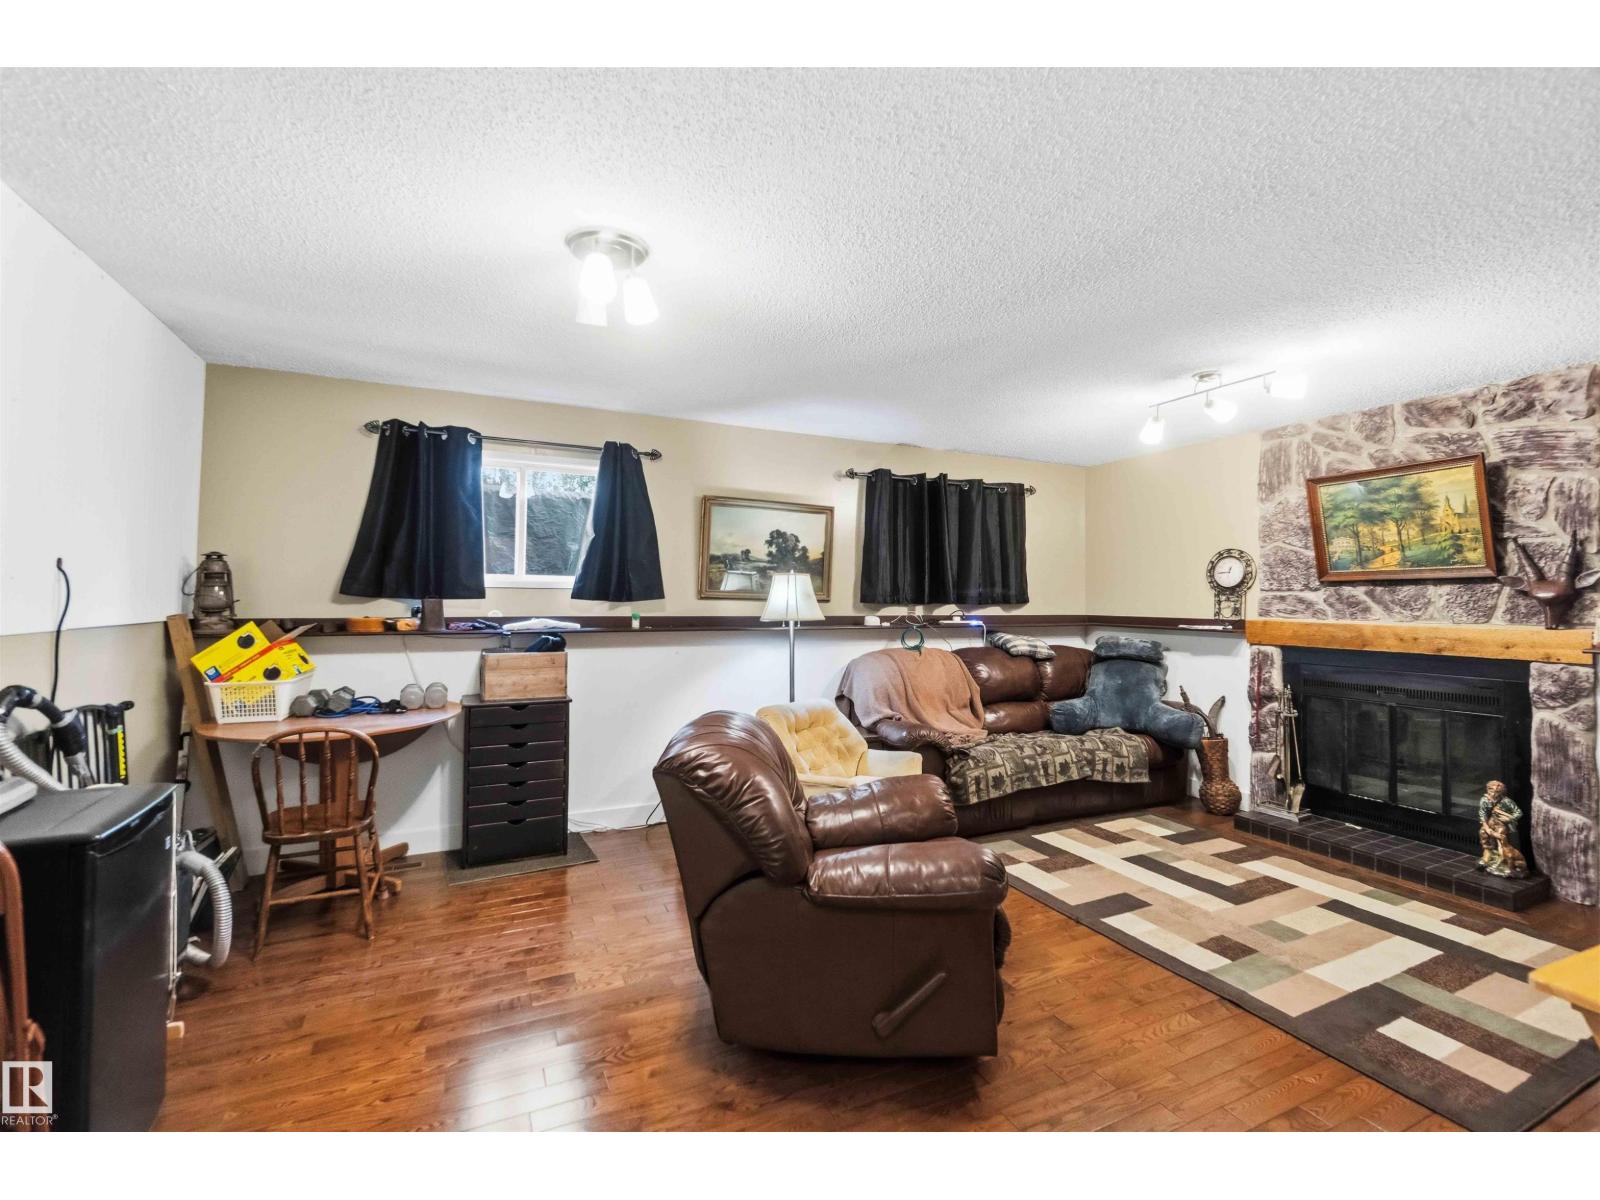
Fireplace
Forced Air
Acreage
$499,900
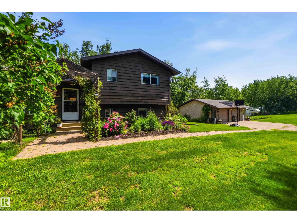
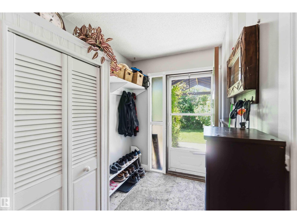
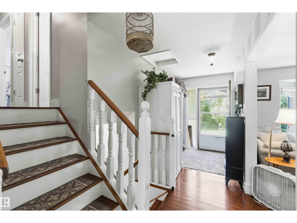
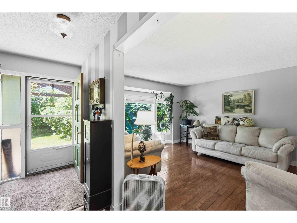
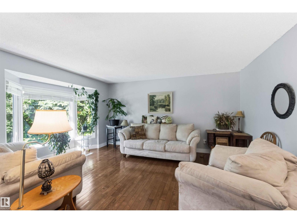
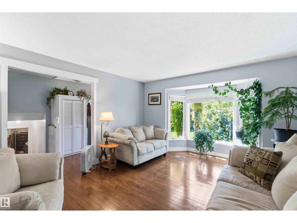
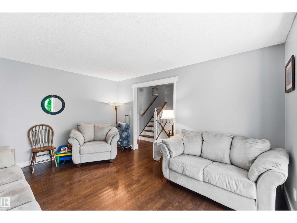
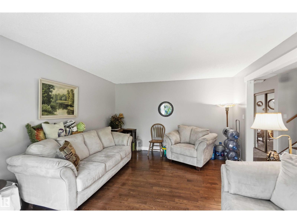
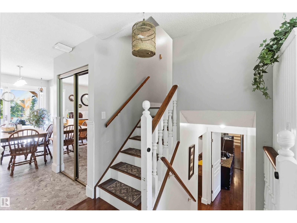
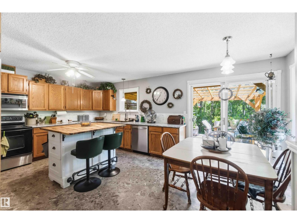
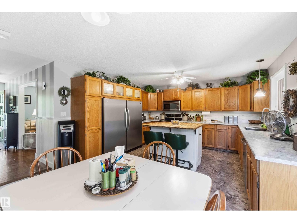
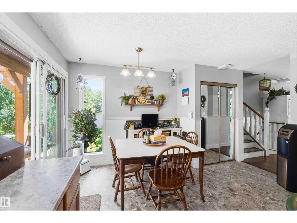
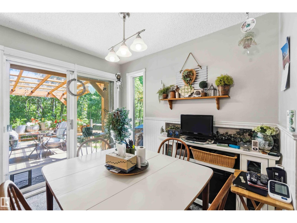
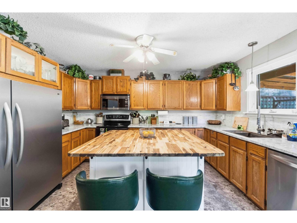
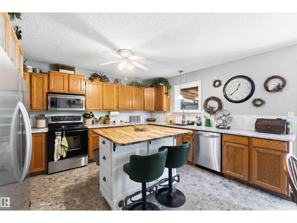
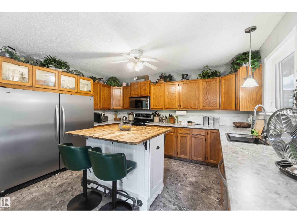
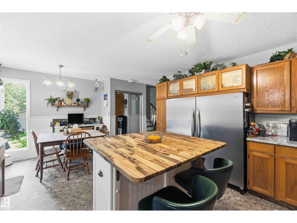
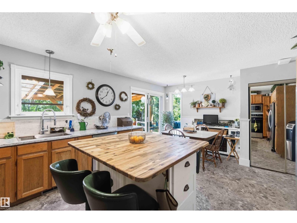
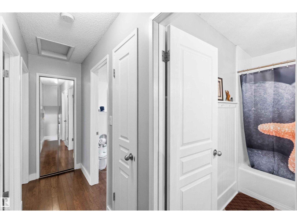
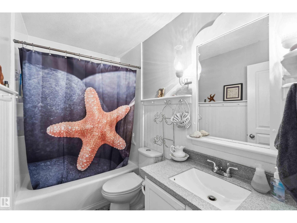
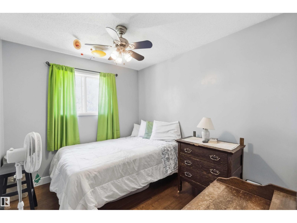
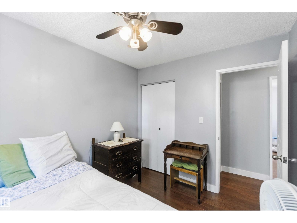
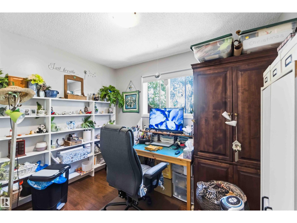
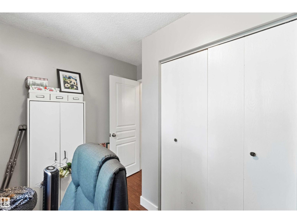
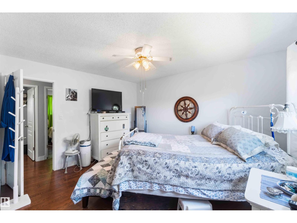
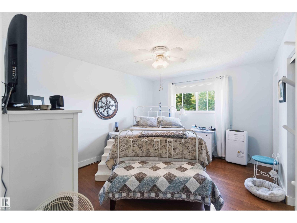
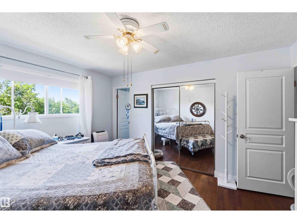
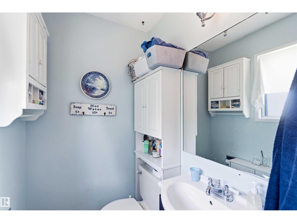
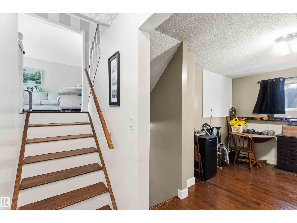
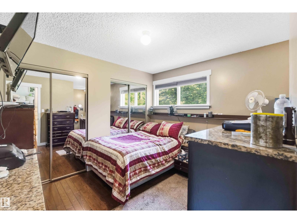
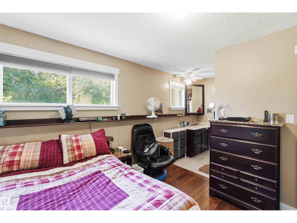
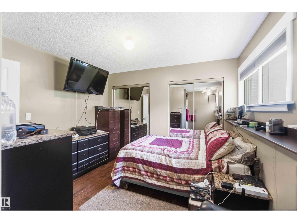
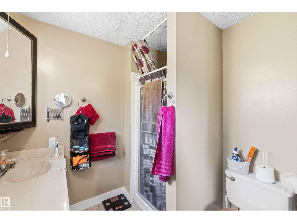
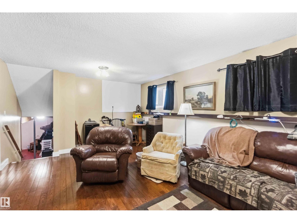
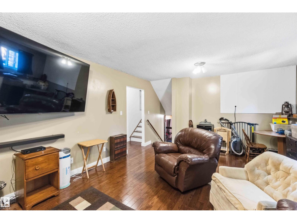
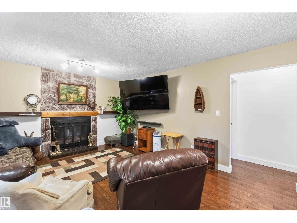
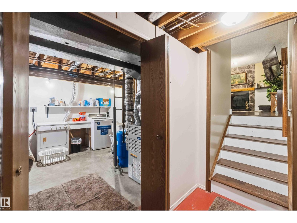
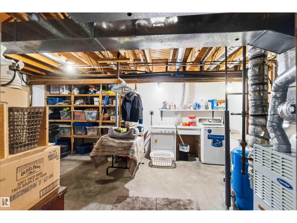
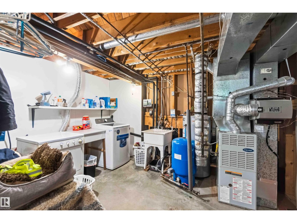
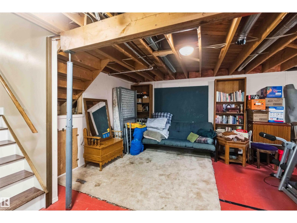
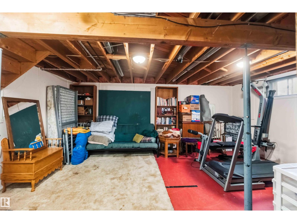
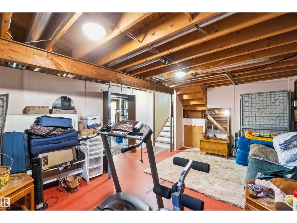
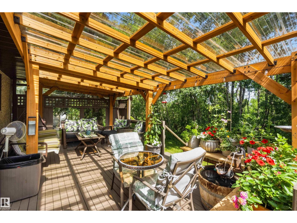
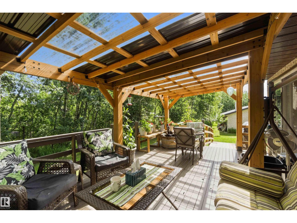
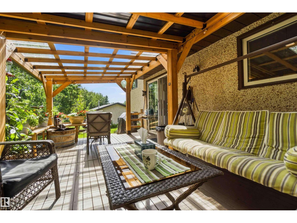
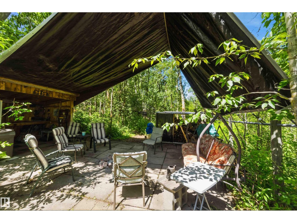
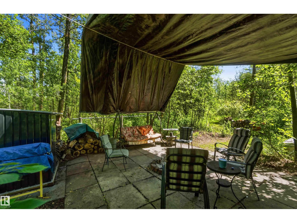
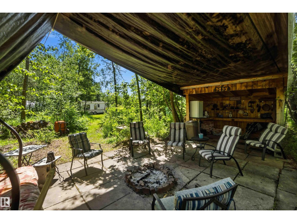
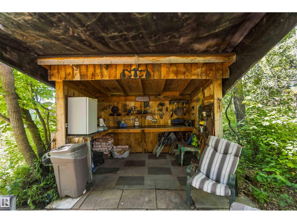
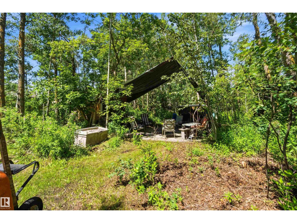
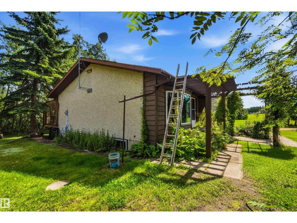
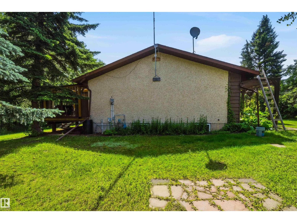
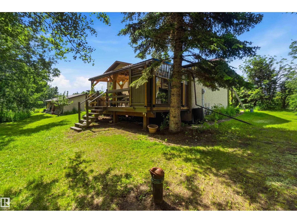
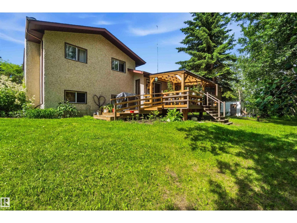
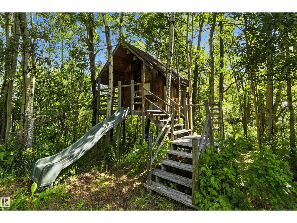
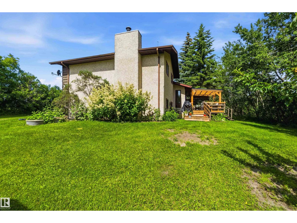
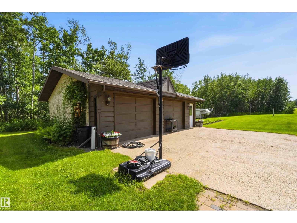
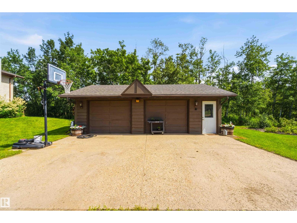
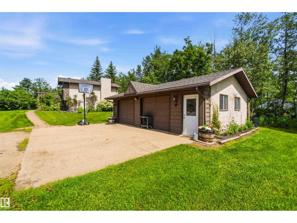
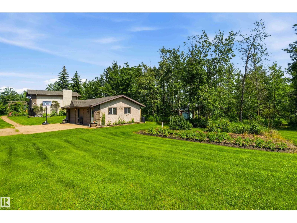
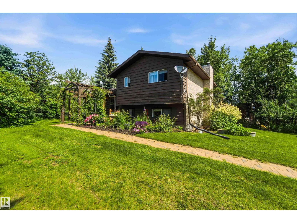
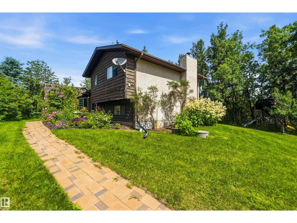
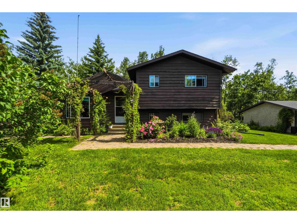
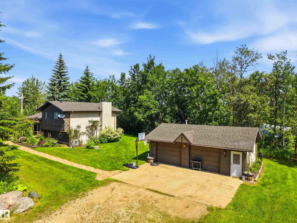
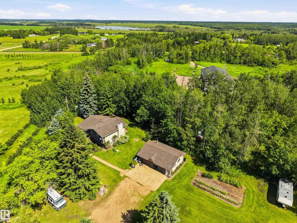
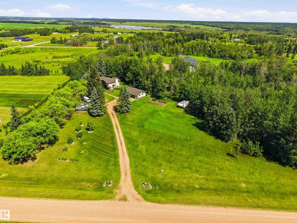
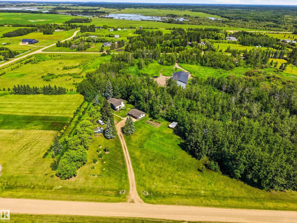
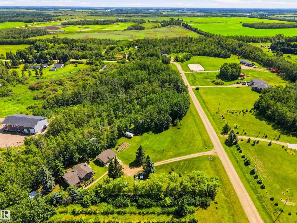
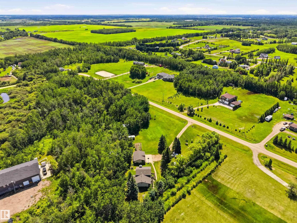
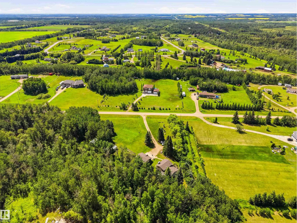
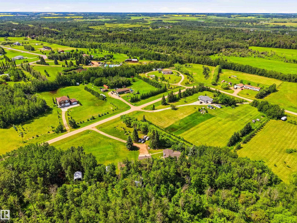
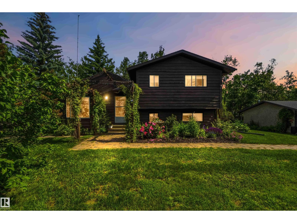
WELCOME TO 202 Maple Dr in Pinewood Estates. This well built 4-level split is a perfect country home! Main level enters into a front sunny living room then a large updated kitchen with loads of cabinets & a centre island w/eating bar. The back door leads to an inviting covered deck for a 3 season outdoor enjoyable space. Upper level leads to a renovated 4pc bathroom & 3 bedrooms - the primary with a 2pc ensuite. Lower level boats a 4th bedroom with a 3pc ensuite, plus a family room & stairwell leading to a partly finished 4th level-hobby/game room & separate laundry/utility/storage area. Room for everyone! The yard is manicured & used for family fun! Park like setting with numerous 20 & 30amp hookups for visitors to come & stay with their trailers, a private fire pit area with outdoor kitchen & large sitting area & trails that access the outer edges of the property. 2 tarp sheds for dry storage & a great 24x30 Heated Garage. Garden area, fruit trees, waterers & so much more! 15mins to Redwater or Gibbons. (id:63125)
Property Details
|
MLS® Number
|
E4497482 |
|
Property Type
|
Single Family |
|
Neigbourhood
|
Pinewood_MSTU |
|
Amenities Near By
|
Park |
|
Features
|
Private Setting, Flat Site, No Smoking Home |
|
Structure
|
Deck, Fire Pit |
Building
|
Bathroom Total
|
3 |
|
Bedrooms Total
|
4 |
|
Appliances
|
Dishwasher, Dryer, Freezer, Microwave, Refrigerator, Stove, Washer, Window Coverings, See Remarks |
|
Basement Development
|
Partially Finished |
|
Basement Type
|
Partial (partially Finished) |
|
Constructed Date
|
1981 |
|
Construction Style Attachment
|
Detached |
|
Fire Protection
|
Smoke Detectors |
|
Fireplace Fuel
|
Wood |
|
Fireplace Present
|
Yes |
|
Fireplace Type
|
Insert |
|
Half Bath Total
|
1 |
|
Heating Type
|
Forced Air |
|
Size Interior
|
1,755 Ft2 |
|
Type
|
House |
Parking
|
Detached Garage
|
|
|
Heated Garage
|
|
|
Oversize
|
|
|
R V
|
|
Land
|
Acreage
|
Yes |
|
Land Amenities
|
Park |
|
Size Irregular
|
3.33 |
|
Size Total
|
3.33 Ac |
|
Size Total Text
|
3.33 Ac |
Rooms
| Level |
Type |
Length |
Width |
Dimensions |
|
Lower Level |
Family Room |
5.72 m |
4.08 m |
5.72 m x 4.08 m |
|
Lower Level |
Bedroom 4 |
2.88 m |
3.48 m |
2.88 m x 3.48 m |
|
Main Level |
Living Room |
3.74 m |
4.96 m |
3.74 m x 4.96 m |
|
Main Level |
Dining Room |
2.04 m |
2.84 m |
2.04 m x 2.84 m |
|
Main Level |
Kitchen |
3.6 m |
4.16 m |
3.6 m x 4.16 m |
|
Upper Level |
Primary Bedroom |
3.45 m |
3.94 m |
3.45 m x 3.94 m |
|
Upper Level |
Bedroom 2 |
3.08 m |
3 m |
3.08 m x 3 m |
|
Upper Level |
Bedroom 3 |
2.67 m |
3 m |
2.67 m x 3 m |