Maintenance, Exterior Maintenance, Insurance, Landscaping, Property Management, Other, See Remarks
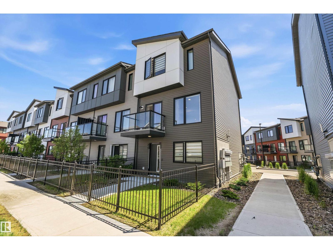
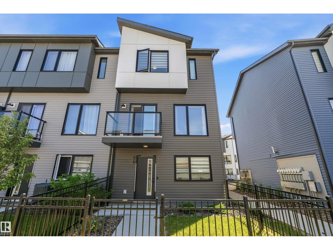
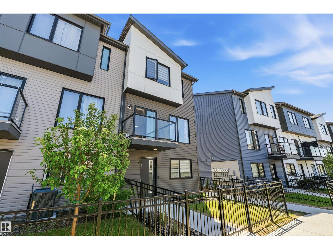
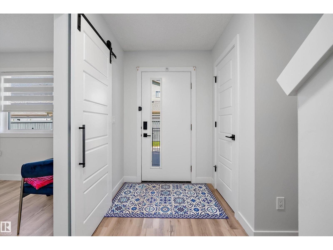
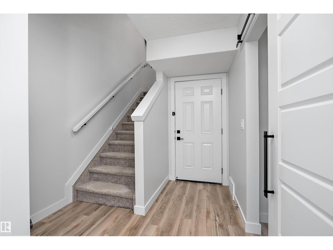
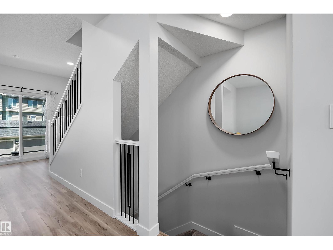
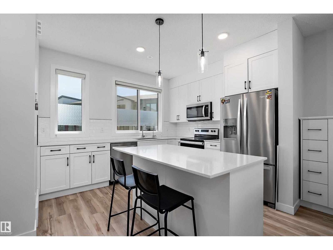
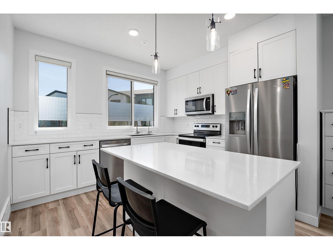
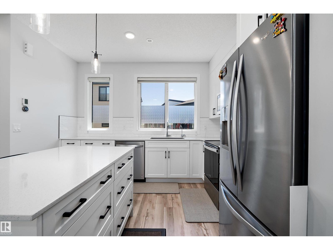
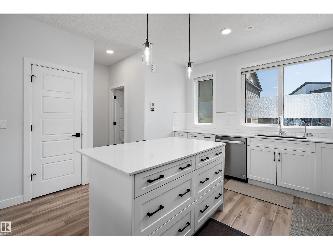
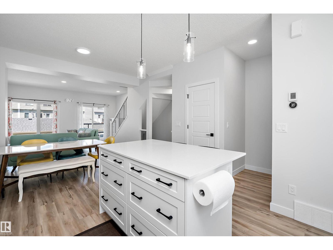
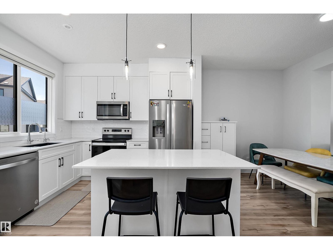
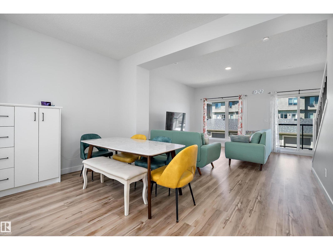
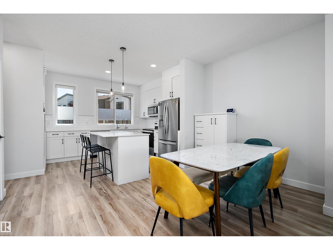
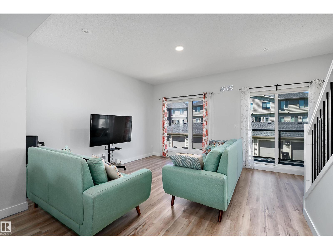
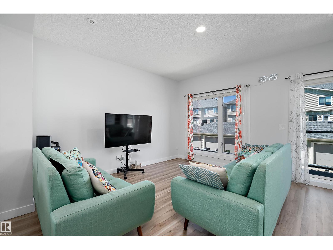
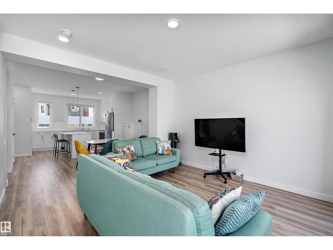
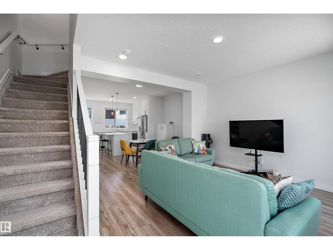
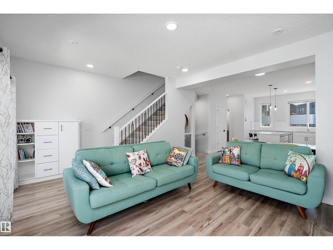
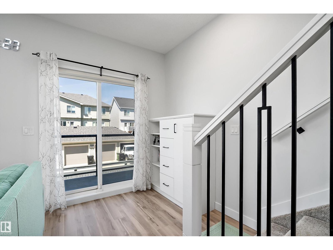
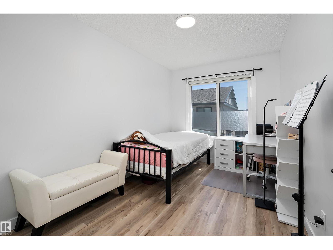
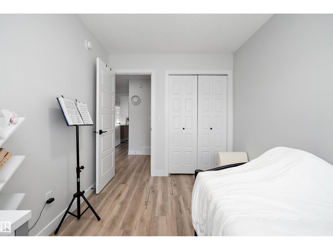
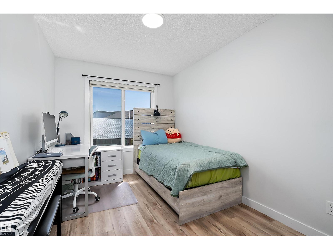
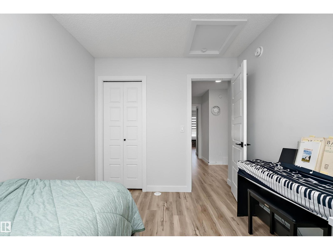
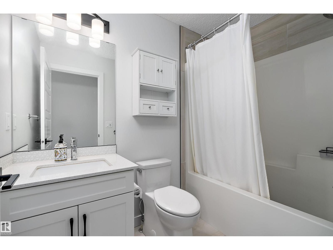
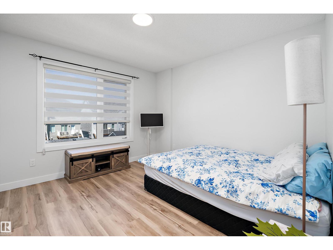
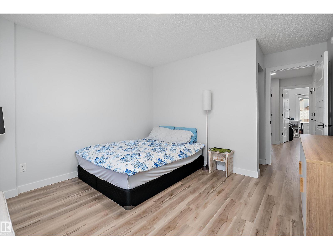
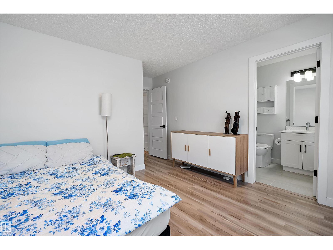
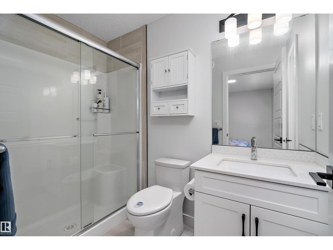
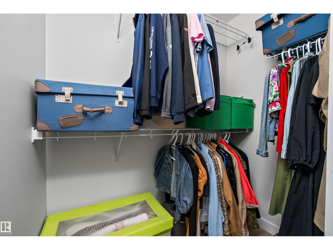
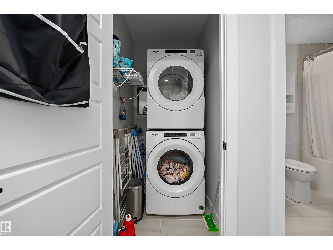
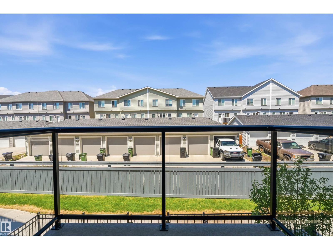
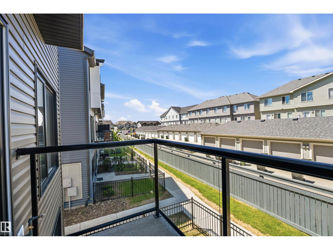
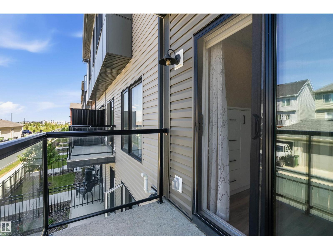
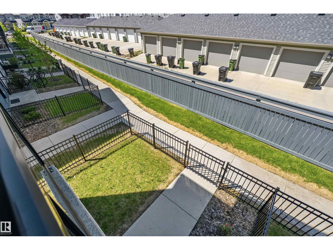
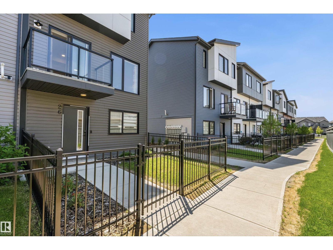
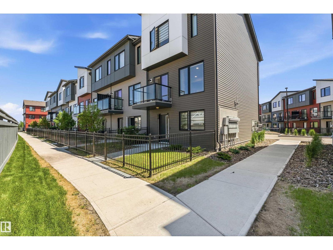
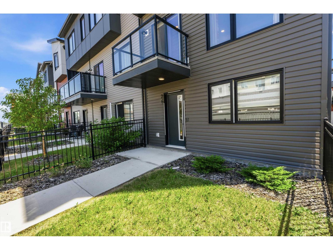
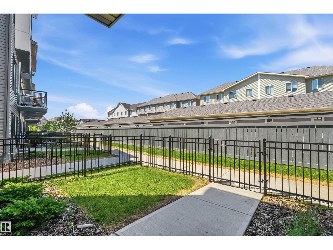
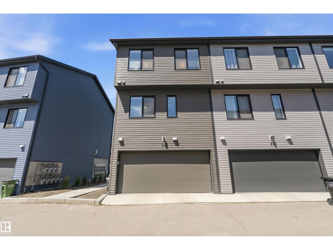
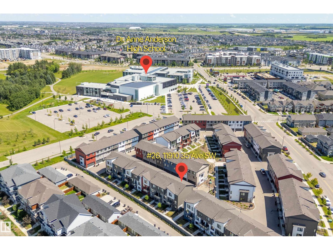
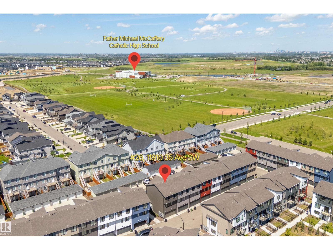
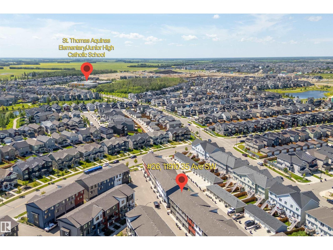
$261.76 MonthlyWelcome to this stunning END UNIT townhome in the desirable community of Desrochers! Upgraded vinyl flooring throughout main and upper floor! Offering extra windows and abundant natural light, this beautifully maintained home combines modern style with everyday comfort. The open-concept main floor features 9' ceilings, quartz countertops, an oversized island, stainless steel appliances, LED lighting, and triple-pane windows throughout. Enjoy energy efficiency with a Navien tankless hot water system and high-velocity heating. Upstairs offers three spacious bedrooms and convenient upper-floor laundry. Relax on the balcony overlooking the quiet neighbourhood. Fully landscaped and ideally located near parks, schools, shopping, and Anthony Henday, this move-in-ready home is one you won't want to miss! (id:63125)
| MLS® Number | E4497842 |
| Property Type | Single Family |
| Neigbourhood | Heritage Valley Town Centre Area |
| Amenities Near By | Airport, Playground, Public Transit, Schools, Shopping |
| Features | See Remarks |
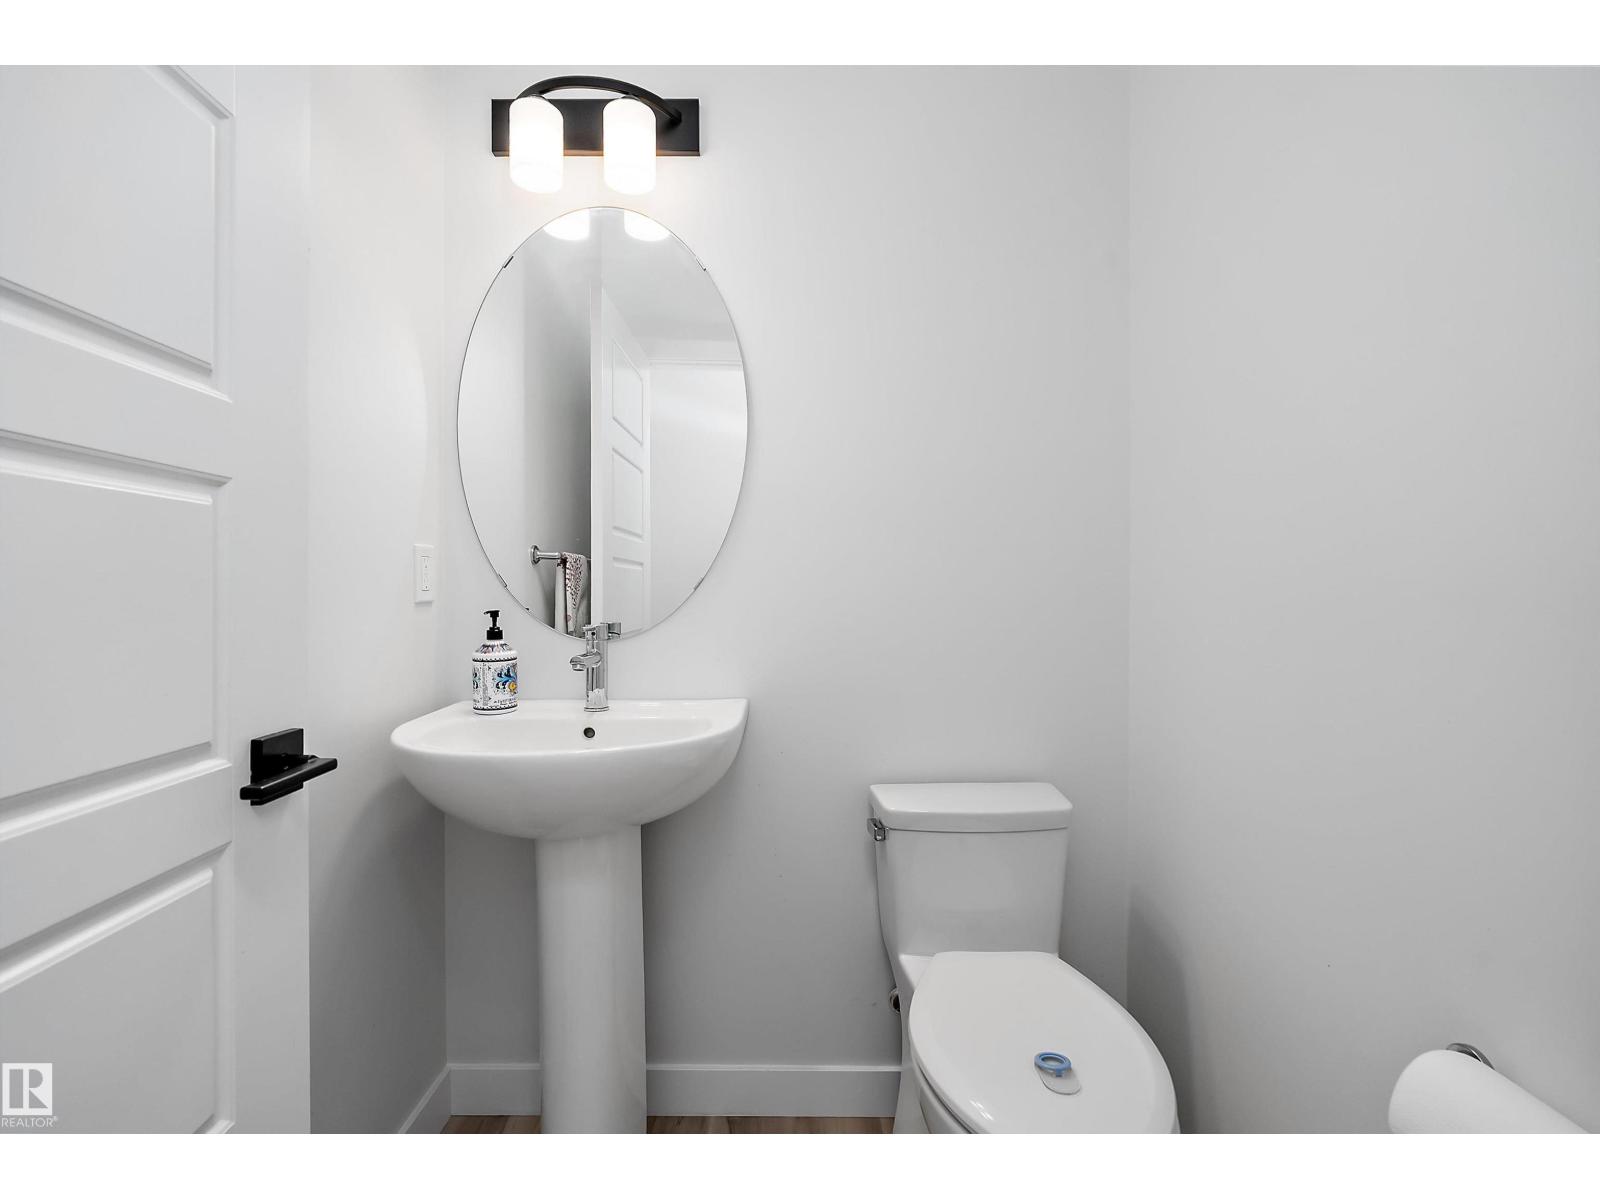
| Bathroom Total | 3 |
| Bedrooms Total | 3 |
| Appliances | Dishwasher, Dryer, Microwave Range Hood Combo, Refrigerator, Stove, Washer |
| Basement Type | None |
| Constructed Date | 2023 |
| Construction Style Attachment | Attached |
| Half Bath Total | 1 |
| Heating Type | Forced Air |
| Stories Total | 3 |
| Size Interior | 1,510 Ft2 |
| Type | Row / Townhouse |
| Attached Garage |
| Acreage | No |
| Land Amenities | Airport, Playground, Public Transit, Schools, Shopping |
| Size Irregular | 169.26 |
| Size Total | 169.26 M2 |
| Size Total Text | 169.26 M2 |
| Level | Type | Length | Width | Dimensions |
|---|---|---|---|---|
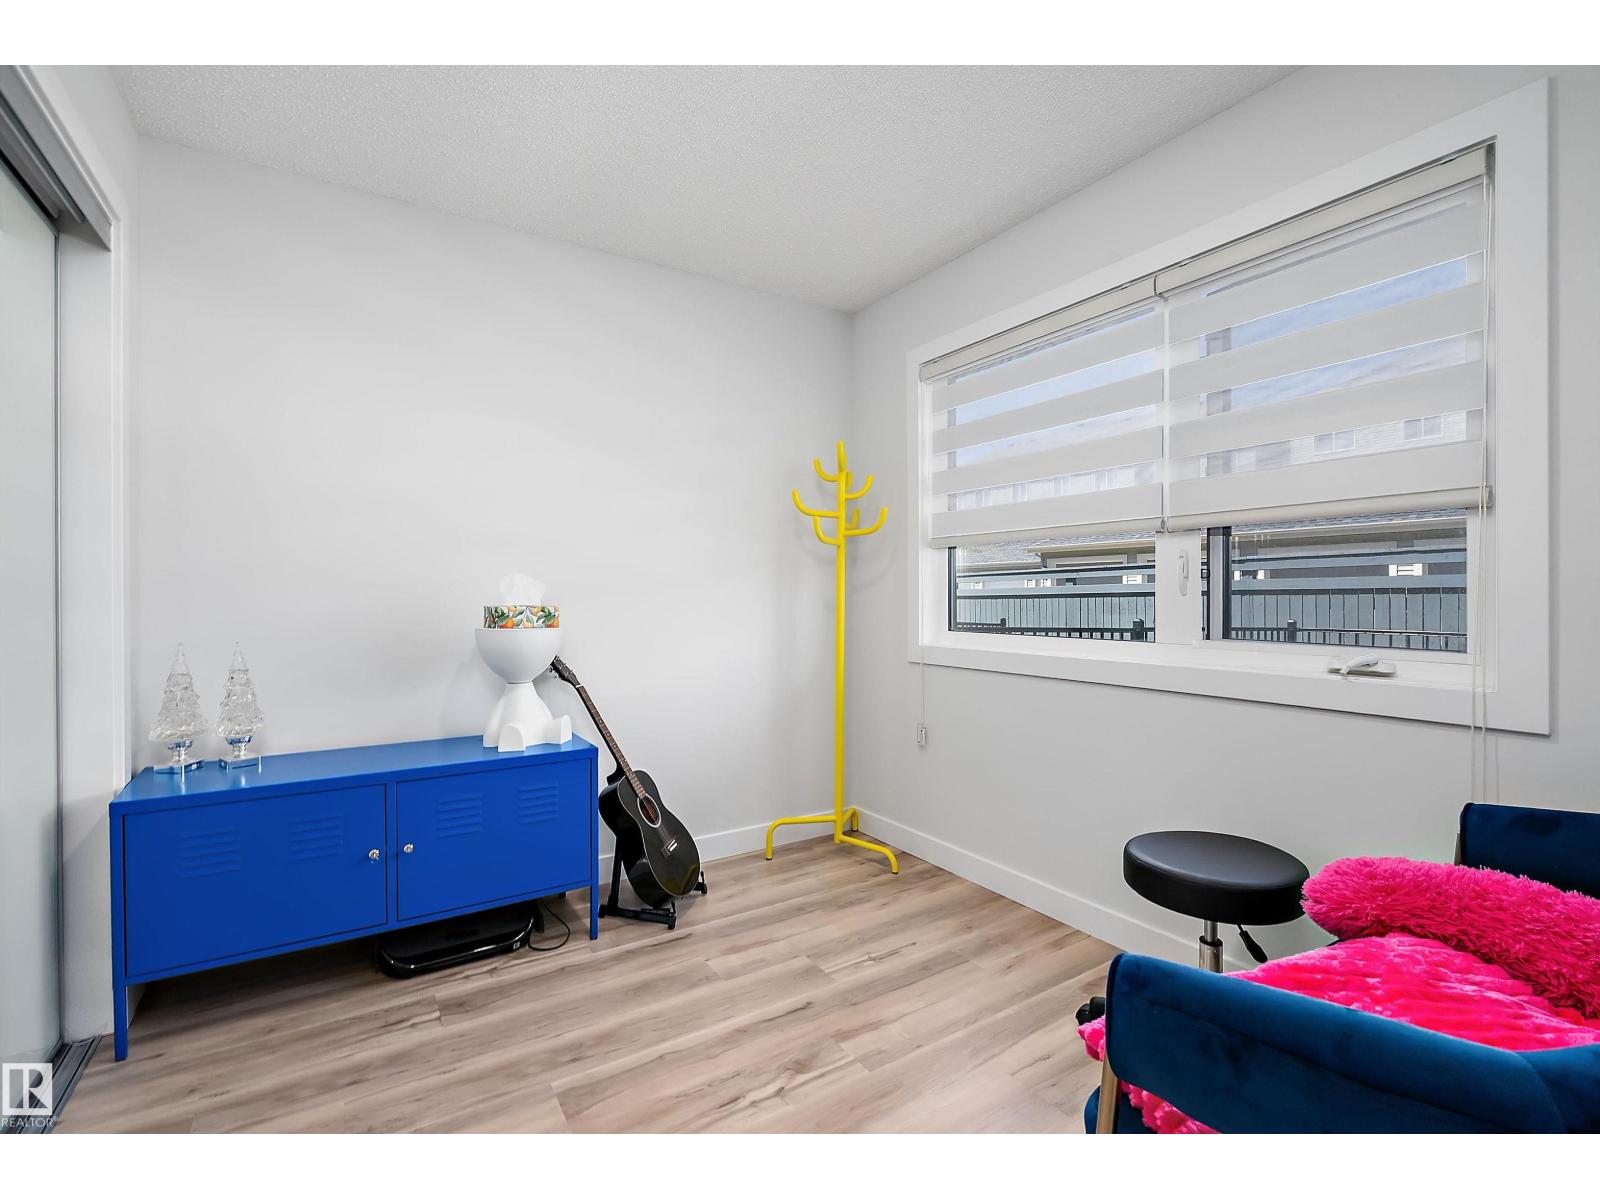
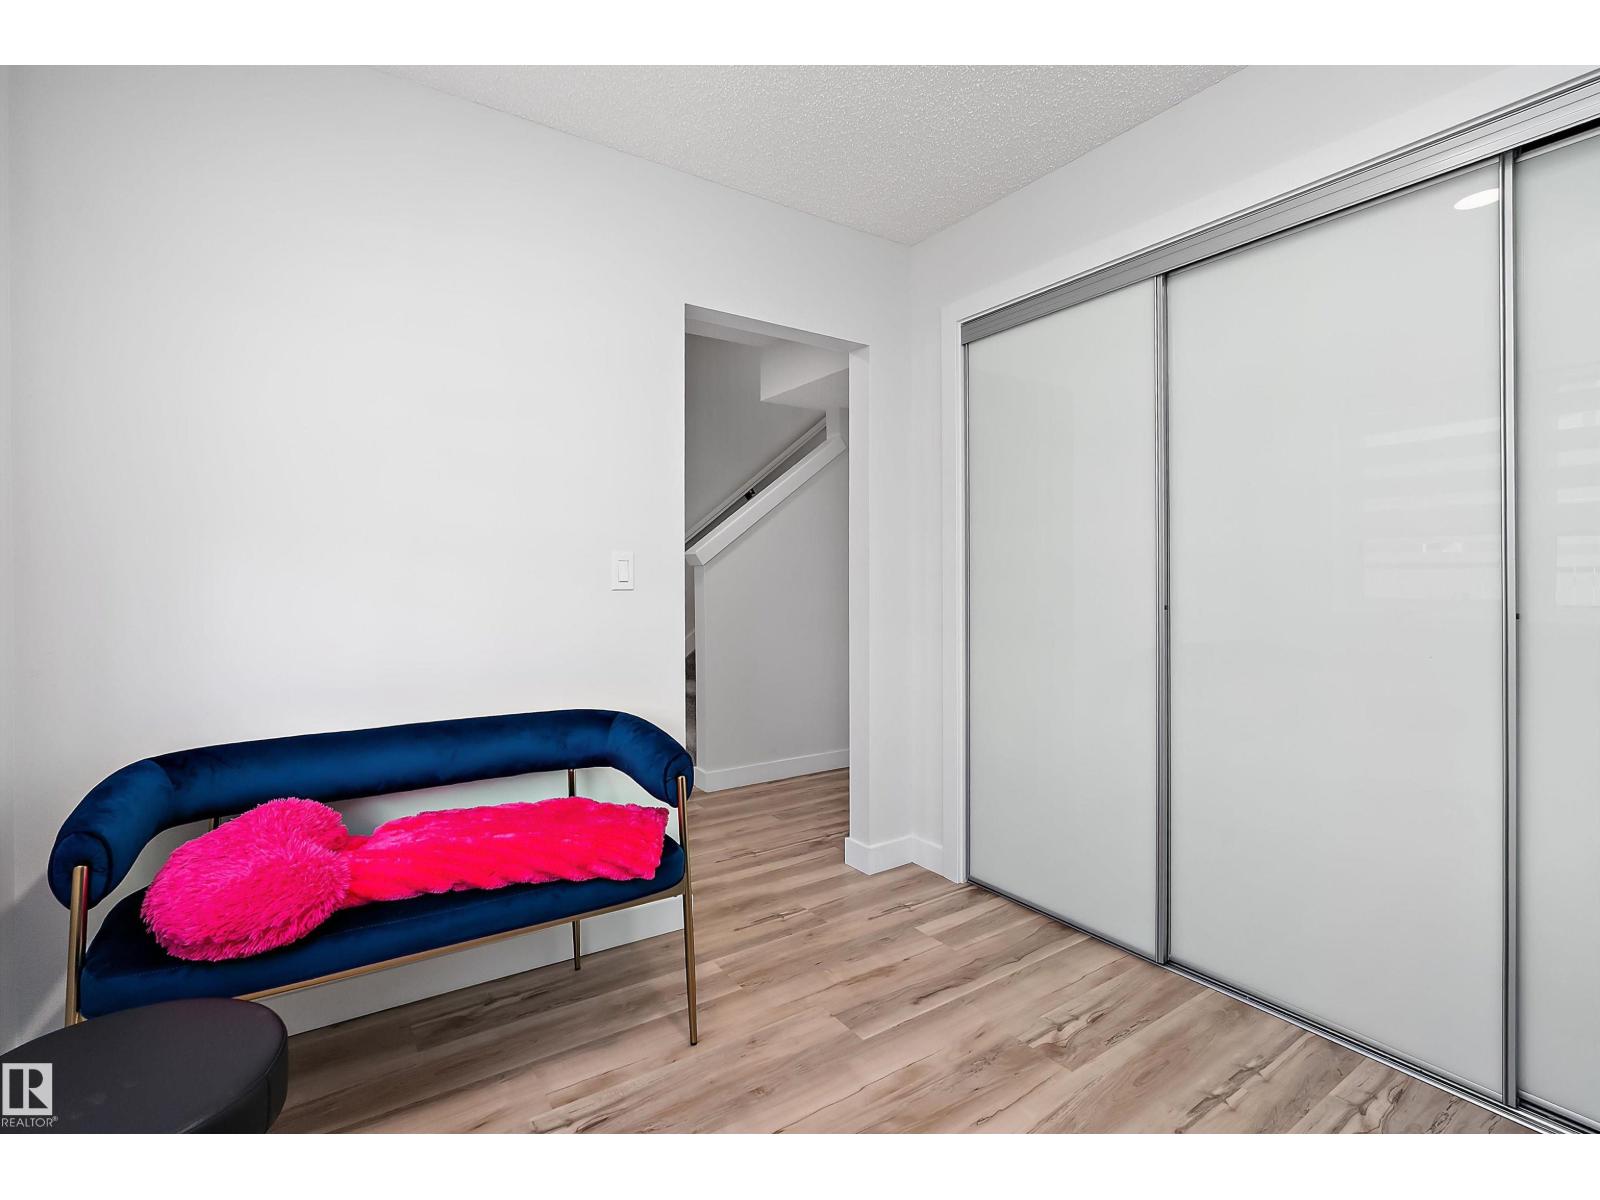
| Lower Level | Den | 2.74 m | 2.57 m | 2.74 m x 2.57 m |
| Main Level | Living Room | 5.23 m | 3.98 m | 5.23 m x 3.98 m |
| Main Level | Dining Room | 4.17 m | 2.84 m | 4.17 m x 2.84 m |
| Main Level | Kitchen | 4.05 m | 3.21 m | 4.05 m x 3.21 m |
| Upper Level | Primary Bedroom | 3.5 m | 4.46 m | 3.5 m x 4.46 m |
| Upper Level | Bedroom 2 | 2.49 m | 3.79 m | 2.49 m x 3.79 m |
| Upper Level | Bedroom 3 | 2.62 m | 3.49 m | 2.62 m x 3.49 m |
Contact us for more information

The trademarks REALTOR®, REALTORS®, and the REALTOR® logo are controlled by The Canadian Real Estate Association (CREA) and identify real estate professionals who are members of CREA. The trademarks MLS®, Multiple Listing Service® and the associated logos are owned by The Canadian Real Estate Association (CREA) and identify the quality of services provided by real estate professionals who are members of CREA. The trademark DDF® is owned by The Canadian Real Estate Association (CREA) and identifies CREA's Data Distribution Facility (DDF®)