4 Bedroom
3 Bathroom
1,868 ft2
Bungalow
Fireplace
Forced Air
$824,900
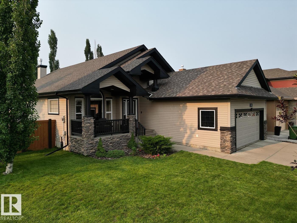
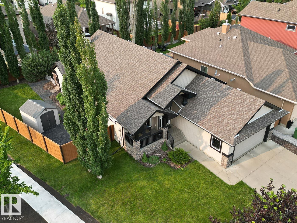
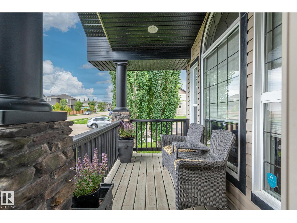
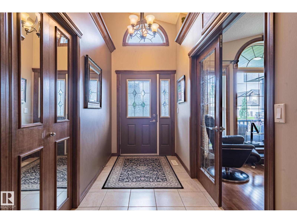
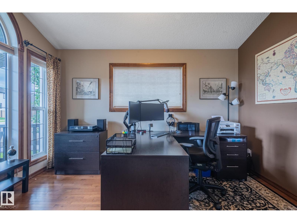
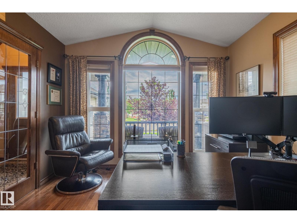
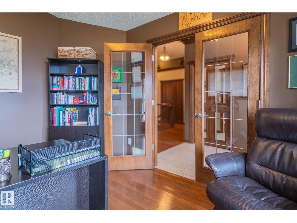
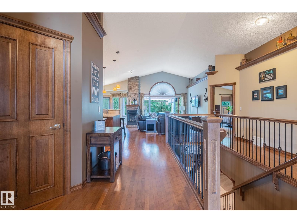
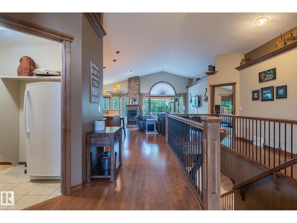
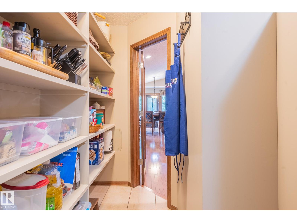
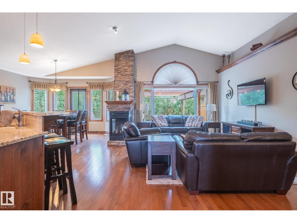
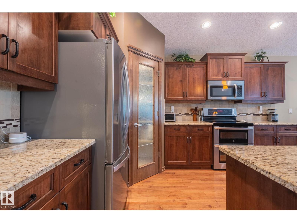
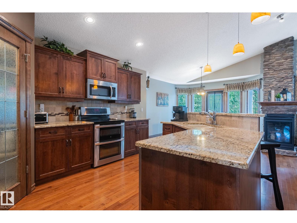
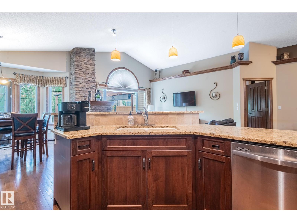
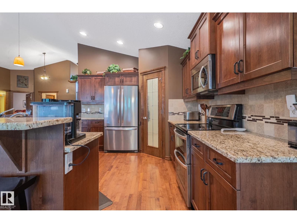
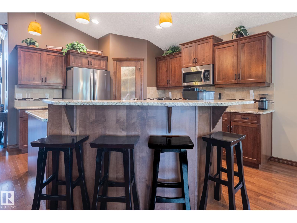
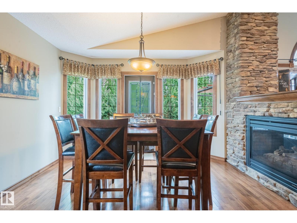
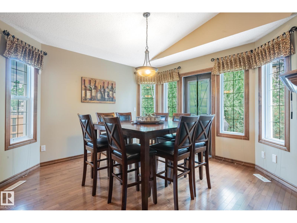
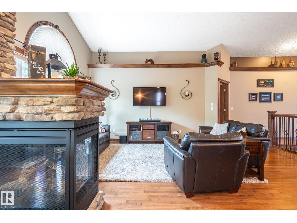
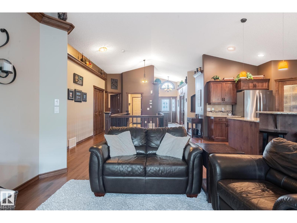
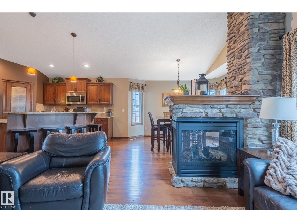
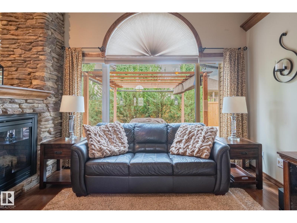
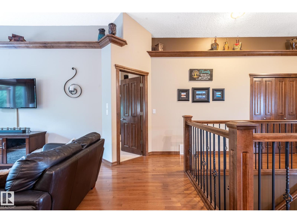
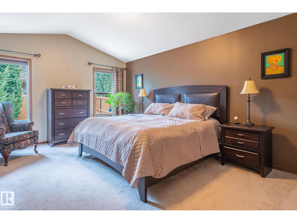
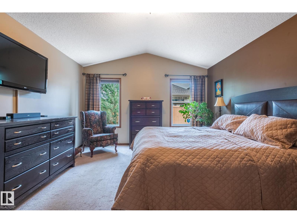
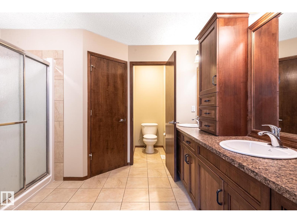
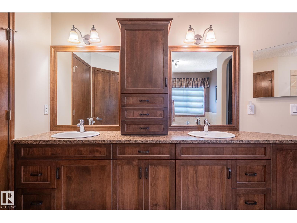
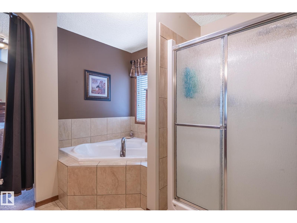
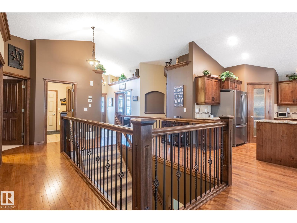
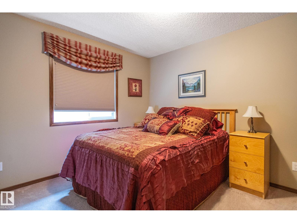
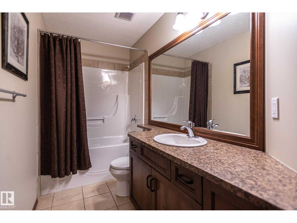
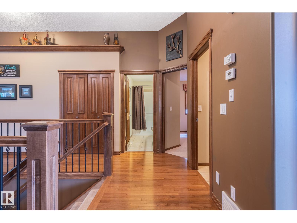
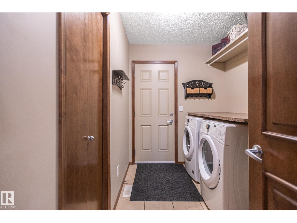
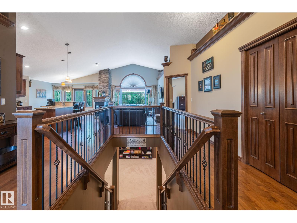
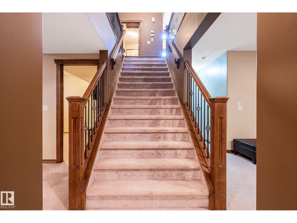
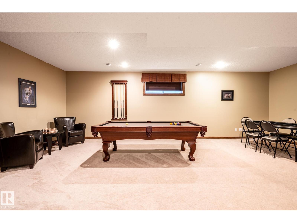
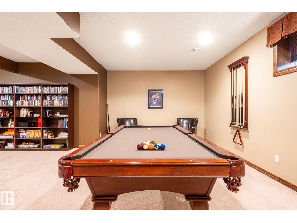
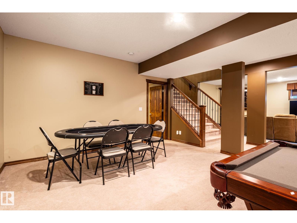
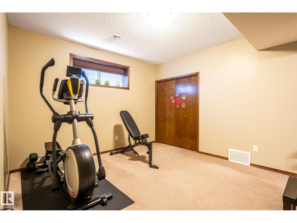
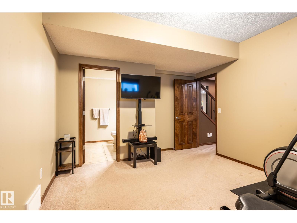
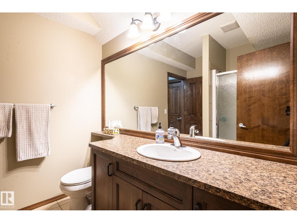
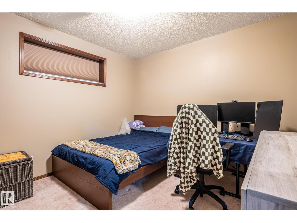
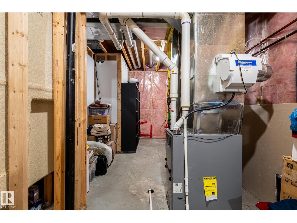
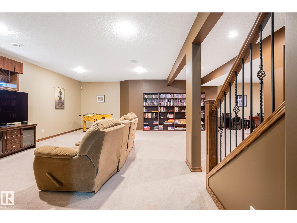
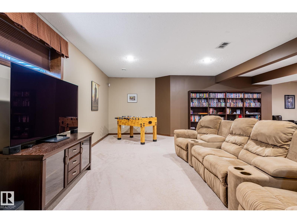
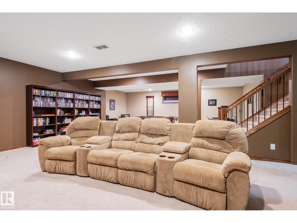
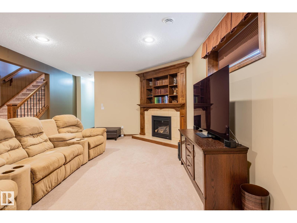
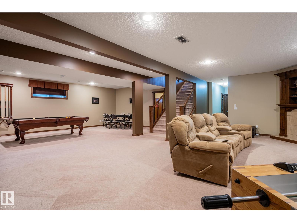
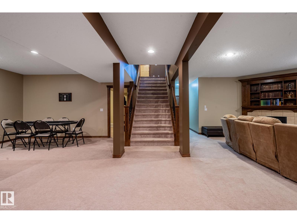
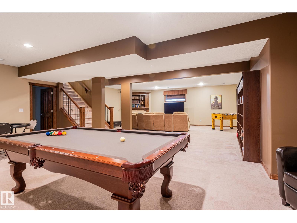
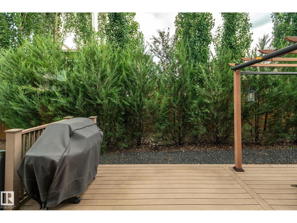
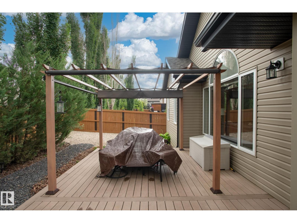
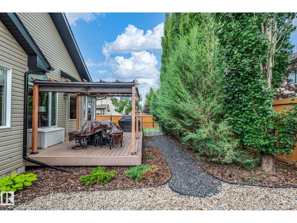
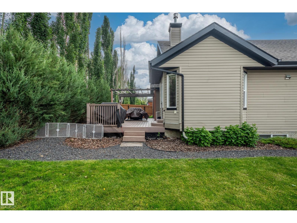
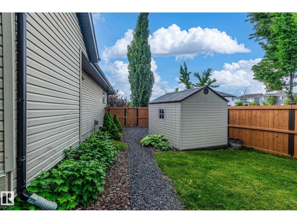
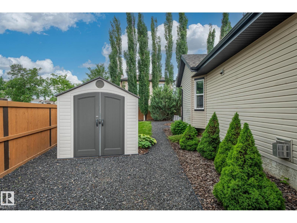
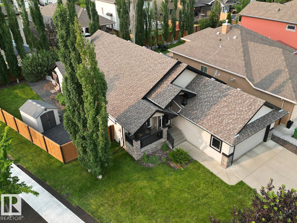
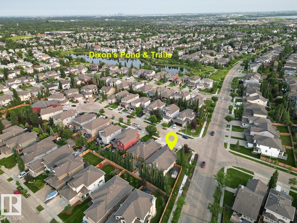
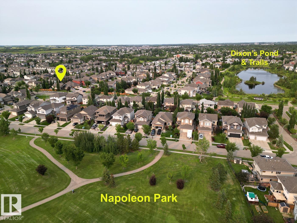
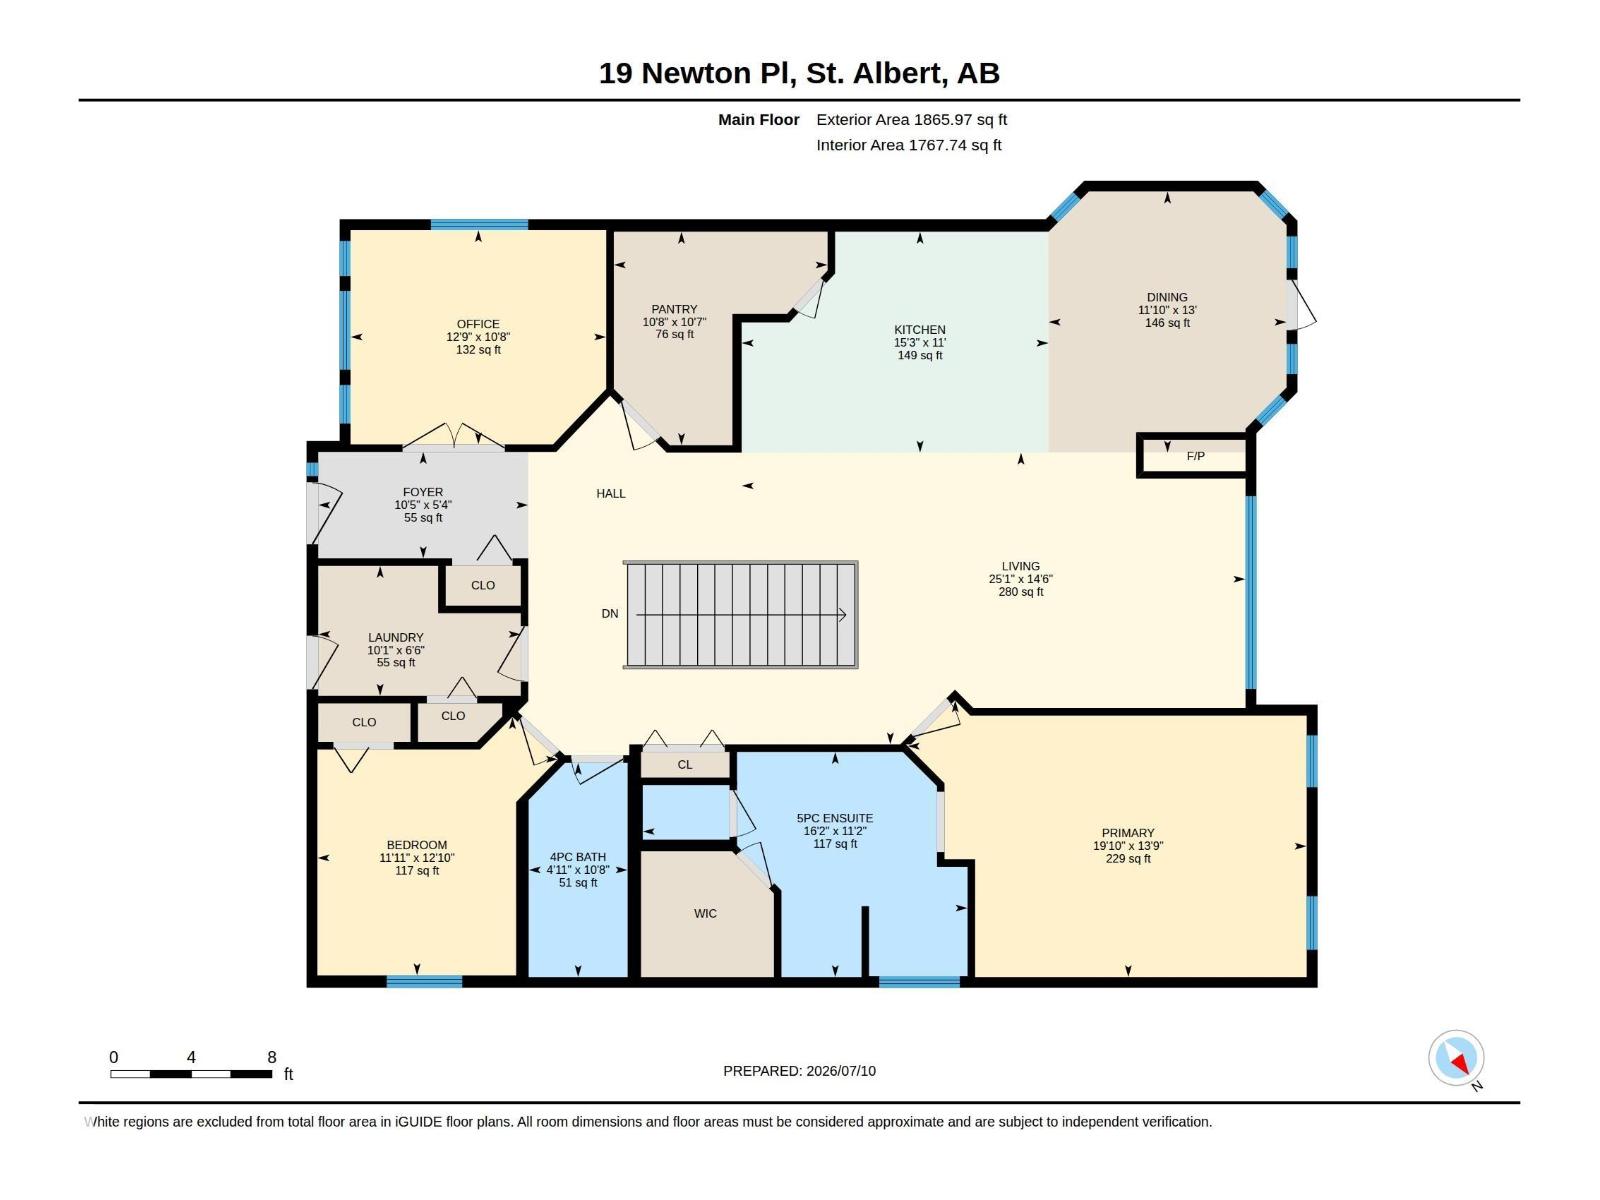
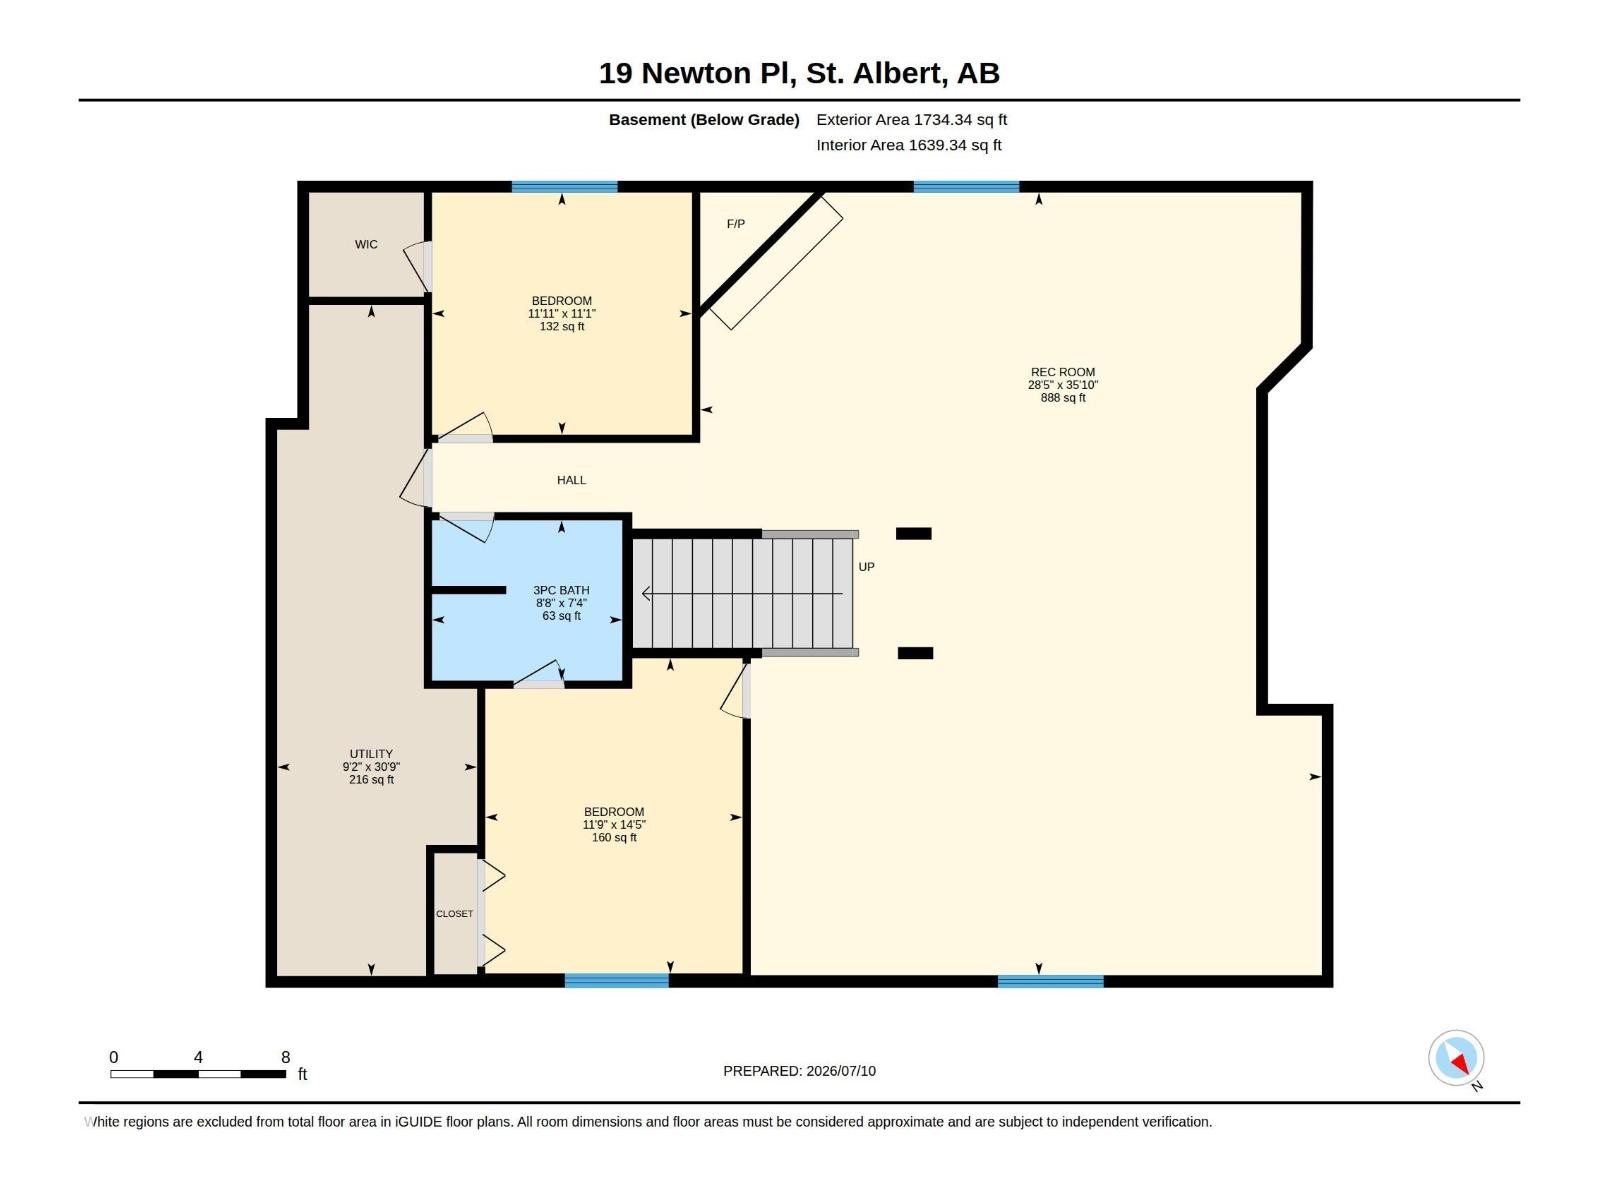
Enjoy the summer nights in the beautiful backyard of your magnificent North Ridge bungalow. Peace and tranquility await. There's something special about a well finished bungalow, the home everyone wants. Starting with the executive den that faces over the front yard, through to the vaulted ceilings and open floor plan, this fully developed and recently painted home is the bungalow you've been waiting for. Fully finished? Absolutely; the basement is wide and open, with games room space, a rec room, gas fireplace, bathroom and 2 large bedrooms. What's a great basement without good storage? This home has storage in spades. You'll love the thoughtfully designed open kitchen, specifically planned for entertaining and great family dinners. Add in a 3 sided fireplace, and you'll make great memories in this home. For yourself there's a gorgeous ensuite bathroom, a private retreat you deserve. The sellers & original owners even thoughtfully had the home painted; ready for it's next family. (id:63125)
Property Details
|
MLS® Number
|
E4498141 |
|
Property Type
|
Single Family |
|
Neigbourhood
|
North Ridge |
|
Amenities Near By
|
Playground, Public Transit, Schools |
|
Features
|
Cul-de-sac, Corner Site, No Back Lane, Exterior Walls- 2x6", No Smoking Home |
|
Parking Space Total
|
4 |
|
Structure
|
Deck |
Building
|
Bathroom Total
|
3 |
|
Bedrooms Total
|
4 |
|
Amenities
|
Vinyl Windows |
|
Appliances
|
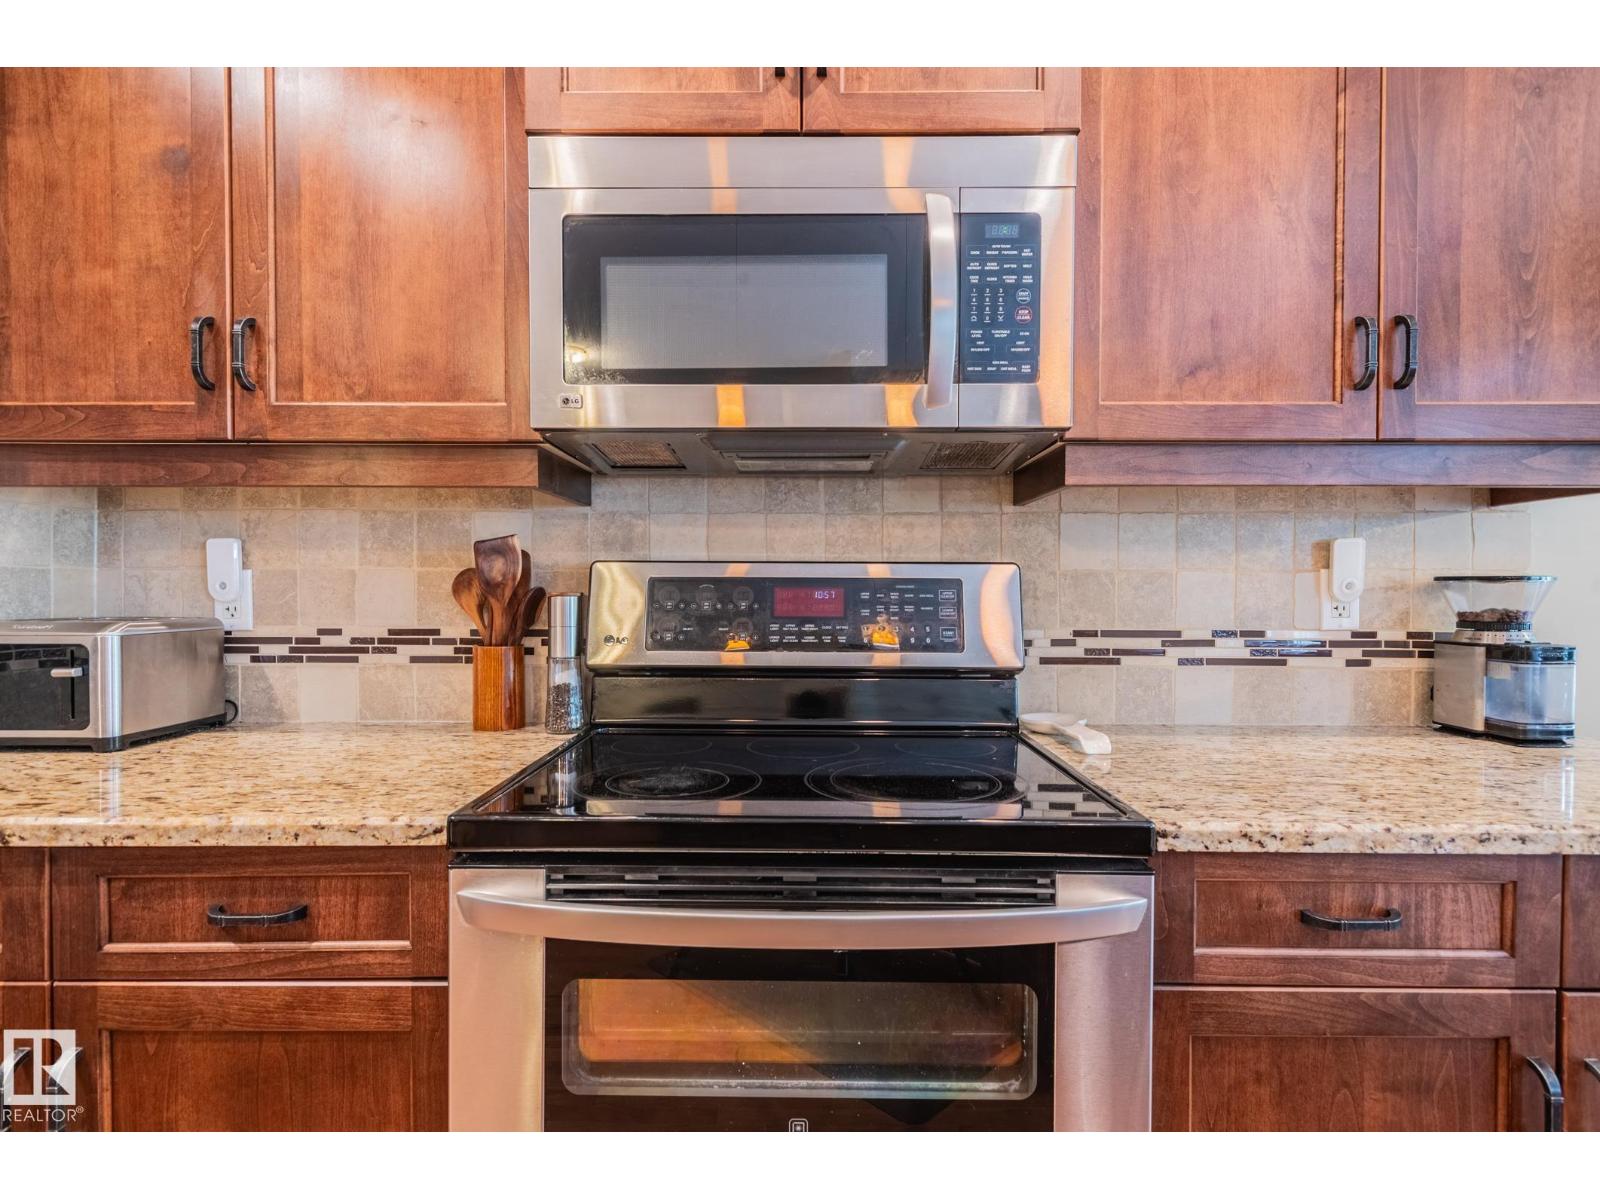
Dishwasher, Dryer, Garage Door Opener, Microwave Range Hood Combo, Refrigerator, Storage Shed, Stove, Washer, Window Coverings |
|
Architectural Style
|
Bungalow |
|
Basement Development
|
Finished |
|
Basement Type
|
Full (finished) |
|
Ceiling Type
|
Vaulted |
|
Constructed Date
|
2009 |
|
Construction Style Attachment
|
Detached |
|
Fire Protection
|
Smoke Detectors |
|
Fireplace Fuel
|
Gas |
|
Fireplace Present
|
Yes |
|
Fireplace Type
|
Unknown |
|
Heating Type
|
Forced Air |
|
Stories Total
|
1 |
|
Size Interior
|
1,868 Ft2 |
|
Type
|
House |
Parking
Land
|
Acreage
|
No |
|
Fence Type
|
Fence |
|
Land Amenities
|
Playground, Public Transit, Schools |
Rooms
| Level |
Type |
Length |
Width |
Dimensions |
|
Basement |
Family Room |
8.66 m |
10.94 m |
8.66 m x 10.94 m |
|
Basement |
Bedroom 3 |
3.64 m |
3.37 m |
3.64 m x 3.37 m |
|
Basement |
Bedroom 4 |
3.59 m |
4.41 m |
3.59 m x 4.41 m |
|
Basement |
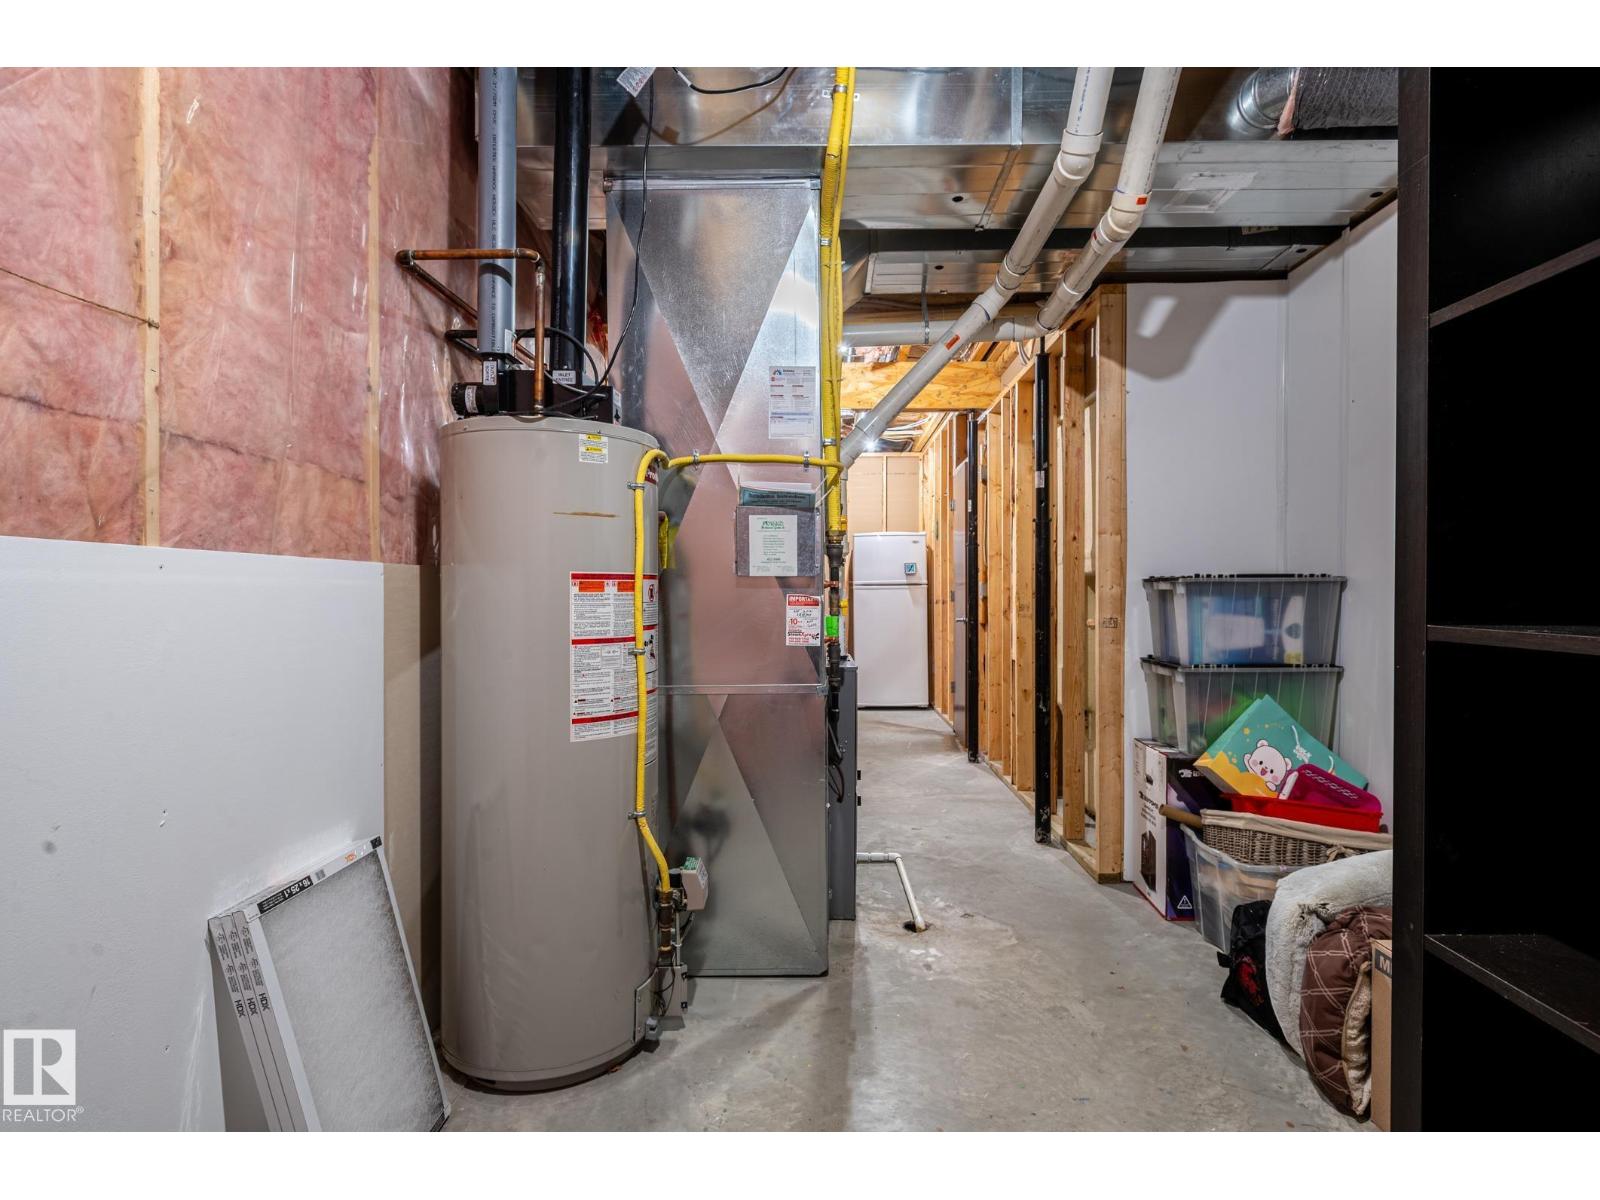
Utility Room |
2.83 m |
9.4 m |
2.83 m x 9.4 m |
|
Main Level |
Living Room |
5.89 m |
4.22 m |
5.89 m x 4.22 m |
|
Main Level |
Dining Room |
3.61 m |
3.63 m |
3.61 m x 3.63 m |
|
Main Level |
Kitchen |
4.63 m |
3.36 m |
4.63 m x 3.36 m |
|
Main Level |
Den |
3.89 m |
3.25 m |
3.89 m x 3.25 m |
|
Main Level |
Primary Bedroom |
6.05 m |
4.24 m |
6.05 m x 4.24 m |
|
Main Level |
Bedroom 2 |
3.64 m |
3.95 m |
3.64 m x 3.95 m |