4 Bedroom
4 Bathroom
1,835 ft2
Forced Air
$530,000
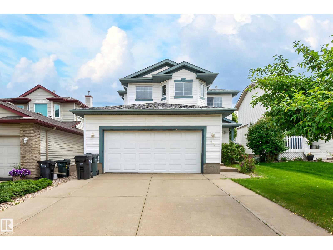
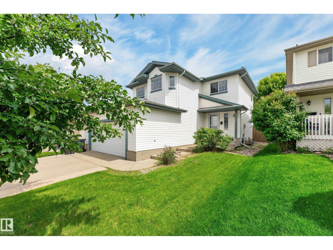
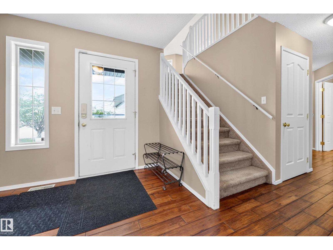
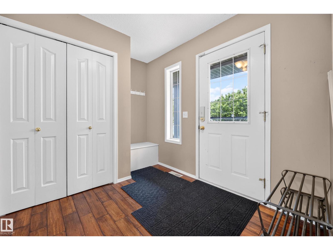
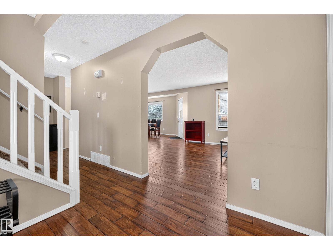
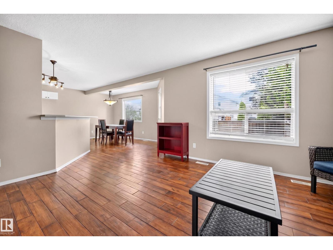
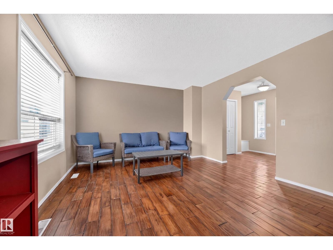
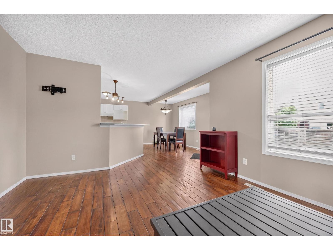
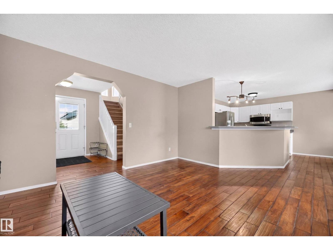
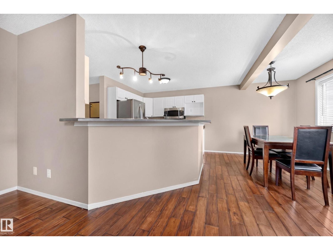
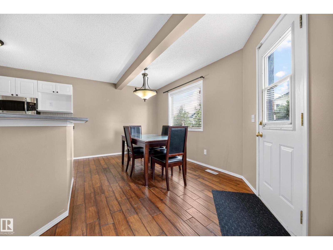
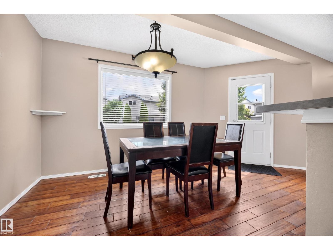
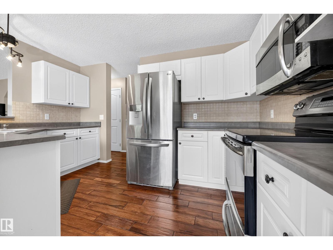
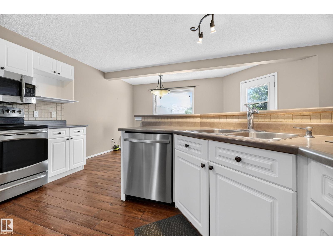
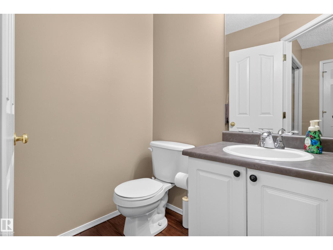
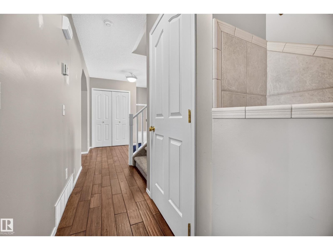
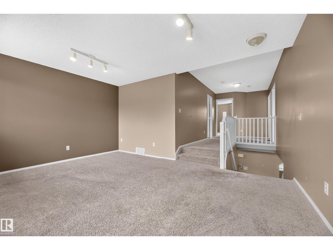
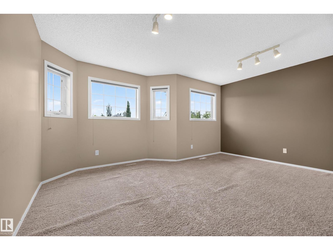
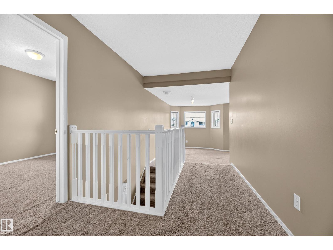
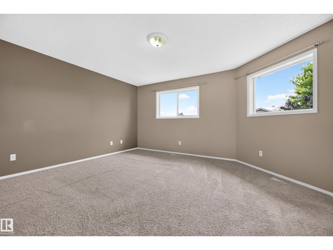
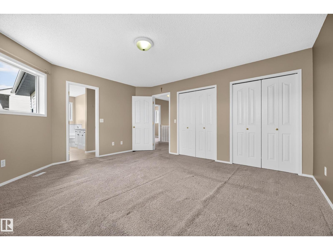
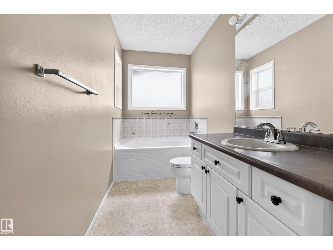
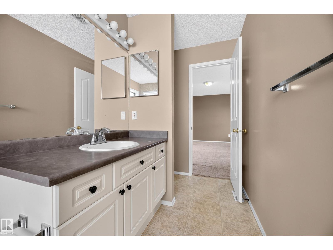
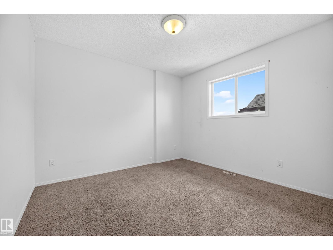
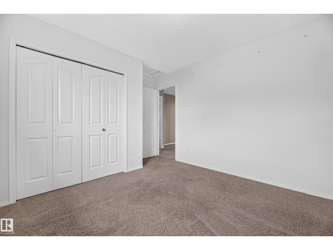
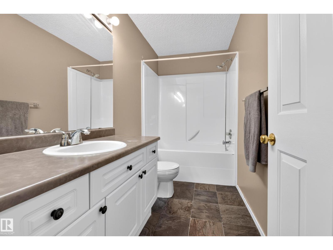
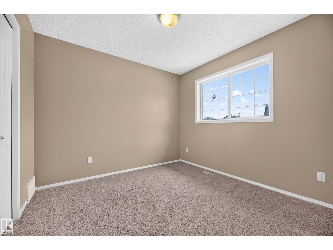
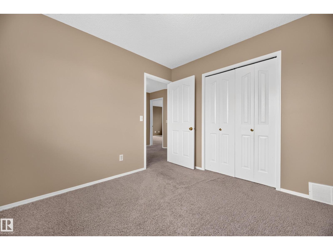
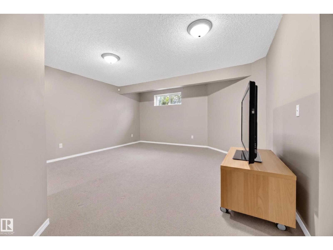
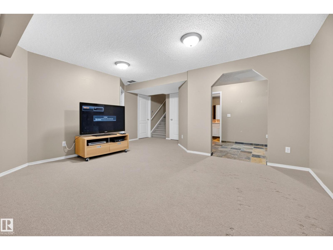
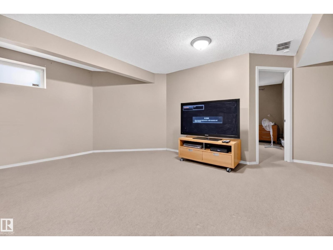
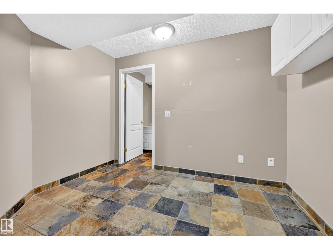
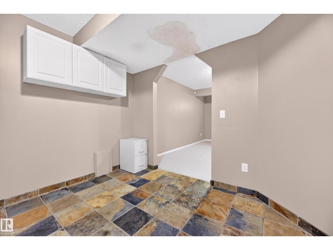
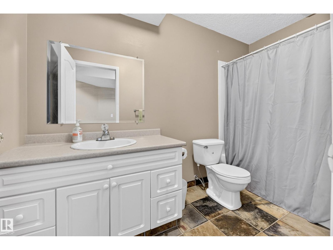
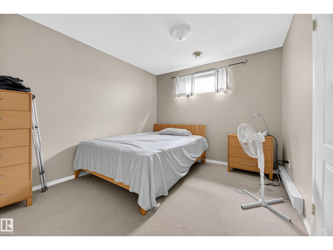
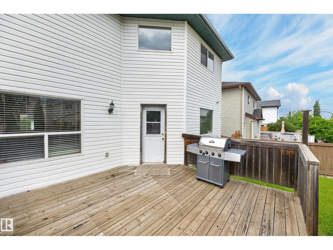
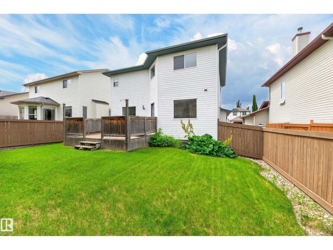
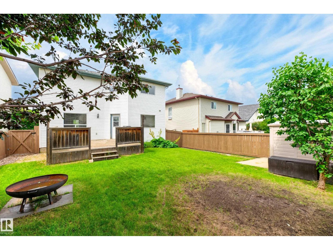
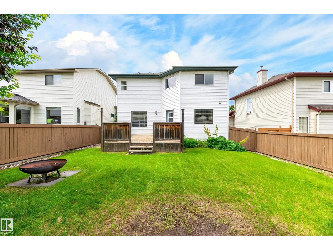
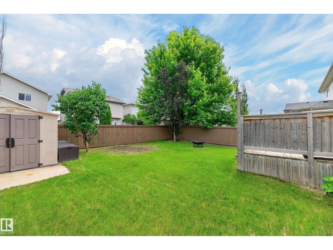
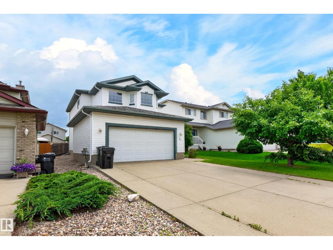
Welcome to this spacious 4 bedroom, 4 bathroom two-storey home in the family-friendly community of Clarkdale Meadows. Designed with both everyday living and entertaining in mind, this home offers a bright open-concept layout featuring a large kitchen, generous dining area, and welcoming foyer. Upstairs you’ll find a spacious bonus room, a large primary retreat with a private ensuite, two additional generously sized bedrooms, and a full bathroom. The fully finished basement adds even more living space with a family/recreation room, a flex area ideal for a home office or bar, a fourth bedroom, and another full bathroom. Step outside to a large deck and cozy fire pit, creating the perfect space for summer BBQs and evenings with family and friends. Ideally located within walking distance to parks, schools, the outdoor skating rink, and scenic walking and biking trails, this is the perfect place to call home. (id:63125)
Property Details
|
MLS® Number
|
E4498128 |
|
Property Type
|
Single Family |
|
Neigbourhood
|
Clarkdale Meadows |
|
Amenities Near By
|
Playground, Public Transit, Schools, Shopping |
|
Features
|
No Animal Home, No Smoking Home |
|
Structure
|
Deck |
Building
|
Bathroom Total
|
4 |
|
Bedrooms Total
|
4 |
|
Appliances
|
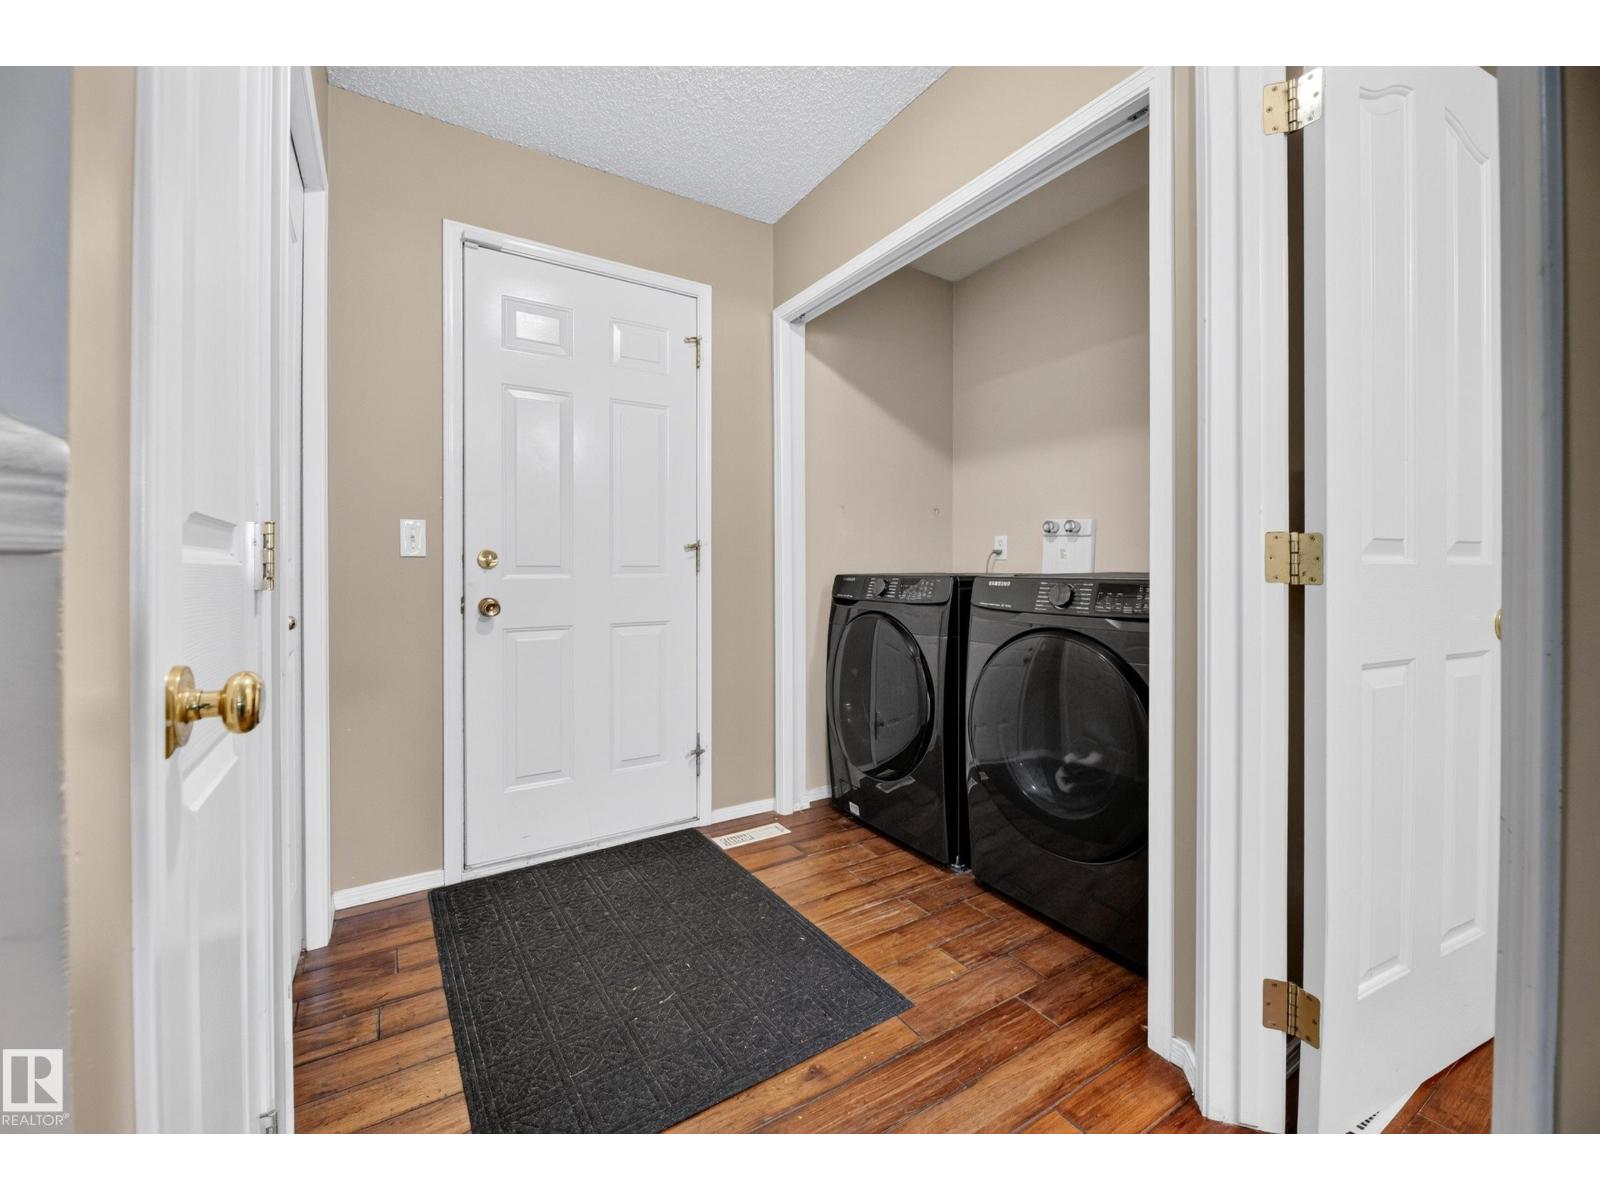
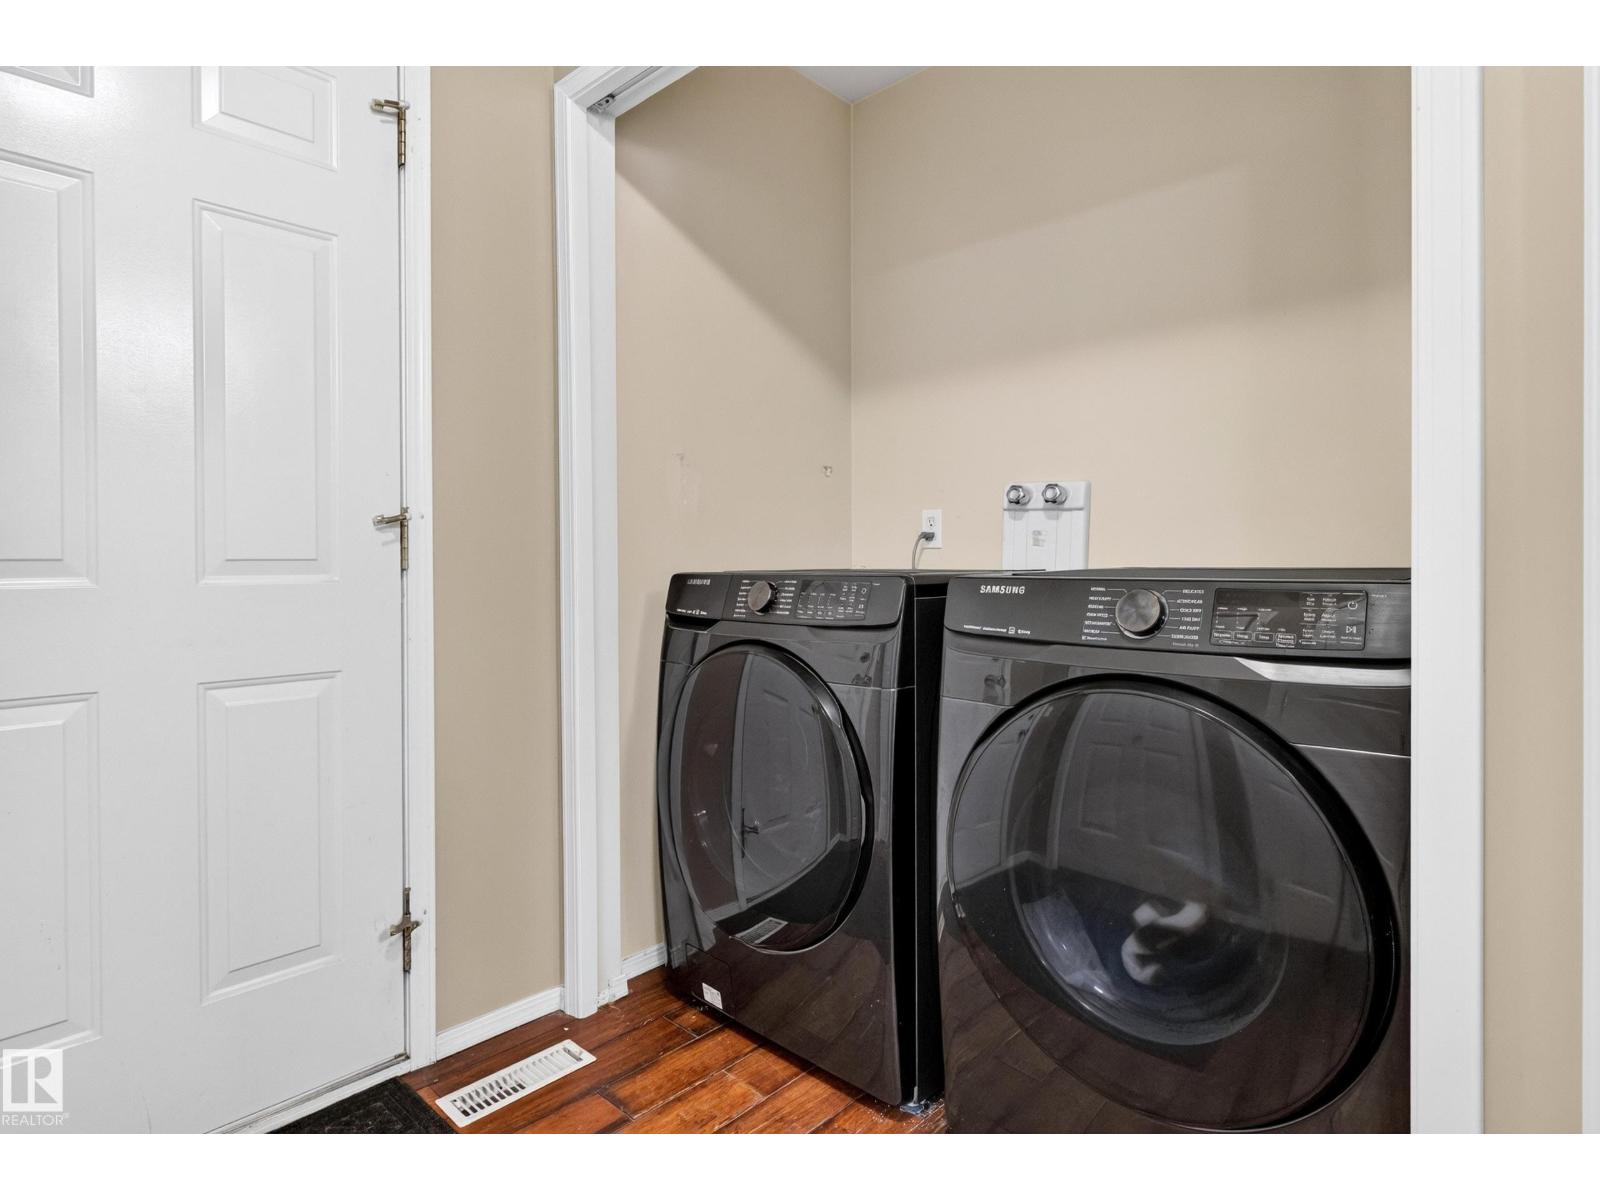
Dishwasher, Dryer, Refrigerator, Storage Shed, Stove, Washer, Window Coverings |
|
Basement Development
|
Finished |
|
Basement Type
|
Full (finished) |
|
Constructed Date
|
2002 |
|
Construction Style Attachment
|
Detached |
|
Fire Protection
|
Smoke Detectors |
|
Half Bath Total
|
1 |
|
Heating Type
|
Forced Air |
|
Stories Total
|
2 |
|
Size Interior
|
1,835 Ft2 |
|
Type
|
House |
Parking
Land
|
Acreage
|
No |
|
Fence Type
|
Fence |
|
Land Amenities
|
Playground, Public Transit, Schools, Shopping |
Rooms
| Level |
Type |
Length |
Width |
Dimensions |
|
Lower Level |
Family Room |
4.54 m |
4.65 m |
4.54 m x 4.65 m |
|
Lower Level |
Bedroom 4 |
1.5 m |
2.94 m |
1.5 m x 2.94 m |
|
Main Level |
Living Room |
3.79 m |
4.7 m |
3.79 m x 4.7 m |
|
Main Level |
Dining Room |
2.74 m |
3.48 m |
2.74 m x 3.48 m |
|
Main Level |
Kitchen |
2.64 m |
3.96 m |
2.64 m x 3.96 m |
|
Upper Level |
Primary Bedroom |
4.22 m |
4.7 m |
4.22 m x 4.7 m |
|
Upper Level |
Bedroom 2 |
2.92 m |
2.97 m |
2.92 m x 2.97 m |
|
Upper Level |
Bedroom 3 |
3.23 m |
3.84 m |
3.23 m x 3.84 m |
|
Upper Level |
Bonus Room |
4.04 m |
4.84 m |
4.04 m x 4.84 m |