6 Bedroom
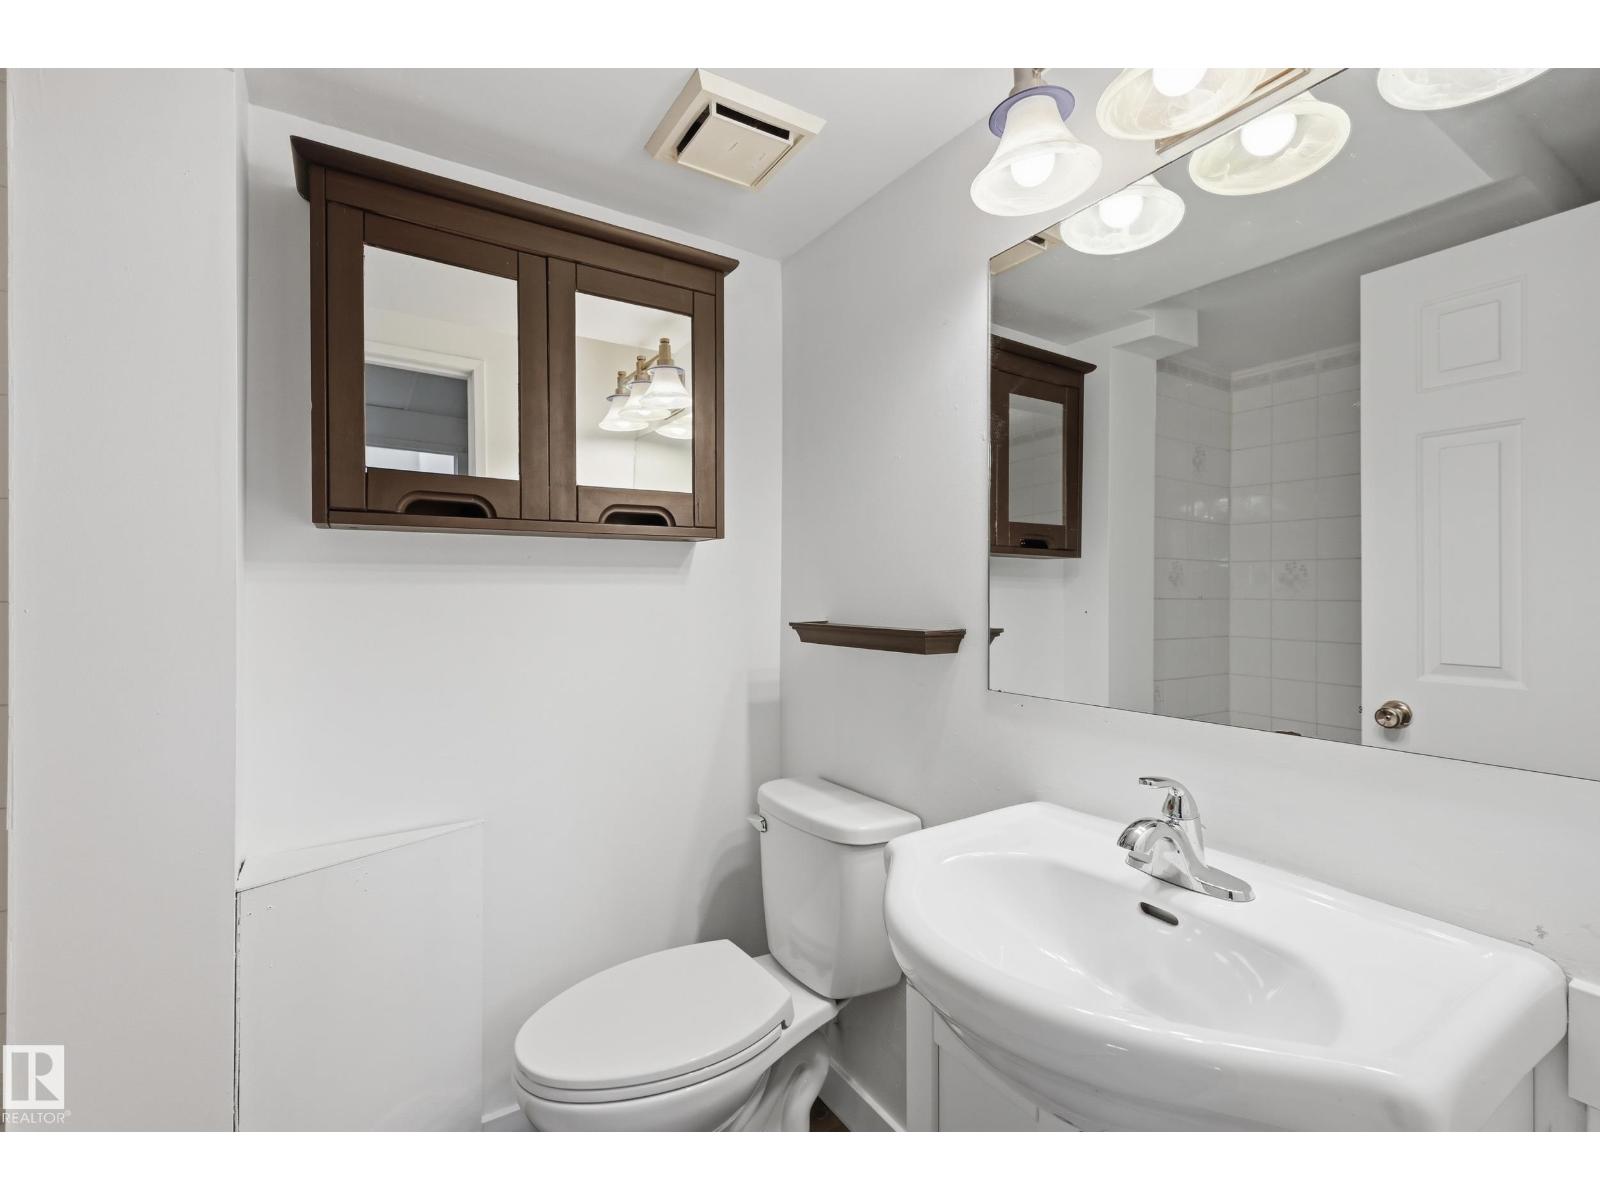
2 Bathroom
1,054 ft2
Bungalow
Forced Air
$338,800
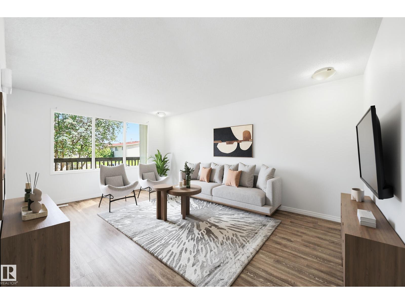
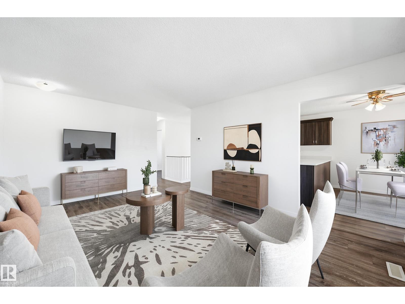
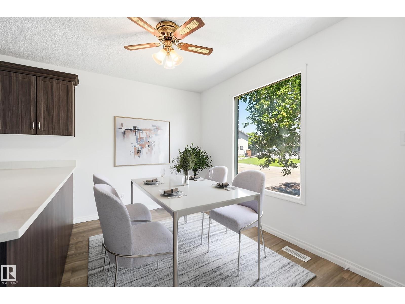
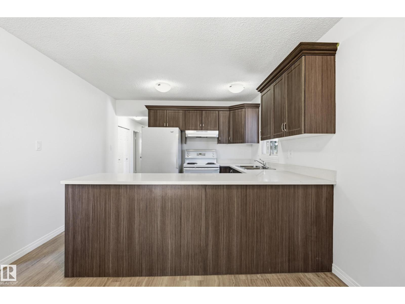
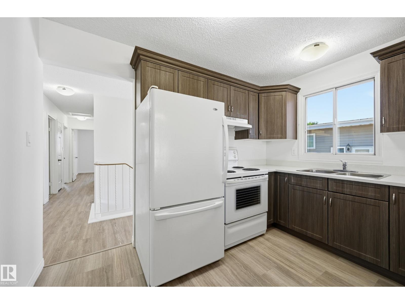
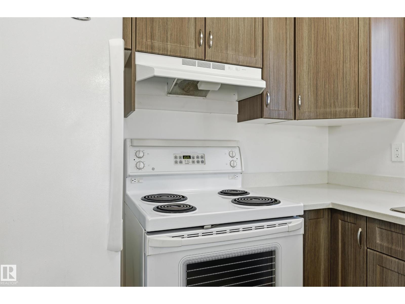
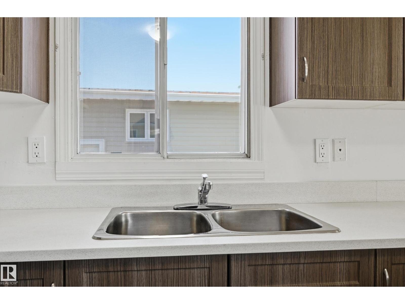
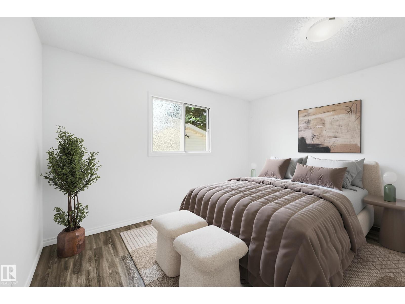
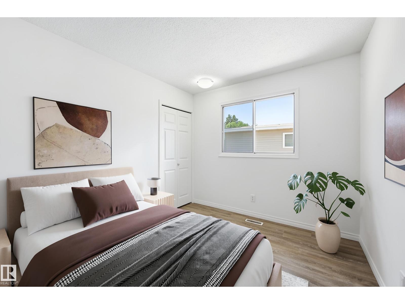
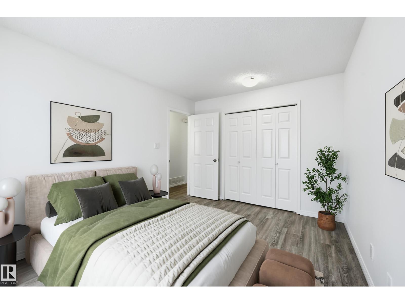
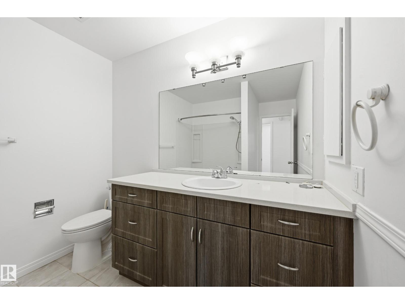
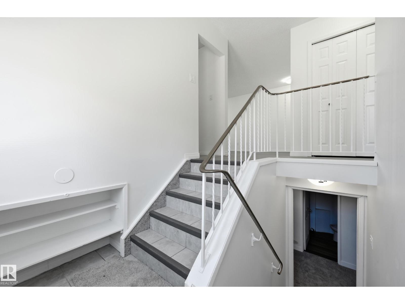
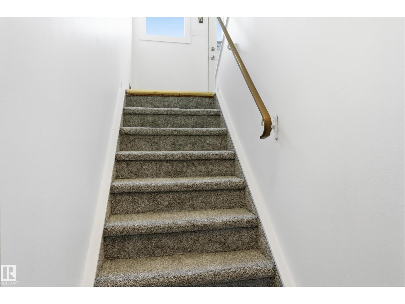
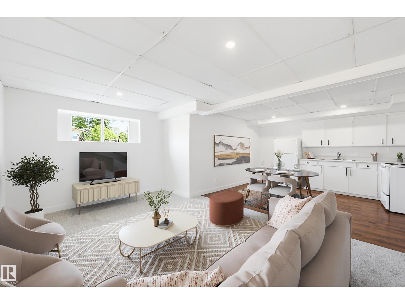
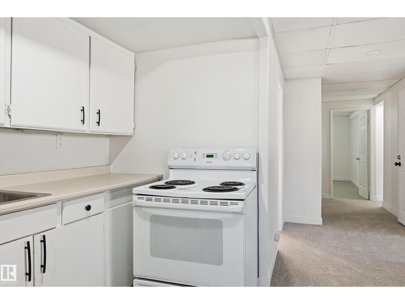
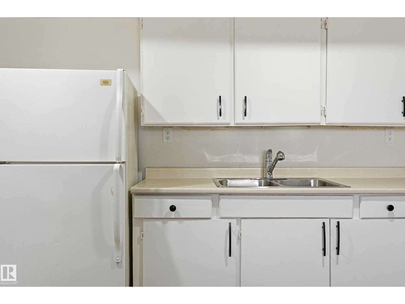
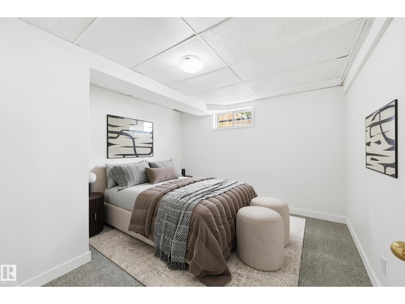
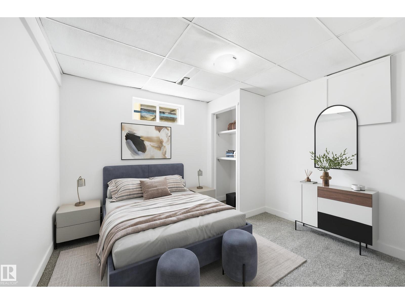
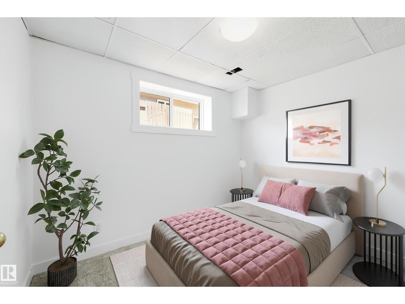
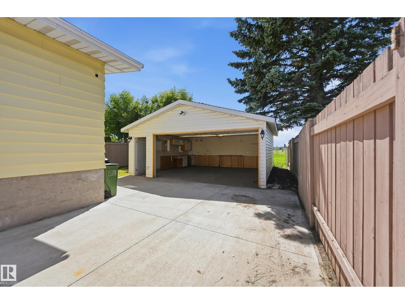
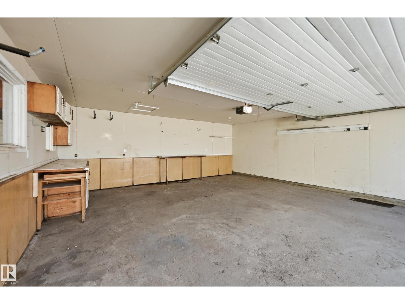
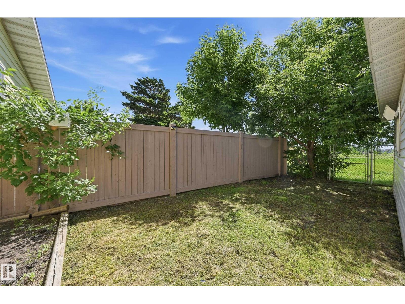
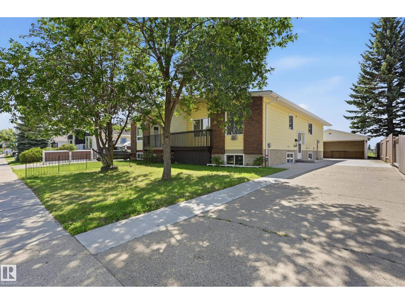
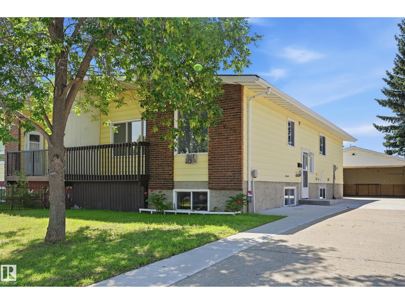
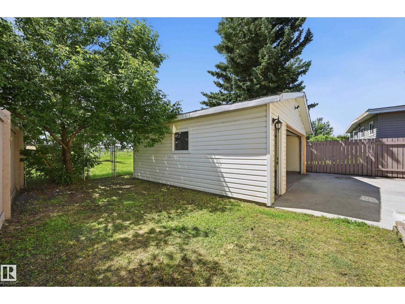
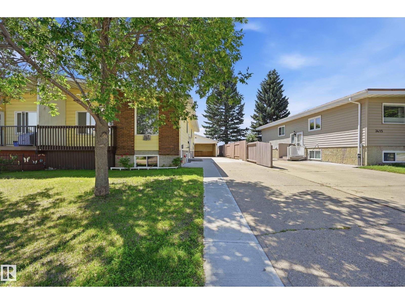
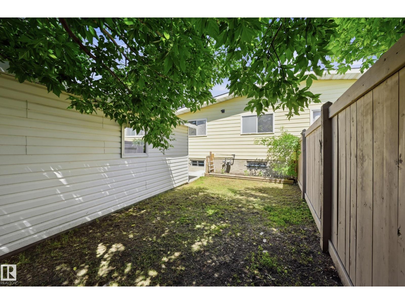
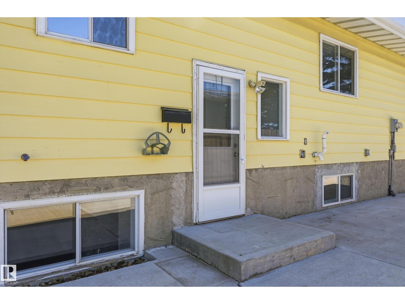
Rare opportunity in Belmont! This well-maintained 6-bedroom bungalow half-duplex sits on a generous south-facing lot backing onto green space. Perfect for large families or investors, the main floor features fresh paint, updated kitchen finishes such as cabinetry/quartz counters & update high efficient furnace. Very functional home makes it ideal for someone needing space with great condition! The bright lower level boasts large windows, new carpeting, a second kitchen, living room, bar, side entrance, &extra bedrooms—ideal for a nanny or extended family. A rarely seen new double detached garage pairs with driveway parking for up to 6 vehicles and ample street space for larger groups. Nestled in a quiet, family-oriented neighbourhood close to all amenities (Walmart, Costco, Superstore, Rec Center, Schools, playgrounds, athletic fields) and priced to sell—an excellent opportunity for first-time home buyers. This unique offering won't last! (id:63125)
Property Details
|
MLS® Number
|
E4498170 |
|
Property Type
|
Single Family |
|
Neigbourhood
|
Belmont |
|
Amenities Near By
|
Schools, Shopping |
|
Parking Space Total
|
4 |
|
Structure
|
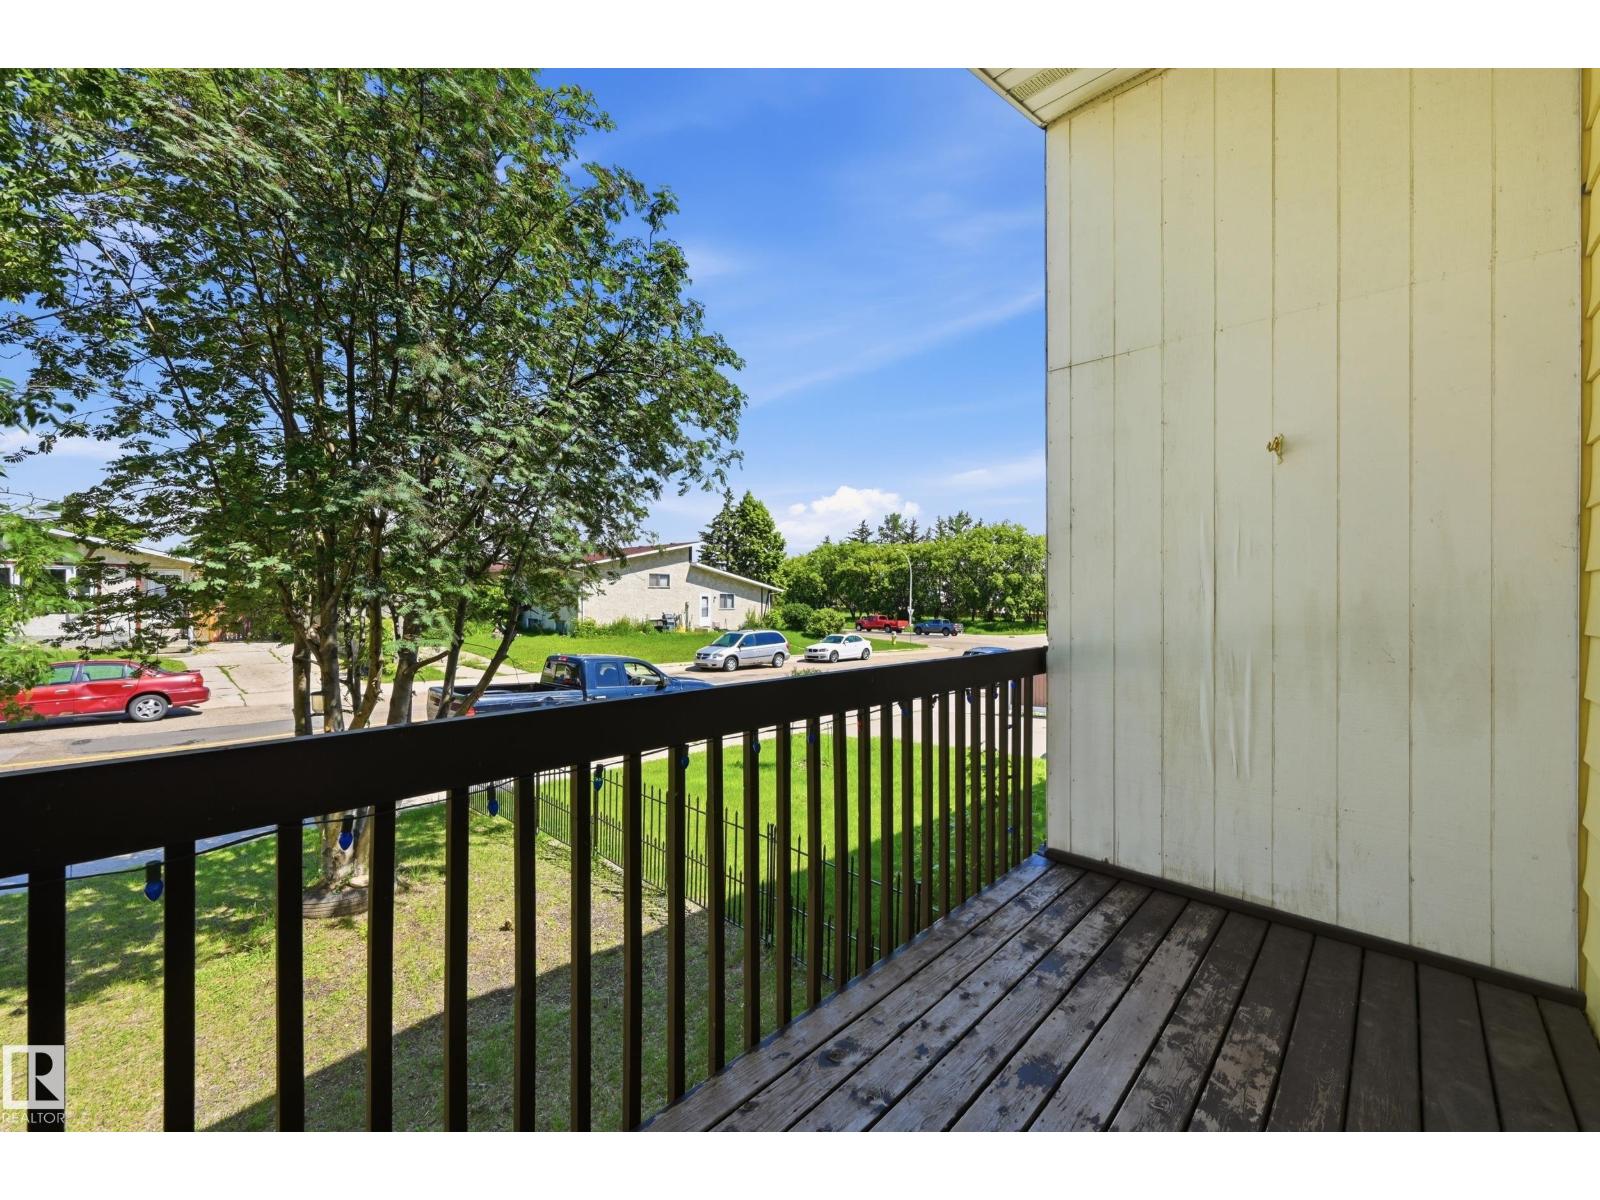
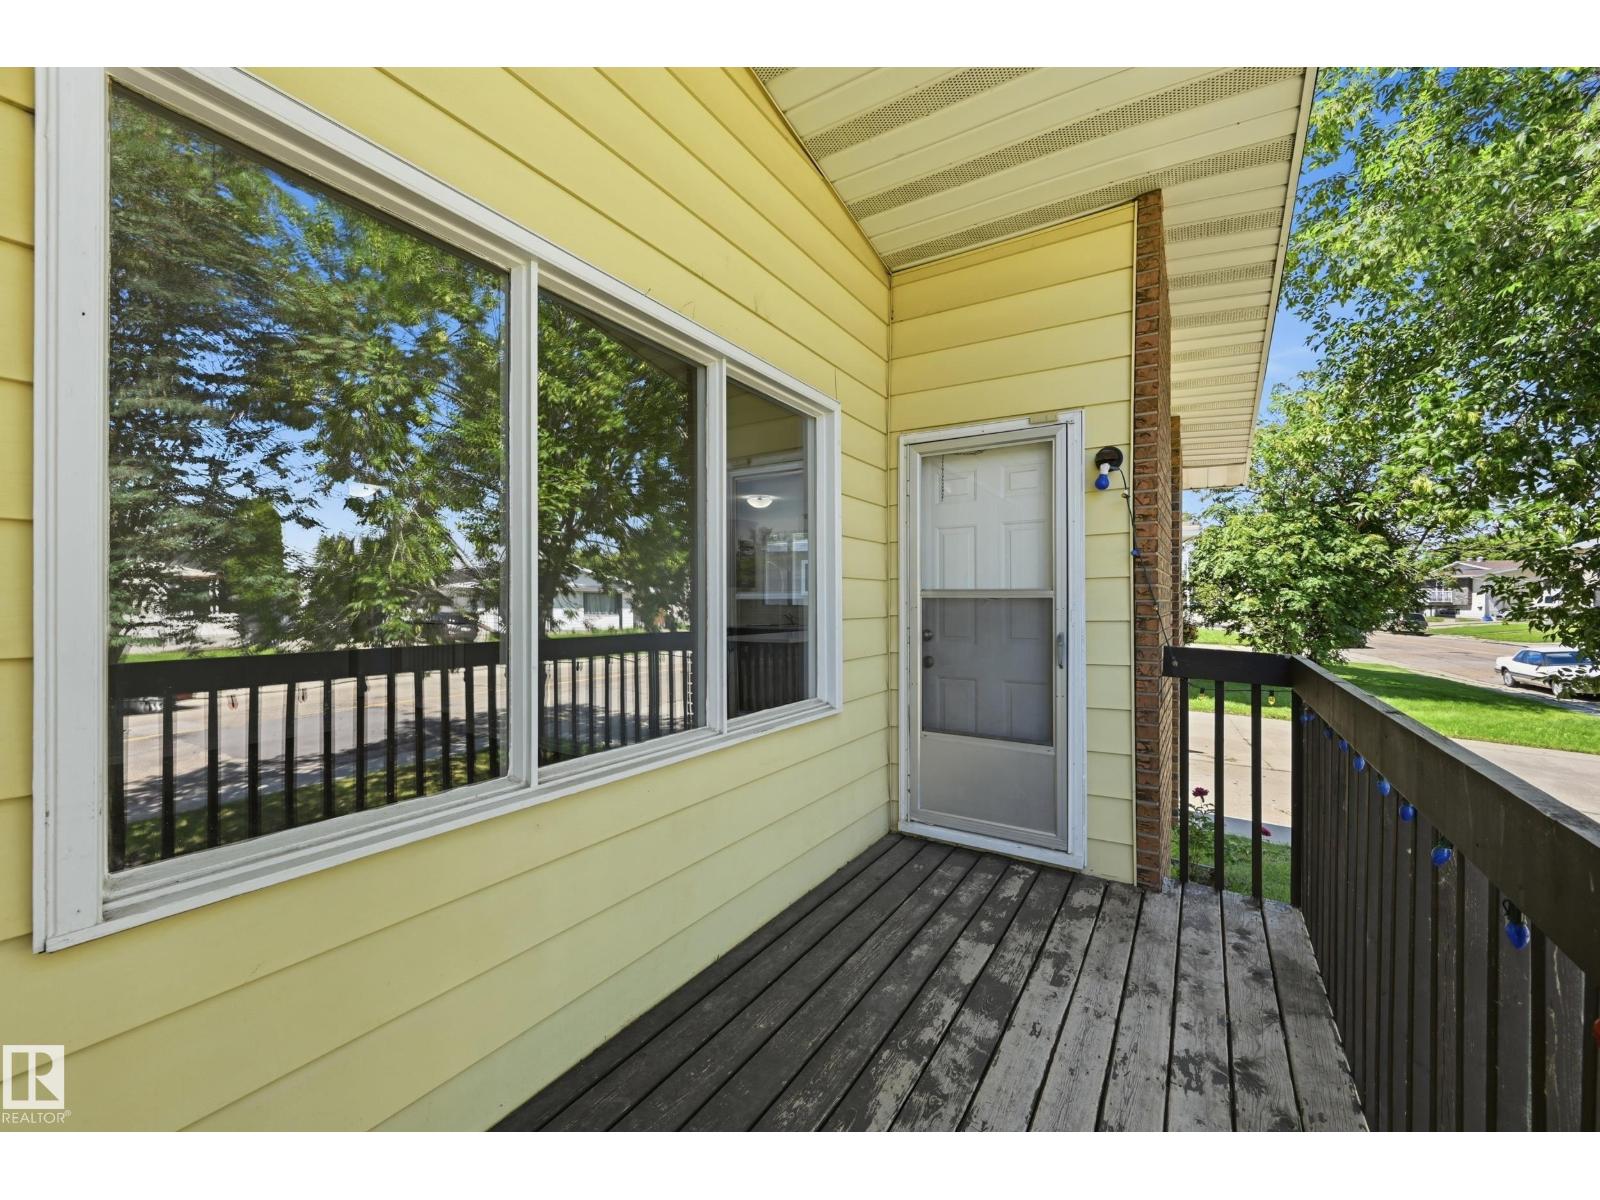
Deck |
Building
|
Bathroom Total
|
2 |
|
Bedrooms Total
|
6 |
|
Appliances
|
Dryer, Washer, Two Refrigerators, Two Stoves |
|
Architectural Style
|
Bungalow |
|
Basement Development
|
Finished |
|
Basement Type
|
Full (finished) |
|
Constructed Date
|
1975 |
|
Construction Style Attachment
|
Semi-detached |
|
Heating Type
|
Forced Air |
|
Stories Total
|
1 |
|
Size Interior
|
1,054 Ft2 |
|
Type
|
Duplex |
Parking
Land
|
Acreage
|
No |
|
Fence Type
|
Fence |
|
Land Amenities
|
Schools, Shopping |
|
Size Irregular
|
376.91 |
|
Size Total
|
376.91 M2 |
|
Size Total Text
|
376.91 M2 |
Rooms
| Level |
Type |
Length |
Width |
Dimensions |
|
Basement |
Bedroom 4 |
3.47 m |
3.41 m |
3.47 m x 3.41 m |
|
Basement |
Bedroom 5 |
3.26 m |
3.02 m |
3.26 m x 3.02 m |
|
Basement |
Bedroom 6 |
3.26 m |
3.02 m |
3.26 m x 3.02 m |
|
Basement |
Second Kitchen |
4.05 m |
3.41 m |
4.05 m x 3.41 m |
|
Basement |
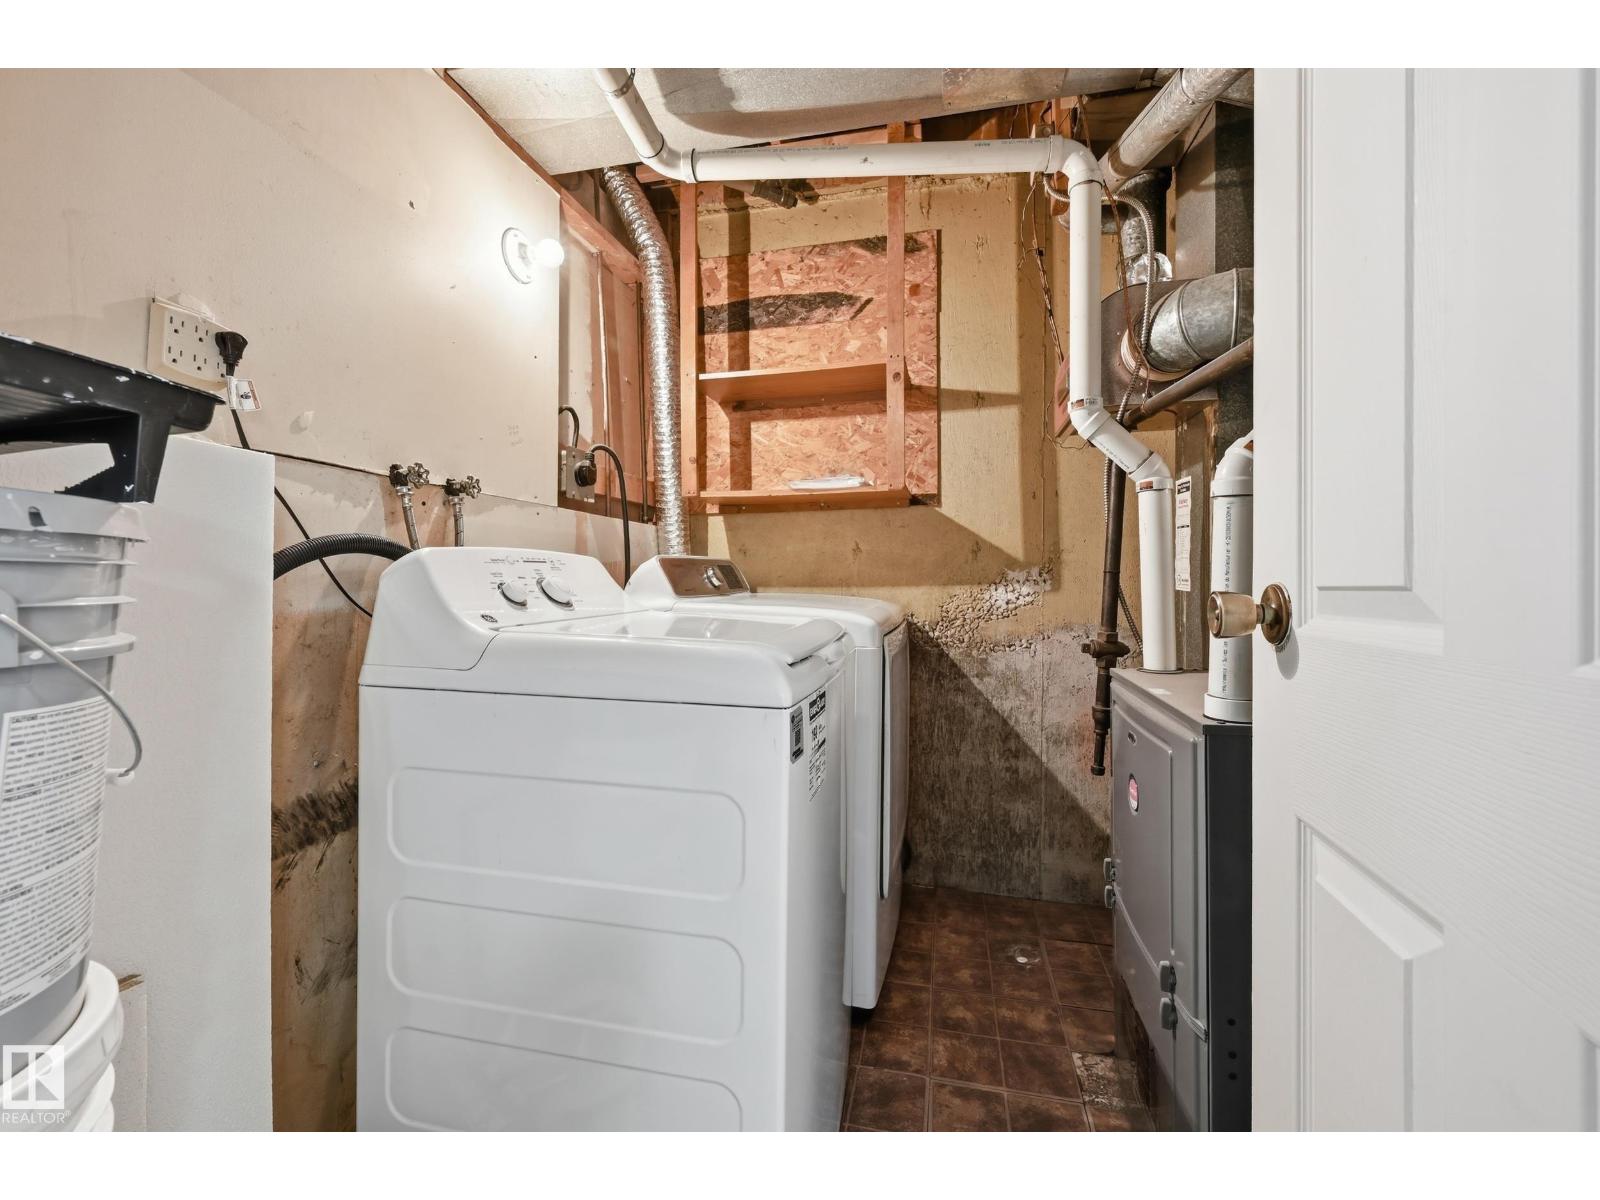
Laundry Room |
2.29 m |
2.16 m |
2.29 m x 2.16 m |
|
Main Level |
Living Room |
5.15 m |
3.63 m |
5.15 m x 3.63 m |
|
Main Level |
Dining Room |
3.32 m |
2.29 m |
3.32 m x 2.29 m |
|
Main Level |
Kitchen |
3.32 m |
2.9 m |
3.32 m x 2.9 m |
|
Main Level |
Primary Bedroom |
3.93 m |
3.02 m |
3.93 m x 3.02 m |
|
Main Level |
Bedroom 2 |
3.93 m |
2.71 m |
3.93 m x 2.71 m |
|
Main Level |
Bedroom 3 |
2.87 m |
2.74 m |
2.87 m x 2.74 m |