Maintenance, Exterior Maintenance, Landscaping, Other, See Remarks, Property Management
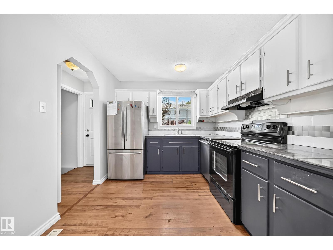
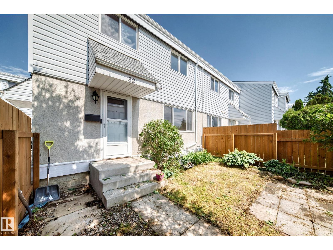
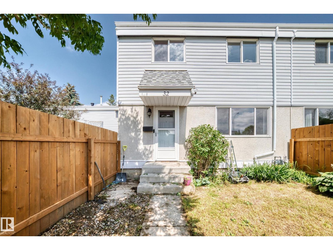
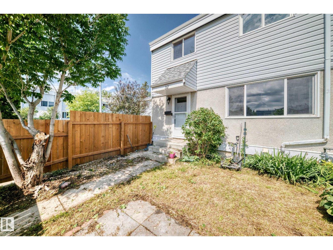
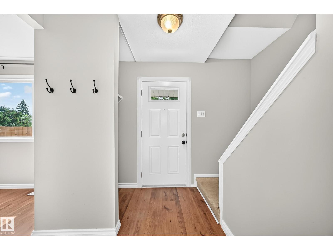
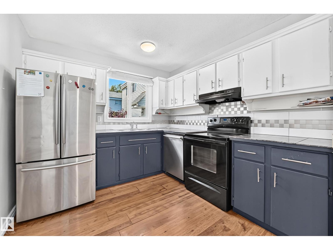
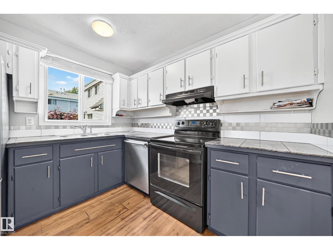
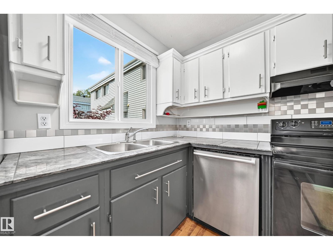
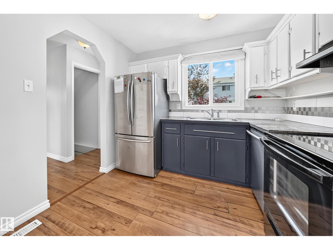
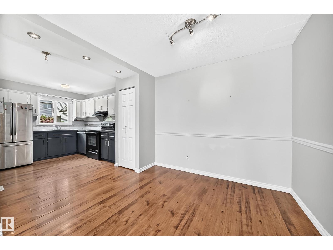
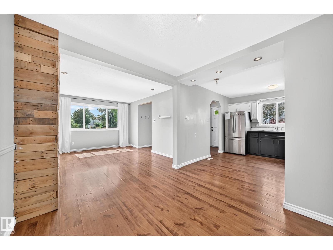
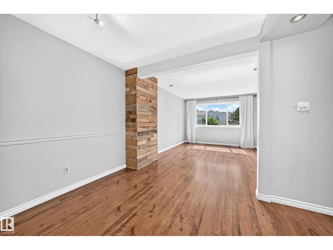
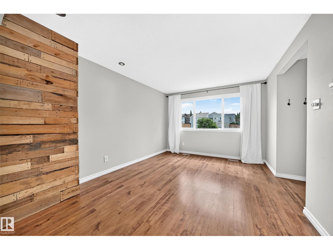
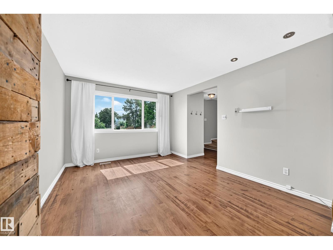
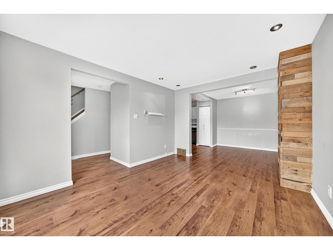
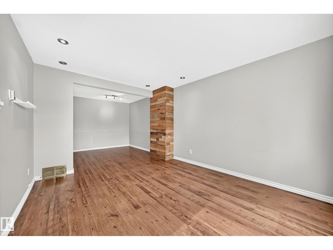
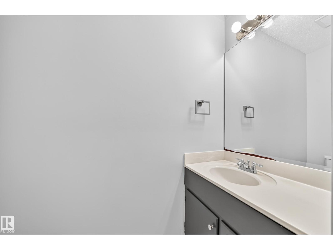
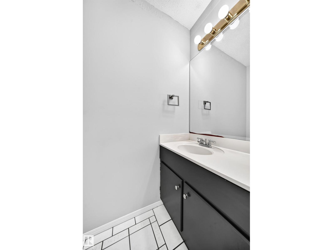
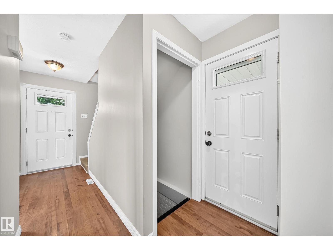
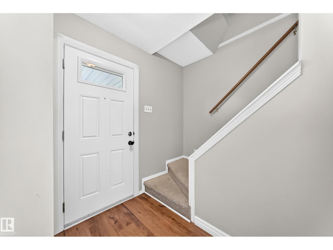
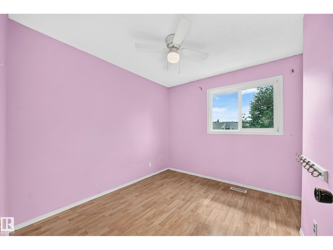
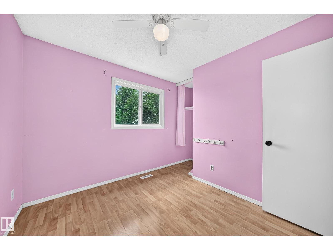
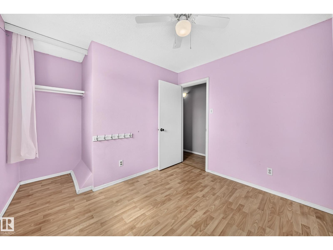
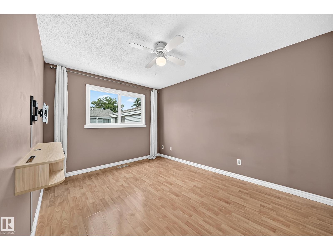
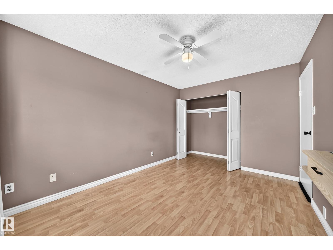
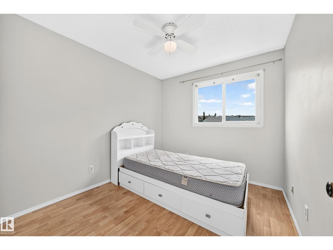
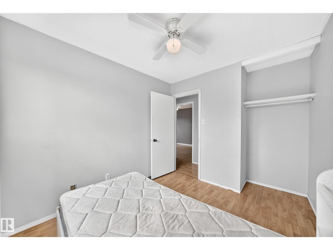
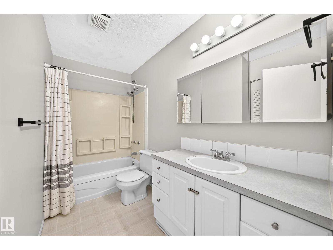
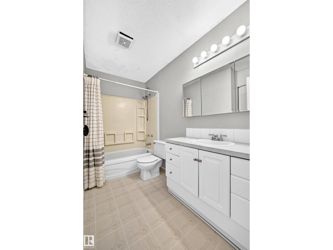
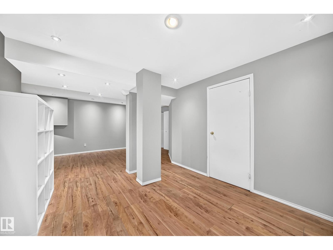
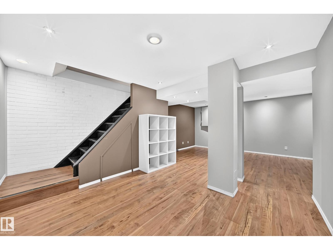
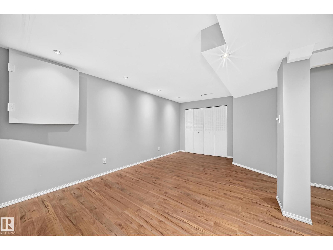
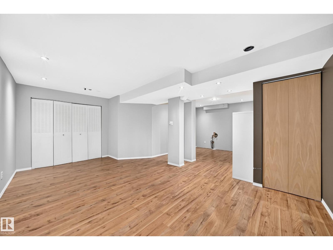
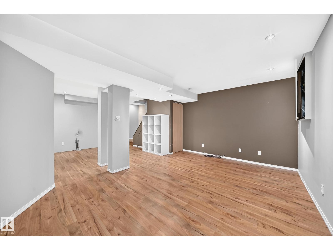
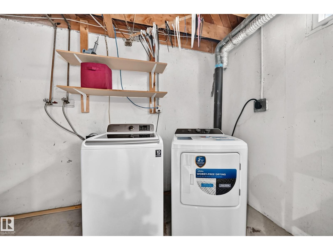
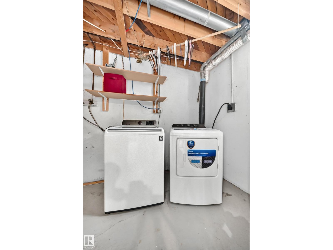
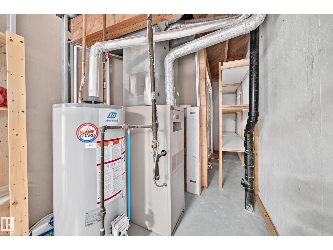
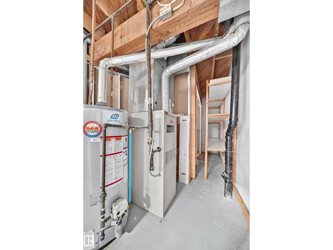
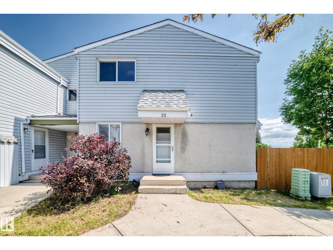
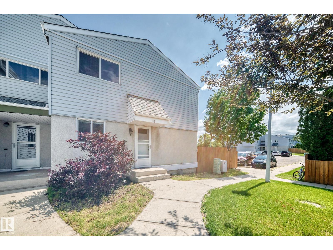
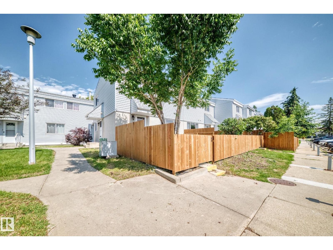
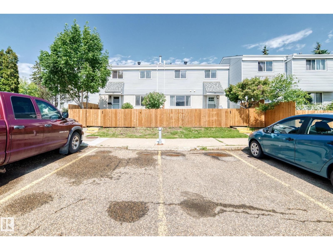
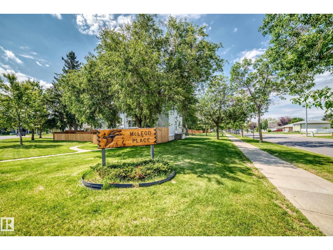
$355 MonthlyThis well-maintained end-unit townhouse offers 1,057 sq. ft. above grade with 3 bedrooms, 1.5 bathrooms, and finished basement. Updates include attic insulation and bathroom fan venting (2018), appliances and hot water tank (2015), shingles (approx. 2013), and vinyl windows. The bright main floor features an open-concept living, dining, and kitchen area, a pantry, 2-piece bath, and second entrance. Upstairs you’ll find a spacious primary bedroom, two additional bedrooms, and a 4-piece bathroom. The finished basement offers a large family room, laundry, and space for a home office or den. Enjoy the fenced southeast-facing yard just steps from Casselman and Millar Parks. Close to schools, shopping, LRT, Manning Town Centre, Costco, Walmart, and more. A great place to call home or add to your investment portfolio! (id:63125)
| MLS® Number | E4498388 |
| Property Type | Single Family |
| Neigbourhood | Casselman |
| Features | See Remarks |
| Bathroom Total | 2 |
| Bedrooms Total | 3 |
| Amenities | Vinyl Windows |
| Appliances | Dishwasher, Dryer, Refrigerator, Stove, Washer, See Remarks |
| Basement Development | Finished |
| Basement Type | Full (finished) |
| Constructed Date | 1975 |
| Construction Style Attachment | Attached |
| Half Bath Total | 1 |
| Heating Type | Forced Air |
| Stories Total | 2 |
| Size Interior | 1,057 Ft2 |
| Type | Row / Townhouse |
| Stall |
| Acreage | No |
| Fence Type | Fence |
| Size Irregular | 235.64 |
| Size Total | 235.64 M2 |
| Size Total Text | 235.64 M2 |
| Level | Type | Length | Width | Dimensions |
|---|---|---|---|---|
| Main Level | Living Room | 4.23 m | 3.36 m | 4.23 m x 3.36 m |
| Main Level | Dining Room | 2.69 m | 2.77 m | 2.69 m x 2.77 m |
| Main Level | Kitchen | 3.01 m | 2.74 m | 3.01 m x 2.74 m |
| Main Level | Family Room | 5.48 m | 3.25 m | 5.48 m x 3.25 m |
| Upper Level | Primary Bedroom | 4.02 m | 2.97 m | 4.02 m x 2.97 m |
| Upper Level | Bedroom 2 | 2.65 m | 2.97 m | 2.65 m x 2.97 m |
| Upper Level | Bedroom 3 | 2.65 m | 2.98 m | 2.65 m x 2.98 m |
Contact us for more information

The trademarks REALTOR®, REALTORS®, and the REALTOR® logo are controlled by The Canadian Real Estate Association (CREA) and identify real estate professionals who are members of CREA. The trademarks MLS®, Multiple Listing Service® and the associated logos are owned by The Canadian Real Estate Association (CREA) and identify the quality of services provided by real estate professionals who are members of CREA. The trademark DDF® is owned by The Canadian Real Estate Association (CREA) and identifies CREA's Data Distribution Facility (DDF®)