3 Bedroom
2 Bathroom
1,130 ft2
Forced Air
$274,900
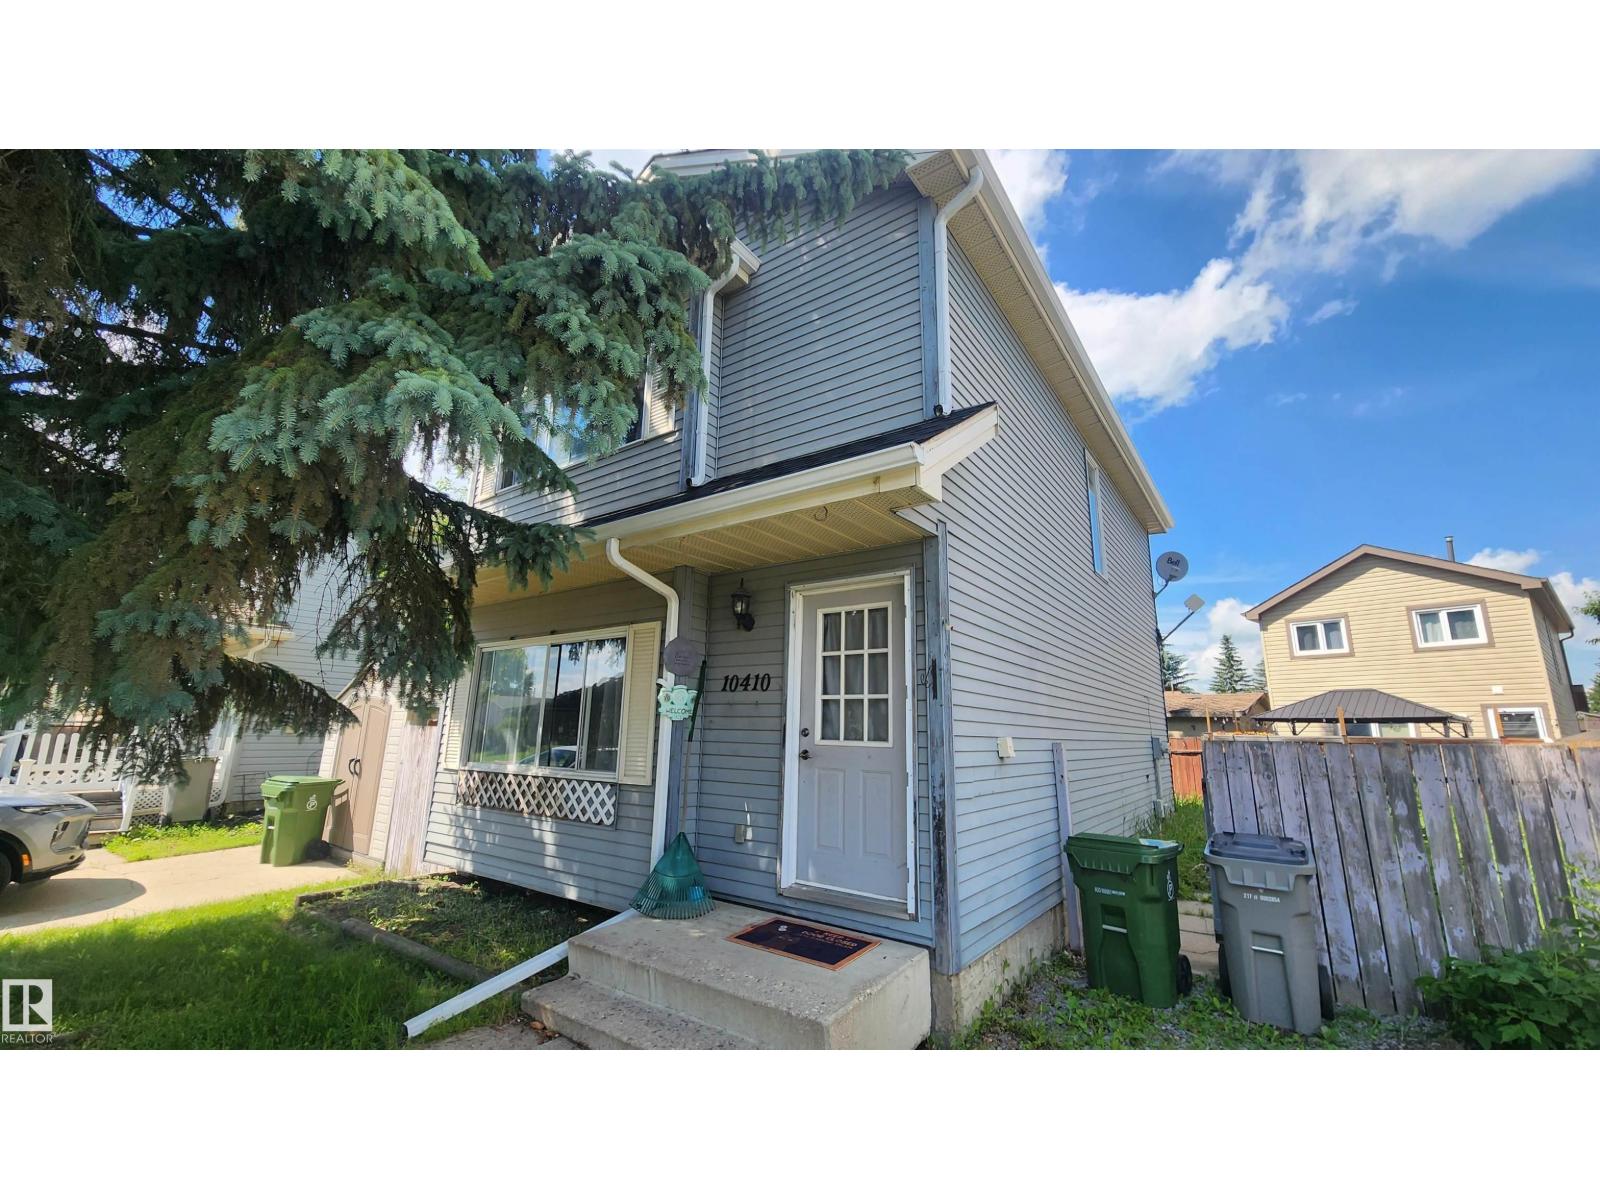
Affordable 3 Bedroom Two Storey home in Morinville. Located on a quiet street, this quaint home is the perfect property for the 1st Home Buyers! It needs some work, but some TLC & some Cosmetic touches will go a Long Way! The floor plan features a large main living room & dining area, a half bathroom on the main & country style kitchen. Three bedrooms upstairs with the Primary Bedroom being oversized with a large closet area. Recent property improvements are 2025 Brand New shingles, some paint & eavestroughs! Front driveway parking & a close proximity to Mainstreet Morinville. This is a Great SAFE Community for beginning new roots. Located within a few minute drive to St.Albert & Easy access to North Edmonton. Seller Motivated property with an Early Fall Possession date available! (id:63125)
Property Details
|
MLS® Number
|
E4498461 |
|
Property Type
|
Single Family |
|
Neigbourhood
|
Morinville |
|
Amenities Near By
|
Golf Course, Playground, Schools, Shopping |
|
Parking Space Total
|
2 |
Building
|
Bathroom Total
|
2 |
|
Bedrooms Total
|
3 |
|
Appliances
|
Dishwasher, Dryer, Microwave, Refrigerator, Stove, Washer, Window Coverings |
|
Basement Development
|
Finished |
|
Basement Type
|
Full (finished) |
|
Constructed Date
|
1982 |
|
Construction Style Attachment
|
Detached |
|
Half Bath Total
|
1 |
|
Heating Type
|
Forced Air |
|
Stories Total
|
2 |
|
Size Interior
|
1,130 Ft2 |
|
Type
|
House |
Land
|
Acreage
|
No |
|
Fence Type
|
Fence |
|
Land Amenities
|
Golf Course, Playground, Schools, Shopping |
|
Size Irregular
|
248.98 |
|
Size Total
|
248.98 M2 |
|
Size Total Text
|
248.98 M2 |
Rooms
| Level |
Type |
Length |
Width |
Dimensions |
|
Basement |
Family Room |
5.01 m |
4.91 m |
5.01 m x 4.91 m |
|
Main Level |
Living Room |
3.95 m |
4.13 m |
3.95 m x 4.13 m |
|
Main Level |
Dining Room |
1.92 m |
3.73 m |
1.92 m x 3.73 m |
|
Main Level |
Kitchen |
5.3 m |
3.38 m |
5.3 m x 3.38 m |
|
Upper Level |
Primary Bedroom |
4.18 m |
3.87 m |
4.18 m x 3.87 m |
|
Upper Level |
Bedroom 2 |
2.62 m |
3.11 m |
2.62 m x 3.11 m |
|
Upper Level |
Bedroom 3 |
2.51 m |
3.85 m |
2.51 m x 3.85 m |