4 Bedroom
2 Bathroom
1,109 ft2
Bungalow
Fireplace
Forced Air
$435,000
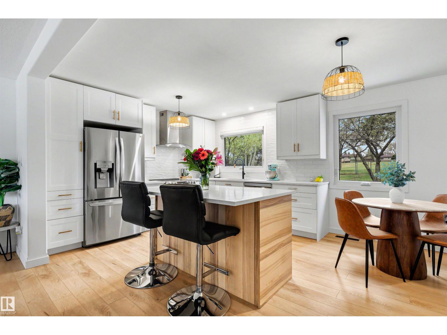
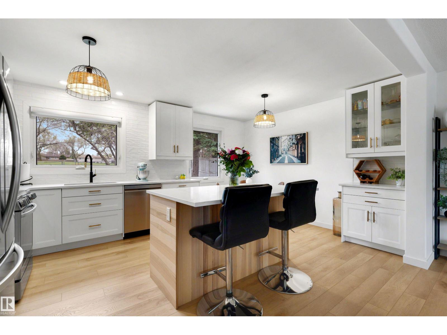
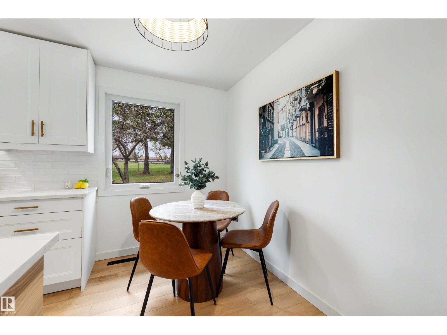
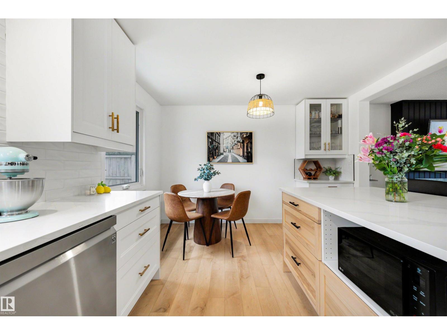
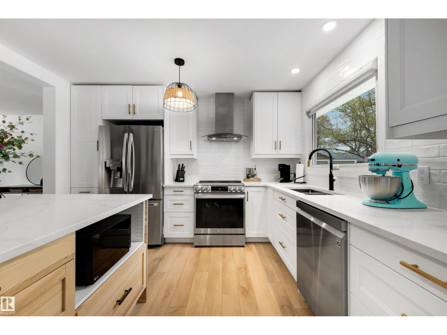
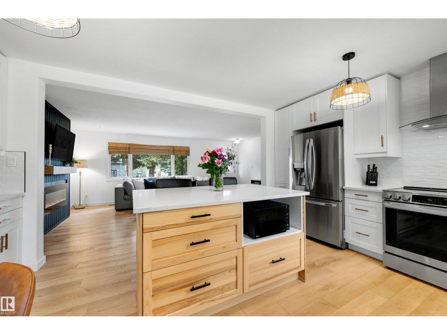
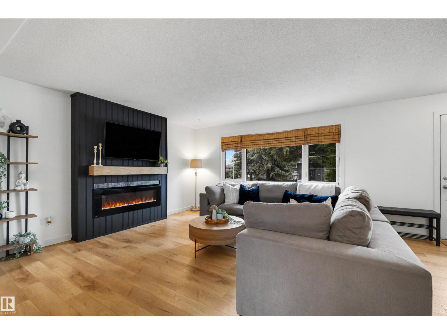
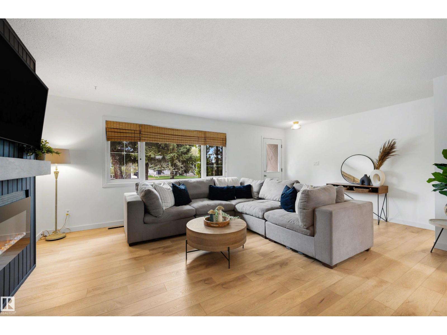
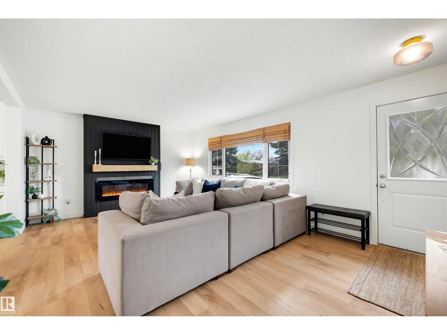
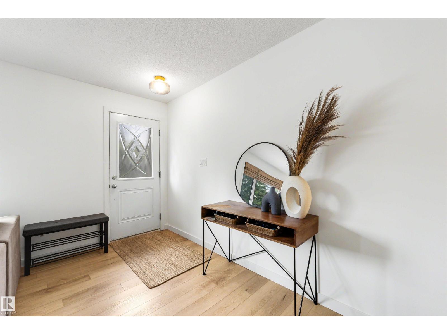
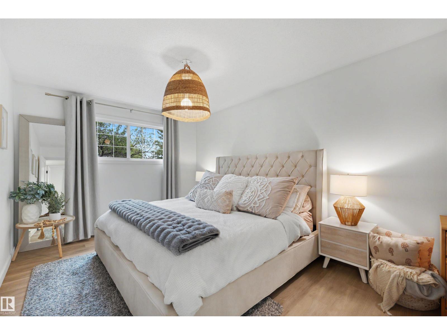
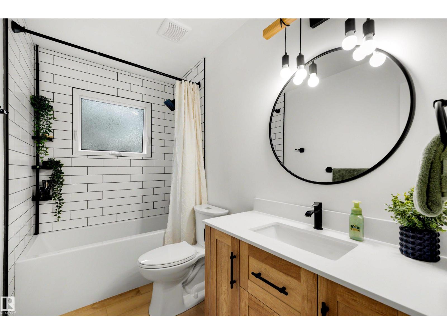
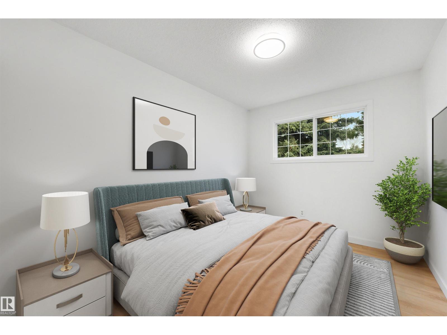
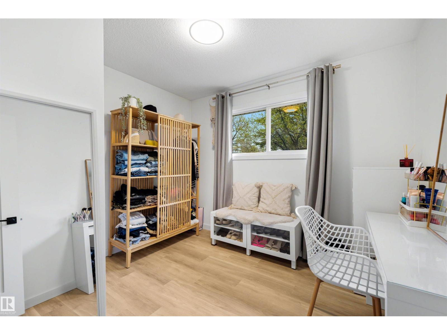
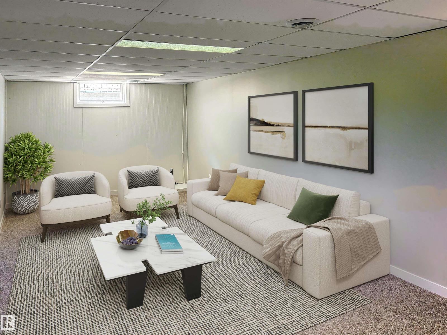
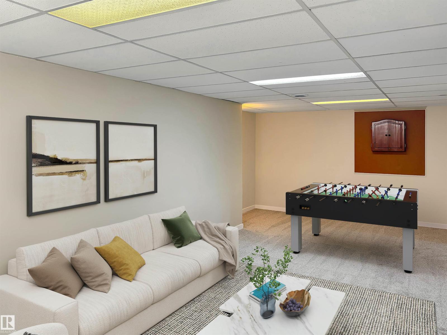
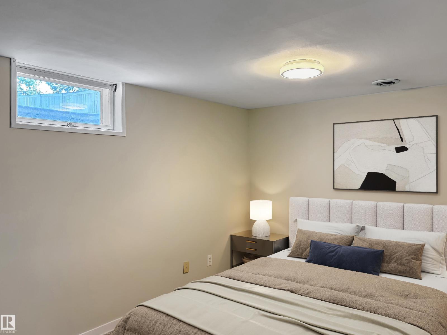
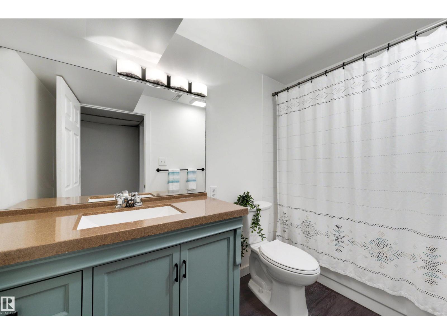
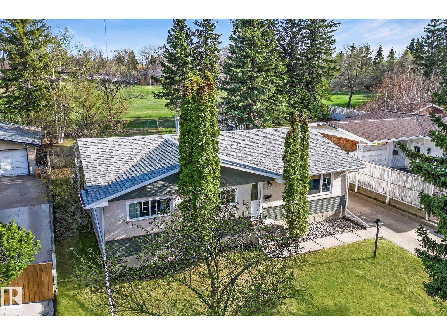
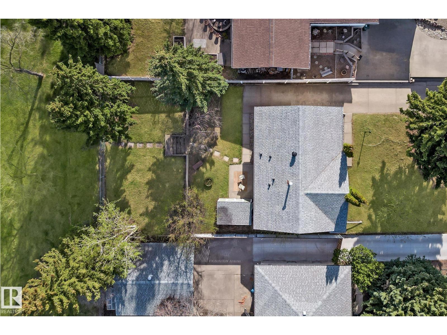
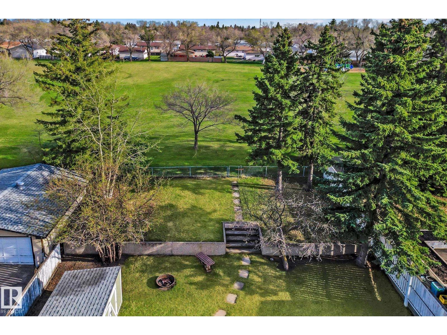
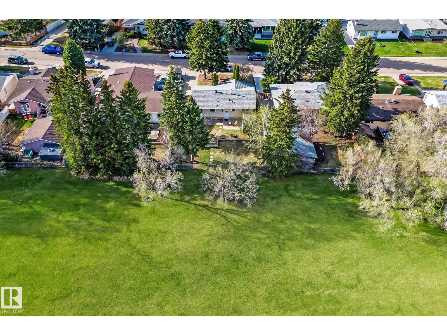
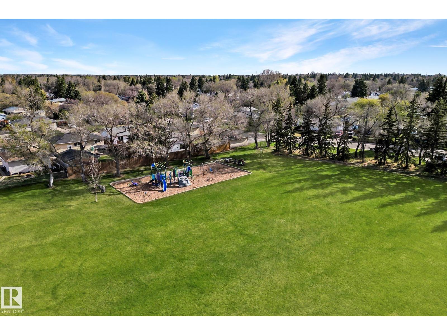
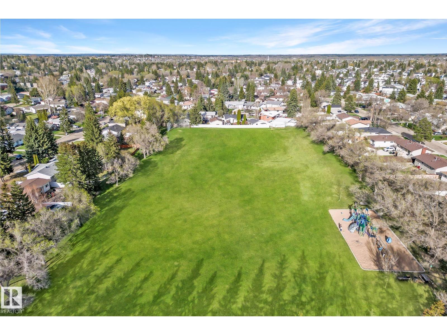
Don't walk, run! Backing onto Peacock Park, this Renovated 4 Bedroom home is the one you've been waiting for! Enjoy life on The Park backyard — with Mature Trees, Endless Privacy, and 57' of Park Exposure with No Homes Behind You! Updates over the years include: Kitchen, Bathrooms, Windows, Shingles, Flooring and more! Your bright and open concept living space is centred around the gorgeous renovated kitchen with Quartz Counters, Stainless Steel Appliances, Tile Backsplash, Huge Island, and separate Bar Area! Gleaming Luxury Vinyl Plank floors lead to a beautifully renovated 4pc Bathroom and 3 Bedrooms — with the master easily accommodating king-sized furniture! The staircase with Separate Entrance leads down to the Fully Finished Basement, with a large 4th Bedroom, another Full Bathroom, huge Bonus Room, and space to fit a future 5th Bedroom. This affordable home is move-in-ready and is one of only 10 homes on the street that back onto the park! Welcome Home! (id:63125)
Property Details
|
MLS® Number
|
E4498538 |
|
Property Type
|
Single Family |
|
Neigbourhood
|
Brentwood (Sherwood Park) |
|
Amenities Near By
|
Park, Playground, Public Transit, Schools, Shopping |
|
Features
|
See Remarks |
|
Parking Space Total
|
3 |
Building
|
Bathroom Total
|
2 |
|
Bedrooms Total
|
4 |
|
Appliances
|
Dishwasher, Dryer, Hood Fan, Microwave, Refrigerator, Stove, Washer |
|
Architectural Style
|
Bungalow |
|
Basement Development
|
Finished |
|
Basement Type
|
Full (finished) |
|
Constructed Date
|
1969 |
|
Construction Style Attachment
|
Detached |
|
Fireplace Fuel
|
Electric |
|
Fireplace Present
|
Yes |
|
Fireplace Type
|
Unknown |
|
Heating Type
|
Forced Air |
|
Stories Total
|
1 |
|
Size Interior
|
1,109 Ft2 |
|
Type
|
House |
Parking
Land
|
Acreage
|
No |
|
Land Amenities
|
Park, Playground, Public Transit, Schools, Shopping |
Rooms
| Level |
Type |
Length |
Width |
Dimensions |
|
Basement |
Bedroom 4 |
3.02 m |
1.52 m |
3.02 m x 1.52 m |
|
Basement |
Recreation Room |
7.96 m |
5.13 m |
7.96 m x 5.13 m |
|
Basement |
Storage |
5.96 m |
4.69 m |
5.96 m x 4.69 m |
|
Main Level |
Living Room |
6.03 m |
4.06 m |
6.03 m x 4.06 m |
|
Main Level |
Dining Room |
3.57 m |
1.77 m |
3.57 m x 1.77 m |
|
Main Level |
Kitchen |
3.57 m |
3.19 m |
3.57 m x 3.19 m |
|
Main Level |
Primary Bedroom |
4.2 m |
3.12 m |
4.2 m x 3.12 m |
|
Main Level |
Bedroom 2 |
4.2 m |
2.6 m |
4.2 m x 2.6 m |
|
Main Level |
Bedroom 3 |
3.12 m |
3.03 m |
3.12 m x 3.03 m |