6 Bedroom
4 Bathroom
2,337 ft2
Forced Air
$749,900
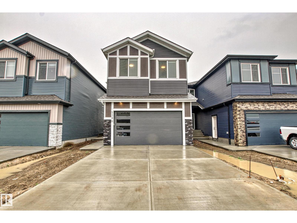
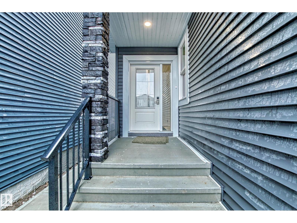
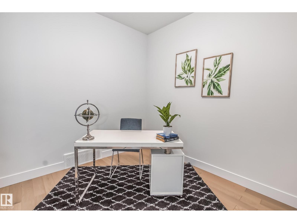
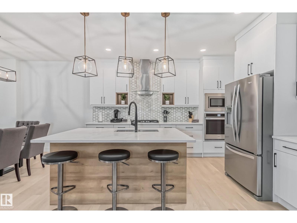
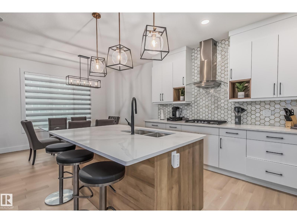
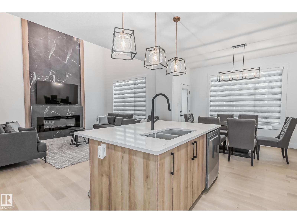
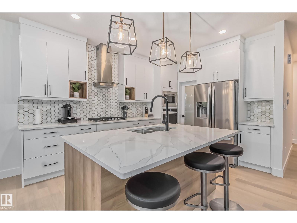
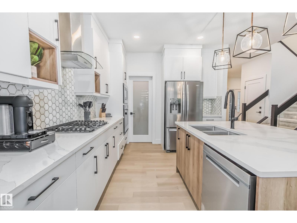
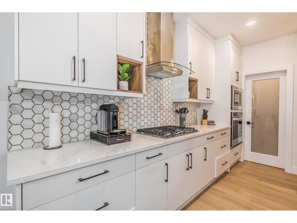
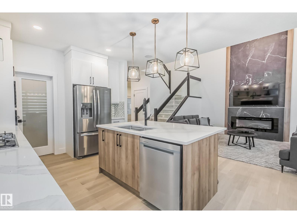
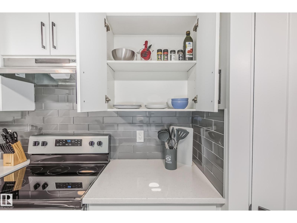
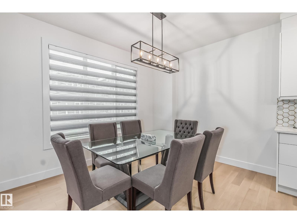
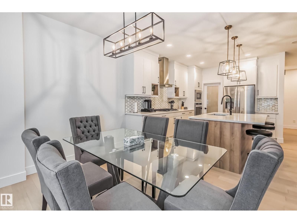
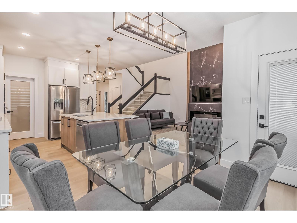
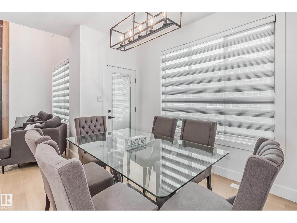
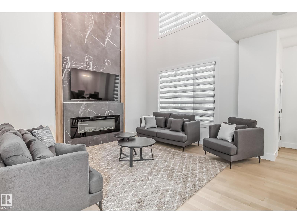
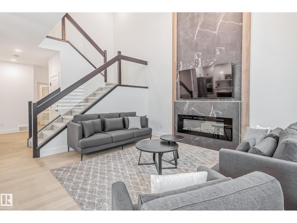
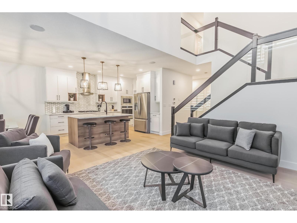
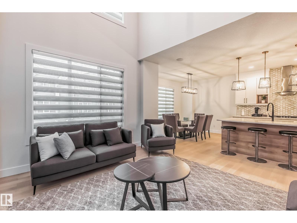
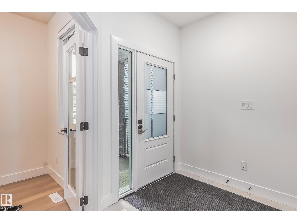
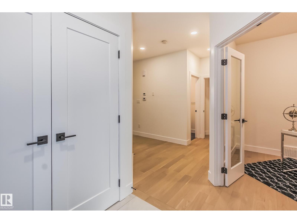
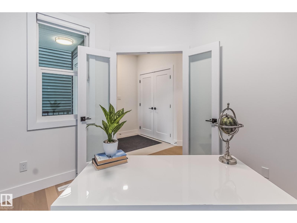
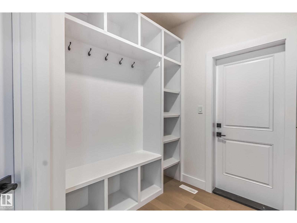
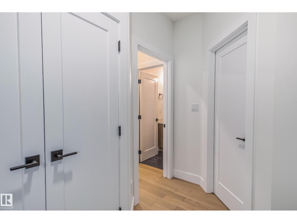
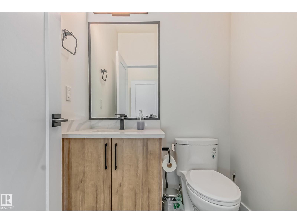
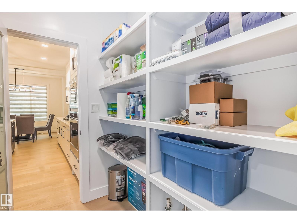
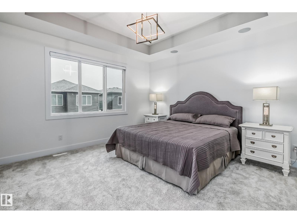
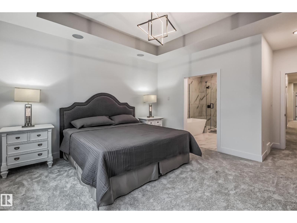
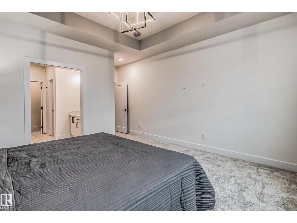
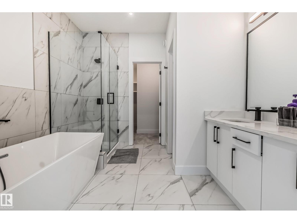
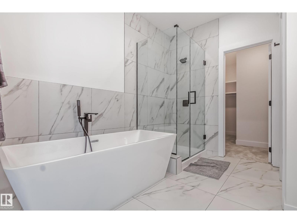
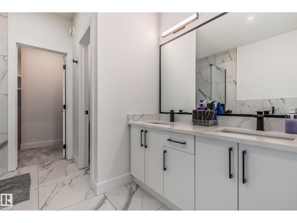
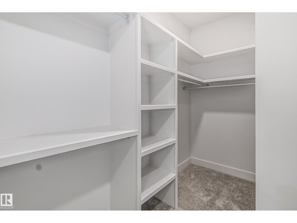
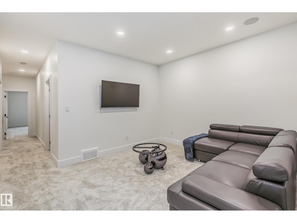
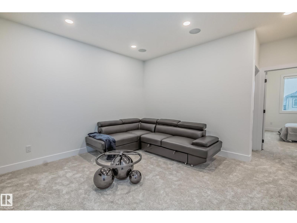
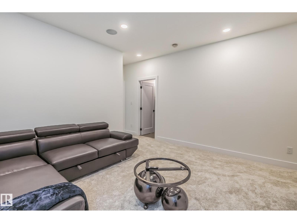
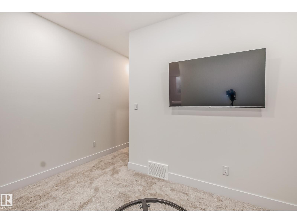
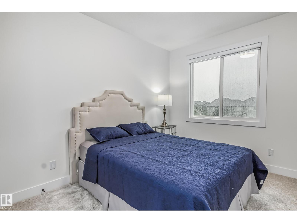
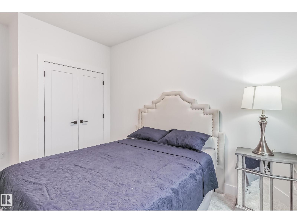
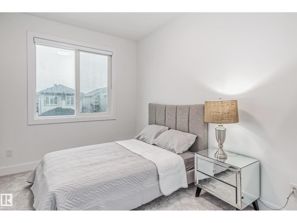
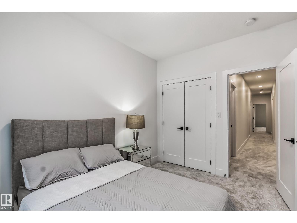
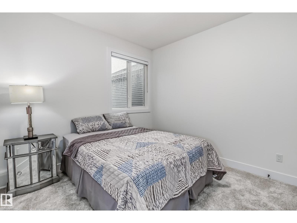
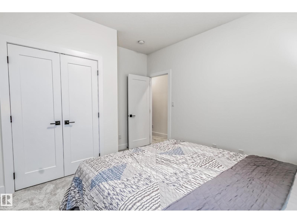
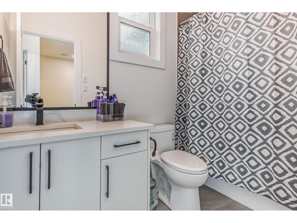
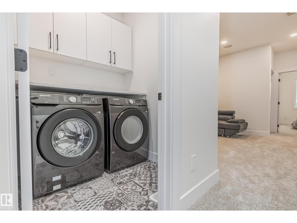
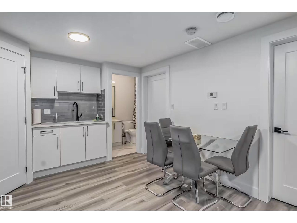
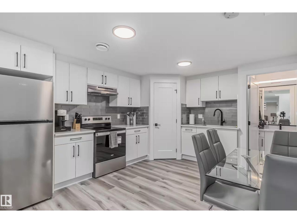
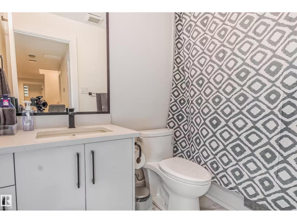
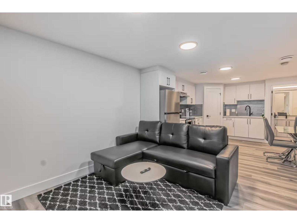
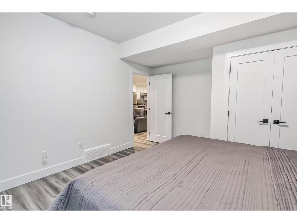
MODERN LUXURY in the heart of sought-after KESWICK! Tucked away on a quiet street, this stunning contemporary home offers over 3,000 SQ FT OF FINISHED LIVING SPACE with 6 BEDROOMS and a LEGAL 2-BEDROOM BASEMENT SUITE. The showstopping main floor features ENGINEERED HARDWOOD, a dramatic OPEN-TO-ABOVE living room and sleek two-tone kitchen with QUARTZ COUNTERTOPS, stainless steel appliances, walk-through pantry, spacious dining area, PRIVATE OFFICE, mudroom & powder room. Upstairs offers 4 generous bedrooms including a beautiful PRIMARY RETREAT with walk-in closet & SPA-INSPIRED ENSUITE, plus a full bath and versatile BONUS ROOM. The self-contained LEGAL SUITE features a separate entrance, 2 bedrooms & IN-SUITE LAUNDRY—perfect for extended family or income potential. Steps to parks, K-9 SCHOOL, scenic trails & the RIVER VALLEY, with quick access to Keswick Square, Currents of Windermere, Terwillegar Rec Centre & Anthony Henday. STYLE, SPACE & LOCATION! (id:63125)
Property Details
|
MLS® Number
|
E4498689 |
|
Property Type
|
Single Family |
|
Neigbourhood
|
Keswick |
|
Amenities Near By
|
Airport, Golf Course, Playground, Public Transit, Schools, Shopping |
|
Features
|
Closet Organizers, No Animal Home, No Smoking Home |
Building
|
Bathroom Total
|
4 |
|
Bedrooms Total
|
6 |
|
Amenities
|
Ceiling - 9ft, Vinyl Windows |
|
Appliances
|
Dishwasher, Dryer, Hood Fan, Oven - Built-in, Microwave, Washer/dryer Stack-up, Stove, Washer, Window Coverings, Two Refrigerators |
|
Basement Development
|
Finished |
|
Basement Features
|
Suite |
|
Basement Type
|
Full (finished) |
|
Constructed Date
|
2022 |
|
Construction Style Attachment
|
Detached |
|
Half Bath Total
|
1 |
|
Heating Type
|
Forced Air |
|
Stories Total
|
2 |
|
Size Interior
|
2,337 Ft2 |
|
Type
|
House |
Parking
Land
|
Acreage
|
No |
|
Land Amenities
|
Airport, Golf Course, Playground, Public Transit, Schools, Shopping |
|
Size Irregular
|
333.08 |
|
Size Total
|
333.08 M2 |
|
Size Total Text
|
333.08 M2 |
Rooms
| Level |
Type |
Length |
Width |
Dimensions |
|
Basement |
Second Kitchen |
3.67 m |
4.44 m |
3.67 m x 4.44 m |
|
Basement |
Bedroom 5 |
3.88 m |
4.26 m |
3.88 m x 4.26 m |
|
Basement |
Bedroom 6 |
3.26 m |
3.75 m |
3.26 m x 3.75 m |
|
Basement |
Utility Room |
3.46 m |
2.53 m |
3.46 m x 2.53 m |
|
Main Level |
Living Room |
4.31 m |
4.46 m |
4.31 m x 4.46 m |
|
Main Level |
Dining Room |
3.66 m |
2.97 m |
3.66 m x 2.97 m |
|
Main Level |
Kitchen |
3.34 m |
4.02 m |
3.34 m x 4.02 m |
|
Main Level |
Den |
3.05 m |
2.78 m |
3.05 m x 2.78 m |
|
Upper Level |
Primary Bedroom |
4.33 m |
5.82 m |
4.33 m x 5.82 m |
|
Upper Level |
Bedroom 2 |
3.39 m |
3.39 m |
3.39 m x 3.39 m |
|
Upper Level |
Bedroom 3 |
3.09 m |
4.38 m |
3.09 m x 4.38 m |
|
Upper Level |
Bedroom 4 |
2.79 m |
3.68 m |
2.79 m x 3.68 m |
|
Upper Level |
Bonus Room |
4.17 m |
4.86 m |
4.17 m x 4.86 m |