Maintenance, Electricity, Exterior Maintenance, Heat, Insurance, Common Area Maintenance, Landscaping, Other, See Remarks, Property Management, Water
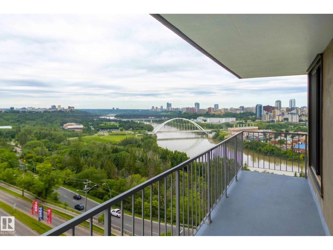
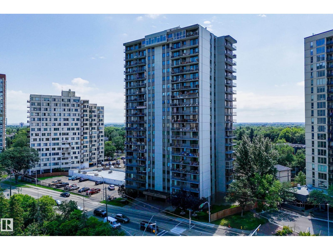
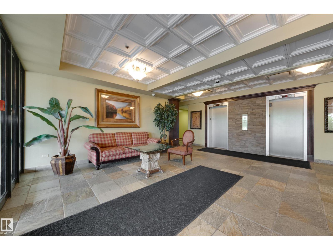
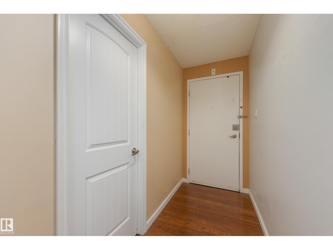
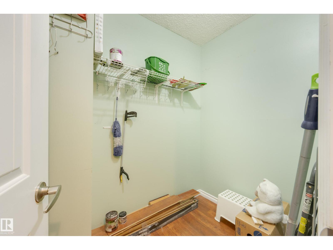
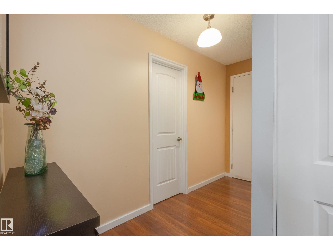
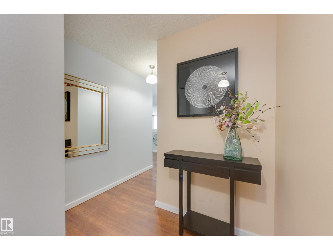
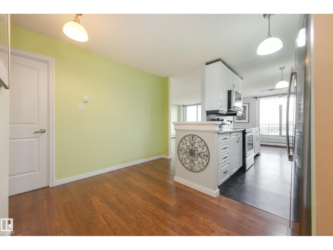
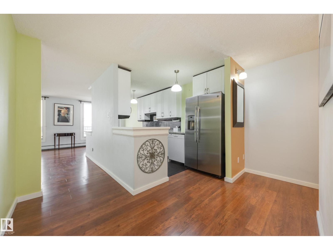
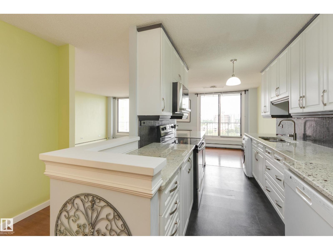
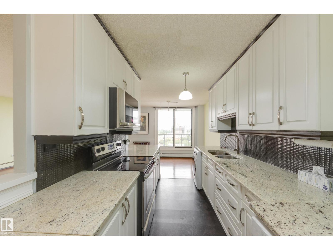
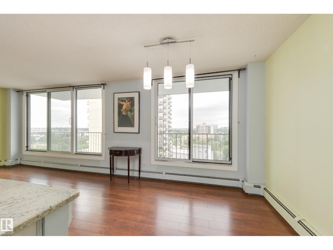
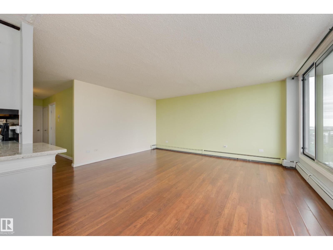
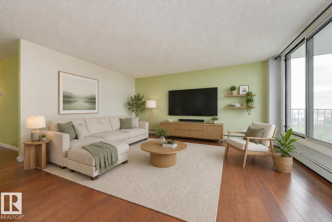
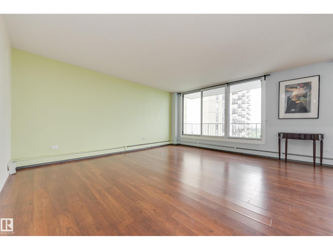
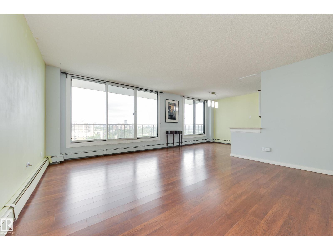
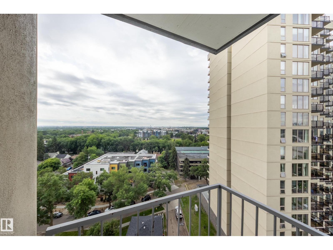
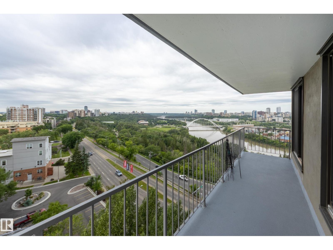
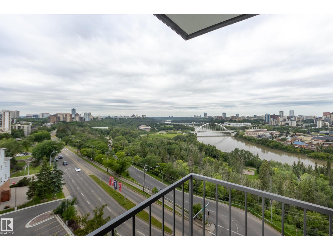
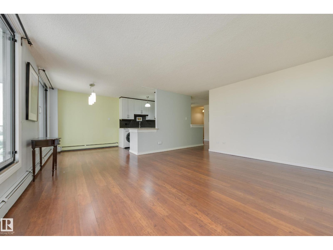
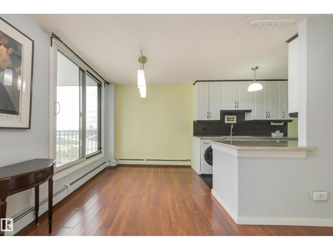
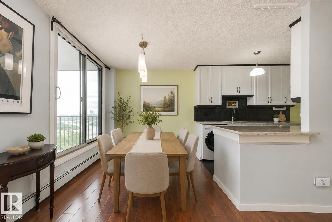
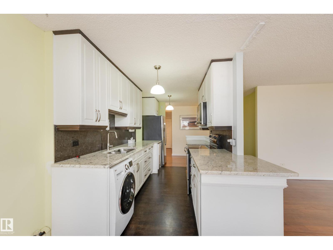
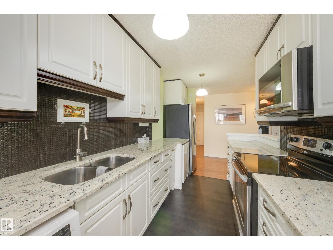
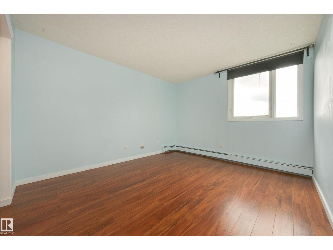
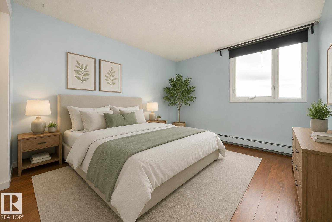
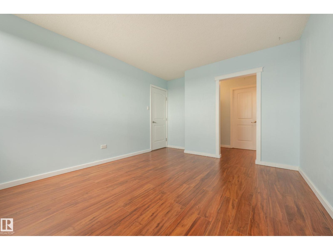
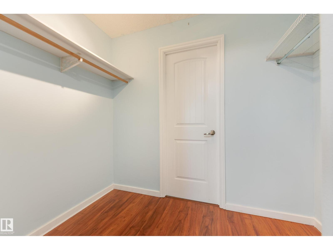
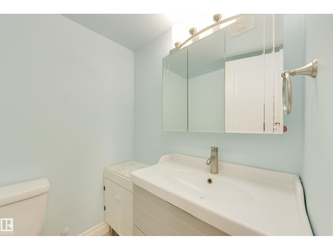
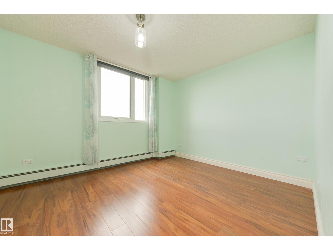
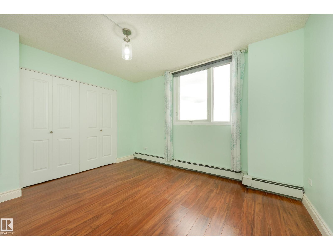
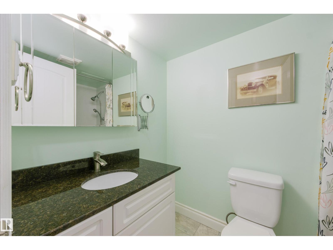
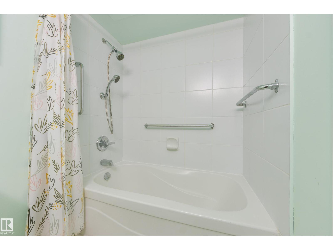
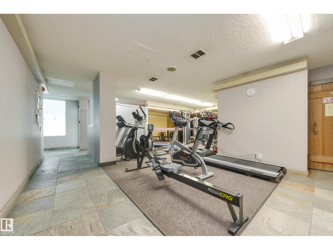
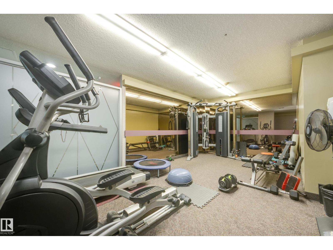
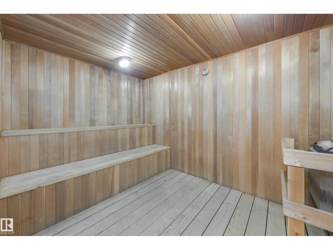
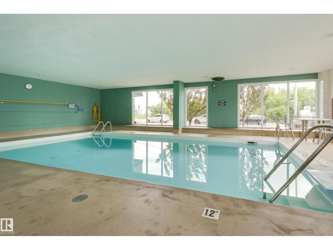
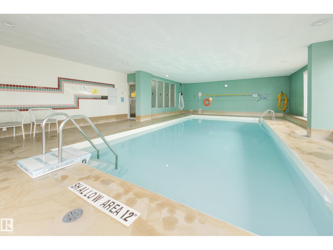
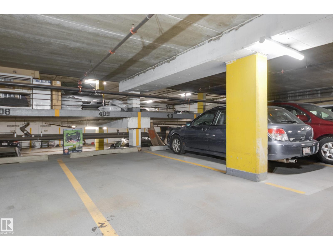
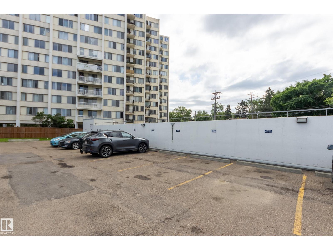
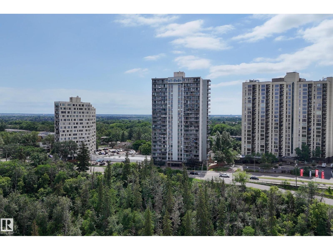
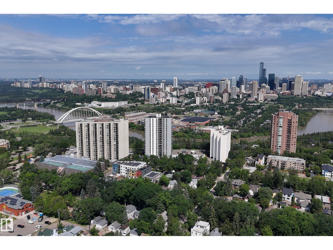
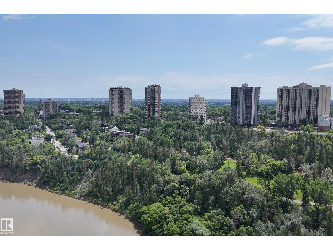
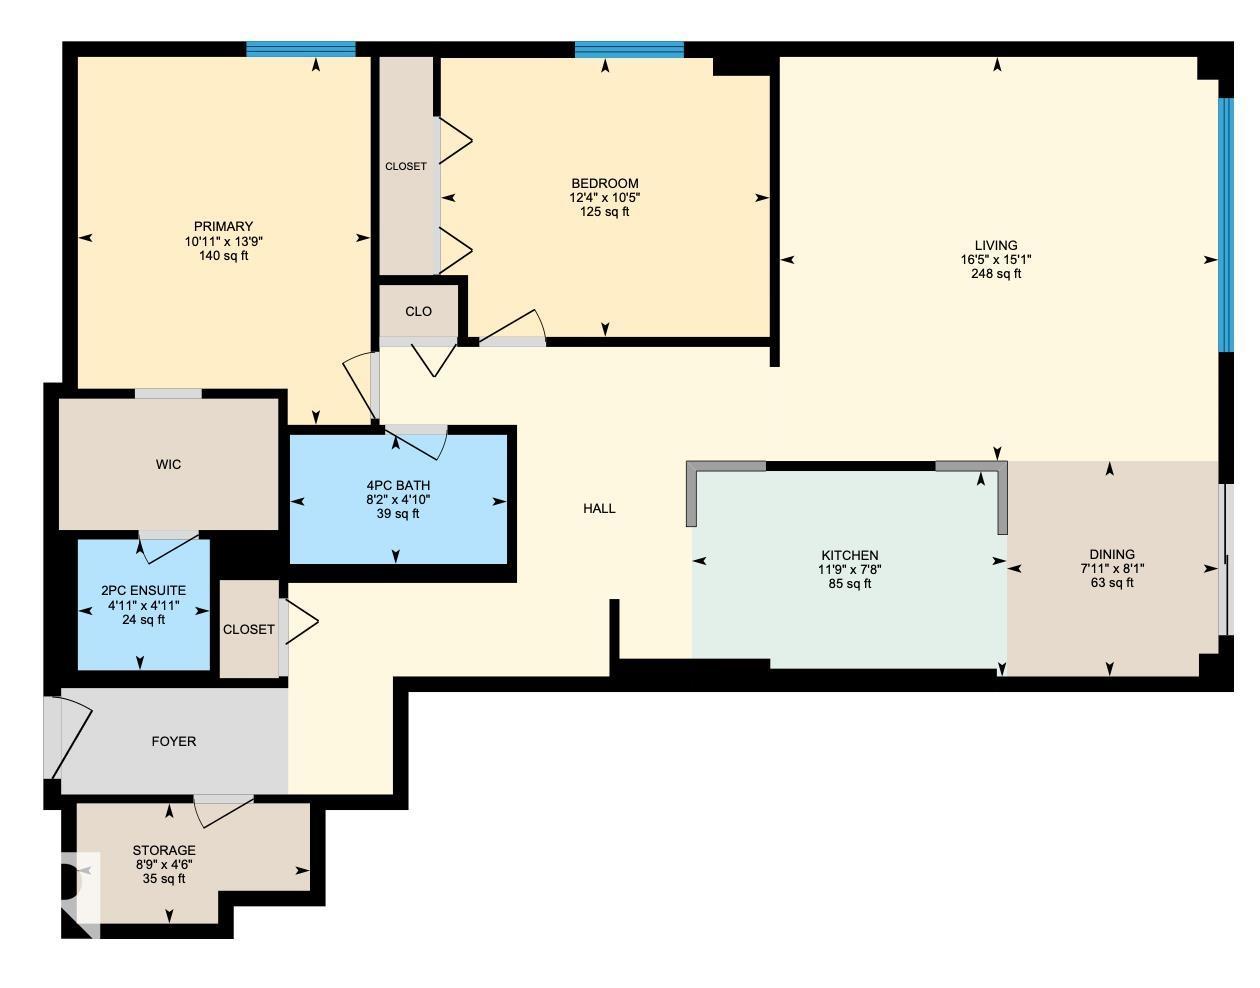
$801.78 MonthlyWelcome to this charming, meticulously cared-for, bright 2 BDRM CORNER END-UNIT w/PRIVATE ENTRY! Newer patio doors lead to stunning north & south river valley and city views- the perfect place to enjoy your morning coffee or take in festive fireworks! An open remodelled kitchen features granite countertops & newer appliances, perfect for entertaining. Creating a convenient layout & flow, the 2 BDRMs (including a primary BDRM w/walk-in closet) & 1.5 baths are tucked away on the opposite side, providing a warm & homey feel. Deep closets & added storage at the entry provide great functionality. Enjoy IN-SUITE laundry PLUS bonus bldg laundry facilities! Well-run, maintained PET-FRIENDLY bldg offers great amenities incl. pool, sauna, gym, TITLED UNDERGROUND PARKING, secured entry & ON-SITE MANAGEMENT! NEW elevators, NEW boiler, NEW air circulation unit & NEW roof. Wow! All utilities included in condo fees. Unbeatable location close to Whyte Ave, U of A, downtown, city trails, cafes & markets. A MUST see! (id:63125)
| MLS® Number | E4498871 |
| Property Type | Single Family |
| Neigbourhood | Strathcona |
| Amenities Near By | Golf Course, Shopping |
| Features | Park/reserve, No Animal Home, No Smoking Home |
| Pool Type | Indoor Pool |
| View Type | City View |
| Bathroom Total | 2 |
| Bedrooms Total | 2 |
| Appliances | Dishwasher, Washer/dryer Combo, Garage Door Opener Remote(s), Microwave Range Hood Combo, Refrigerator, Stove, Window Coverings |
| Basement Type | None |
| Constructed Date | 1973 |
| Half Bath Total | 1 |
| Heating Type | Baseboard Heaters, Hot Water Radiator Heat |
| Size Interior | 1,077 Ft2 |
| Type | Apartment |
| Parkade | |
| Indoor | |
| Stall | |
| Underground |
| Acreage | No |
| Land Amenities | Golf Course, Shopping |
| Size Irregular | 29.53 |
| Size Total | 29.53 M2 |
| Size Total Text | 29.53 M2 |
| Level | Type | Length | Width | Dimensions |
|---|---|---|---|---|
| Main Level | Living Room | 5 m | 4.61 m | 5 m x 4.61 m |
| Main Level | Dining Room | 2.46 m | 2.41 m | 2.46 m x 2.41 m |
| Main Level | Kitchen | 3.59 m | 2.35 m | 3.59 m x 2.35 m |
| Main Level | Primary Bedroom | 4.2 m | 3.34 m | 4.2 m x 3.34 m |
| Main Level | Bedroom 2 | 3.75 m | 3.18 m | 3.75 m x 3.18 m |
Contact us for more information

The trademarks REALTOR®, REALTORS®, and the REALTOR® logo are controlled by The Canadian Real Estate Association (CREA) and identify real estate professionals who are members of CREA. The trademarks MLS®, Multiple Listing Service® and the associated logos are owned by The Canadian Real Estate Association (CREA) and identify the quality of services provided by real estate professionals who are members of CREA. The trademark DDF® is owned by The Canadian Real Estate Association (CREA) and identifies CREA's Data Distribution Facility (DDF®)