4 Bedroom
3 Bathroom
1,553 ft2
Forced Air
$455,000
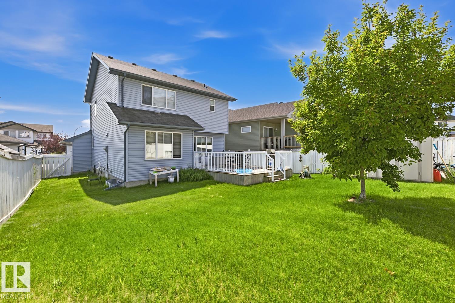
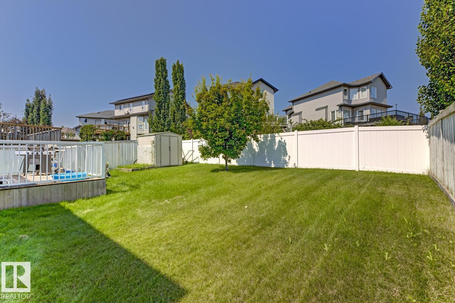
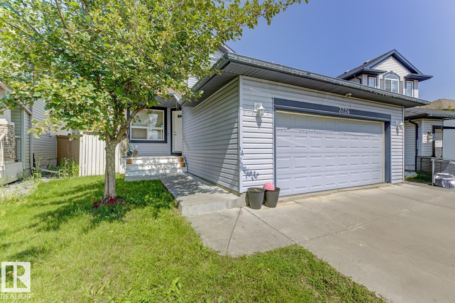

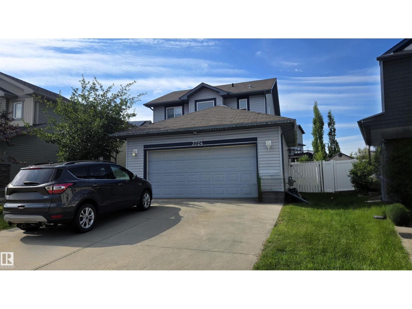
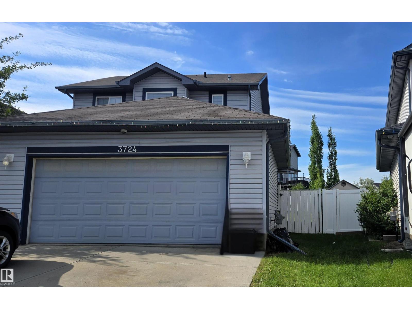
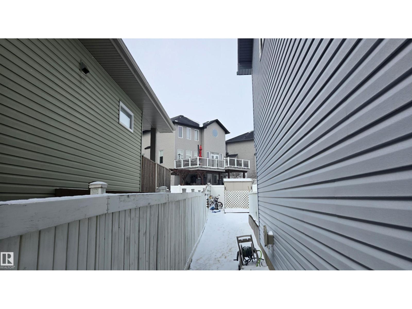
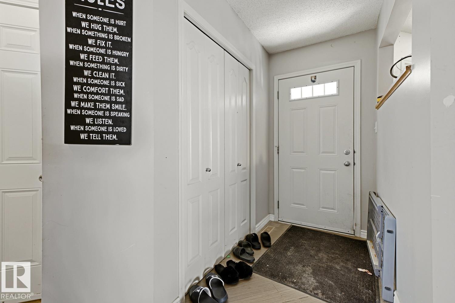
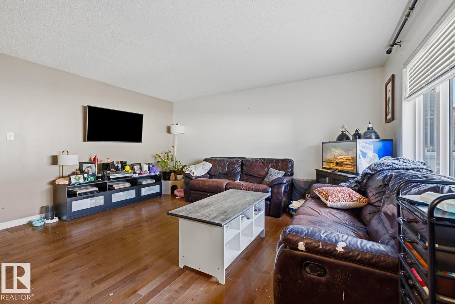
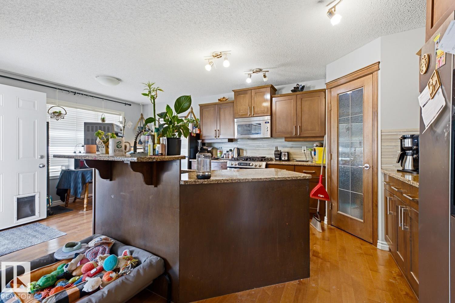
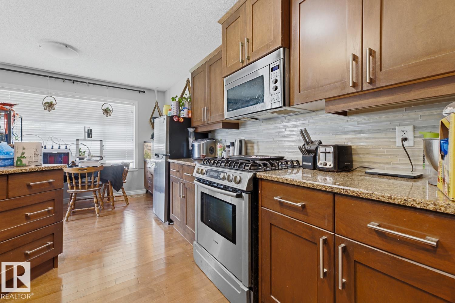
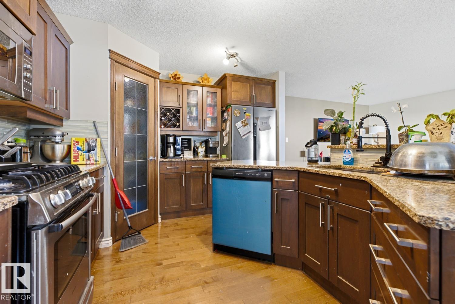
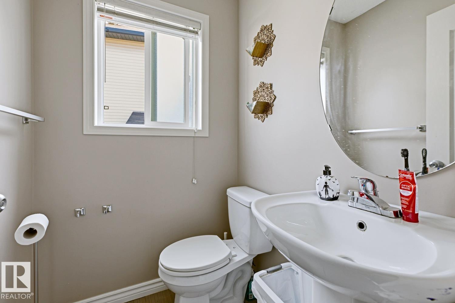
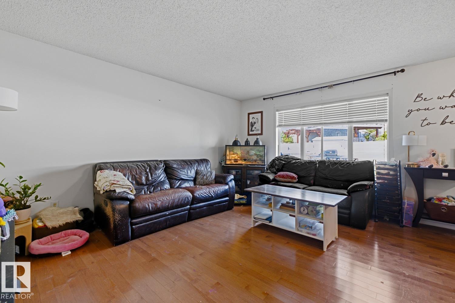
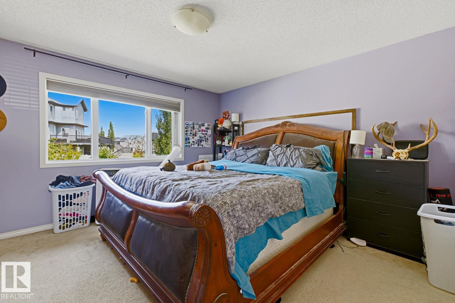
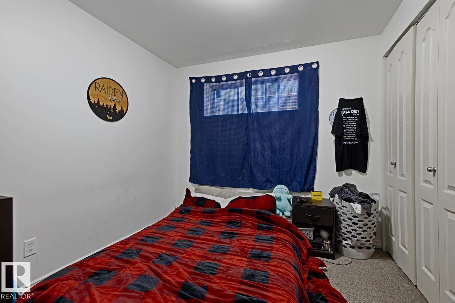
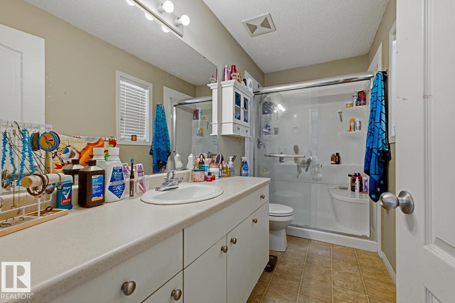
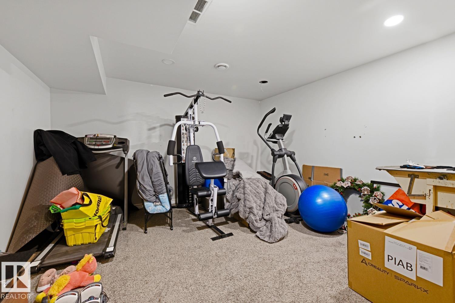
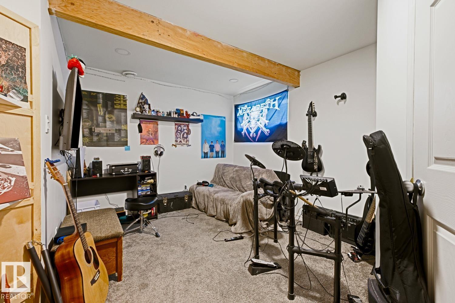
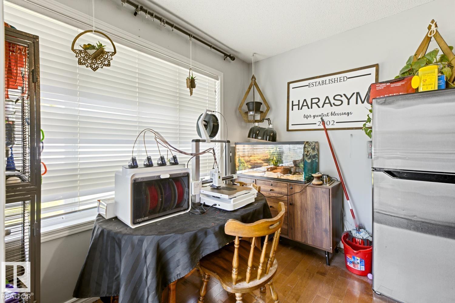
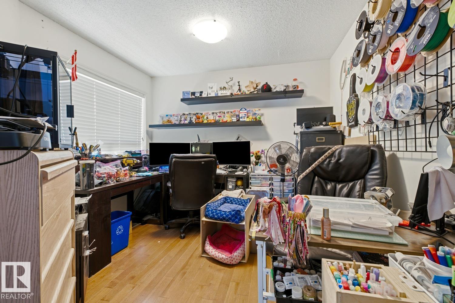
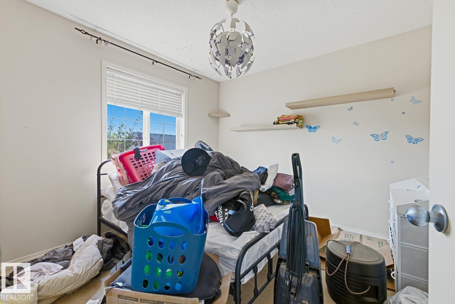
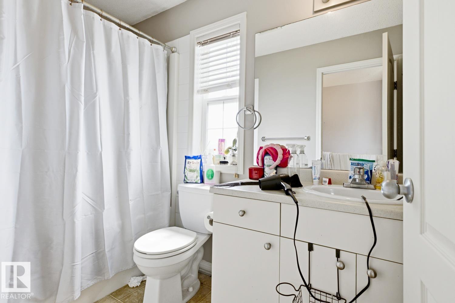
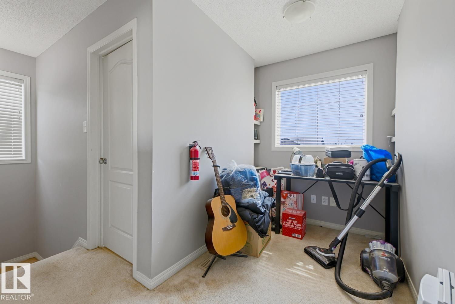
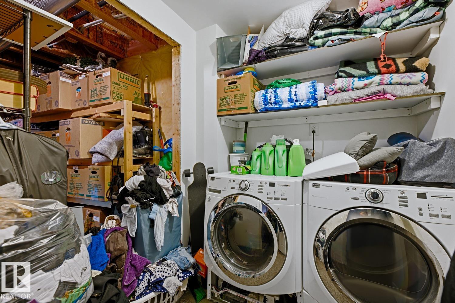
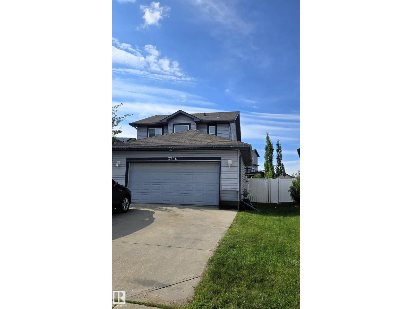
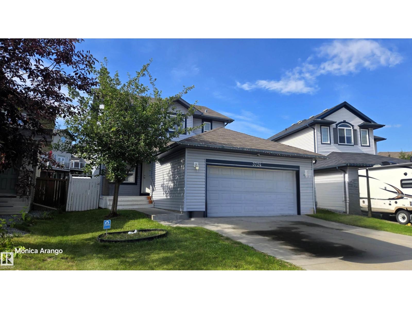
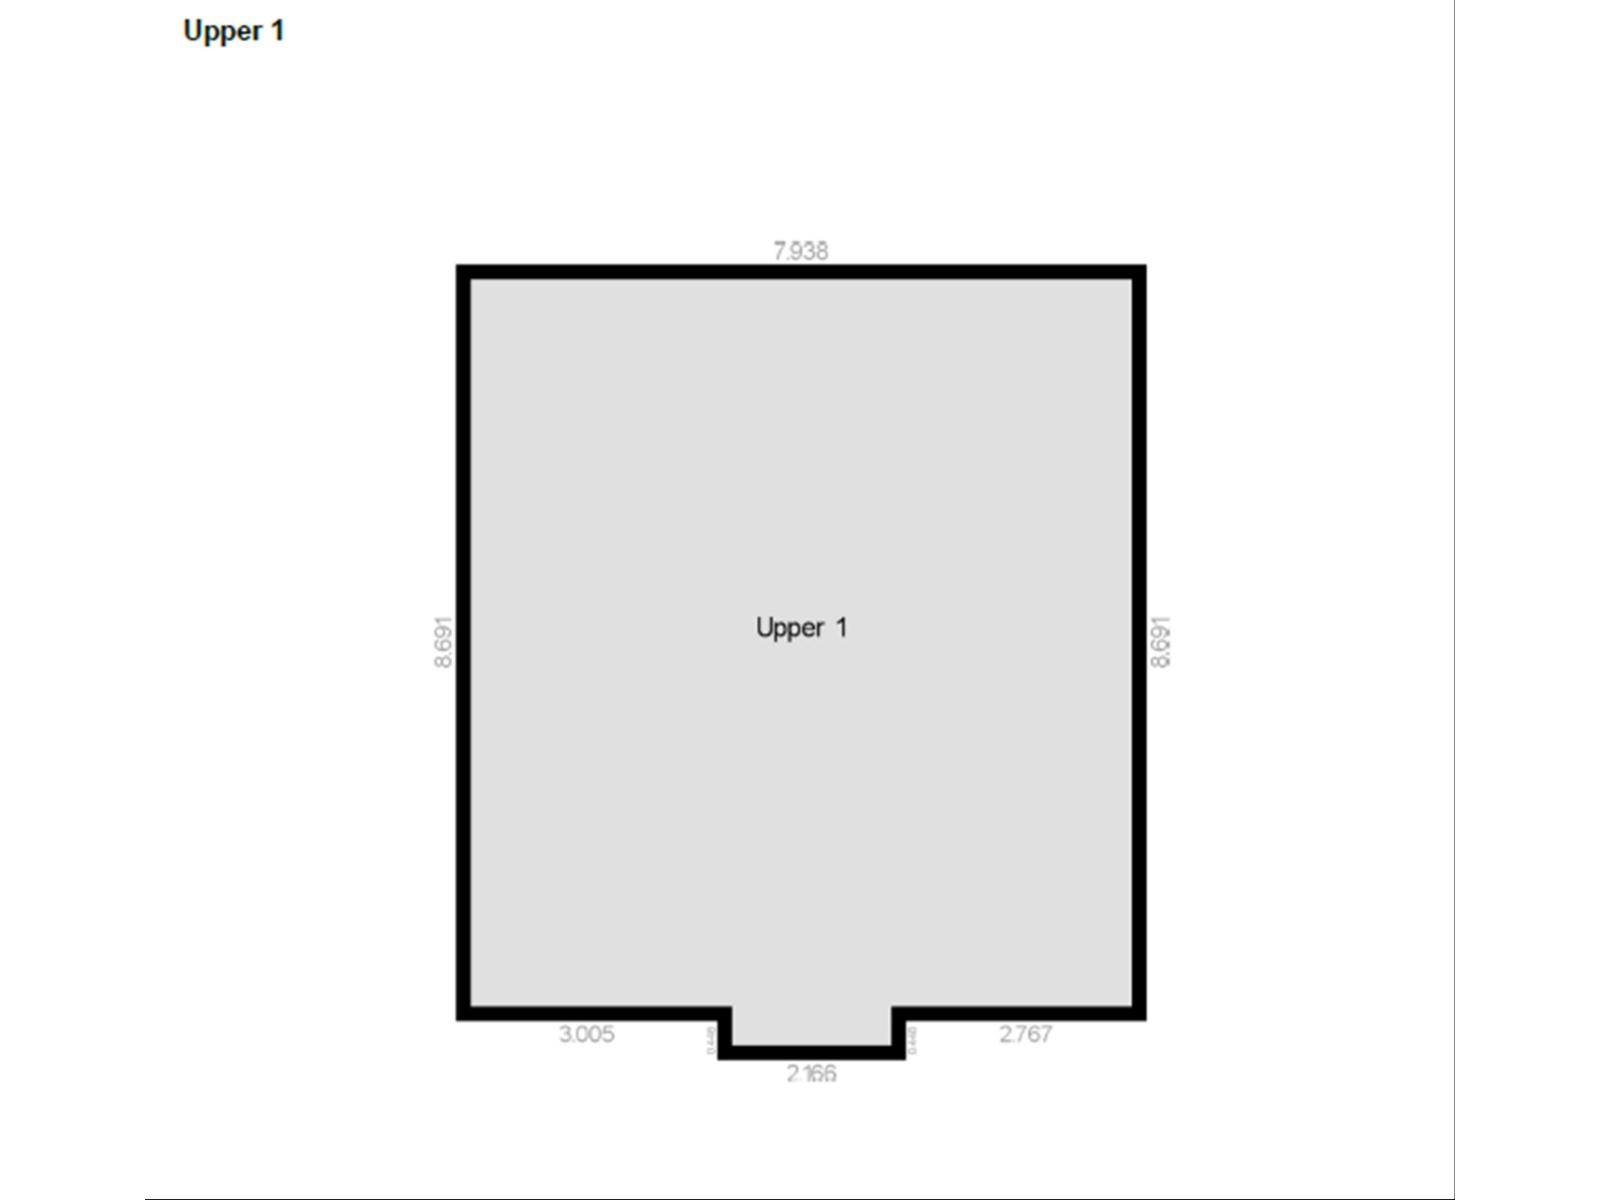
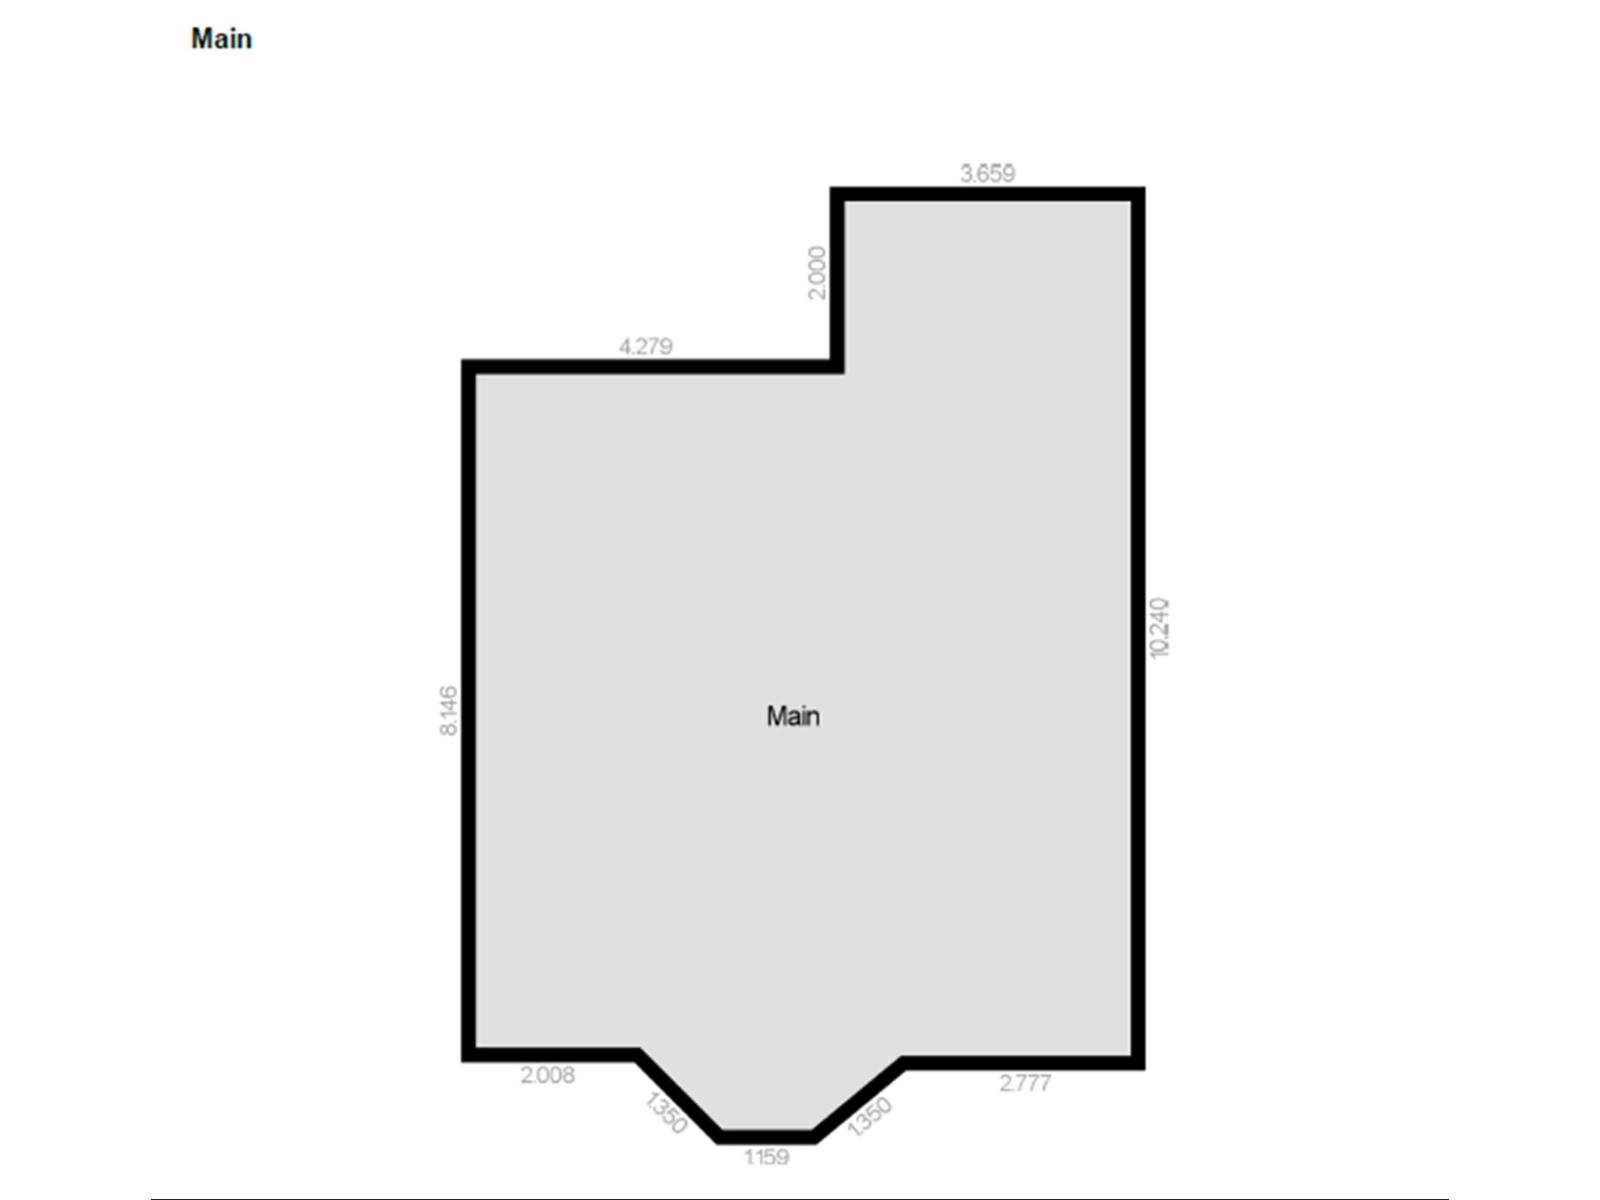
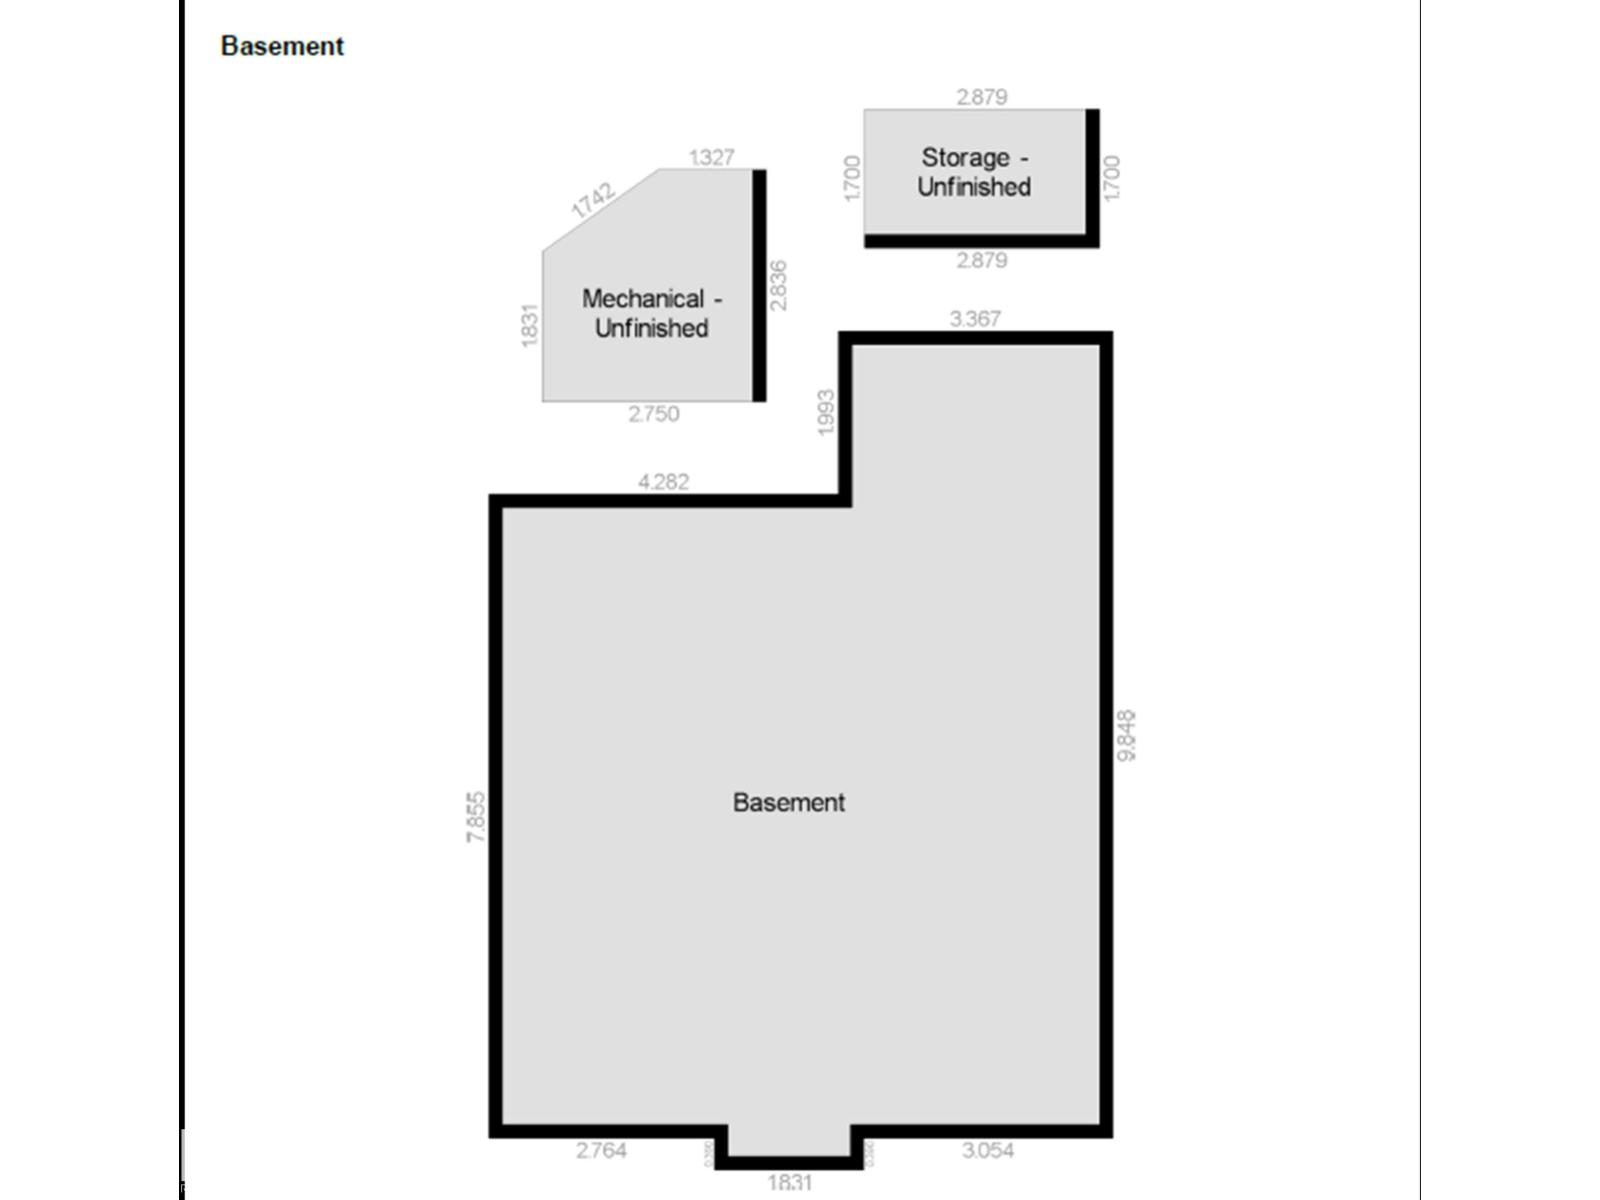
This 1,554-sq-ft, two-story home with a fully finished basement is located in the established Brintnell community. Built in 2009, the property features 4 bedrooms, a den, and 2.1 bathrooms, offering spacious living areas. The main floor includes a living room, dining room, kitchen with counter space, 2-piece bathroom, flex/den room, and an entryway to a double attached garage. The upper level contains a primary bedroom with a 3-piece ensuite, two additional bedrooms, a home office, and a 4-piece bathroom. The fully finished basement provides a recreation room, 4th bedroom, laundry room, and family room. The property sits on a fenced and landscaped lot with paved driveway access and a double attached garage. It is located near Manning Drive, Anthony Henday Drive, shopping centers, schools, parks, and public transportation. The property requires updating and modernization. (id:63125)
Property Details
|
MLS® Number
|
E4498776 |
|
Property Type
|
Single Family |
|
Neigbourhood
|
Brintnell |
|
Amenities Near By
|
Public Transit, Schools, Shopping |
|
Parking Space Total
|
4 |
|
Structure
|
Deck |
Building
|
Bathroom Total
|
3 |
|
Bedrooms Total
|
4 |
|
Appliances
|
See Remarks |
|
Basement Development
|
Finished |
|
Basement Type
|
Full (finished) |
|
Constructed Date
|
2009 |
|
Construction Style Attachment
|
Detached |
|
Half Bath Total
|
1 |
|
Heating Type
|
Forced Air |
|
Stories Total
|
2 |
|
Size Interior
|
1,553 Ft2 |
|
Type
|
House |
Parking
Land
|
Acreage
|
No |
|
Fence Type
|
Fence |
|
Land Amenities
|
Public Transit, Schools, Shopping |
|
Size Irregular
|
439.48 |
|
Size Total
|
439.48 M2 |
|
Size Total Text
|
439.48 M2 |
Rooms
| Level |
Type |
Length |
Width |
Dimensions |
|
Basement |
Family Room |
|
|
4.02 × 4.51 |
|
Basement |
Bedroom 4 |
|
|
2.65 × 2.65 |
|
Main Level |
Living Room |
|
|
4.72 × 4.24 |
|
Main Level |
Dining Room |
|
|
3.34 × 2.07 |
|
Main Level |
Kitchen |
|
|
4.09 × 3.24 |
|
Main Level |
Den |
|
|
3.22 × 3.00 |
|
Upper Level |
Primary Bedroom |
|
|
4.16 × 3.88 |
|
Upper Level |
Bedroom 2 |
|
|
3.08 × 3.00 |
|
Upper Level |
Bedroom 3 |
|
|
3.34 × 2.85 |
|
Upper Level |
Bonus Room |
|
|
2.08 × 1.66 |