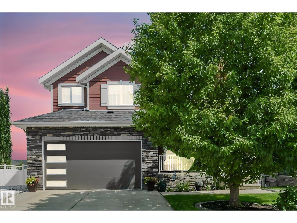
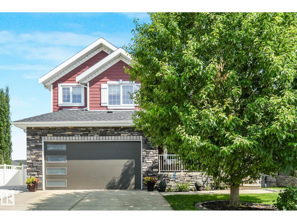
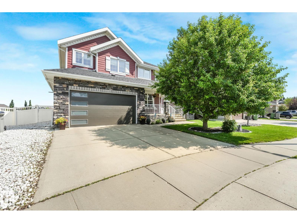
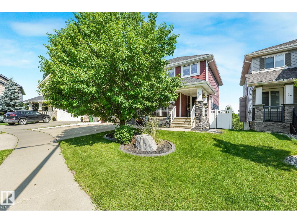
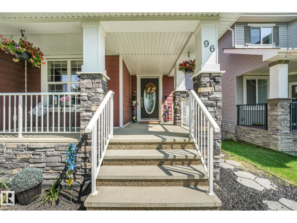
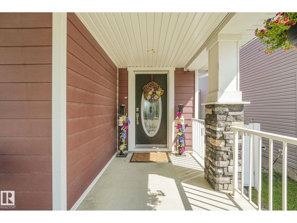
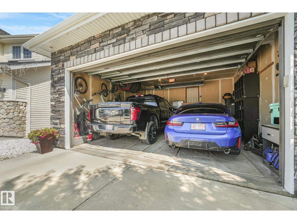
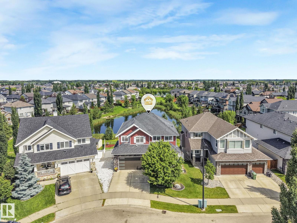
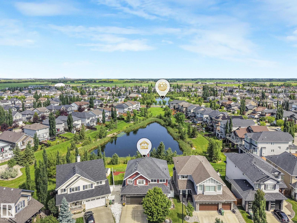
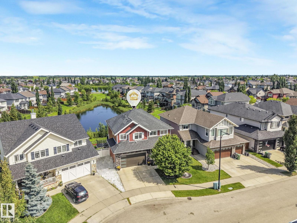
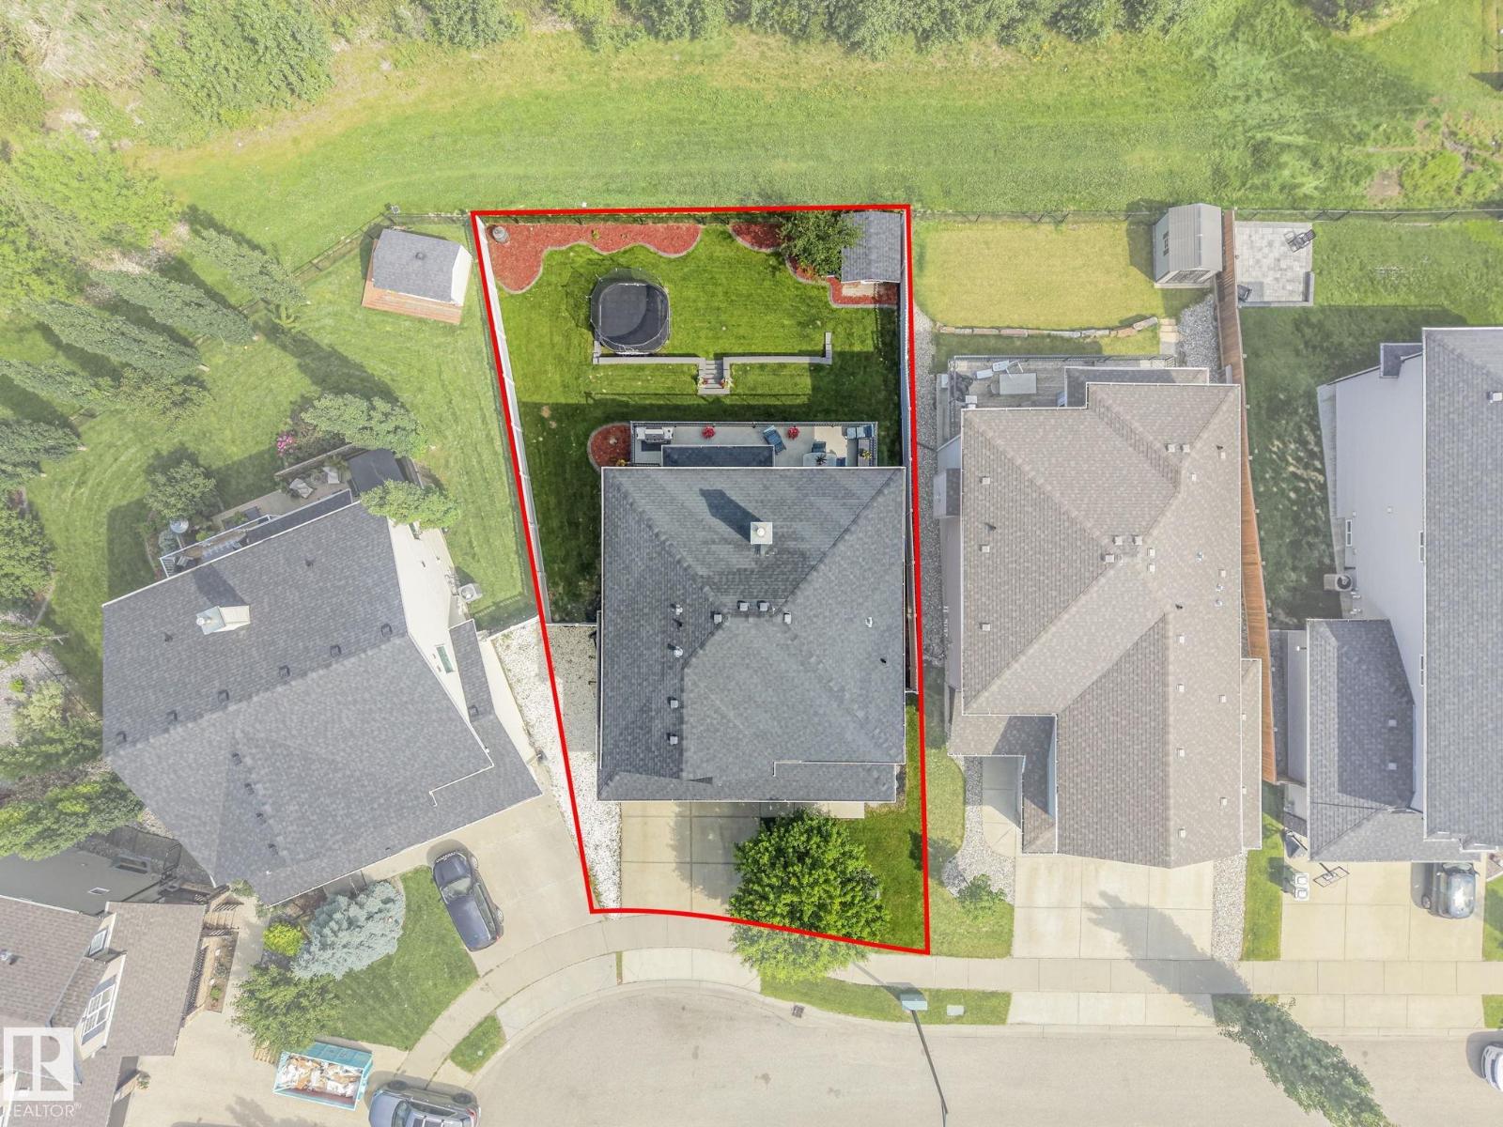
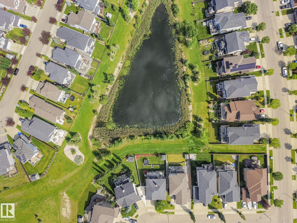
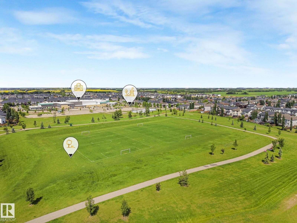
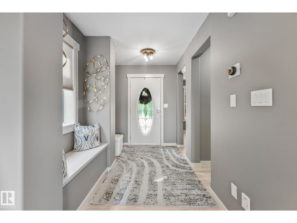
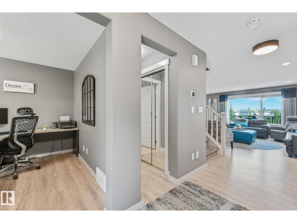
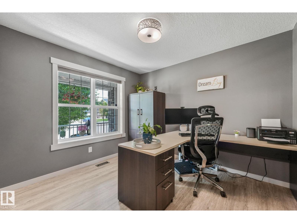
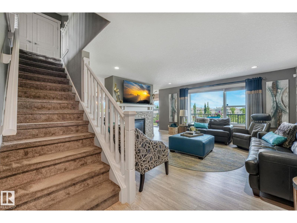
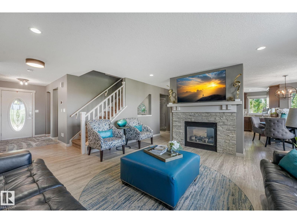
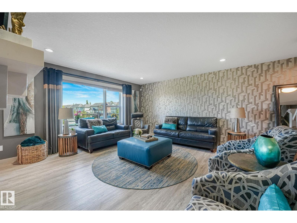
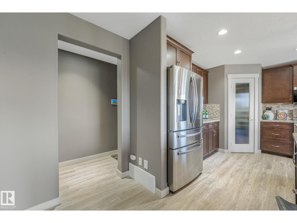
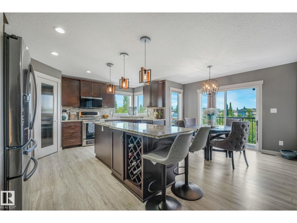
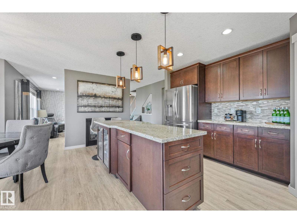
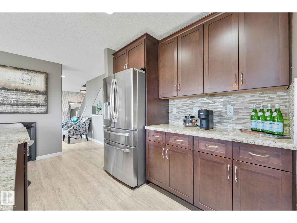
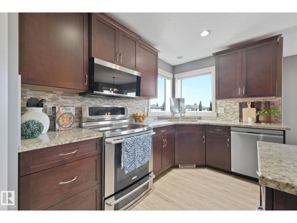
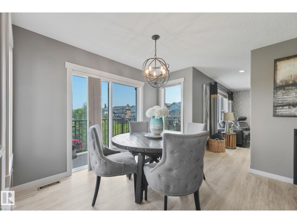
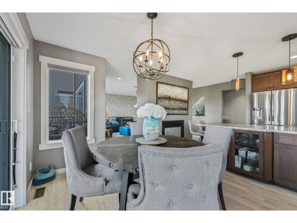
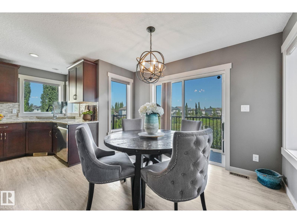
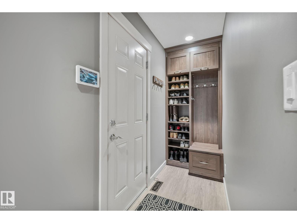
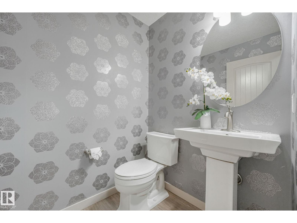
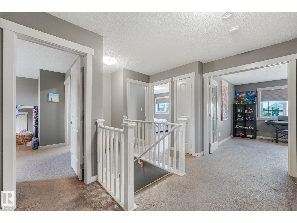
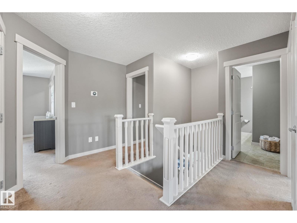
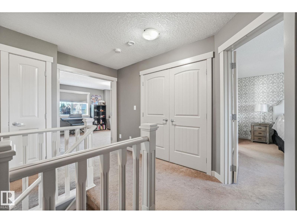
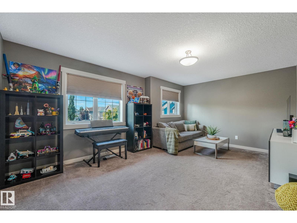
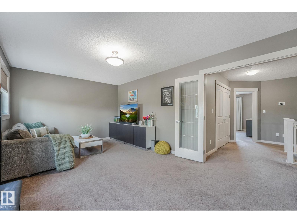
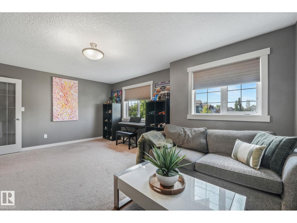
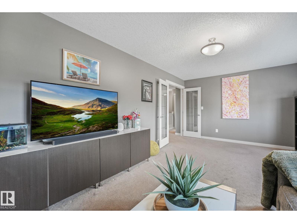
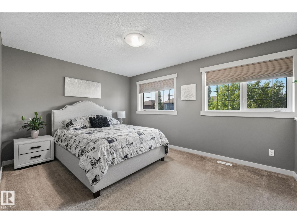
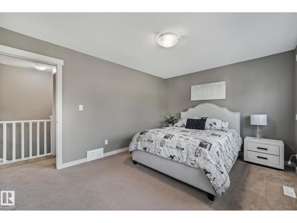
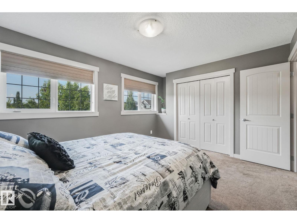
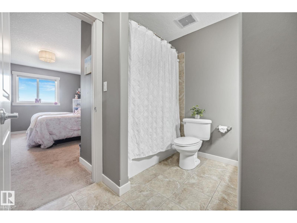
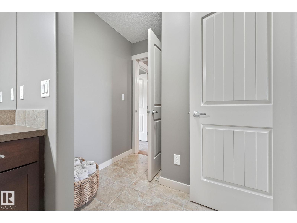
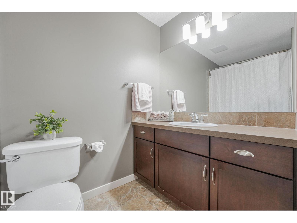
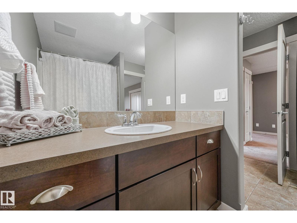
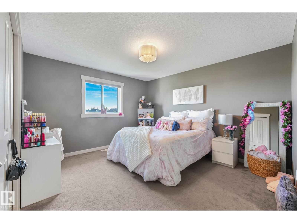
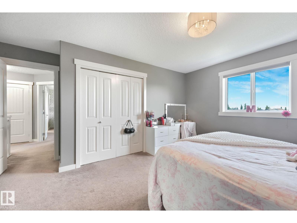
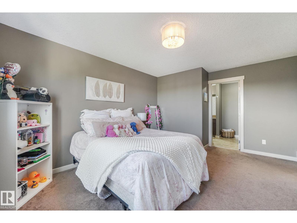
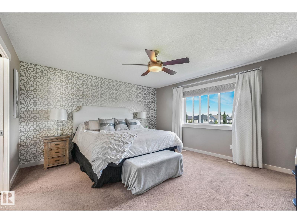
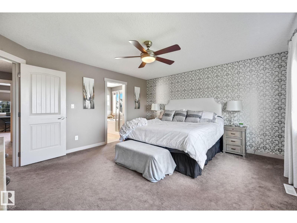
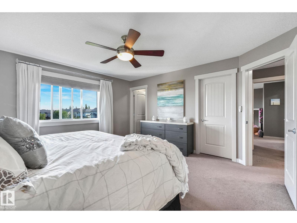
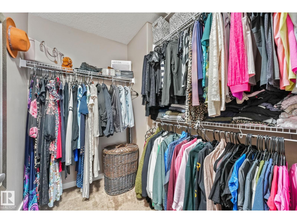
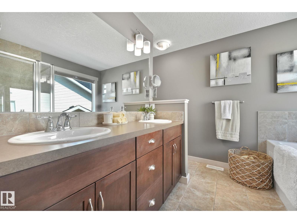
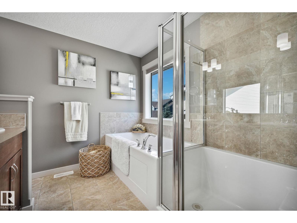
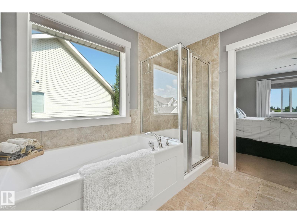
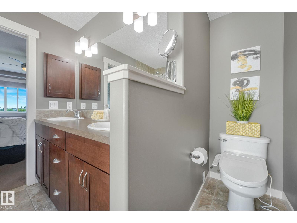
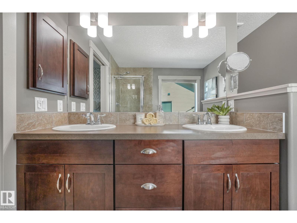
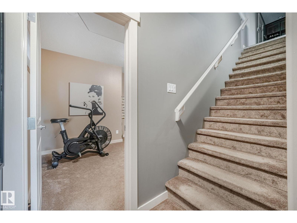
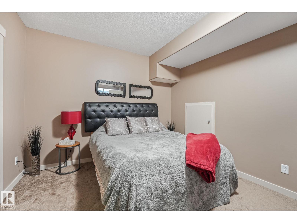
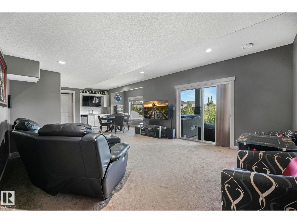
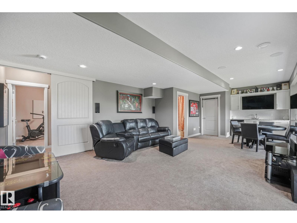
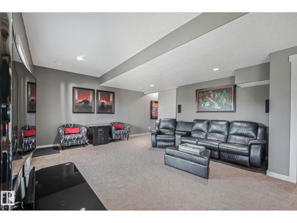
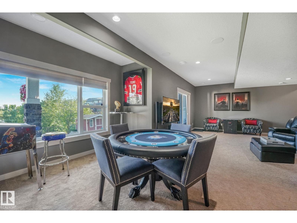
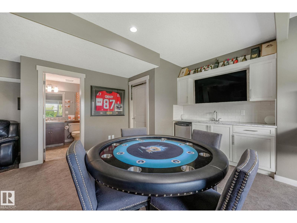
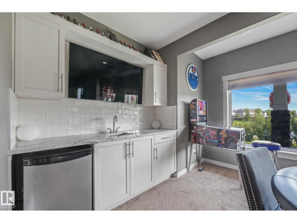
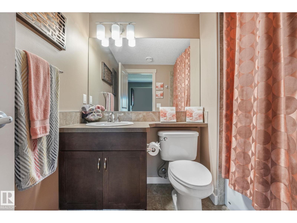
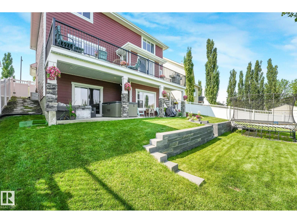
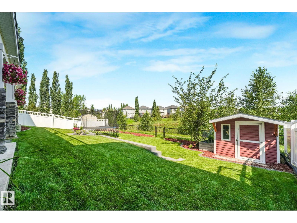
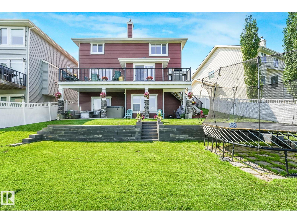
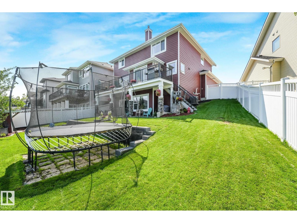
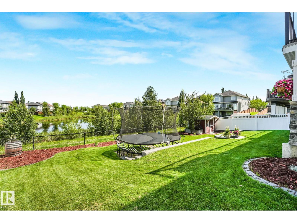
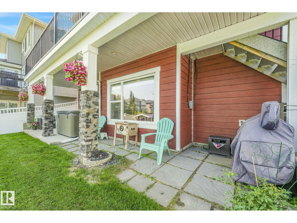
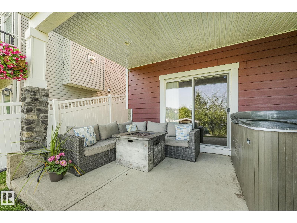
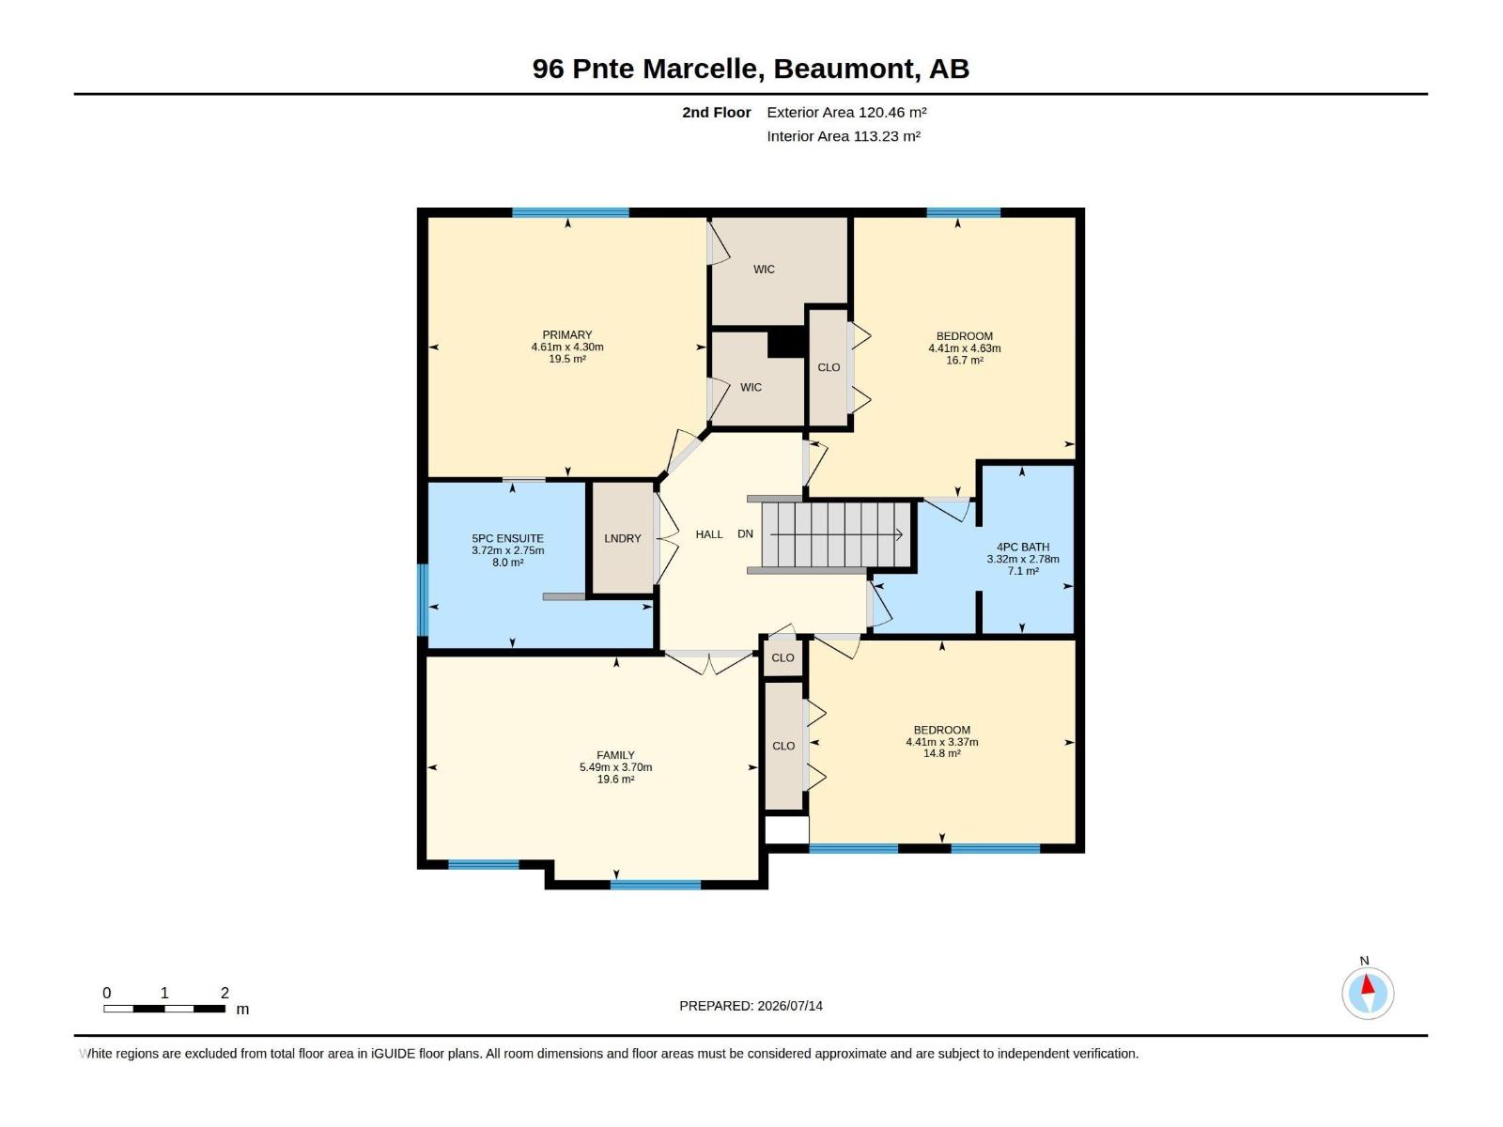
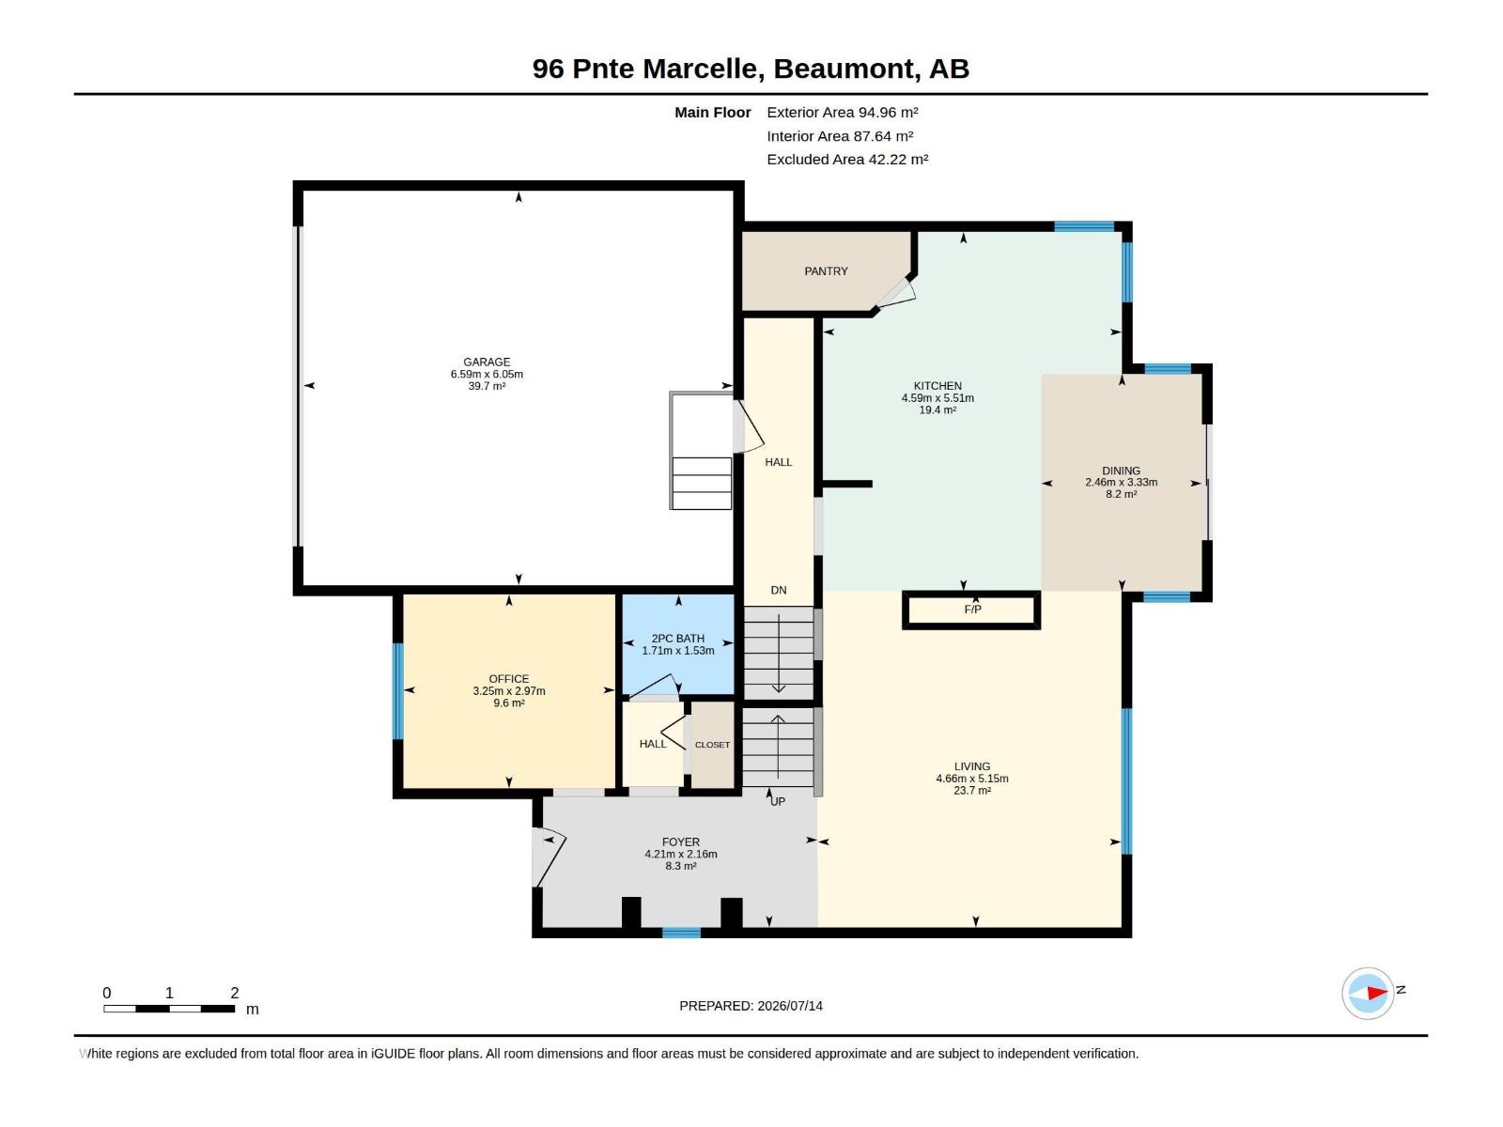
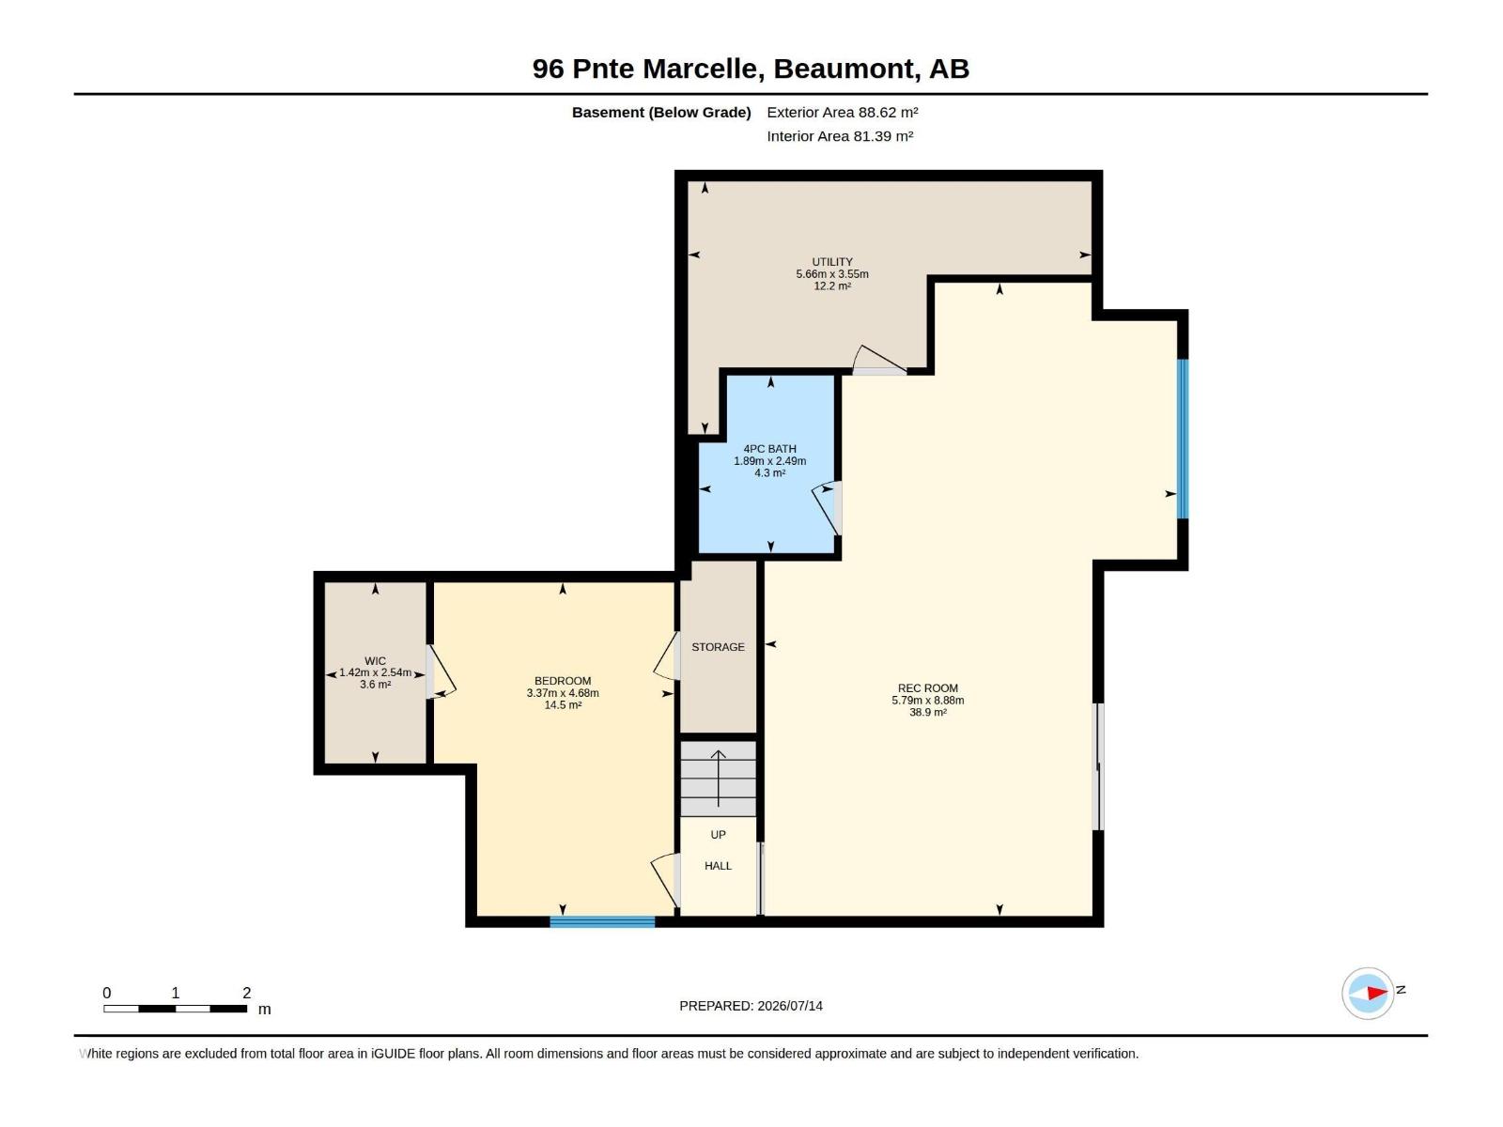
Welcome Home to this Beautiful walk out two storey in Montalet! Over 2300sqft backing onto the pond. As you enter you will notice the upgraded luxury vinyl plank flooring through out the main level. The spacious living room is perfect for entertaining family and friends with a two way fireplace. The kitchen has plenty of cupboard space and a huge island to enhance your food prep and cooking experience. The second level has 3 bedrooms, a large bonus room and 2 bathrooms. The primary comes complete with 2 walk in closets and 5 piece ensuite. The other 2 bedrooms are perfect for the kids or family that is visiting, one also has a jack and jill door to the 4 piece bathroom. The fully developed walk out basement has a large living area perfect for movie nights and games with the kids. The 4th bedroom and wet bar finish it off perfectly. Heated double garage and central AC. Close to schools and shopping. (id:63125)
1:00 pm
Ends at:3:00 pm
| MLS® Number | E4499092 |
| Property Type | Single Family |
| Neigbourhood | Montalet |
| Amenities Near By | Airport, Golf Course, Playground, Schools, Shopping, Ski Hill |
| Features | Hillside, Wet Bar |
| Structure | Deck, Patio(s) |
| Bathroom Total | 4 |
| Bedrooms Total | 4 |
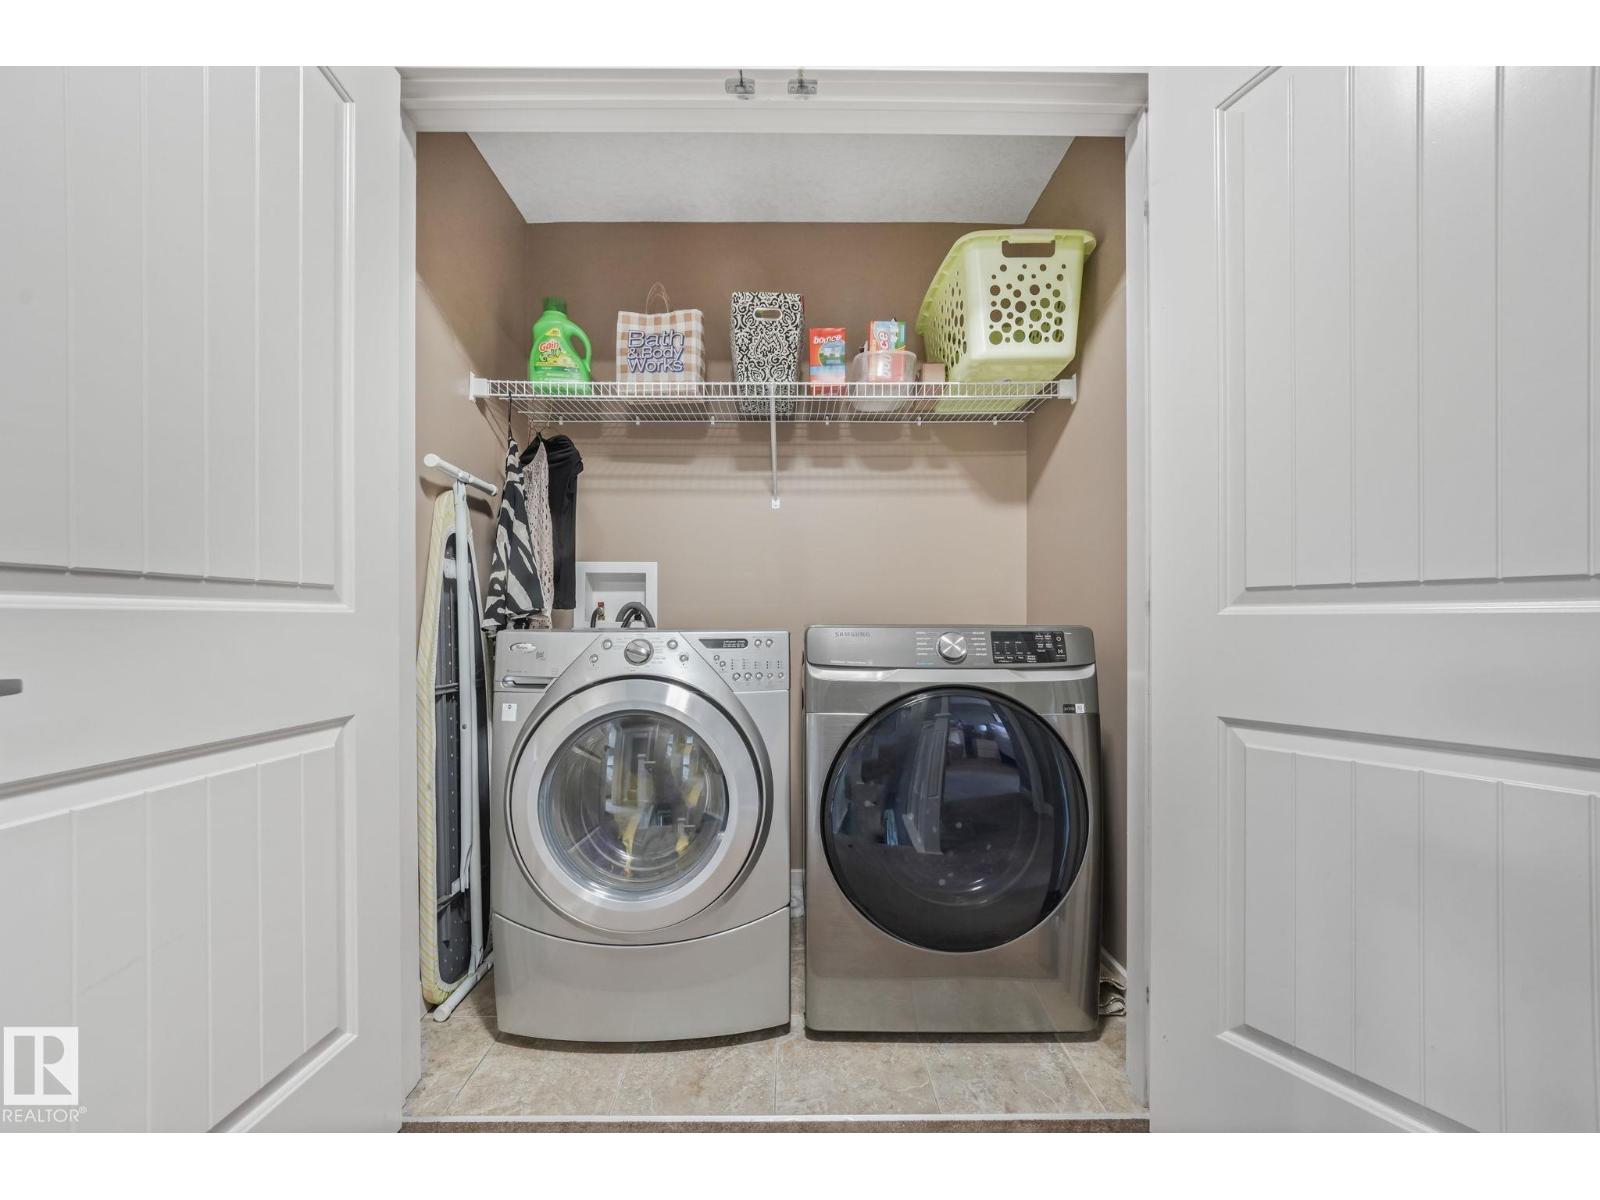
| Appliances | Dishwasher, Dryer, Garage Door Opener Remote(s), Garage Door Opener, Refrigerator, Stove, Washer, Window Coverings |
| Basement Development | Finished |
| Basement Features | Walk Out |
| Basement Type | Full (finished) |
| Constructed Date | 2010 |
| Construction Style Attachment | Detached |
| Cooling Type | Central Air Conditioning |
| Fireplace Fuel | Gas |
| Fireplace Present | Yes |
| Fireplace Type | Unknown |
| Half Bath Total | 1 |
| Heating Type | Forced Air |
| Stories Total | 2 |
| Size Interior | 2,319 Ft2 |
| Type | House |
| Attached Garage |
| Acreage | No |
| Fence Type | Fence |
| Land Amenities | Airport, Golf Course, Playground, Schools, Shopping, Ski Hill |
| Size Irregular | 497.12 |
| Size Total | 497.12 M2 |
| Size Total Text | 497.12 M2 |
| Level | Type | Length | Width | Dimensions |
|---|---|---|---|---|
| Basement | Bedroom 4 | 4.68 m | 3.37 m | 4.68 m x 3.37 m |
| Main Level | Living Room | 5.15 m | 4.66 m | 5.15 m x 4.66 m |
| Main Level | Dining Room | 3.33 m | 2.46 m | 3.33 m x 2.46 m |
| Main Level | Kitchen | 5.51 m | 4.69 m | 5.51 m x 4.69 m |
| Main Level | Den | 2.97 m | 3.25 m | 2.97 m x 3.25 m |
| Upper Level | Primary Bedroom | 4.61 m | 4.3 m | 4.61 m x 4.3 m |
| Upper Level | Bedroom 2 | 4.41 m | 4.63 m | 4.41 m x 4.63 m |
| Upper Level | Bedroom 3 | 4.41 m | 3.37 m | 4.41 m x 3.37 m |
| Upper Level | Bonus Room | 5.49 m | 3.7 m | 5.49 m x 3.7 m |
Contact us for more information

The trademarks REALTOR®, REALTORS®, and the REALTOR® logo are controlled by The Canadian Real Estate Association (CREA) and identify real estate professionals who are members of CREA. The trademarks MLS®, Multiple Listing Service® and the associated logos are owned by The Canadian Real Estate Association (CREA) and identify the quality of services provided by real estate professionals who are members of CREA. The trademark DDF® is owned by The Canadian Real Estate Association (CREA) and identifies CREA's Data Distribution Facility (DDF®)