Maintenance, Exterior Maintenance, Heat, Insurance, Common Area Maintenance, Property Management, Other, See Remarks, Water
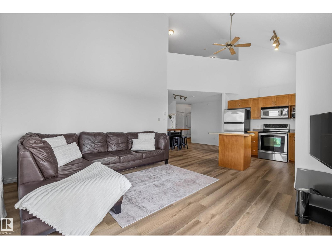
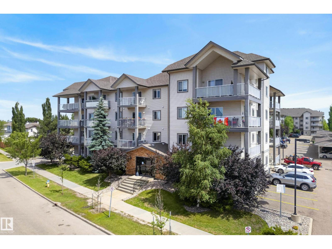
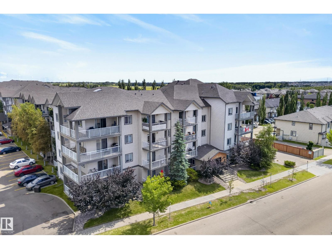
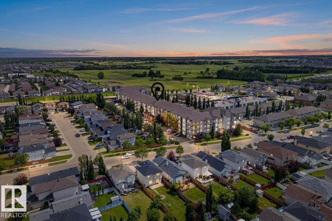
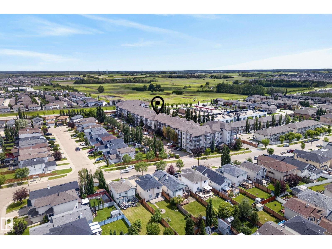
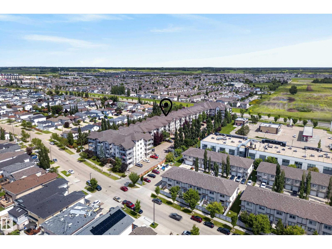
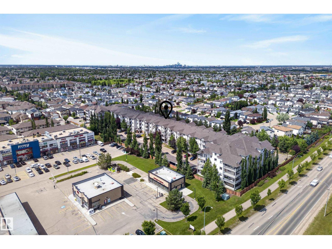
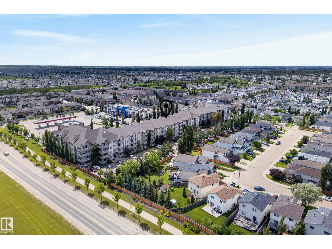
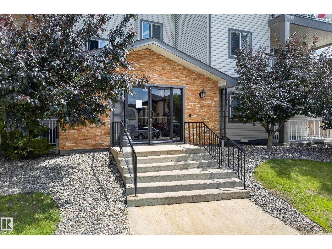
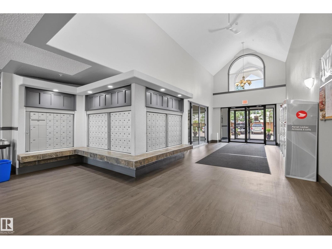
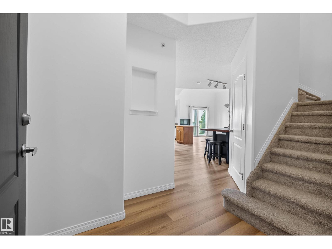
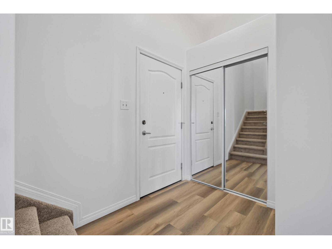
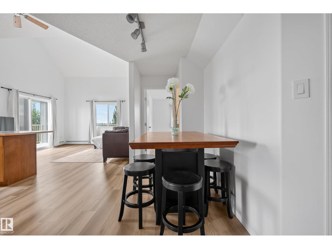
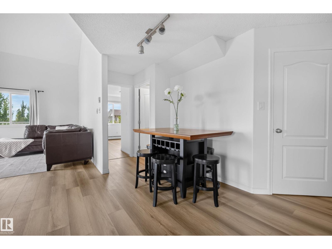
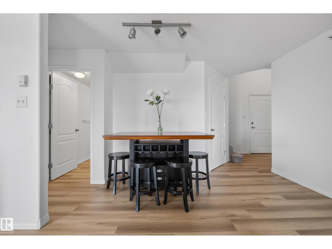
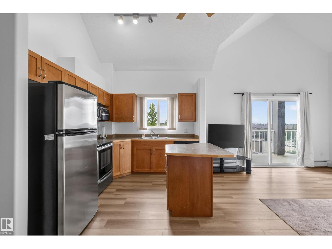
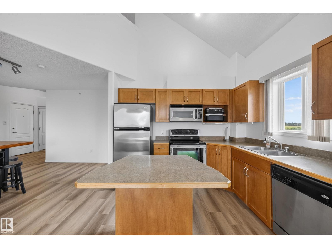
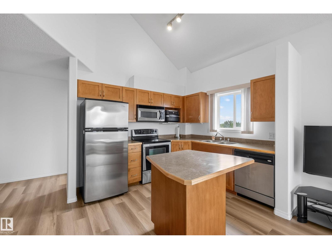
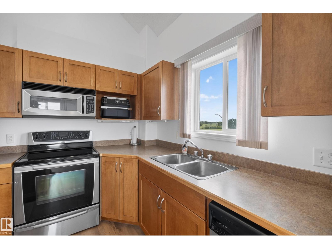
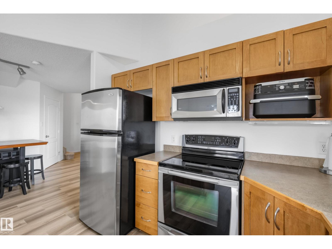
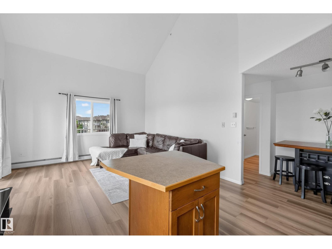
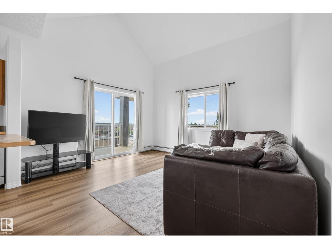
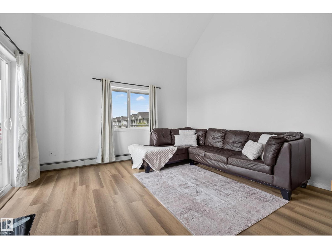
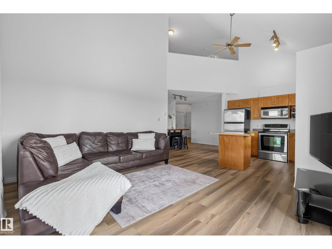
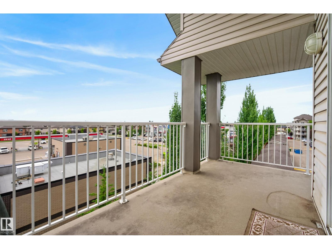
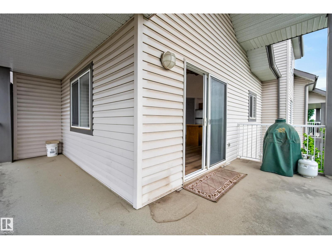
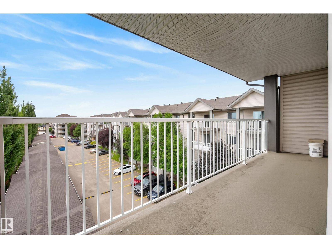
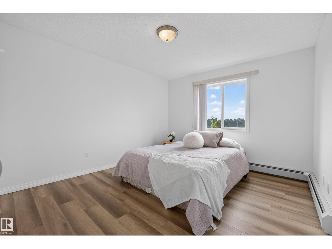
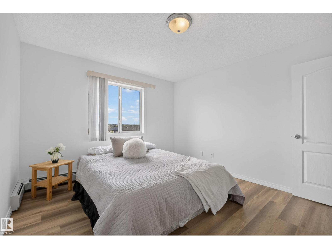
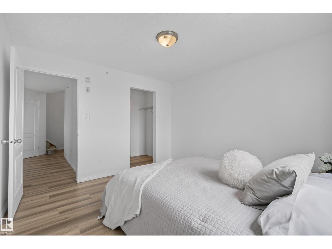
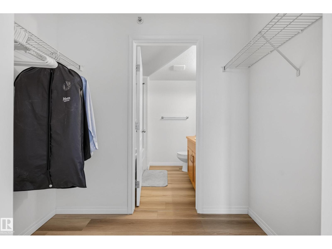
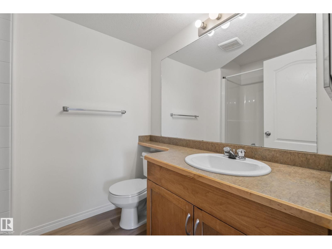
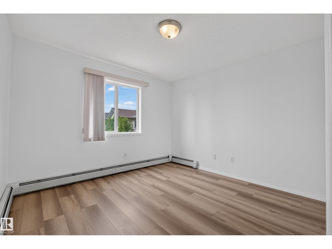
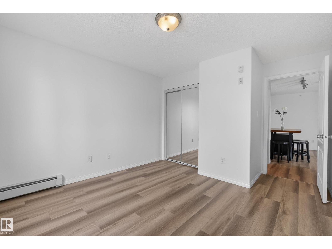
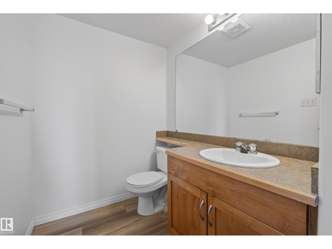
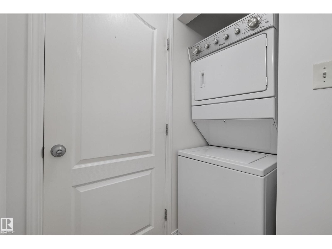
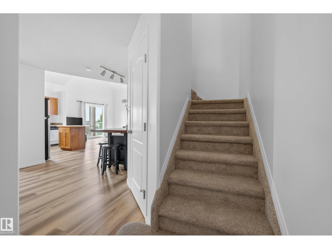
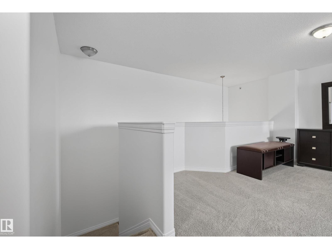
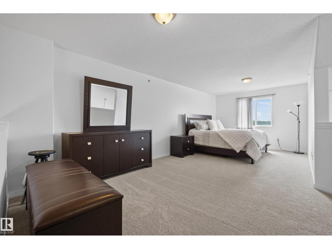
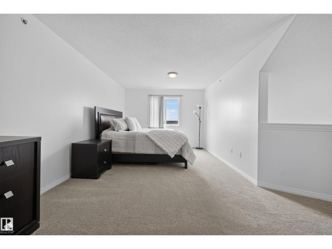
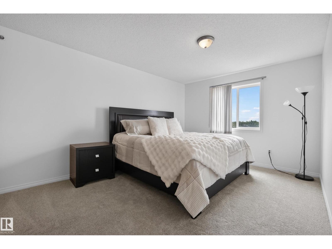
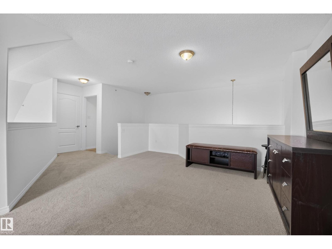
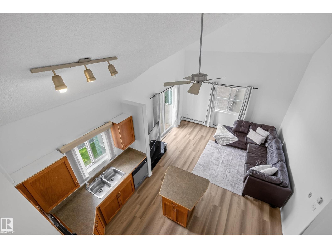
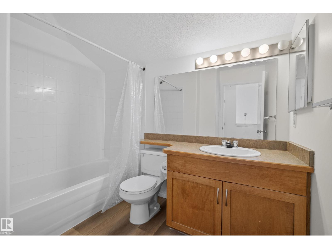
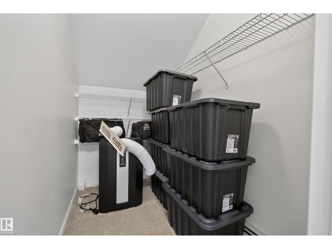
$808.60 MonthlyYour Dream Loft Has Arrived! Step Into Unrivaled Luxury With This Spectacular, RARE 3 Bedroom, 3 Bath Corner Unit & TITLED TANDEM Parking. Spanning An Impressive 1,399 Sq Ft Of Architecturally Stunning Design, This Home Completely Redefines Condo Living! From The Moment You Enter The Wow Factor Takes Over! From Brand New Luxury Vinyl Plank Flooring & Carpet To Soaring Vaulted Ceilings (Flooding The Unit With An Abundance Of Natural Light) To Fresh Paint, This Move In Ready Home Awaits You! Love To Entertain? The Open Concept Kitchen Seamlessly Flows Into The Dining & Living Areas, Leading Out To A Huge Wrap Around Balcony Creating The Ultimate Hosting Destination! Enjoy Total Privacy With A Smart Main Floor Split Layout With 2 Bedrooms & 2 Baths On Each End Of The Unit & Insuite Laundry. Lastly, The Expansive Upstairs Primary Retreat Boasts A Massive Living Area With WalkIn Closet & Ensuite Bath.Located Close To Shopping, ETS, Schools, Meadows Rec Centre, Whitemud & Henday, Nothing Left To Do But Move In! (id:63125)
| MLS® Number | E4498911 |
| Property Type | Single Family |
| Neigbourhood | Wild Rose |
| Amenities Near By | Airport, Golf Course, Playground, Public Transit, Schools, Shopping |
| Features | Paved Lane, No Animal Home, No Smoking Home |
| Bathroom Total | 3 |
| Bedrooms Total | 3 |
| Appliances | Dishwasher, Microwave Range Hood Combo, Refrigerator, Washer/dryer Stack-up, Stove, Window Coverings |
| Architectural Style | Loft |
| Basement Type | None |
| Ceiling Type | Vaulted |
| Constructed Date | 2005 |
| Fire Protection | Smoke Detectors, Sprinkler System-fire |
| Half Bath Total | 1 |
| Heating Type | Baseboard Heaters |
| Size Interior | 1,399 Ft2 |
| Type | Apartment |
| Stall |
| Acreage | No |
| Land Amenities | Airport, Golf Course, Playground, Public Transit, Schools, Shopping |
| Size Irregular | 135.87 |
| Size Total | 135.87 M2 |
| Size Total Text | 135.87 M2 |
| Level | Type | Length | Width | Dimensions |
|---|---|---|---|---|
| Main Level | Living Room | 4.25 m | 4.02 m | 4.25 m x 4.02 m |
| Main Level | Dining Room | 4.07 m | 4.63 m | 4.07 m x 4.63 m |
| Main Level | Kitchen | 3.11 m | 2.69 m | 3.11 m x 2.69 m |
| Main Level | Bedroom 2 | 3.65 m | 3.4 m | 3.65 m x 3.4 m |
| Main Level | Bedroom 3 | 3.37 m | 4.15 m | 3.37 m x 4.15 m |
| Upper Level | Primary Bedroom | 7.72 m | 6.43 m | 7.72 m x 6.43 m |
Contact us for more information

The trademarks REALTOR®, REALTORS®, and the REALTOR® logo are controlled by The Canadian Real Estate Association (CREA) and identify real estate professionals who are members of CREA. The trademarks MLS®, Multiple Listing Service® and the associated logos are owned by The Canadian Real Estate Association (CREA) and identify the quality of services provided by real estate professionals who are members of CREA. The trademark DDF® is owned by The Canadian Real Estate Association (CREA) and identifies CREA's Data Distribution Facility (DDF®)