5 Bedroom
4 Bathroom
2,140 ft2
Forced Air
$666,600
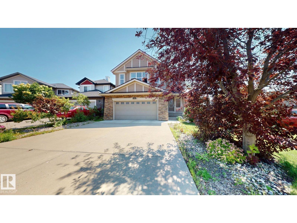
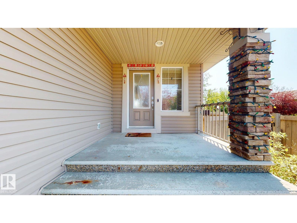
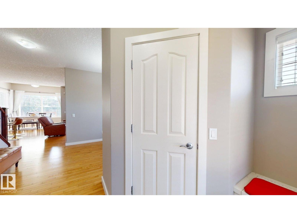
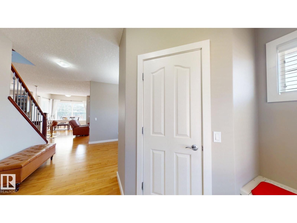
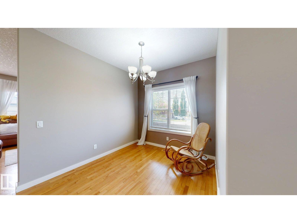
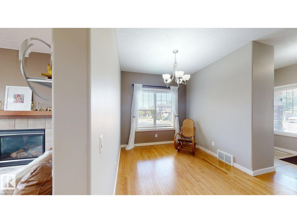
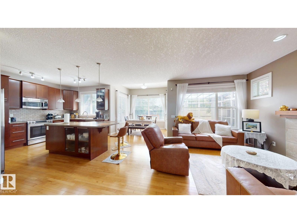
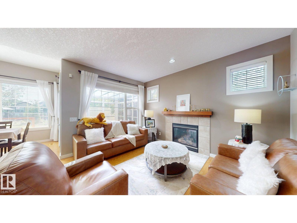
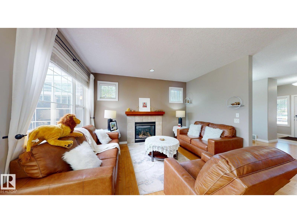
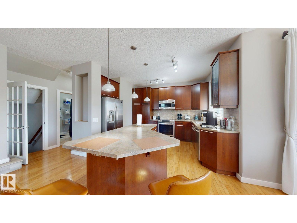
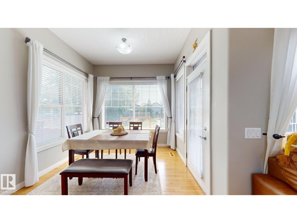
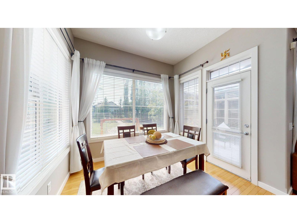
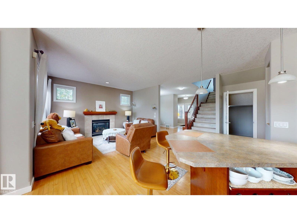
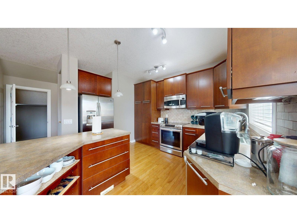
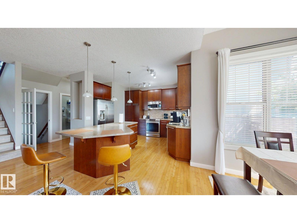
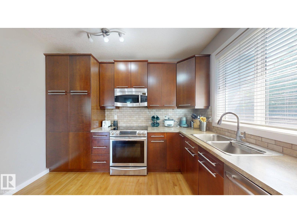
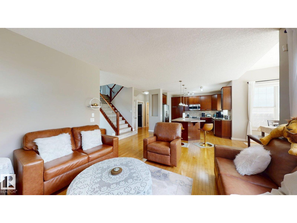
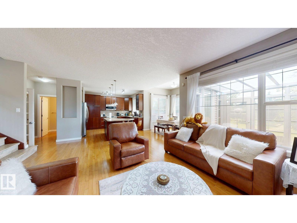
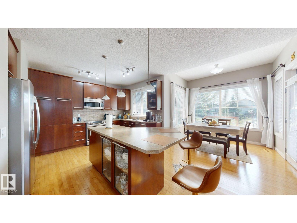
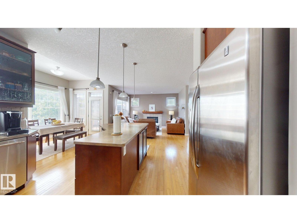
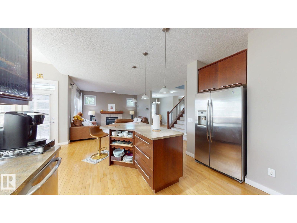
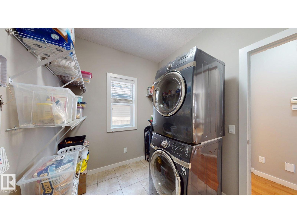
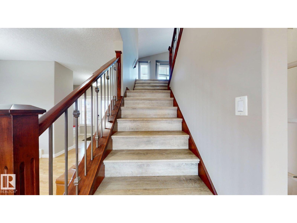
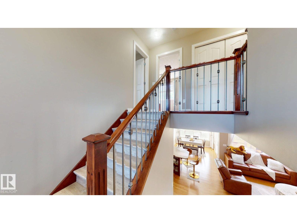
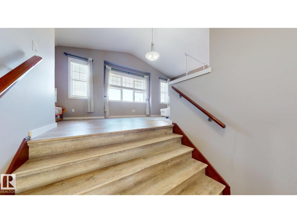
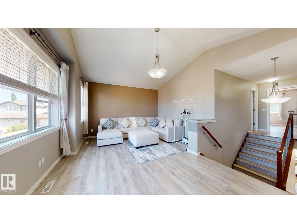
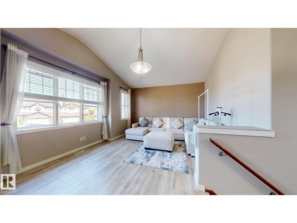
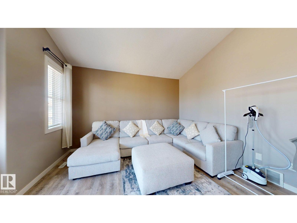
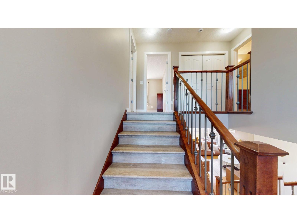
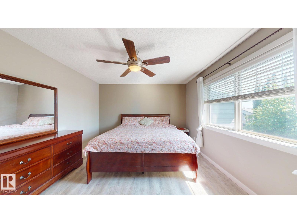
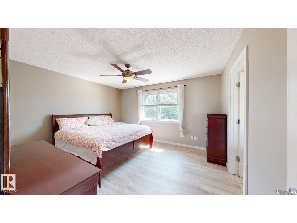
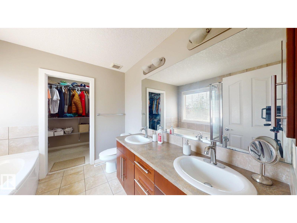
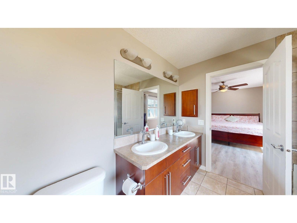
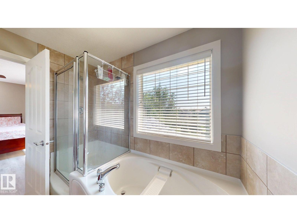
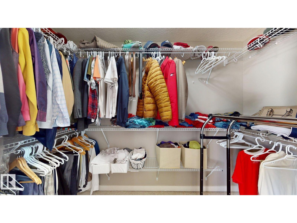
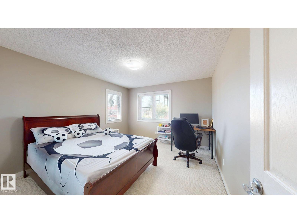
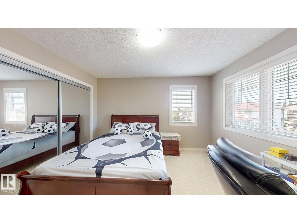
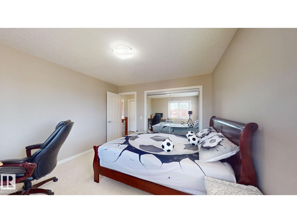
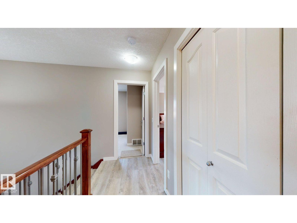
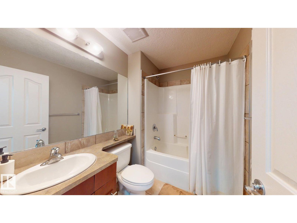
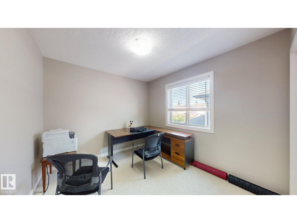
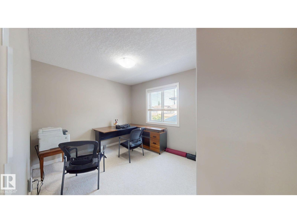
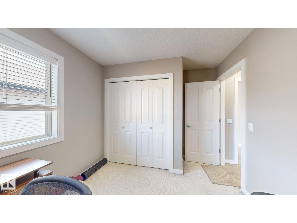
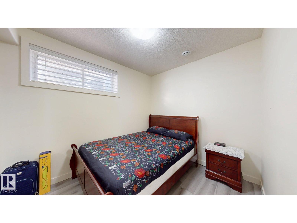
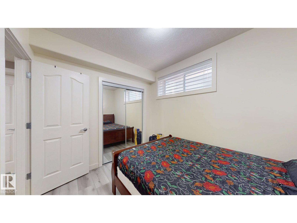
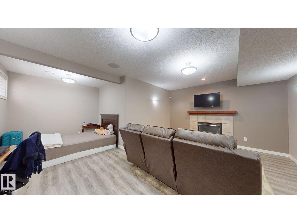
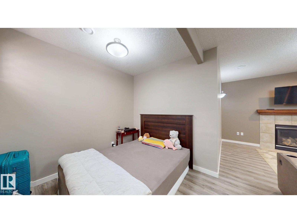
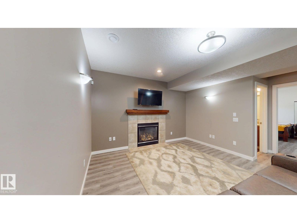
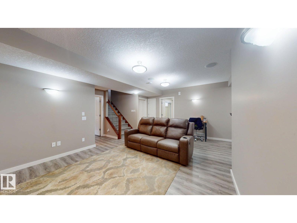
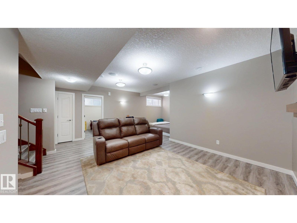
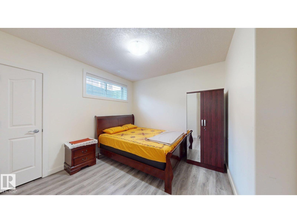
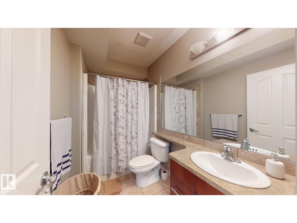
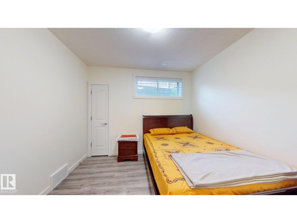
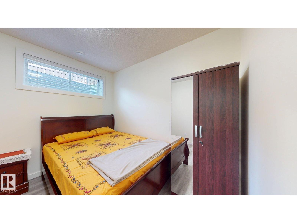
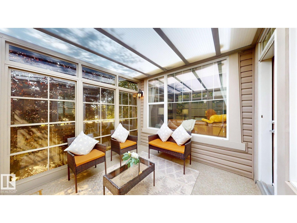
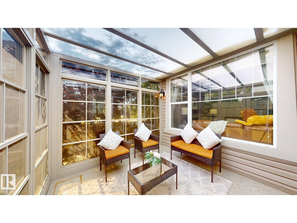
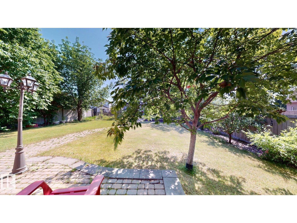
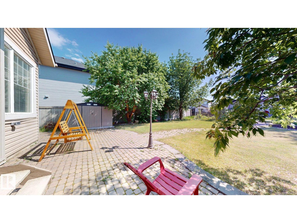
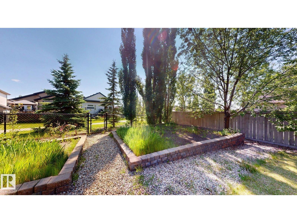
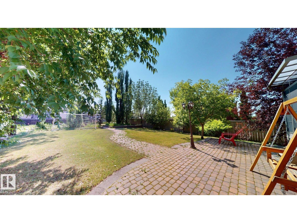
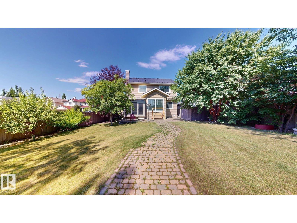
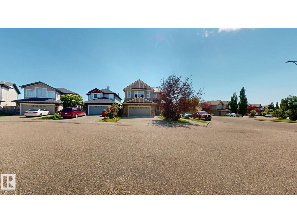
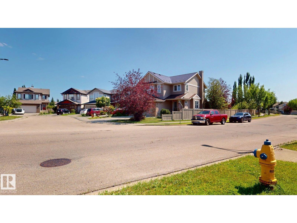
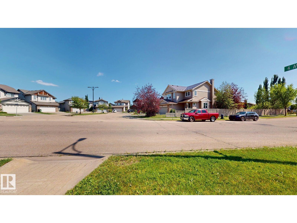
Welcome to this exceptional 2-storey home offering 2140 sq. ft. of thoughtfully designed living space with total 5 bedrooms and 4 bathrooms. Perfect for families, the open-concept layout features a spacious Living room ,Den (sitting area),bonus room ideal for entertaining and Fully Finished Basement with 2 Bedrooms and Full Washroom . The luxurious primary suite boasts a walk-in closet and a spa-like 5-piece ensuite. Situated on a premium corner lot backing onto a tranquil walkway, this home offers added privacy and beautiful views. Enjoy the professionally landscaped yard complete with automatic underground sprinkler system, trees,shrubs a productive garden, and a bright all-season SUNROOM for year-round enjoyment. Additional features include very expensive Metal Roof ,Two Fireplaces and negotiable furnishings. Located at very convenient location close to parks, schools, and amenities, this gorgeous home combines space, comfort, and outstanding value. A rare opportunity you won’t want to miss! (id:63125)
Property Details
|
MLS® Number
|
E4498932 |
|
Property Type
|
Single Family |
|
Neigbourhood
|
Charlesworth |
|
Amenities Near By
|
Airport, Golf Course, Playground, Public Transit, Schools, Shopping |
|
Features
|
Corner Site, Closet Organizers |
Building
|
Bathroom Total
|
4 |
|
Bedrooms Total
|
5 |
|
Amenities
|
Ceiling - 9ft |
|
Appliances
|
Dishwasher, Dryer, Garage Door Opener, Microwave Range Hood Combo, Refrigerator, Stove, Washer, Window Coverings |
|
Basement Development
|
Finished |
|
Basement Type
|
Full (finished) |
|
Constructed Date
|
2007 |
|
Construction Style Attachment
|
Detached |
|
Half Bath Total
|
1 |
|
Heating Type
|
Forced Air |
|
Stories Total
|
2 |
|
Size Interior
|
2,140 Ft2 |
|
Type
|
House |
Parking
Land
|
Acreage
|
No |
|
Fence Type
|
Fence |
|
Land Amenities
|
Airport, Golf Course, Playground, Public Transit, Schools, Shopping |
|
Size Irregular
|
698.58 |
|
Size Total
|
698.58 M2 |
|
Size Total Text
|
698.58 M2 |
Rooms
| Level |
Type |
Length |
Width |
Dimensions |
|
Basement |
Bedroom 4 |
|
|
Measurements not available |
|
Basement |
Bedroom 5 |
|
|
Measurements not available |
|
Main Level |
Living Room |
|
|
Measurements not available |
|
Main Level |
Dining Room |
|
|
Measurements not available |
|
Main Level |
Kitchen |
|
|
Measurements not available |
|
Main Level |
Den |
|
|
Measurements not available |
|
Upper Level |
Primary Bedroom |
|
|
Measurements not available |
|
Upper Level |
Bedroom 2 |
|
|
Measurements not available |
|
Upper Level |
Bedroom 3 |
|
|
Measurements not available |
|
Upper Level |
Bonus Room |
|
|
Measurements not available |