4 Bedroom
3 Bathroom
1,993 ft2
Fireplace
Forced Air
$589,000
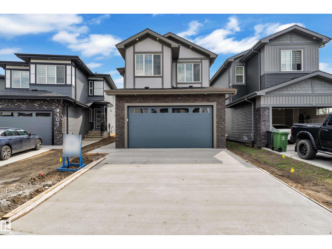
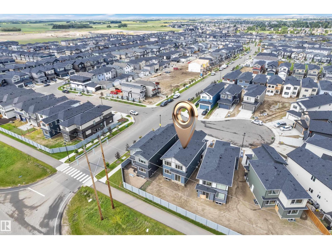
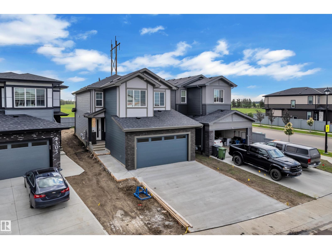
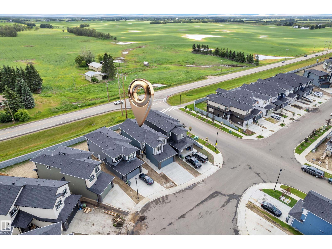
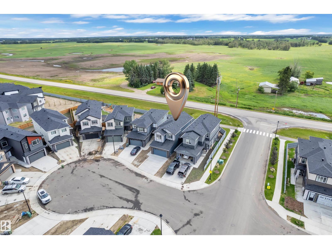
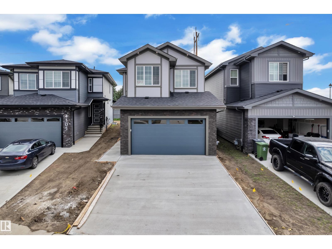
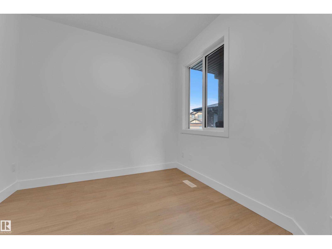
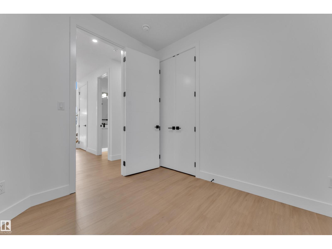
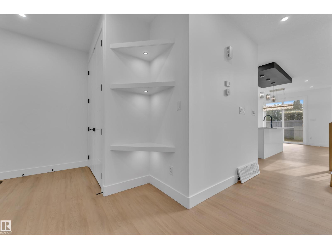
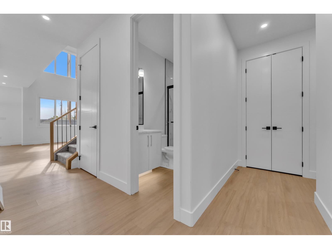
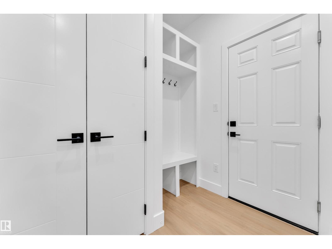
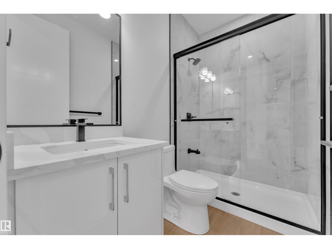
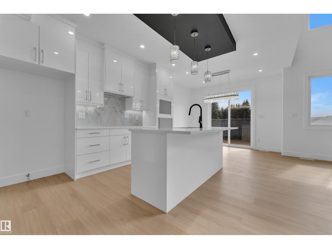
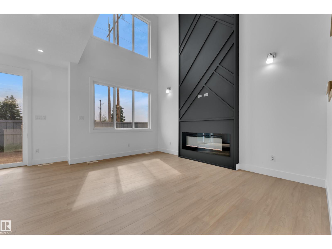
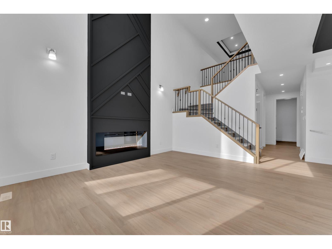
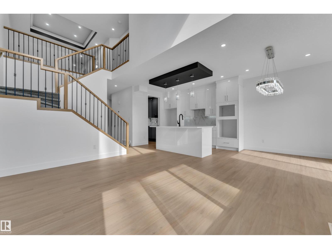
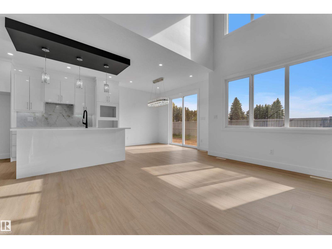
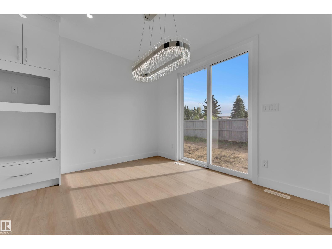
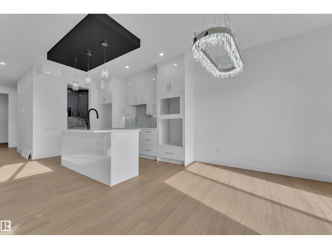
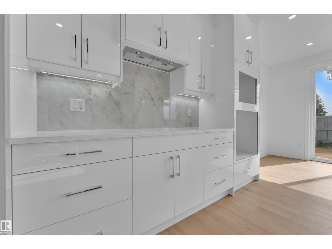
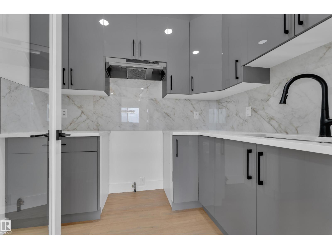
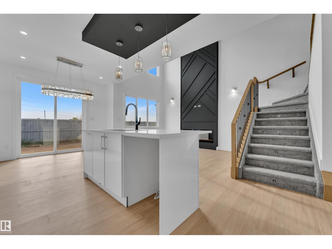
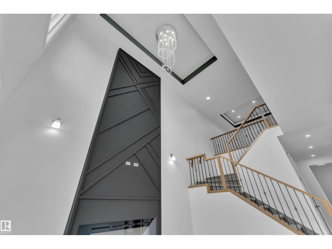
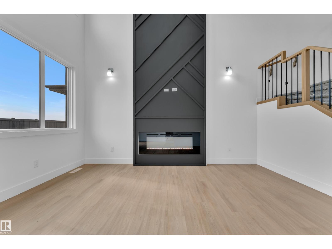
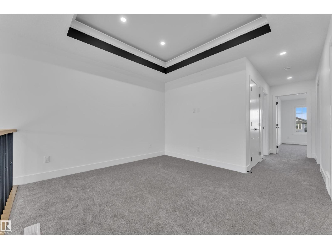
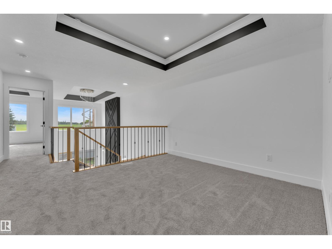
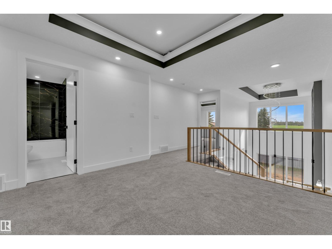
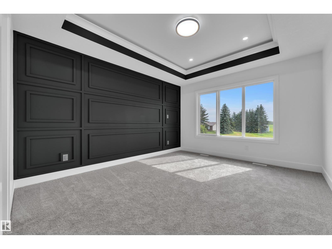
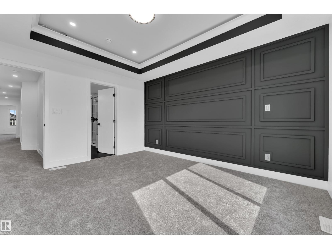
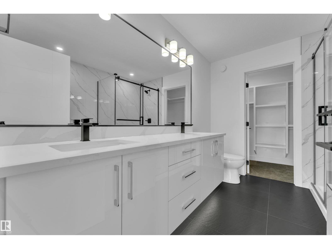
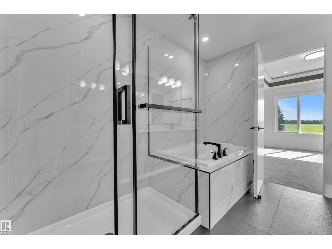
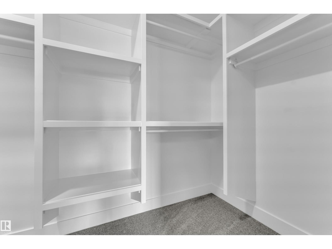
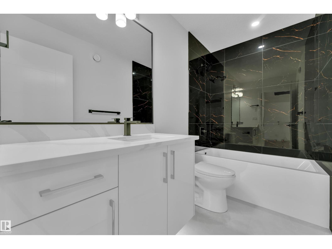
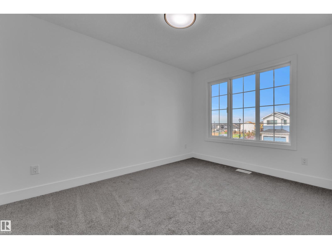
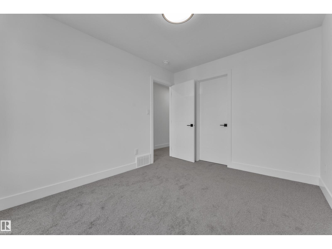
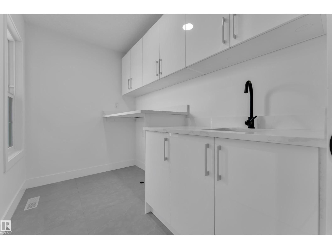
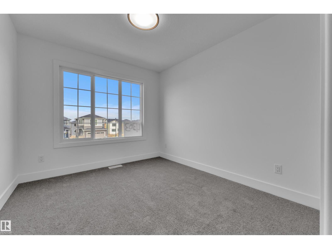
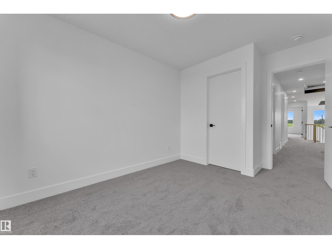
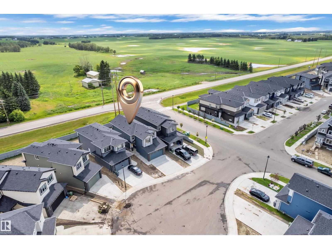
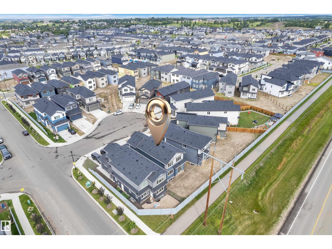
Backing onto no neighbours! This beautiful 2-storey home offers the perfect blend of style and functionality. The main floor features an open-concept layout with a spacious living room with open to above ceiling, electric fireplace, gourmet kitchen with a spice kitchen, dining area, plus a bedroom and full 3-piece bathroom. Upstairs you'll find an impressive primary bedroom with a 5-piece ensuite and walk-in closet, two additional bedrooms, a full bathroom, and convenient upper-floor laundry. Enjoy the privacy of having no rear neighbours, along with a double attached garage and a great location close to parks, schools, shopping, and all amenities. (id:63125)
Property Details
|
MLS® Number
|
E4499269 |
|
Property Type
|
Single Family |
|
Neigbourhood
|
Triomphe Estates |
|
Amenities Near By
|
Airport, Shopping |
|
Features
|
Cul-de-sac |
Building
|
Bathroom Total
|
3 |
|
Bedrooms Total
|
4 |
|
Amenities
|
Ceiling - 9ft |
|
Appliances
|
See Remarks |
|
Basement Development
|
Unfinished |
|
Basement Type
|
Full (unfinished) |
|
Constructed Date
|
2026 |
|
Construction Style Attachment
|
Detached |
|
Fireplace Fuel
|
Electric |
|
Fireplace Present
|
Yes |
|
Fireplace Type
|
Unknown |
|
Heating Type
|
Forced Air |
|
Stories Total
|
2 |
|
Size Interior
|
1,993 Ft2 |
|
Type
|
House |
Parking
Land
|
Acreage
|
No |
|
Land Amenities
|
Airport, Shopping |
Rooms
| Level |
Type |
Length |
Width |
Dimensions |
|
Main Level |
Living Room |
12.6 m |
15.1 m |
12.6 m x 15.1 m |
|
Main Level |
Dining Room |
11.5 m |
8.2 m |
11.5 m x 8.2 m |
|
Main Level |
Kitchen |
|
12.7 m |
Measurements not available x 12.7 m |
|
Main Level |
Bedroom 4 |
|
8.9 m |
Measurements not available x 8.9 m |
|
Main Level |
Second Kitchen |
|
6.2 m |
Measurements not available x 6.2 m |
|
Upper Level |
Primary Bedroom |
11.6 m |
13.9 m |
11.6 m x 13.9 m |
|
Upper Level |
Bedroom 2 |
|
13 m |
Measurements not available x 13 m |
|
Upper Level |
Bedroom 3 |
|
11.6 m |
Measurements not available x 11.6 m |