4 Bedroom
3 Bathroom
1,166 ft2
Bungalow
Forced Air
$444,900
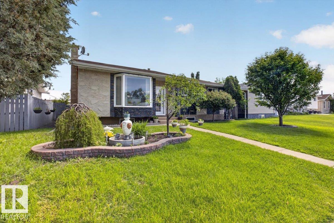
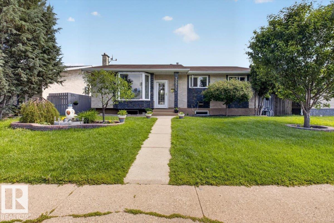
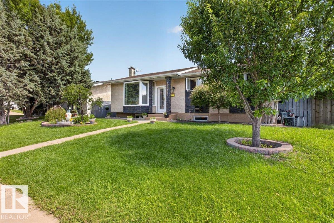
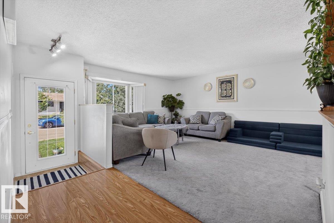
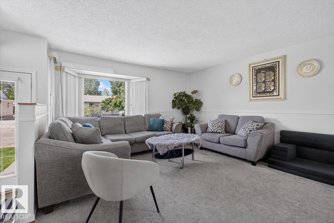
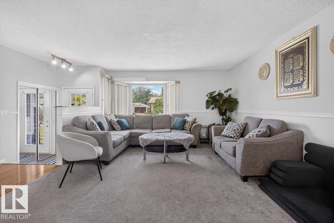
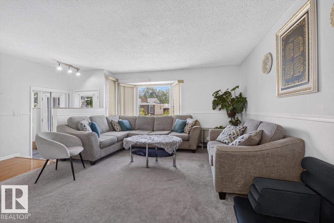
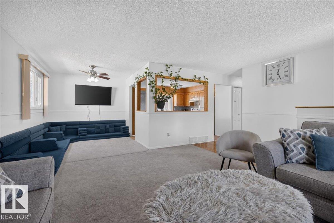
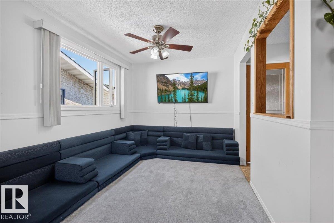
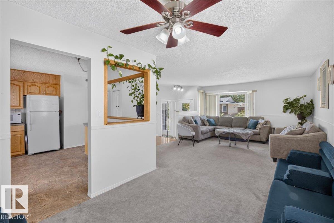
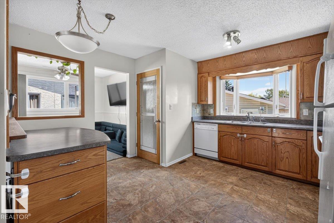
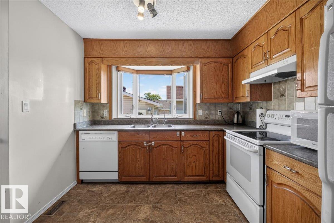
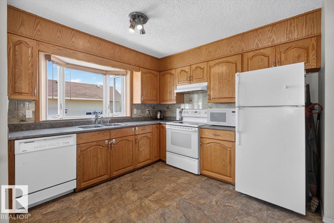
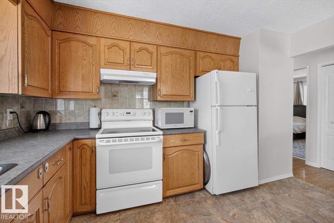
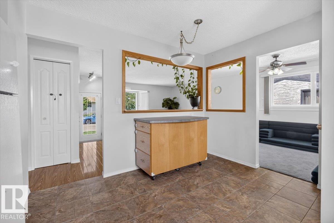
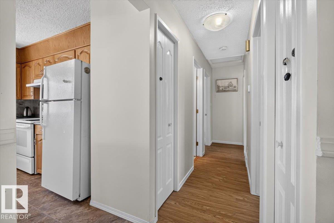
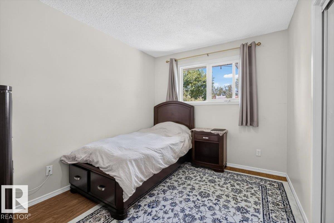
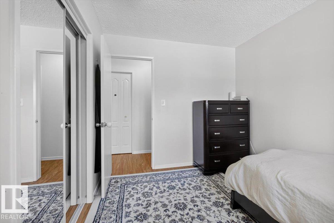
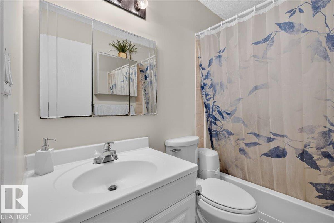
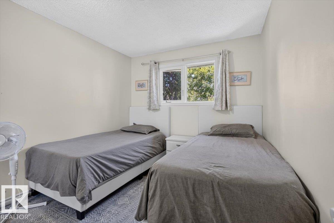
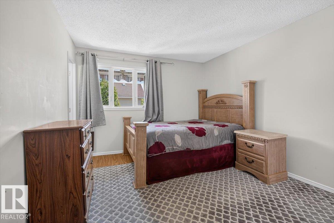
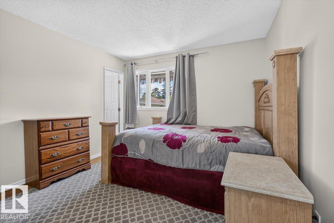
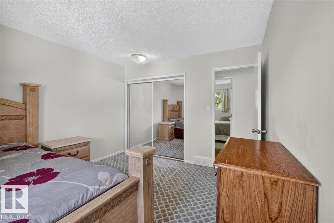
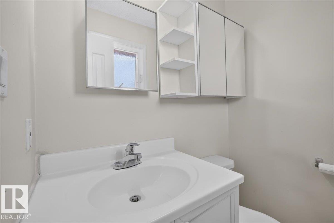
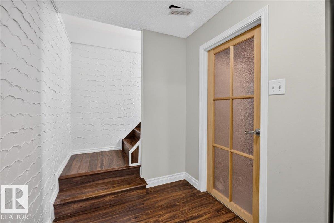
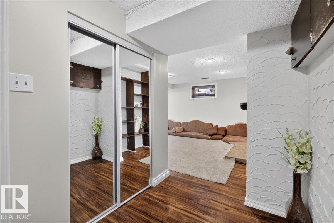
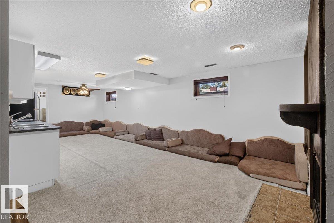
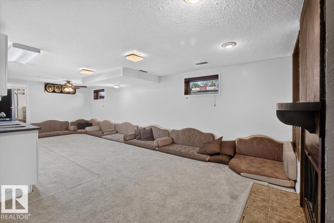
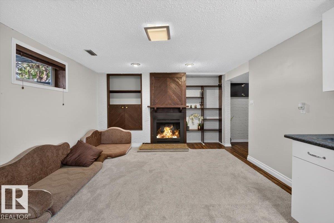
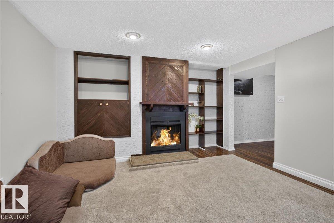
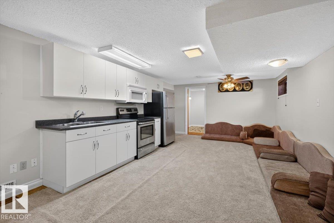
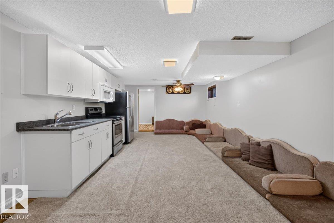
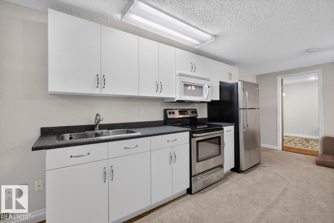
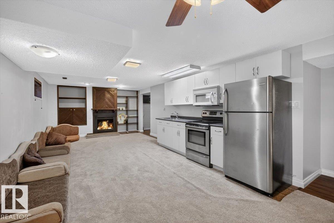
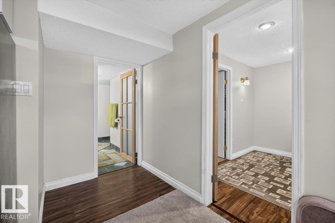
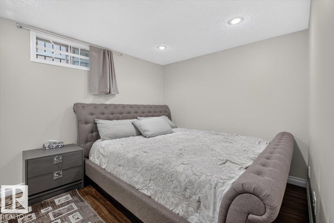
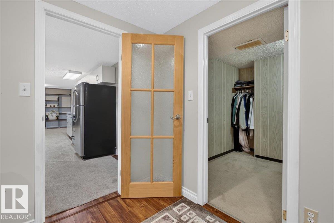
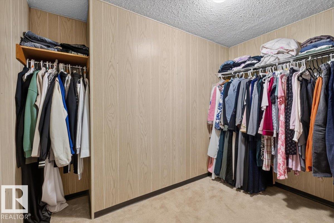
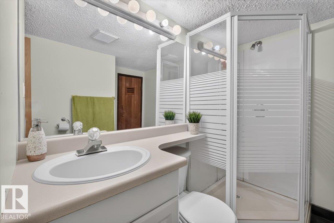
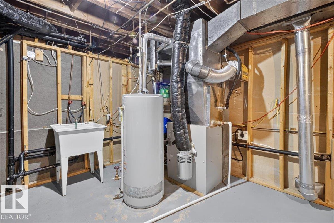
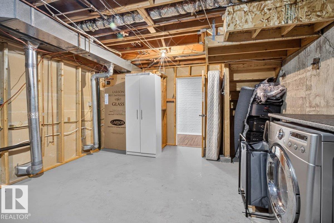
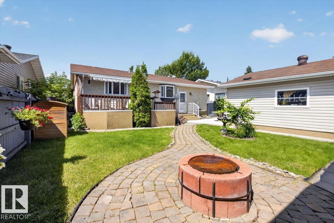
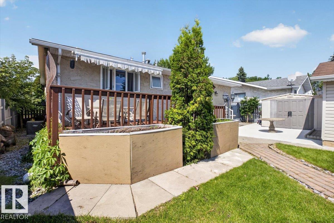
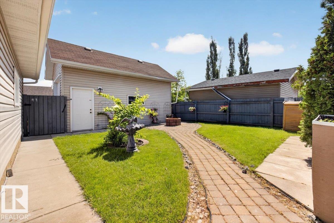
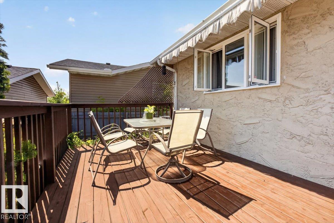
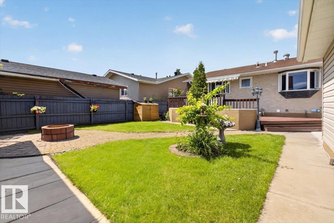
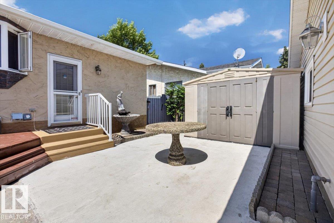
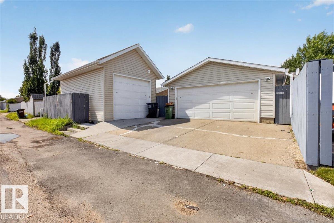
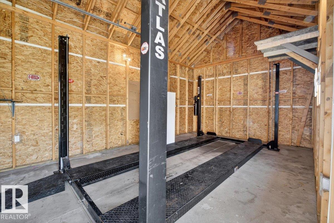
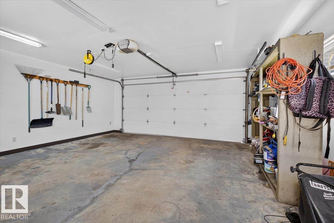
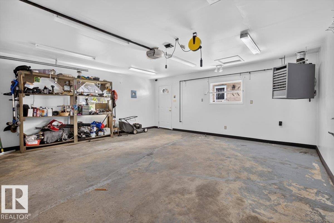
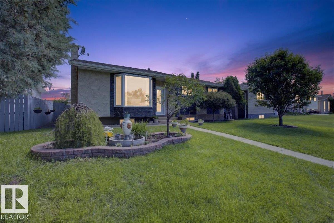
Welcome to this clean and very well maintained 1160 sqft, 4 bedroom bungalow in the quite neighborhood of Caernarvon. This house has lots to offer. The fully finished basement has a SEPARATE ENTRANCE and a SECOND KITCHEN. The beautiful back yard and 2 GARAGES, one double detached (20x20) and another oversized single garage (14x22) with an 8,000 lb car hoist. Main floor has a big living room and 3 great sized bedrooms, with an ensuite in your main bedroom. In the basement, you get the 4th bedroom, a full bathroom, and massive family area with a wood burning fireplace. Upgrades in the past few years include the furnace, shingles, HWT, Bay windows in kitchen and living room, exterior, and landscaping. (id:63125)
Property Details
|
MLS® Number
|
E4499604 |
|
Property Type
|
Single Family |
|
Neigbourhood
|
Caernarvon |
|
Amenities Near By
|
Playground, Public Transit, Schools |
|
Features
|
Lane, No Animal Home |
Building
|
Bathroom Total
|
3 |
|
Bedrooms Total
|
4 |
|
Appliances
|
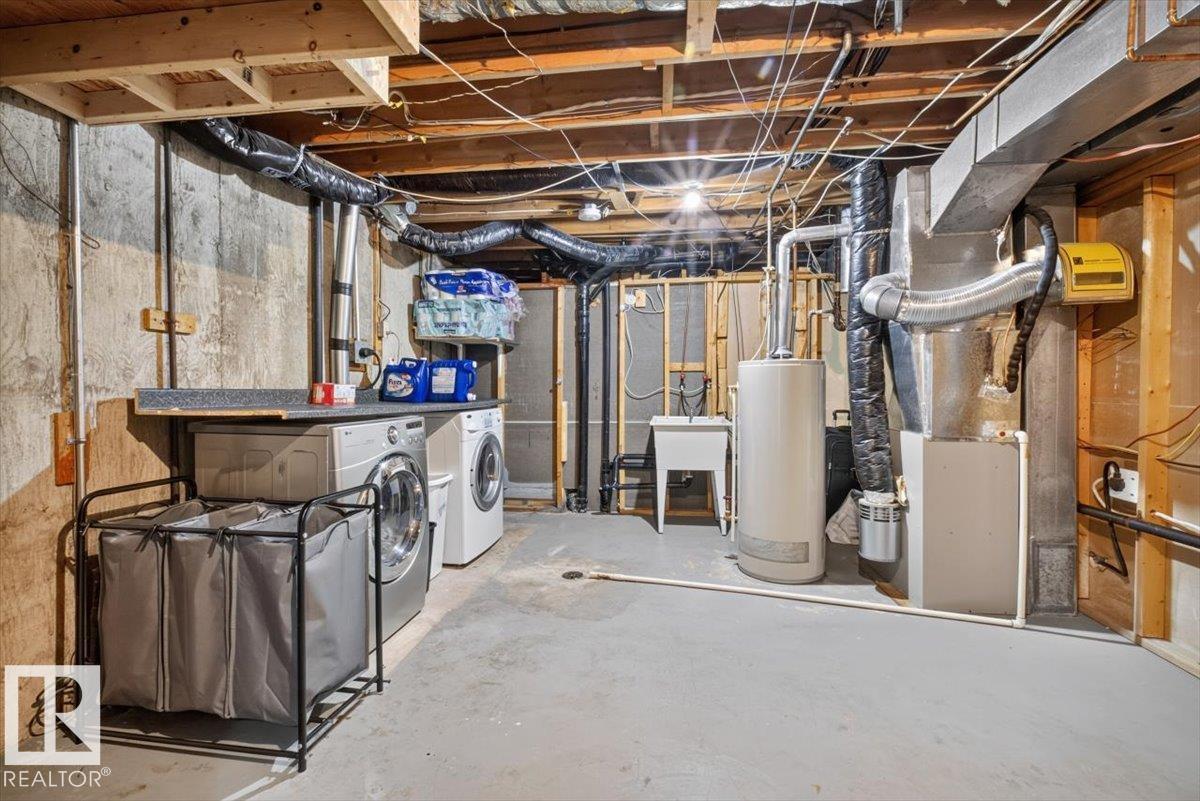
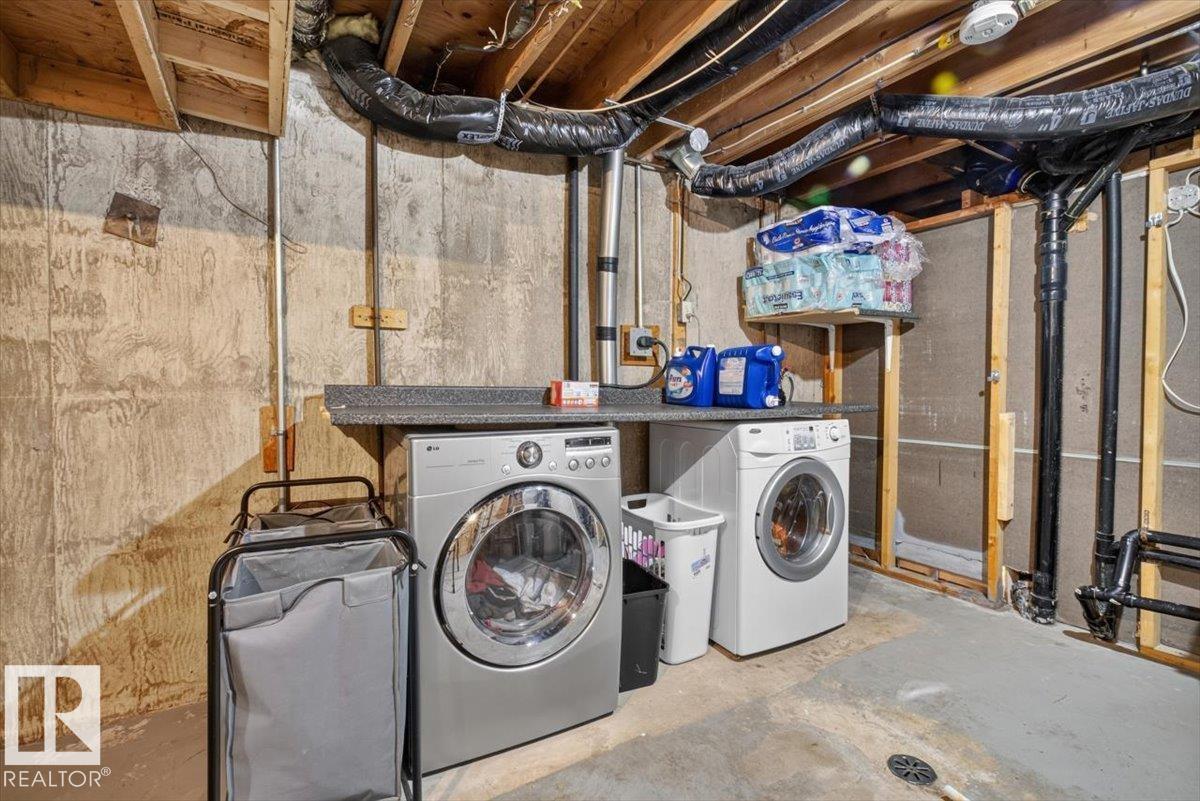
Dishwasher, Dryer, Garage Door Opener Remote(s), Garage Door Opener, Hood Fan, Microwave Range Hood Combo, Microwave, Washer, Two Refrigerators, Two Stoves |
|
Architectural Style
|
Bungalow |
|
Basement Development
|
Finished |
|
Basement Type
|
Full (finished) |
|
Constructed Date
|
1975 |
|
Construction Style Attachment
|
Detached |
|
Half Bath Total
|
1 |
|
Heating Type
|
Forced Air |
|
Stories Total
|
1 |
|
Size Interior
|
1,166 Ft2 |
|
Type
|
House |
Parking
Land
|
Acreage
|
No |
|
Fence Type
|
Fence |
|
Land Amenities
|
Playground, Public Transit, Schools |
|
Size Irregular
|
502.24 |
|
Size Total
|
502.24 M2 |
|
Size Total Text
|
502.24 M2 |
Rooms
| Level |
Type |
Length |
Width |
Dimensions |
|
Basement |
Family Room |
|
|
Measurements not available |
|
Basement |
Bedroom 4 |
|
|
Measurements not available |
|
Basement |
Second Kitchen |
|
|
Measurements not available |
|
Main Level |
Living Room |
|
|
Measurements not available |
|
Main Level |
Dining Room |
|
|
Measurements not available |
|
Main Level |
Kitchen |
|
|
Measurements not available |
|
Main Level |
Primary Bedroom |
|
|
Measurements not available |
|
Main Level |
Bedroom 2 |
|
|
Measurements not available |
|
Main Level |
Bedroom 3 |
|
|
Measurements not available |