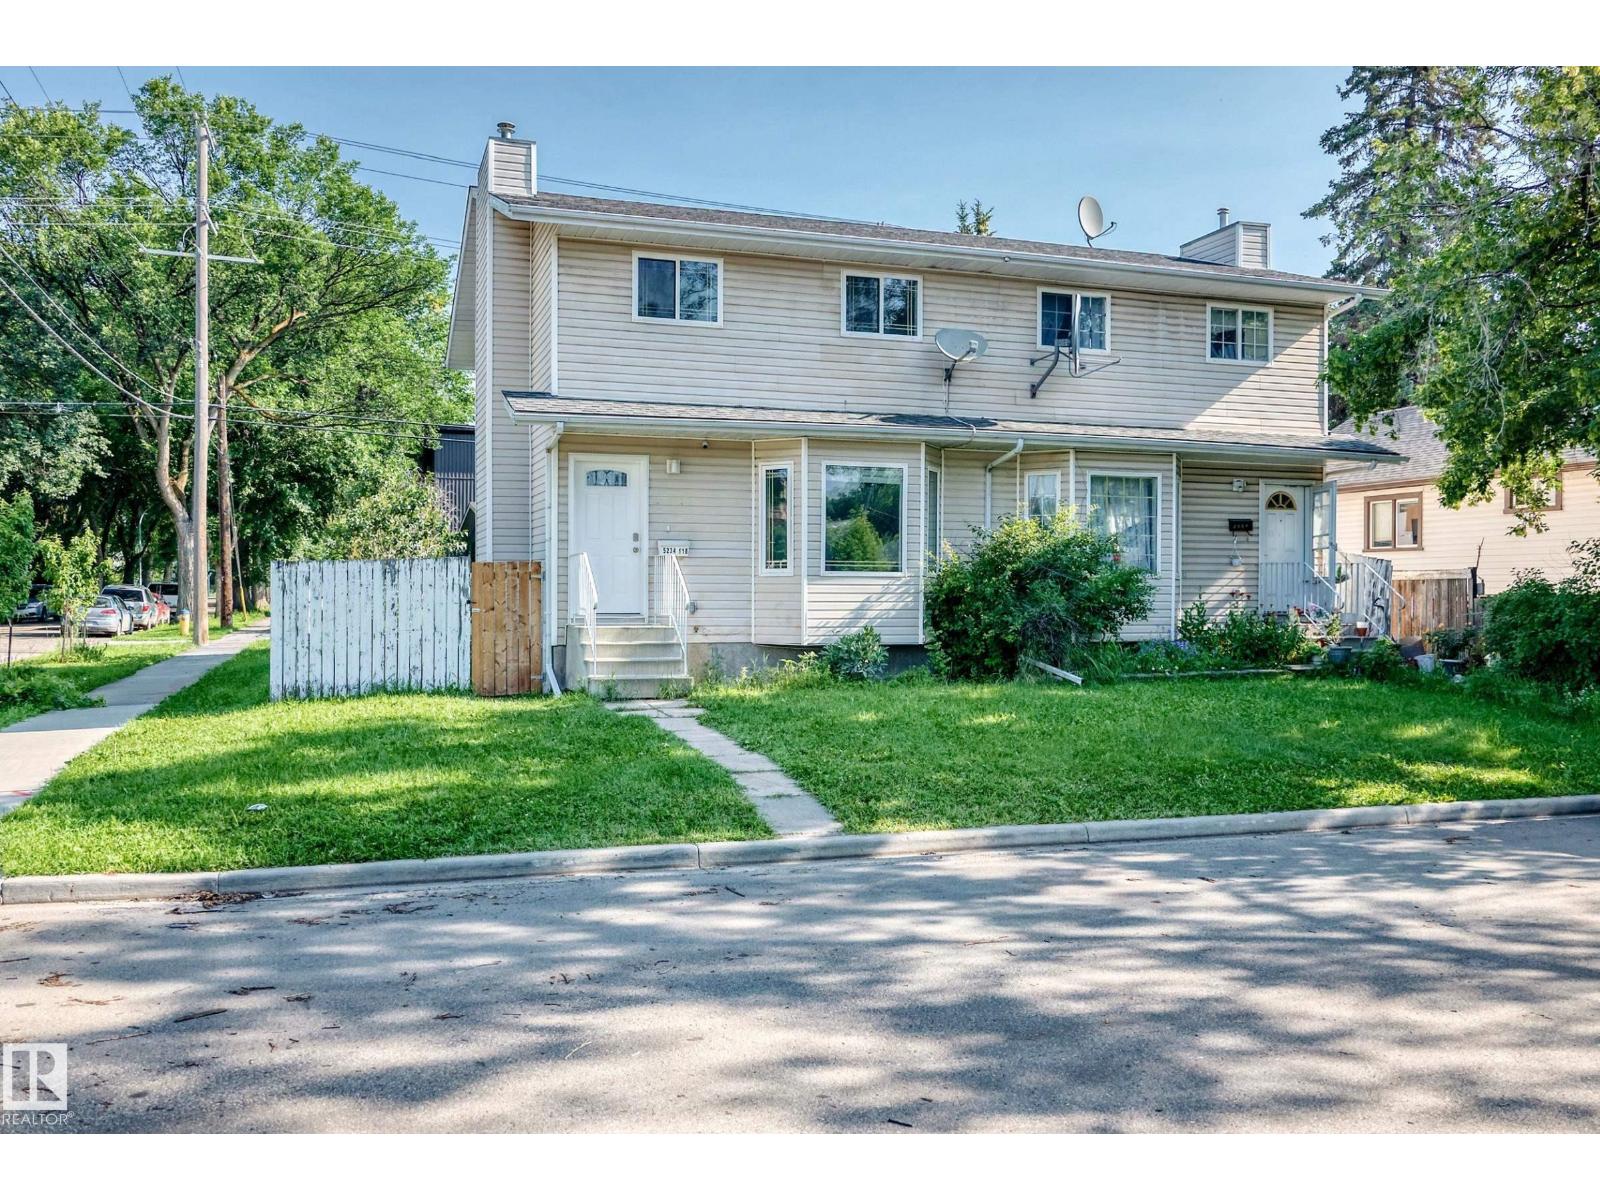
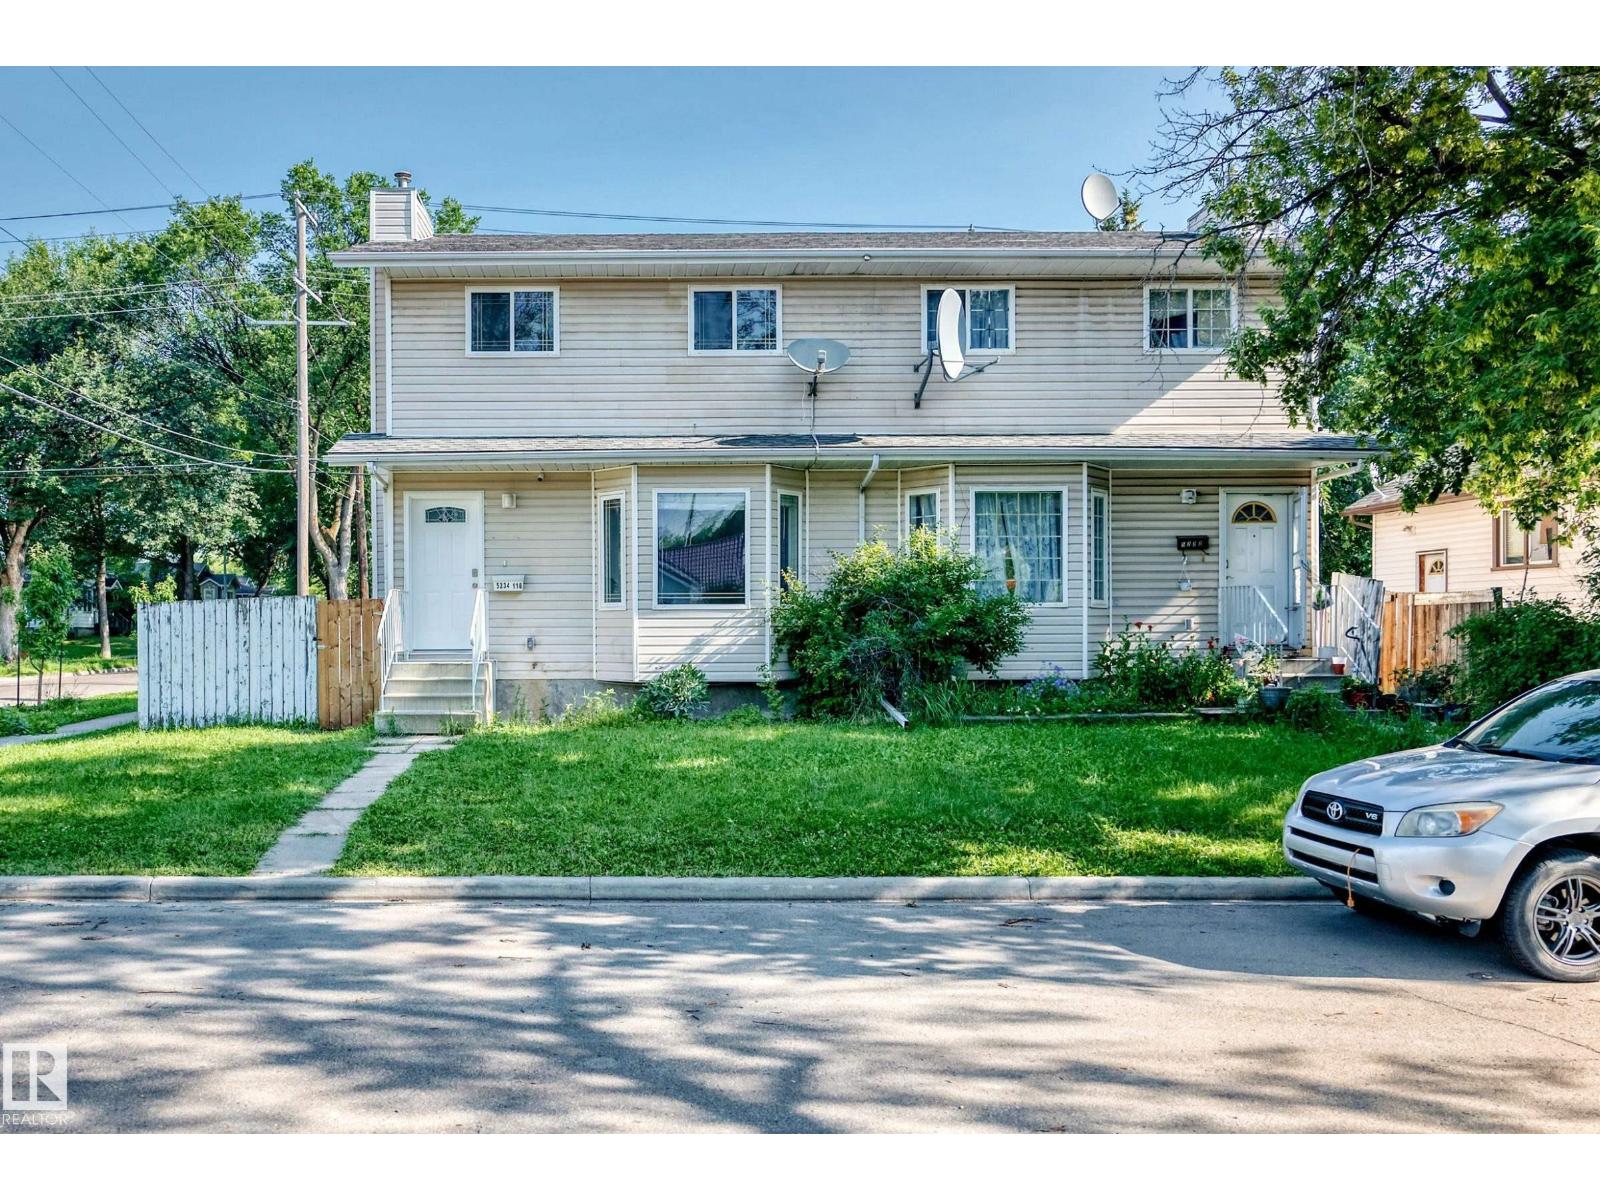
4 Bedroom
3 Bathroom
1,395 ft2
Forced Air
$268,000
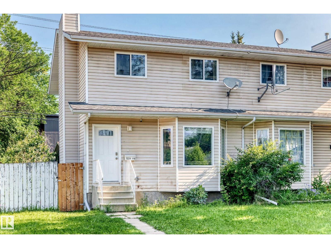
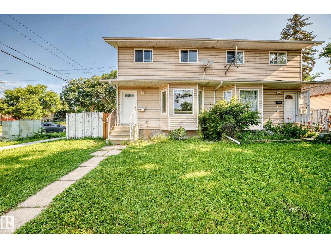
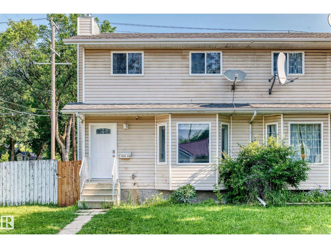
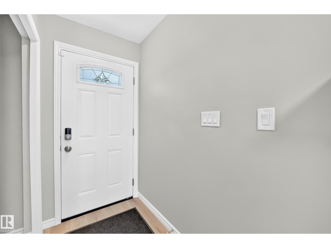
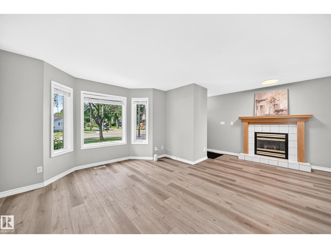
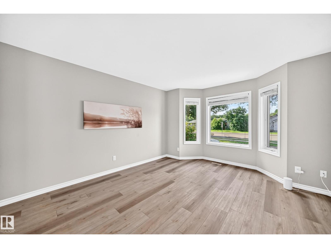
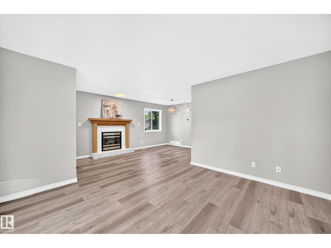
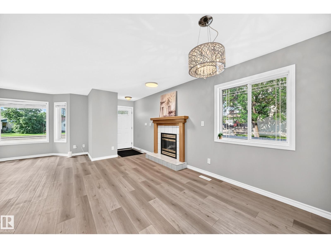
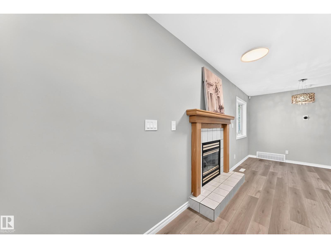
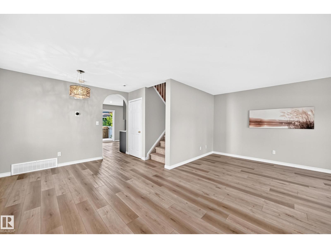
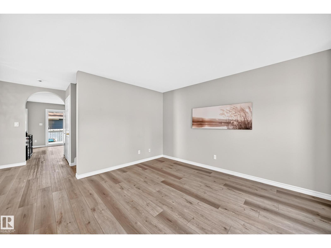
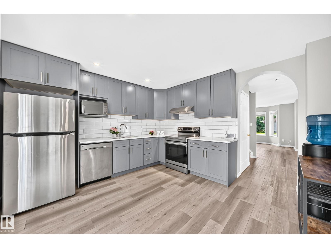
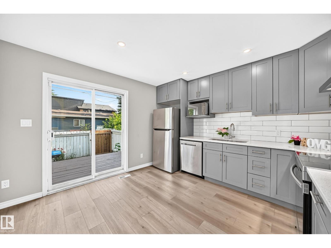
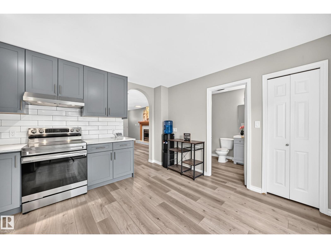
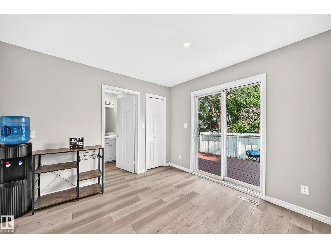
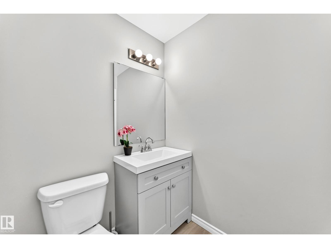
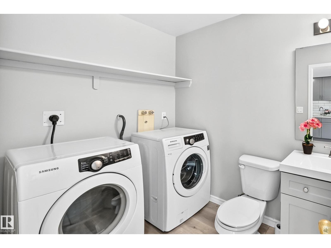
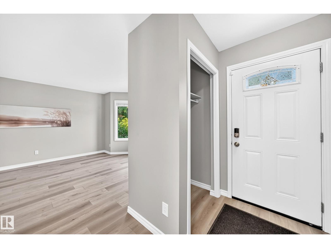
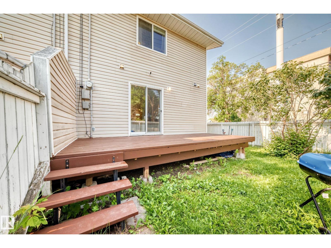
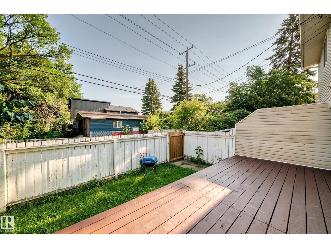
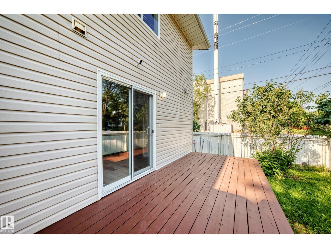
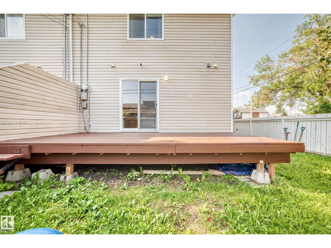
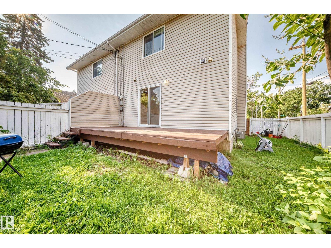
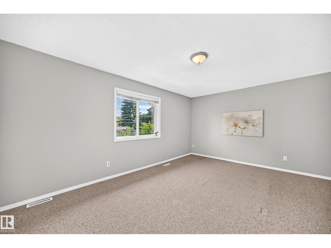
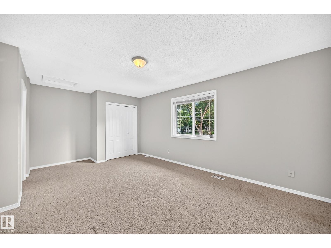
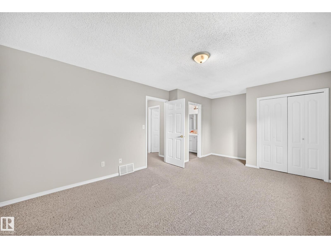
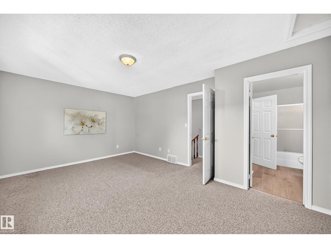
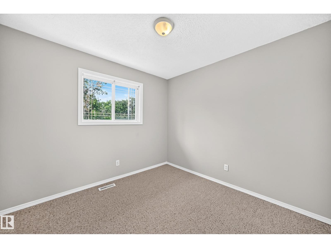
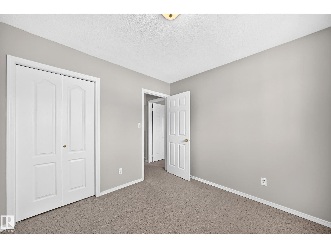
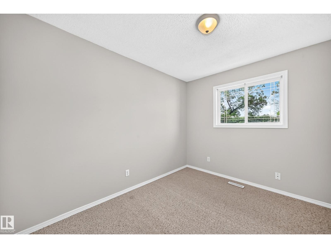
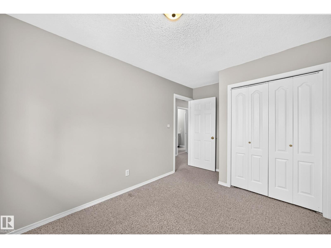
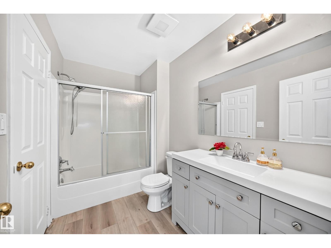
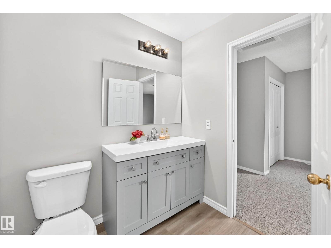
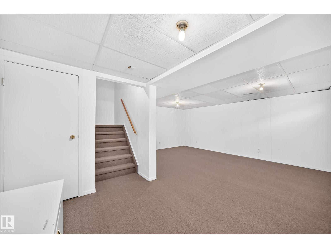
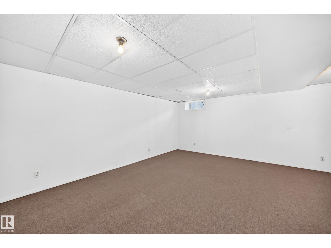
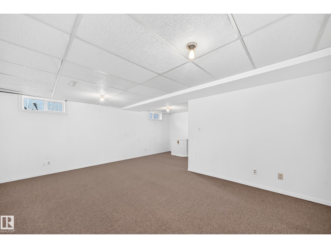
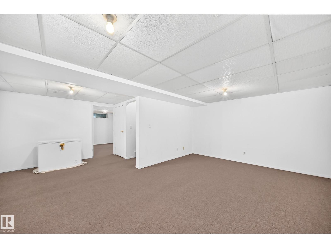
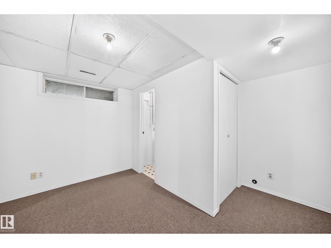
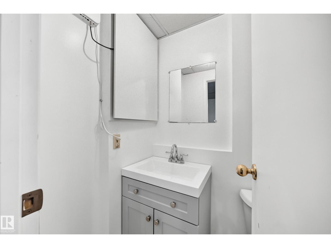
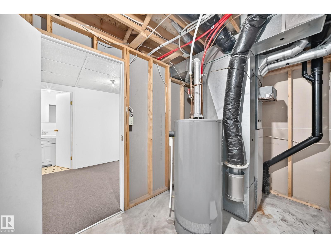
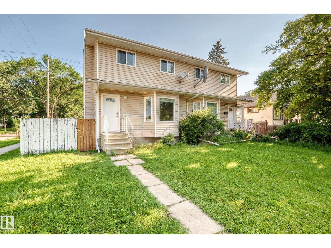
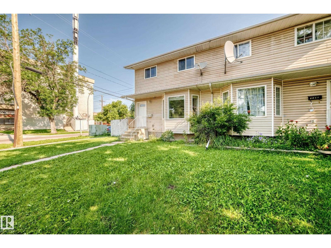
Welcome to this beautifully updated 1,395 sqft 2-storey home in the mature community of Newton! Ideally located within walking distance to schools, parks, shopping, and public transit. This charming home offers 4 bedrooms, kitchen, living room, family room, 1 full bath & 2 half baths. The bright main floor features a spacious living room with a cozy fireplace, fresh paint, and newer vinyl plank flooring throughout. The stylish kitchen showcases modern cabinetry, quartz countertops, and a dining area overlooking the large deck and fully fenced, landscaped backyard, perfect for summer entertaining. Convenient main floor laundry & 1/2 bath. Upstairs offers 3 generous bedrooms and a 4-piece bath. The fully finished basement adds a huge family room and a 4th bedroom with a 2-pc ensuite, ideal for guests, teens, or extra living space. No condo fee! Easy access to Yellowhead Trail, downtown & all amenities. Perfect for first-time buyers, families, or investors. Quick possession available. Don't miss! (id:63125)
Property Details
|
MLS® Number
|
E4499782 |
|
Property Type
|
Single Family |
|
Neigbourhood
|
Newton |
|
Amenities Near By
|
Public Transit, Schools, Shopping |
|
Features
|
Lane |
|
Structure
|
Deck |
Building
|
Bathroom Total
|
3 |
|
Bedrooms Total
|
4 |
|
Appliances
|
Dishwasher, Dryer, Hood Fan, Refrigerator, Stove, Washer |
|
Basement Development
|
Finished |
|
Basement Type
|
Full (finished) |
|
Constructed Date
|
1993 |
|
Construction Style Attachment
|
Semi-detached |
|
Half Bath Total
|
2 |
|
Heating Type
|
Forced Air |
|
Stories Total
|
2 |
|
Size Interior
|
1,395 Ft2 |
|
Type
|
Duplex |
Parking
Land
|
Acreage
|
No |
|
Fence Type
|
Fence |
|
Land Amenities
|
Public Transit, Schools, Shopping |
|
Size Irregular
|
255.79 |
|
Size Total
|
255.79 M2 |
|
Size Total Text
|
255.79 M2 |
Rooms
| Level |
Type |
Length |
Width |
Dimensions |
|
Basement |
Family Room |
6.07 m |
5.57 m |
6.07 m x 5.57 m |
|
Basement |
Bedroom 4 |
3.54 m |
3.44 m |
3.54 m x 3.44 m |
|
Basement |
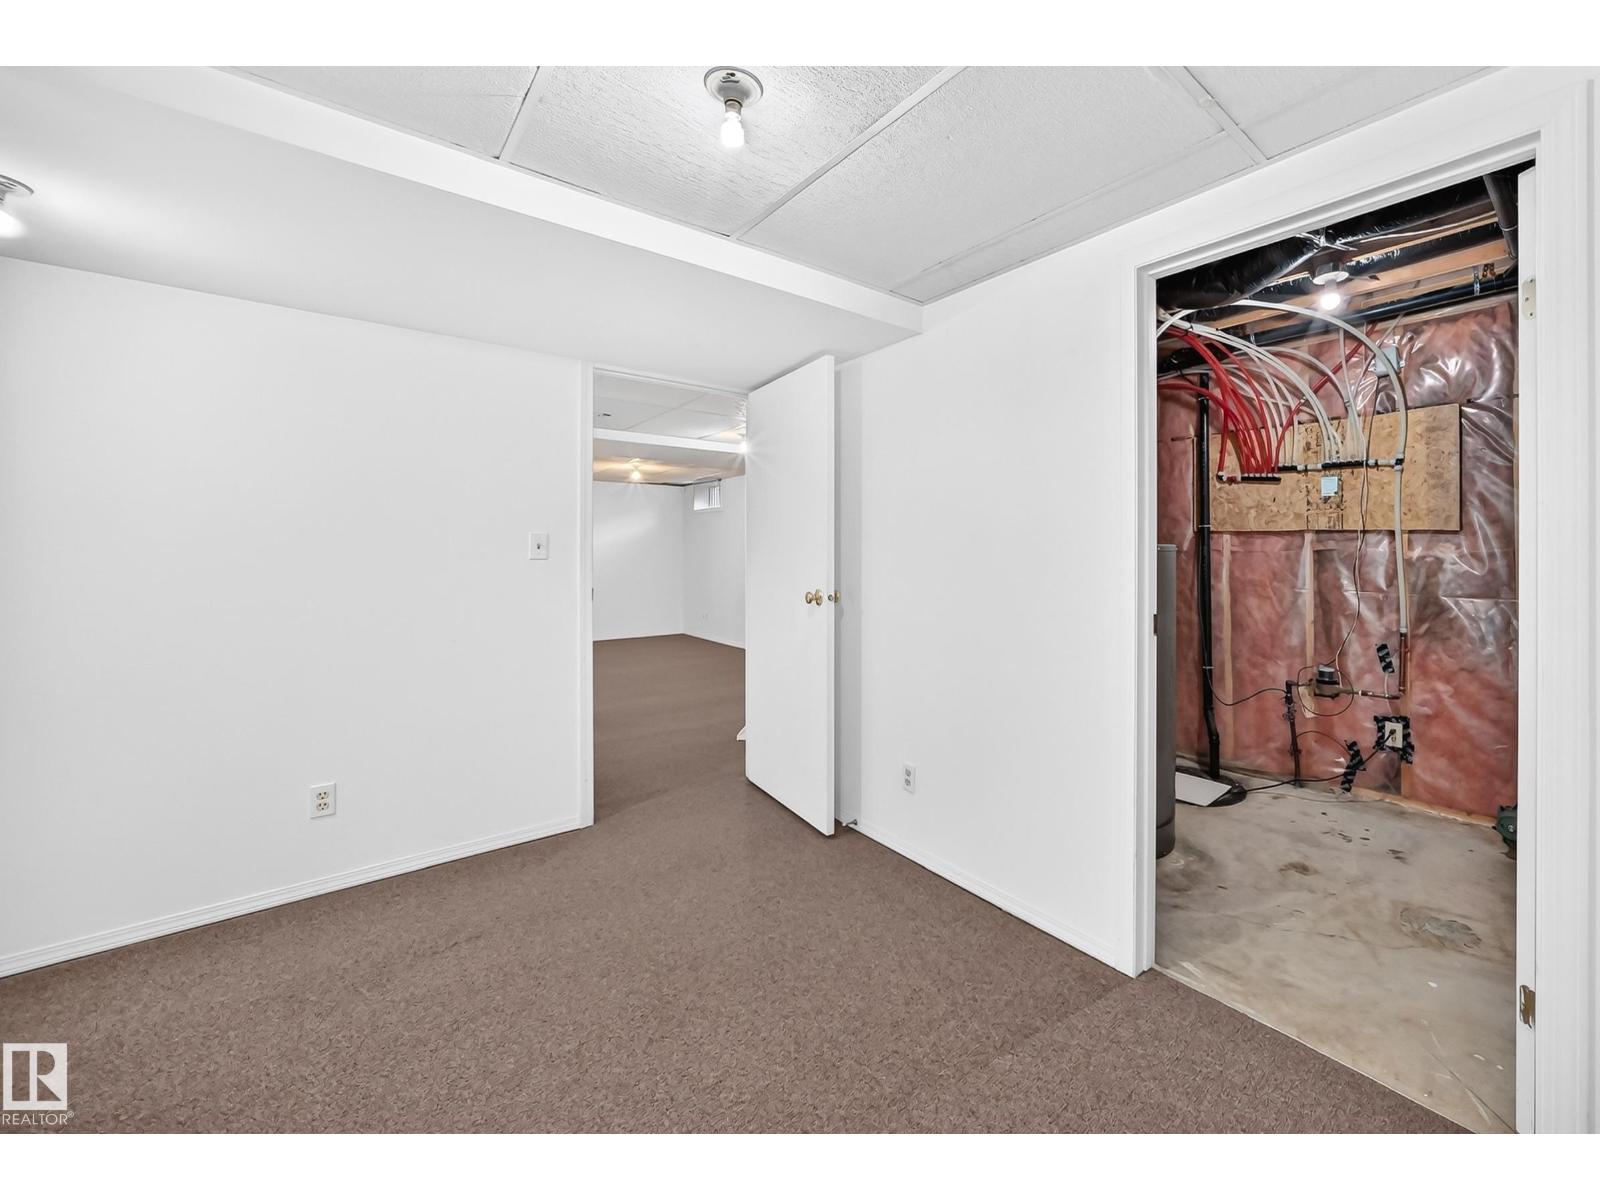
Utility Room |
|
|
Measurements not available |
|
Main Level |
Living Room |
4.56 m |
3.81 m |
4.56 m x 3.81 m |
|
Main Level |
Dining Room |
5.02 m |
3.18 m |
5.02 m x 3.18 m |
|
Main Level |
Kitchen |
3.96 m |
3.65 m |
3.96 m x 3.65 m |
|
Main Level |
Laundry Room |
|
|
Measurements not available |
|
Upper Level |
Primary Bedroom |
5.84 m |
3.7 m |
5.84 m x 3.7 m |
|
Upper Level |
Bedroom 2 |
2.99 m |
2.93 m |
2.99 m x 2.93 m |
|
Upper Level |
Bedroom 3 |
4.02 m |
2.74 m |
4.02 m x 2.74 m |