Maintenance, Exterior Maintenance, Insurance, Common Area Maintenance, Property Management, Other, See Remarks
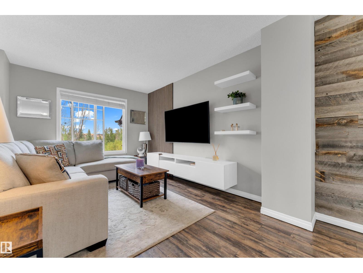
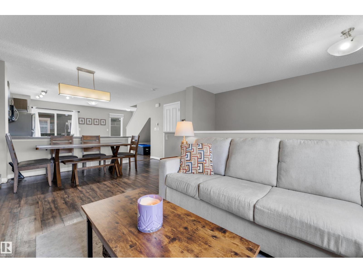
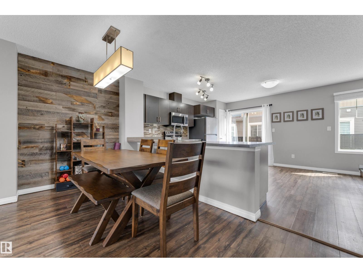
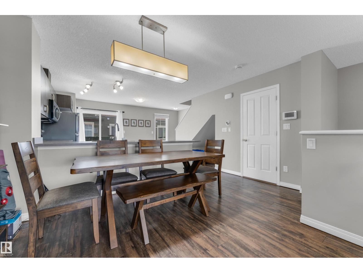
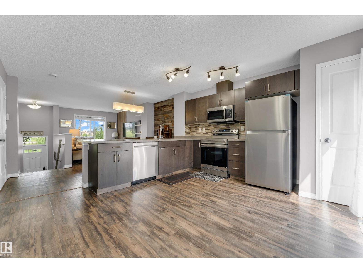
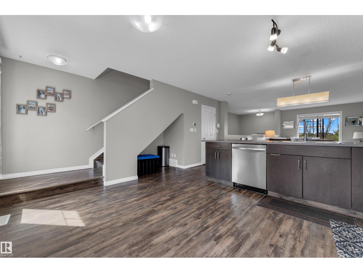
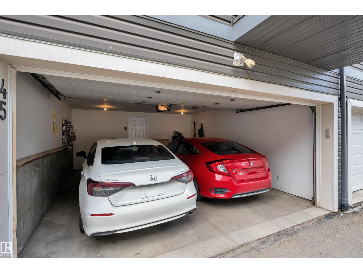
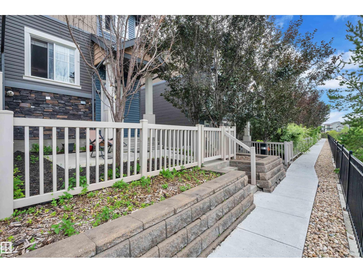
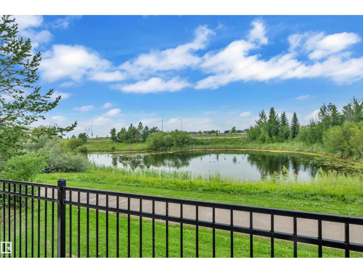
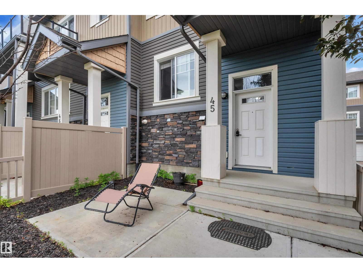
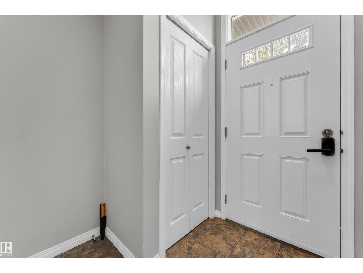
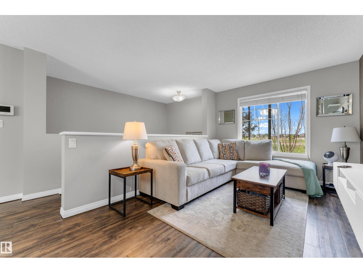
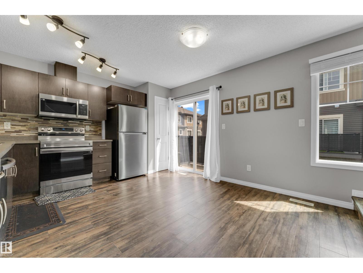
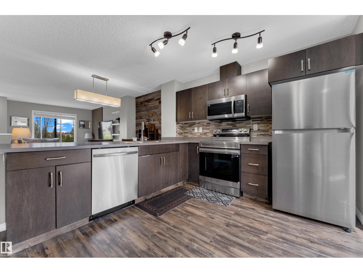
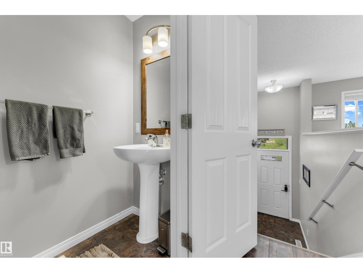
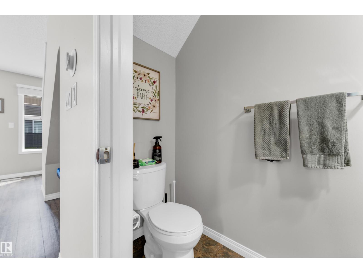
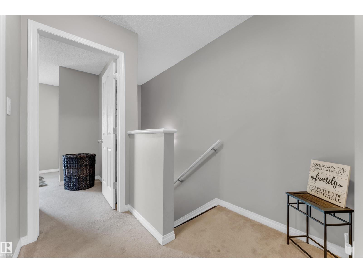
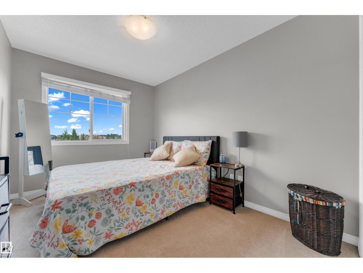
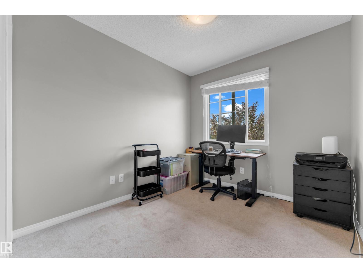
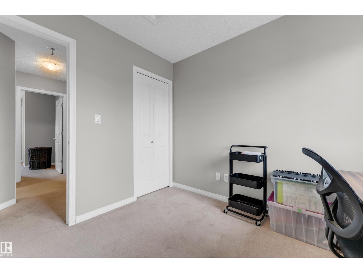
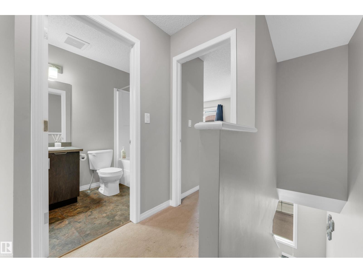
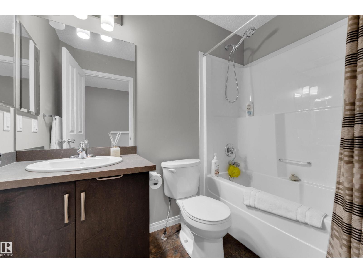
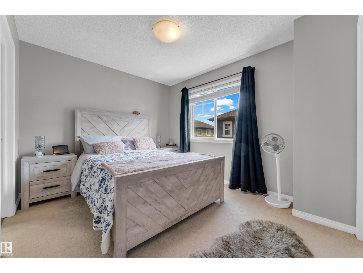
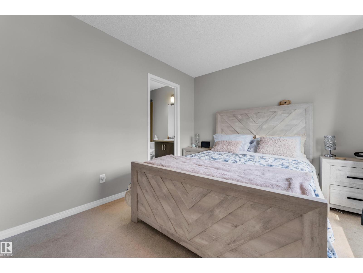
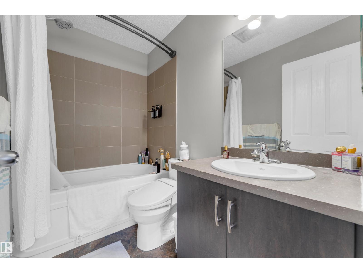
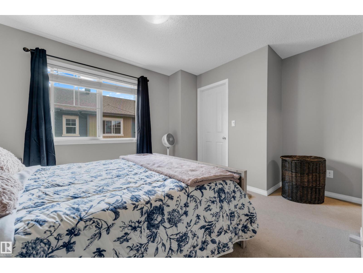
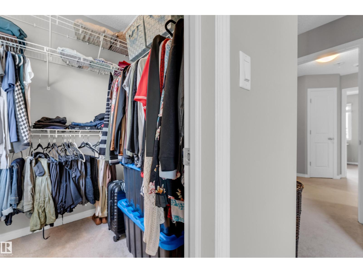
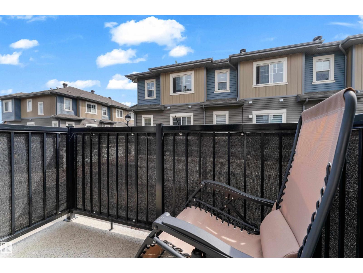
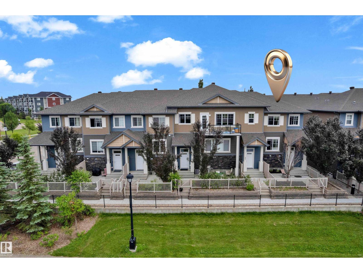
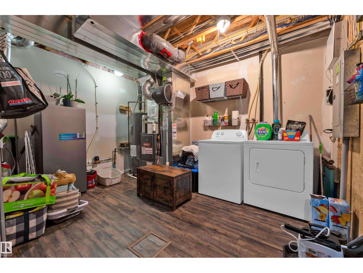
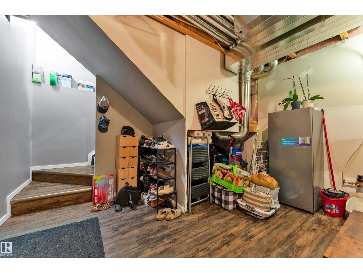
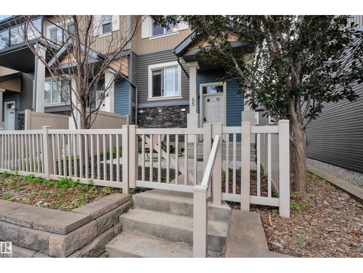
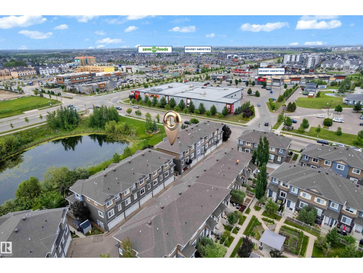
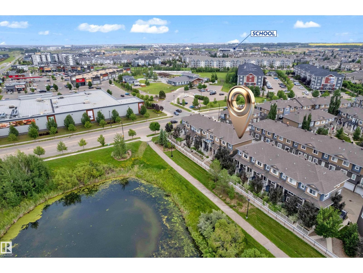
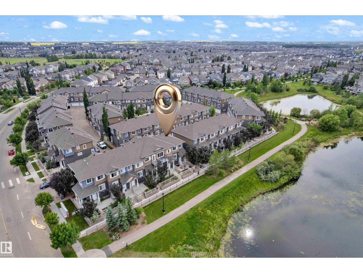
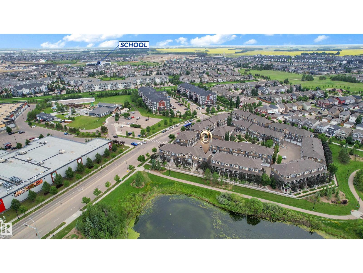
$381.09 MonthlyWelcome to this bright and beautifully maintained 3-bedroom, 2.5-bath townhome, ideally located directly facing the pond with scenic views and walking trails just steps away. The open-concept main floor offers a spacious living area with stylish feature walls, a well-appointed kitchen featuring BRAND NEW SAMSUNG APPLIANCES, and a convenient 2-piece bathroom. Upstairs, you’ll find three comfortable bedrooms, including a primary suite that comes with a walk-in closet and a stylish ensuite. Additional features include keyless entry, a double attached garage, and a WATER TANK replaced in 2025. Enjoy the convenience of being close to the Golf course, Anthony Henday Drive, Parks, Walking trails, Spray park, Skating rink and everyday amenities. Bright, functional, and move-in ready. HOA fee provides exclusive access to Skate Rink, Splash park, Club House, Bike Rentals, Picnic areas, basketball courts, pickleball courts, bocce ball, soccer, playground, Tennis Table, Pool table and much more. (id:63125)
12:00 pm
Ends at:2:00 pm
| MLS® Number | E4499776 |
| Property Type | Single Family |
| Neigbourhood | Chappelle Area |
| Amenities Near By | Airport, Golf Course, Schools, Shopping |
| Features | See Remarks |
| Bathroom Total | 3 |
| Bedrooms Total | 3 |
| Appliances | Dishwasher, Dryer, Garage Door Opener, Microwave Range Hood Combo, Refrigerator, Stove, Washer, Window Coverings |
| Basement Type | None |
| Constructed Date | 2013 |
| Construction Style Attachment | Attached |
| Half Bath Total | 1 |
| Heating Type | Forced Air |
| Stories Total | 2 |
| Size Interior | 1,494 Ft2 |
| Type | Row / Townhouse |
| Attached Garage |
| Acreage | No |
| Fence Type | Fence |
| Land Amenities | Airport, Golf Course, Schools, Shopping |
| Size Irregular | 168.93 |
| Size Total | 168.93 M2 |
| Size Total Text | 168.93 M2 |
| Surface Water | Ponds |
| Level | Type | Length | Width | Dimensions |
|---|---|---|---|---|
| Main Level | Living Room | 9'10" x 12' | ||
| Main Level | Dining Room | 13'11" x 7' | ||
| Main Level | Kitchen | 14'3" x 13' | ||
| Upper Level | Primary Bedroom | 13'11" x 12'7 | ||
| Upper Level | Bedroom 2 | 8'8" x 14'5 | ||
| Upper Level | Bedroom 3 | 8'5" x 9'3" |
Contact us for more information

The trademarks REALTOR®, REALTORS®, and the REALTOR® logo are controlled by The Canadian Real Estate Association (CREA) and identify real estate professionals who are members of CREA. The trademarks MLS®, Multiple Listing Service® and the associated logos are owned by The Canadian Real Estate Association (CREA) and identify the quality of services provided by real estate professionals who are members of CREA. The trademark DDF® is owned by The Canadian Real Estate Association (CREA) and identifies CREA's Data Distribution Facility (DDF®)