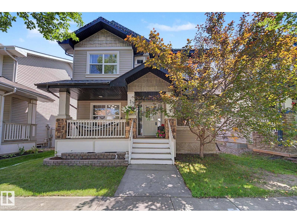
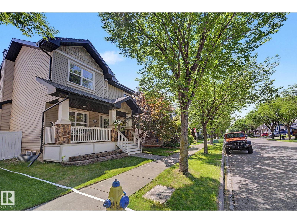
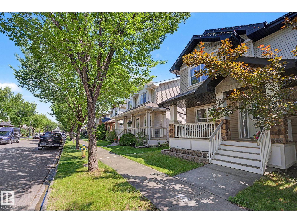
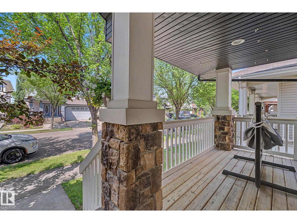
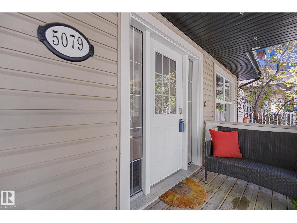
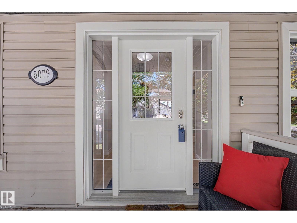
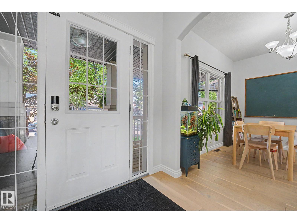
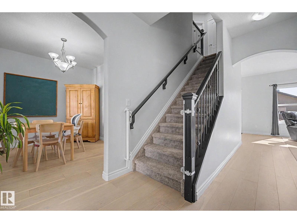
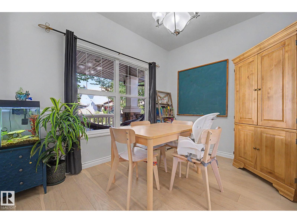
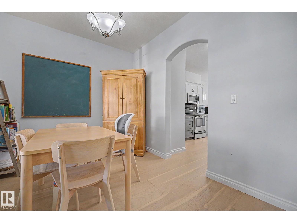
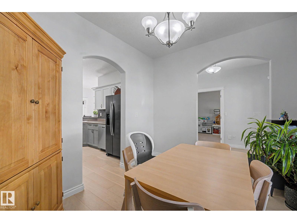
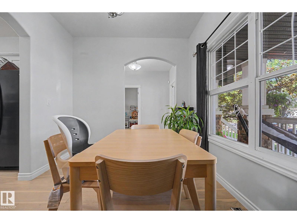
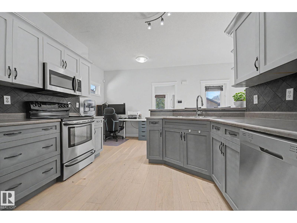
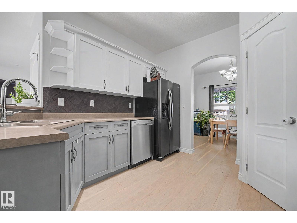
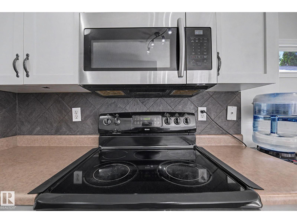
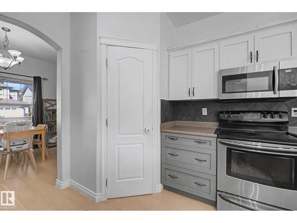
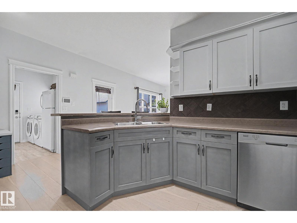
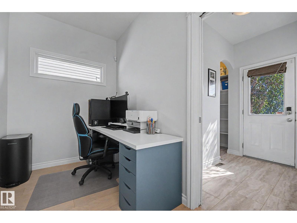
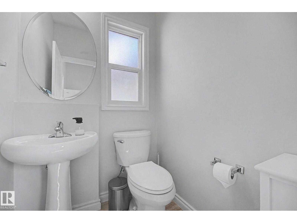
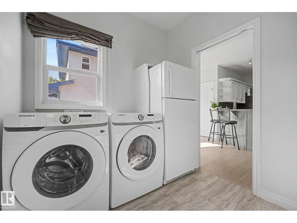
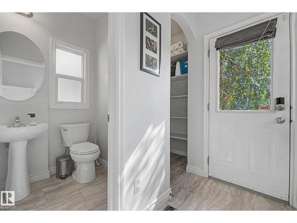
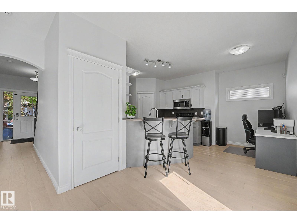
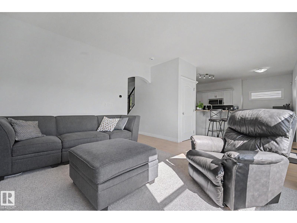
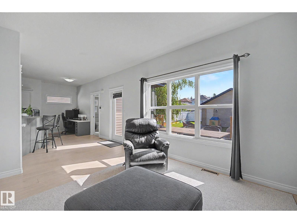
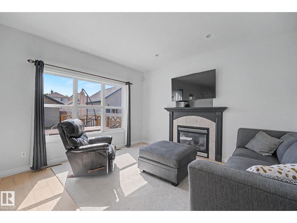
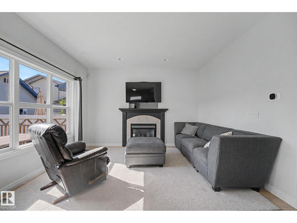
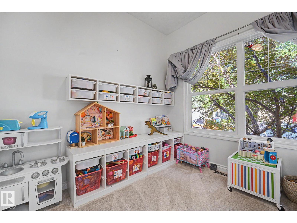
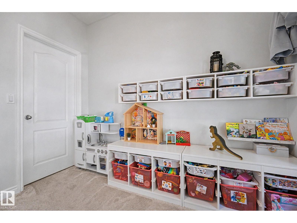
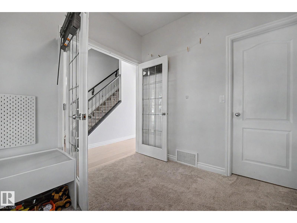
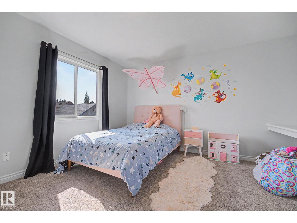
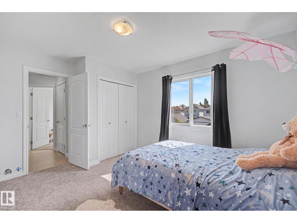
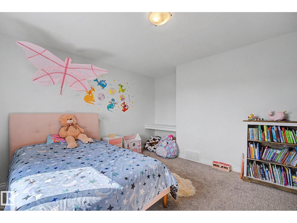
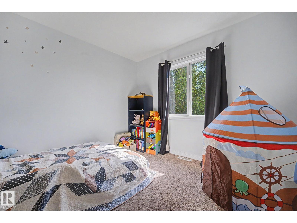
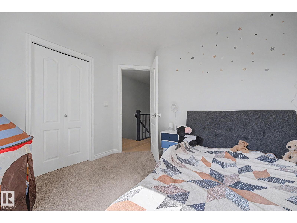
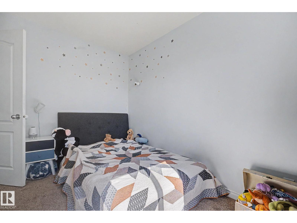
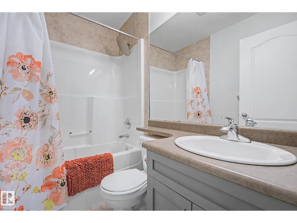
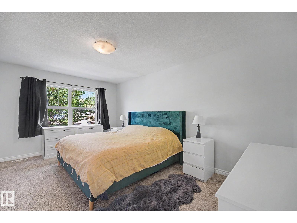
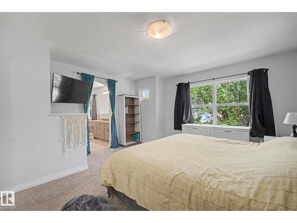
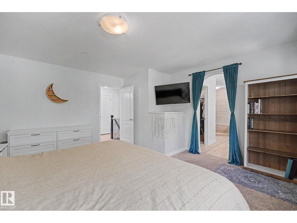
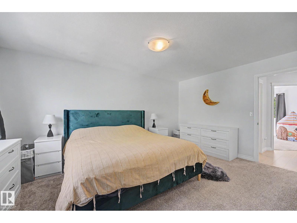
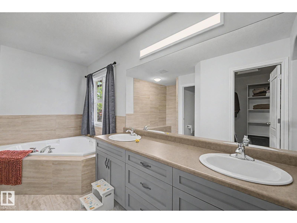
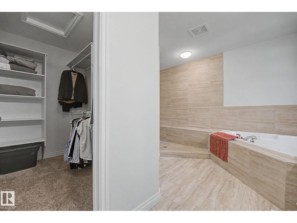
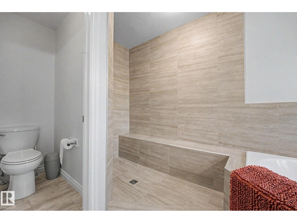
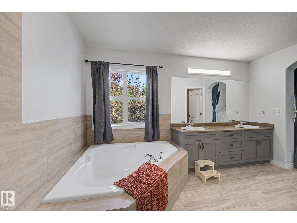
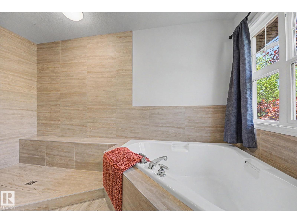
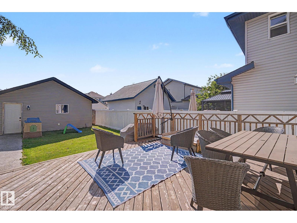
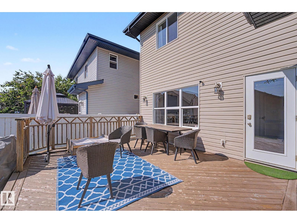
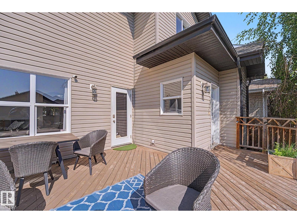
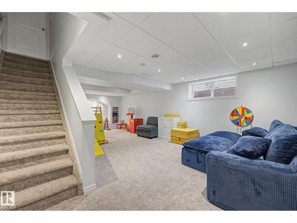
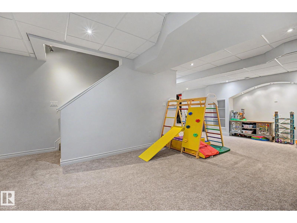
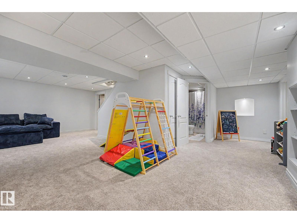
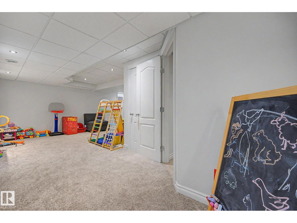
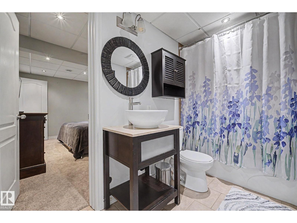
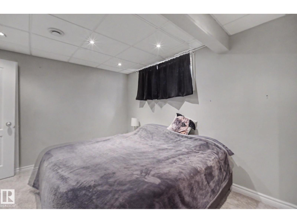
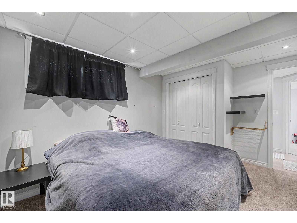
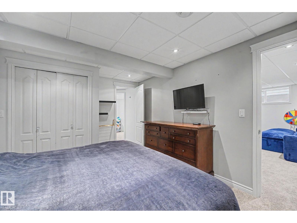
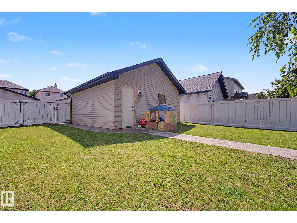
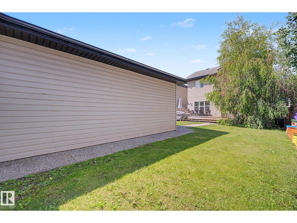
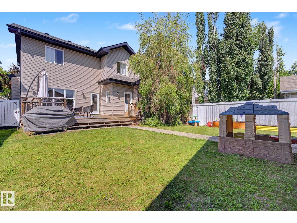
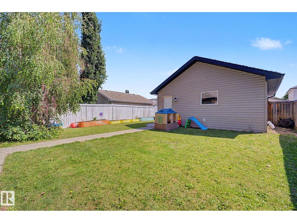
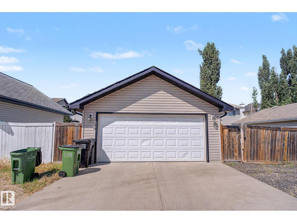
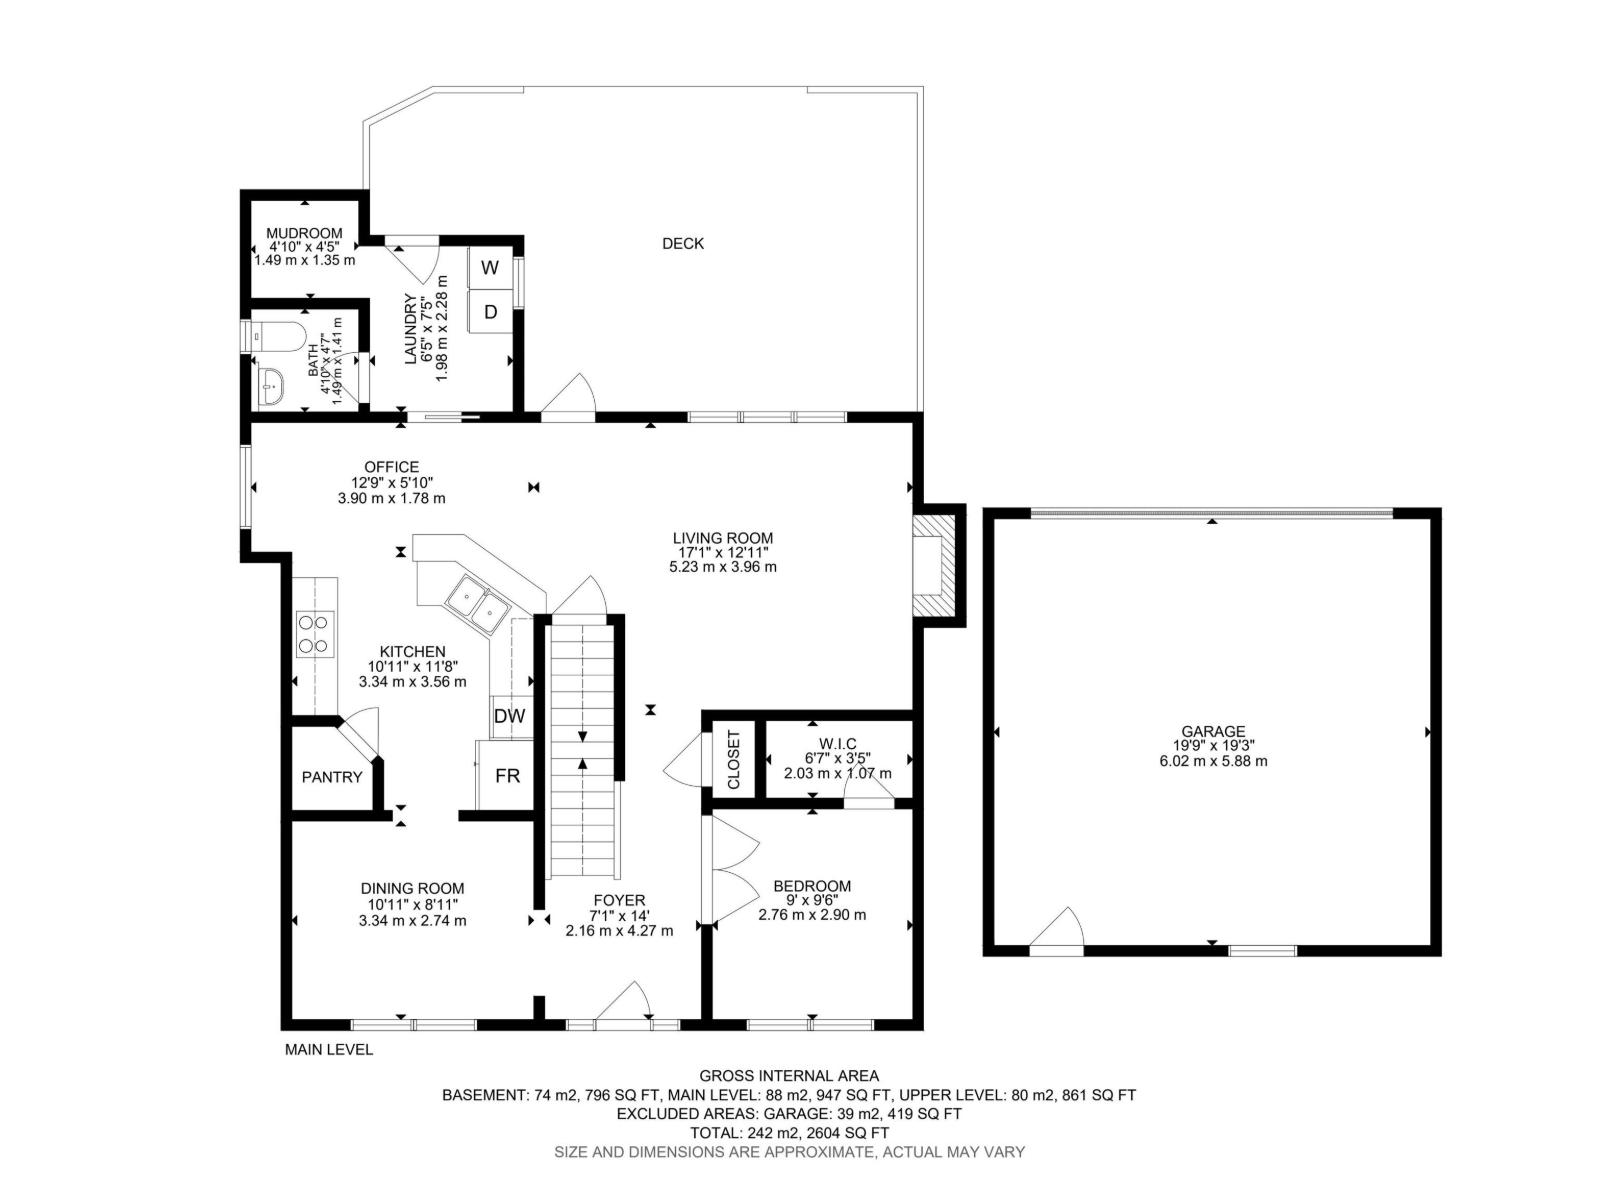
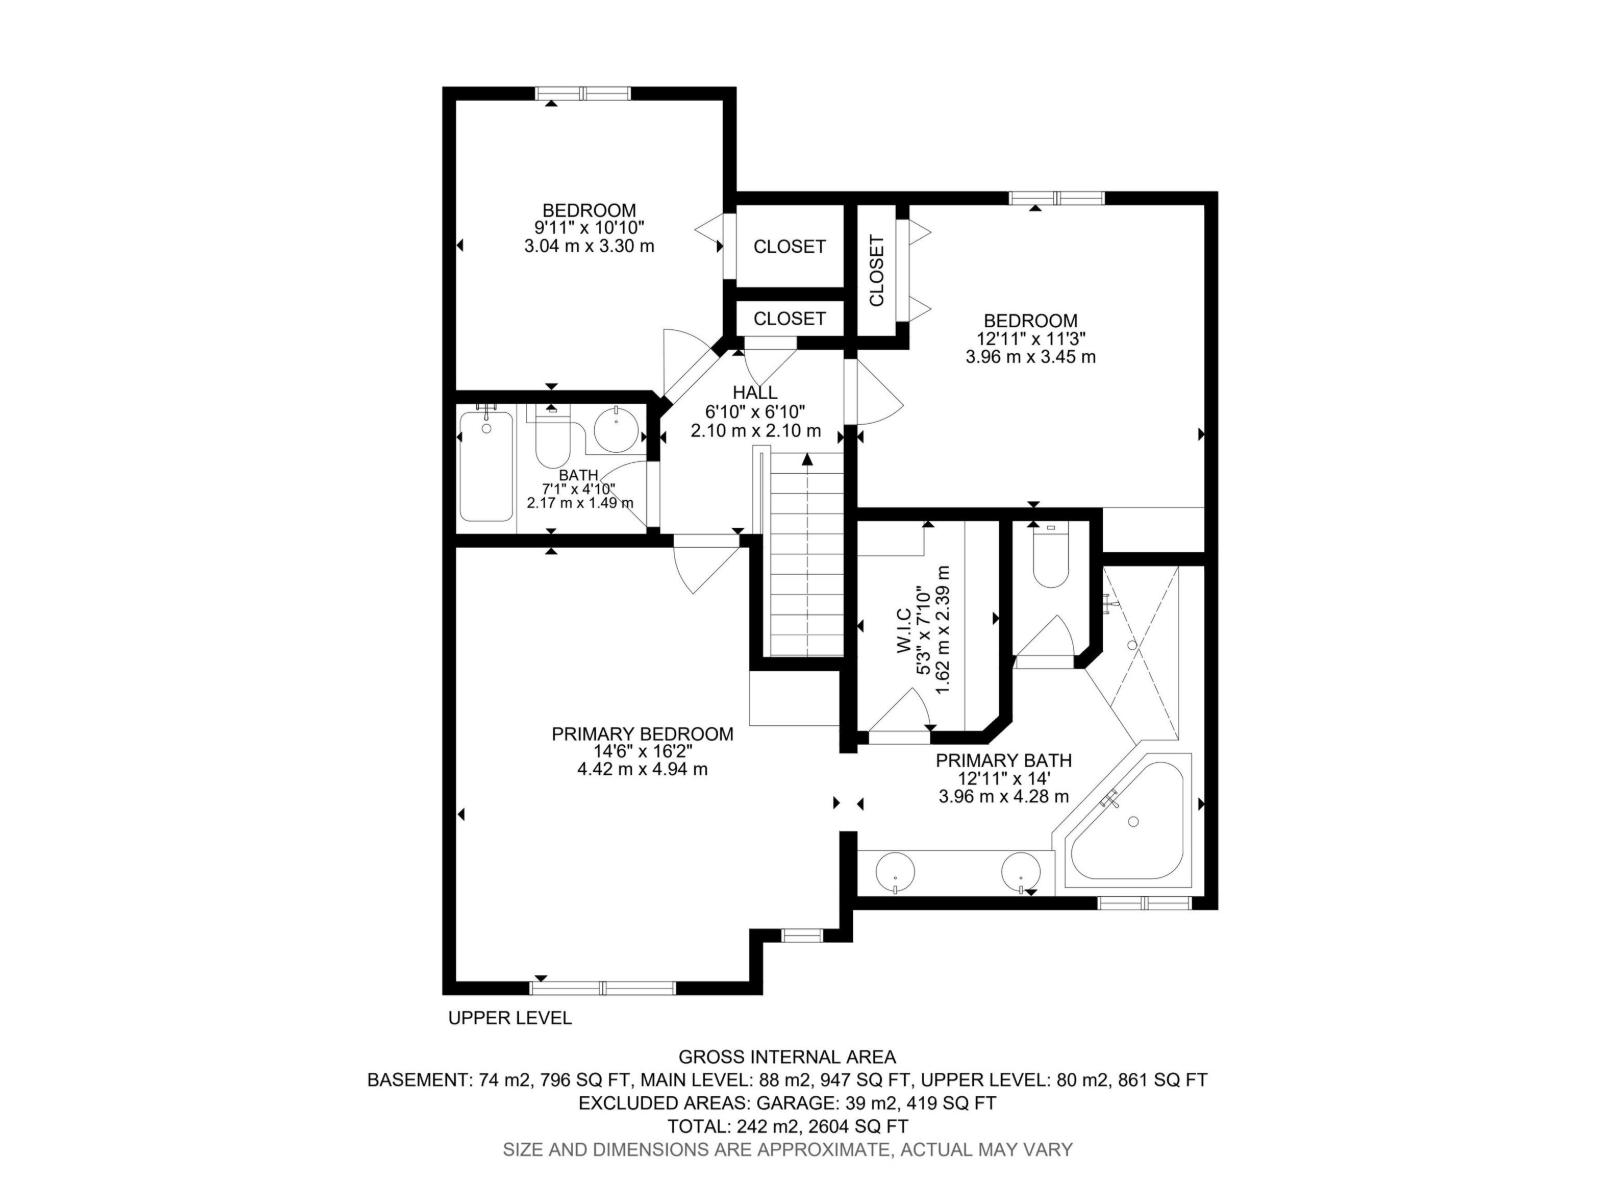
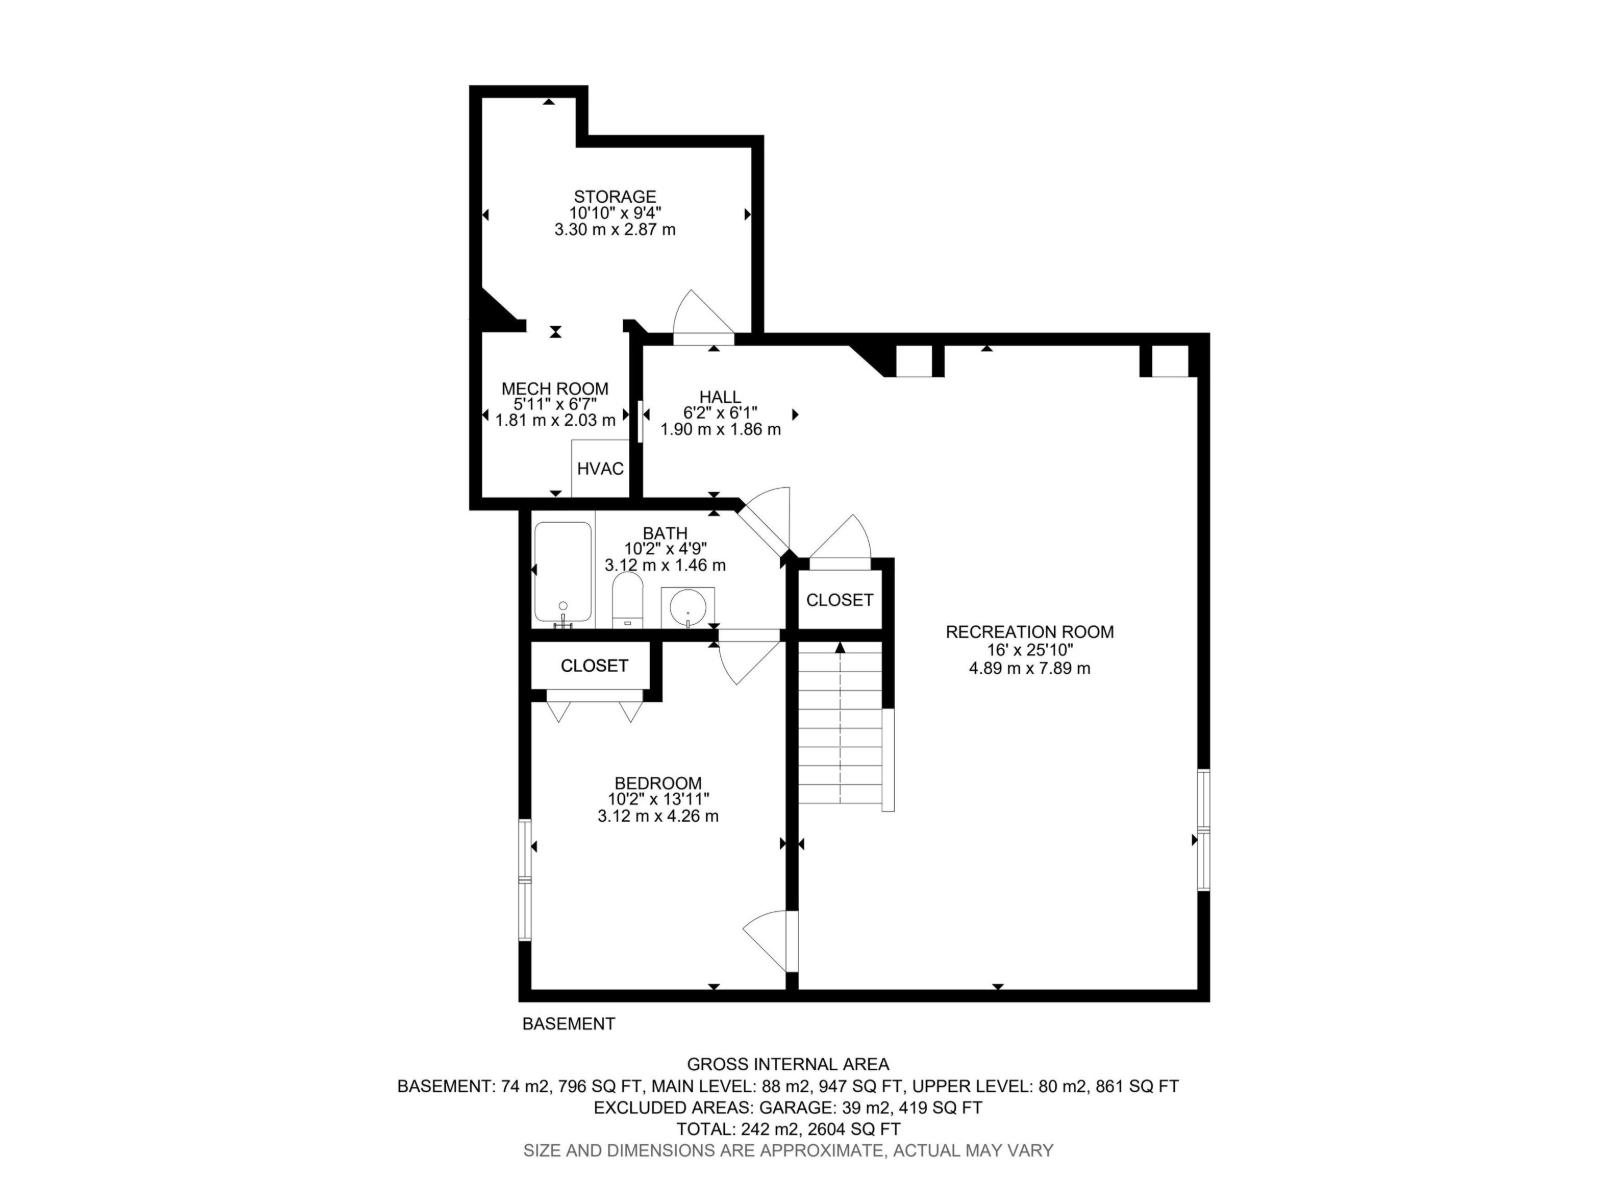
Welcome to the highly sought-after Terwillegar Towne! This spacious, well-maintained air-conditioned home with just over 1800 sq ft of living space on the upper 2 levels + a FF basement. Main flr features hardwood throughout w/carpet in the bdrm, formal dining rm, bright dining nook & living rm w/gas FP. Kitchen offers painted cabinetry & newer appliances. Mudrm features NEW washer/dryer, storage & 2-pc bath. Upstairs boasts NEW CARPET, a spacious primary retreat w/spa-inspired 5-pc ensuite featuring corner soaker tub, his & hers sinks, tiled corner shower & W/I closet. 2 additional generous bdrms & full bath complete this level. FF bsmt w/NEW CARPET offers a large rec rm, 5th bdrm & storage rm. Major upgrades include NEW A/C, furnace & HWT, plus shingles (2023)! Enjoy the large fully landscaped yard, spacious rear deck & dbl detached garage. Fantastic location within walking distance to Southwest Edmonton Farmers’ Market, Terwillegar Rec Centre, schools, parks, shopping & amenities. Move in & enjoy! (id:63125)
2:00 pm
Ends at:4:00 pm
| MLS® Number | E4499783 |
| Property Type | Single Family |
| Neigbourhood | Terwillegar Towne |
| Amenities Near By | Playground, Public Transit, Schools, Shopping |
| Community Features | Public Swimming Pool |
| Features | Flat Site, Lane, Closet Organizers |
| Structure | Deck |
| Bathroom Total | 4 |
| Bedrooms Total | 5 |
| Amenities | Vinyl Windows |
| Appliances | Dishwasher, Dryer, Garage Door Opener Remote(s), Garage Door Opener, Microwave Range Hood Combo, Refrigerator, Stove, Washer, Window Coverings |
| Basement Development | Finished |
| Basement Type | Full (finished) |
| Constructed Date | 2005 |
| Construction Style Attachment | Detached |
| Cooling Type | Central Air Conditioning |
| Fireplace Fuel | Gas |
| Fireplace Present | Yes |
| Fireplace Type | Unknown |
| Half Bath Total | 1 |
| Heating Type | Forced Air |
| Stories Total | 2 |
| Size Interior | 1,808 Ft2 |
| Type | House |
| Detached Garage |
| Acreage | No |
| Fence Type | Fence |
| Land Amenities | Playground, Public Transit, Schools, Shopping |
| Size Irregular | 439.03 |
| Size Total | 439.03 M2 |
| Size Total Text | 439.03 M2 |
| Level | Type | Length | Width | Dimensions |
|---|---|---|---|---|
| Basement | Recreation Room | Measurements not available | ||
| Basement | Storage | Measurements not available | ||
| Basement | Bedroom 5 | Measurements not available | ||
| Main Level | Living Room | Measurements not available | ||
| Main Level | Dining Room | Measurements not available | ||
| Main Level | Kitchen | Measurements not available | ||
| Main Level | Bedroom 4 | Measurements not available | ||
| Upper Level | Primary Bedroom | Measurements not available | ||
| Upper Level | Bedroom 2 | Measurements not available | ||
| Upper Level | Bedroom 3 | Measurements not available |
Contact us for more information

The trademarks REALTOR®, REALTORS®, and the REALTOR® logo are controlled by The Canadian Real Estate Association (CREA) and identify real estate professionals who are members of CREA. The trademarks MLS®, Multiple Listing Service® and the associated logos are owned by The Canadian Real Estate Association (CREA) and identify the quality of services provided by real estate professionals who are members of CREA. The trademark DDF® is owned by The Canadian Real Estate Association (CREA) and identifies CREA's Data Distribution Facility (DDF®)