4 Bedroom
2 Bathroom
1,194 ft2
Fireplace
Forced Air
$519,900
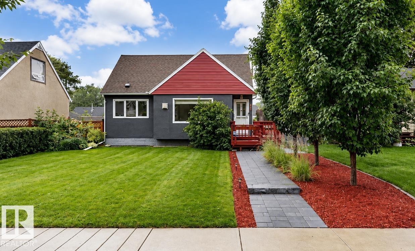
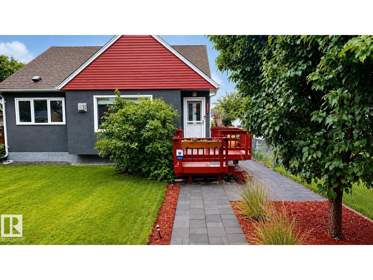
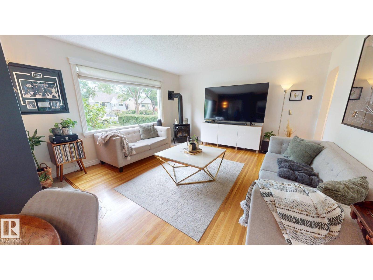
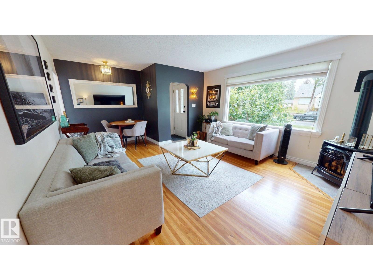
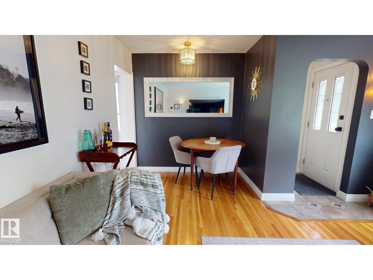
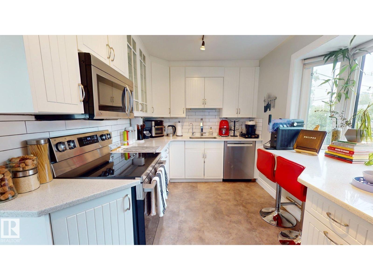
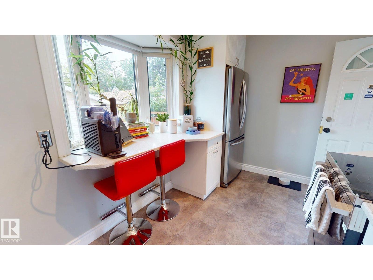
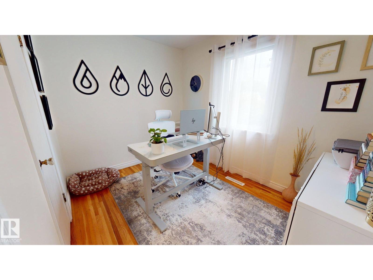
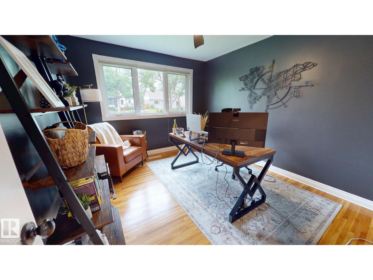
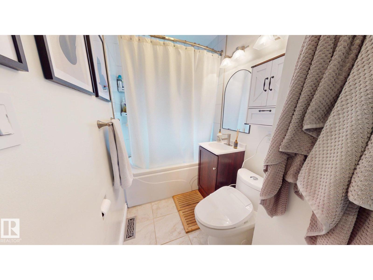
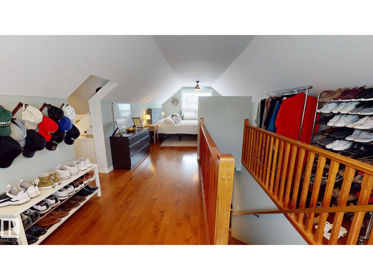
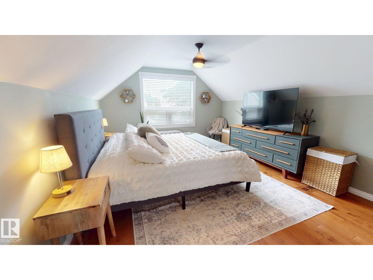
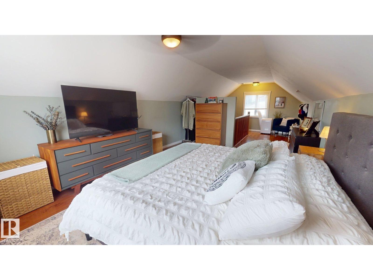
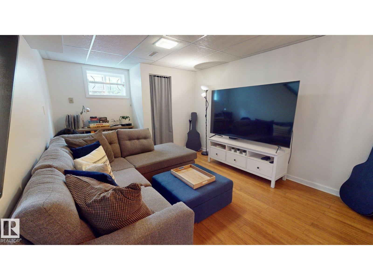
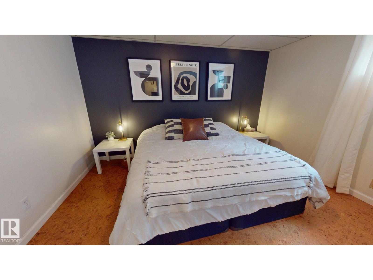
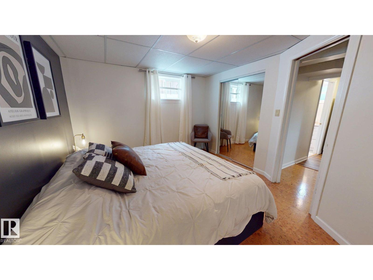
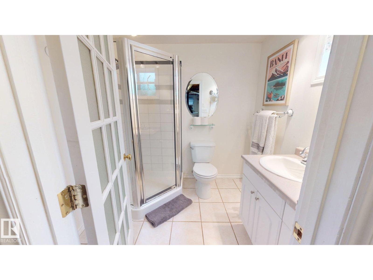
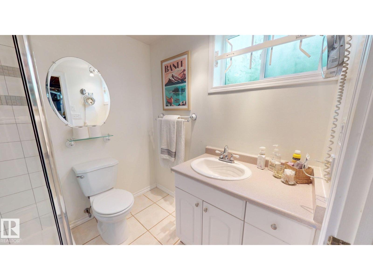
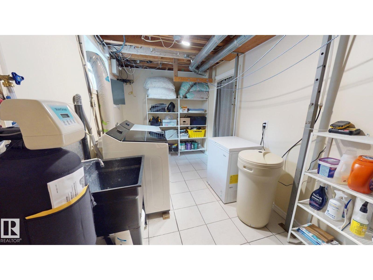
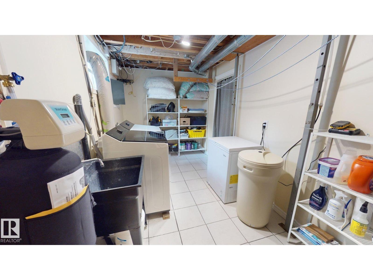
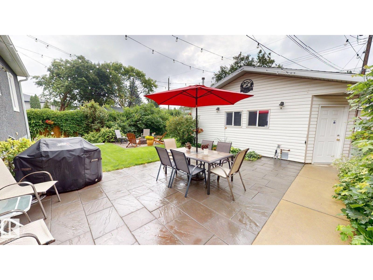
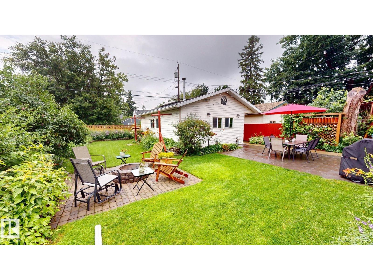
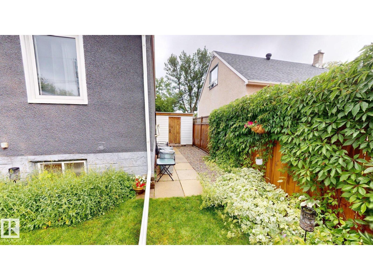
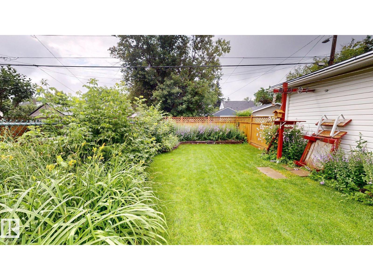
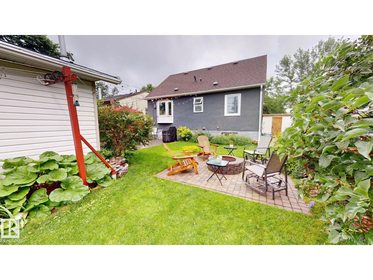
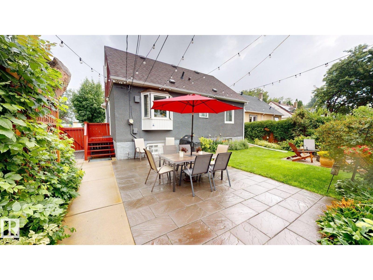
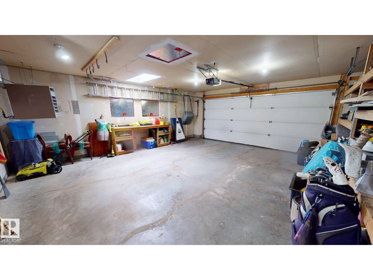
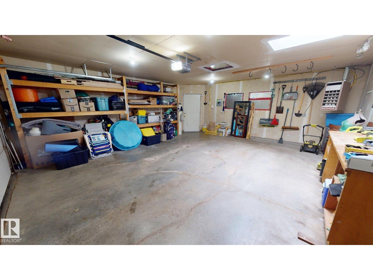
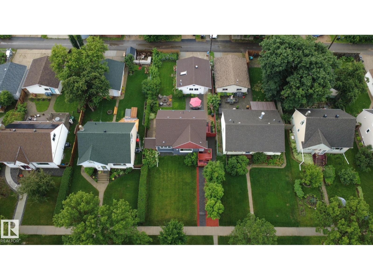
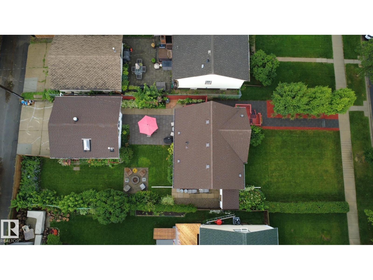
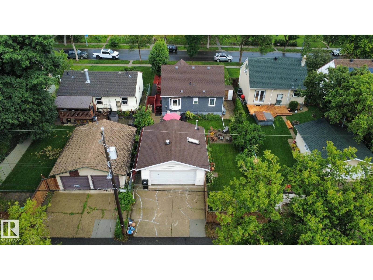
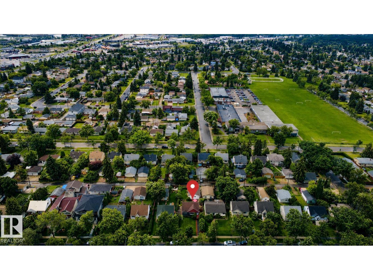
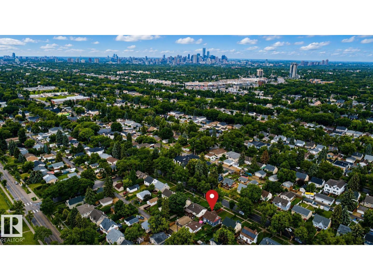
Welcome to this well maintained 1952 character home in the desirable community of King Edward Park. Blending timeless charm w/extensive modern upgrades, this 4-bedroom home showcases exceptional pride of ownership. The bright main floor features original hardwood flooring, a professionally serviced gas fireplace, updated 4-piece bathroom & a renovated kitchen w/ a bay window, eating bar & new oven & dishwasher(2025). Upstairs, the private primary retreat is finished with solid maple flooring.The fully finished basement offers a spacious family room, fourth bedroom, 3-piece bathroom & laundry w/ a new washer & dryer (2026).Recent upgrades include a new furnace with humidifier, Ecobee thermostat, water softener, reverse osmosis system, updated plumbing, new lighting & fresh paint throughout.The fully fenced backyard is beautifully landscaped w/ two patio stone areas, a built-in outdoor fire pit & perennial gardens.Complete w/ a heated double detached garage featuring a built a built-in workshop w/ skylight. (id:63125)
Property Details
|
MLS® Number
|
E4500091 |
|
Property Type
|
Single Family |
|
Neigbourhood
|
King Edward Park |
|
Amenities Near By
|
Golf Course, Playground, Public Transit, Schools, Shopping |
|
Features
|
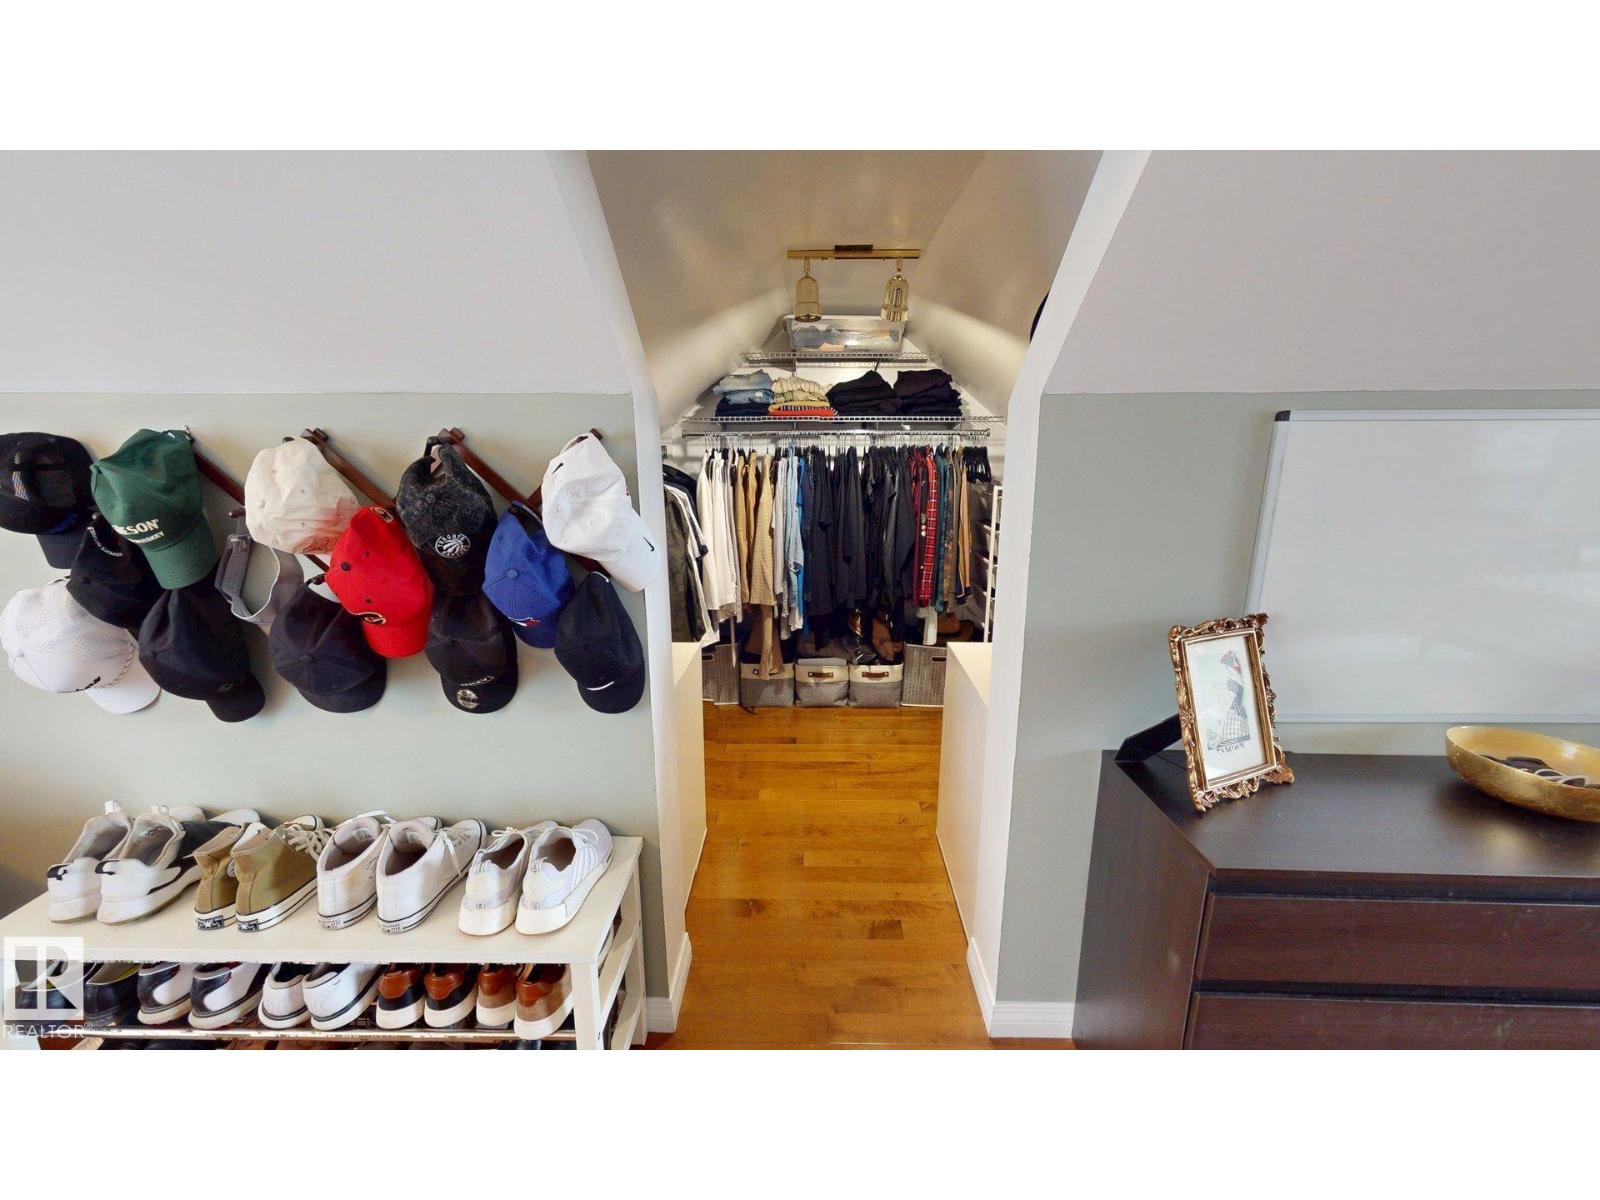
Paved Lane, Park/reserve, Lane, Wood Windows, Closet Organizers, No Smoking Home |
|
Structure
|
Fire Pit, Porch |
Building
|
Bathroom Total
|
2 |
|
Bedrooms Total
|
4 |
|
Amenities
|
Security Window/bars, Vinyl Windows |
|
Appliances
|
Alarm System, Dishwasher, Dryer, Freezer, Garage Door Opener, Humidifier, Microwave Range Hood Combo, Oven - Built-in, Refrigerator, Storage Shed, Stove, Washer, Water Softener, Window Coverings |
|
Basement Development
|
Finished |
|
Basement Type
|
Full (finished) |
|
Constructed Date
|
1952 |
|
Construction Style Attachment
|
Detached |
|
Fire Protection
|
Smoke Detectors |
|
Fireplace Fuel
|
Gas |
|
Fireplace Present
|
Yes |
|
Fireplace Type
|
Corner |
|
Heating Type
|
Forced Air |
|
Stories Total
|
2 |
|
Size Interior
|
1,194 Ft2 |
|
Type
|
House |
Parking
|
Detached Garage
|
|
|
Heated Garage
|
|
|
Parking Pad
|
|
Land
|
Acreage
|
No |
|
Fence Type
|
Cross Fenced, Fence |
|
Land Amenities
|
Golf Course, Playground, Public Transit, Schools, Shopping |
Rooms
| Level |
Type |
Length |
Width |
Dimensions |
|
Basement |
Family Room |
4.6 m |
3.26 m |
4.6 m x 3.26 m |
|
Basement |
Bedroom 4 |
3.27 m |
3.78 m |
3.27 m x 3.78 m |
|
Basement |
Laundry Room |
|
|
Measurements not available |
|
Main Level |
Living Room |
4.19 m |
4.42 m |
4.19 m x 4.42 m |
|
Main Level |
Dining Room |
1.78 m |
2.2 m |
1.78 m x 2.2 m |
|
Main Level |
Kitchen |
3.97 m |
2.39 m |
3.97 m x 2.39 m |
|
Main Level |
Bedroom 2 |
3.56 m |
3.13 m |
3.56 m x 3.13 m |
|
Main Level |
Bedroom 3 |
2.41 m |
3.15 m |
2.41 m x 3.15 m |
|
Upper Level |
Primary Bedroom |
0.66 m |
8.94 m |
0.66 m x 8.94 m |