3 Bedroom
3 Bathroom
2,120 ft2
Forced Air
Acreage
$799,900
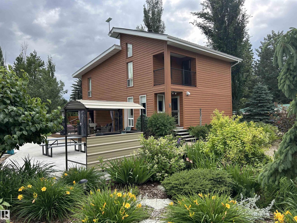
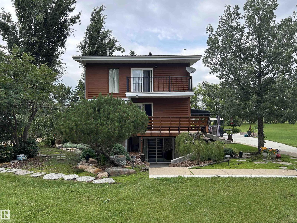
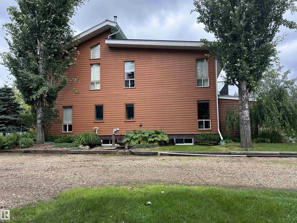
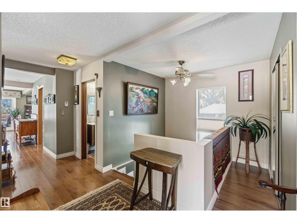
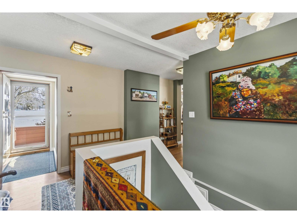
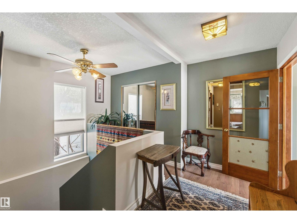
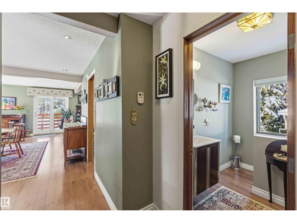
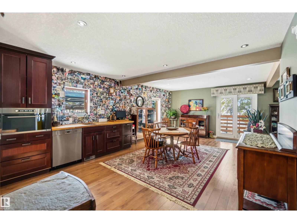
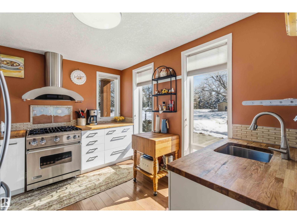
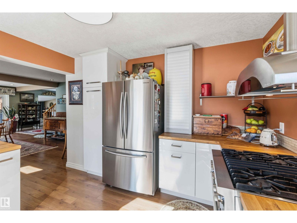
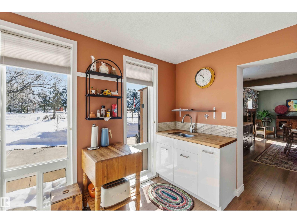
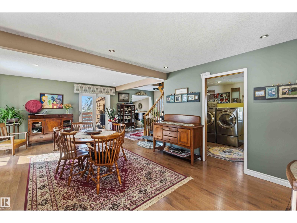
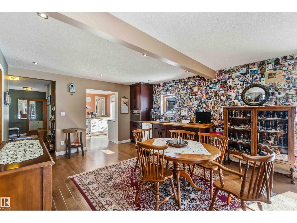
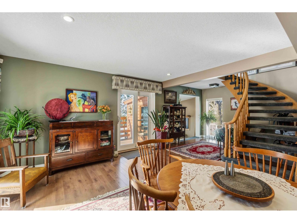
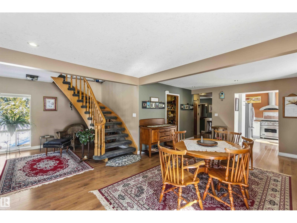
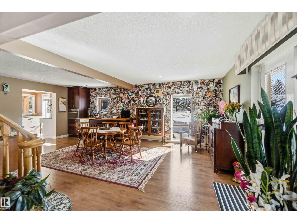
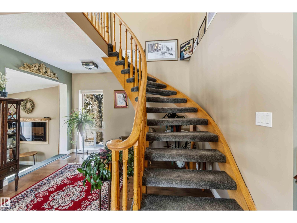
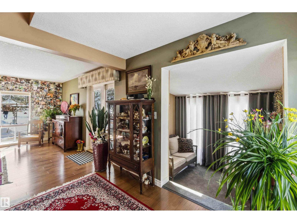
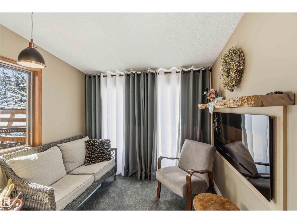
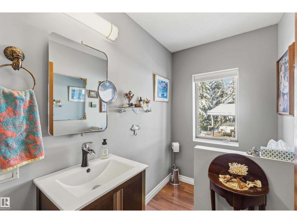
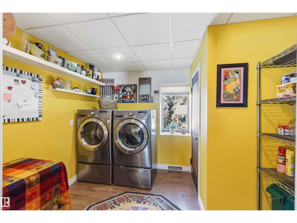
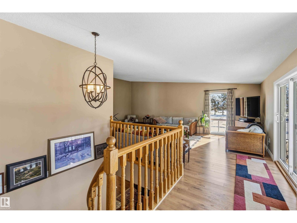
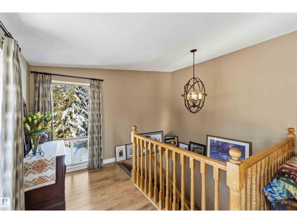
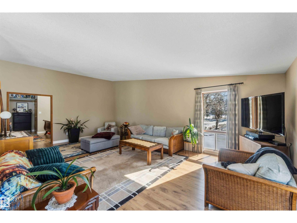
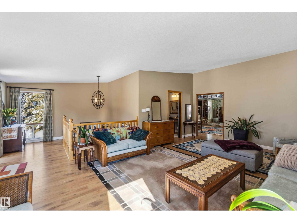
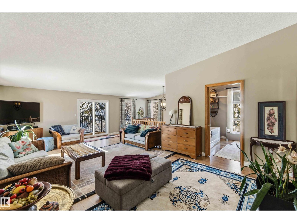
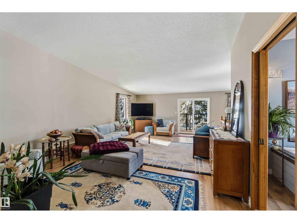
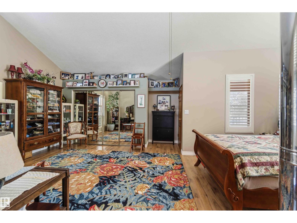
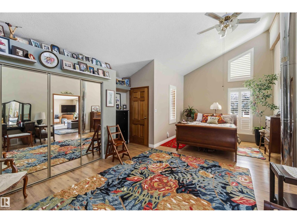
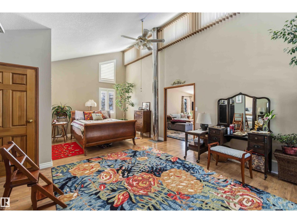
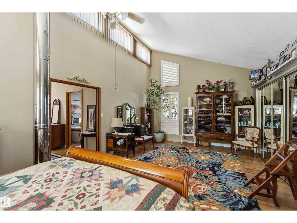
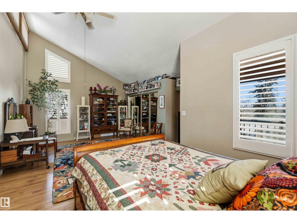
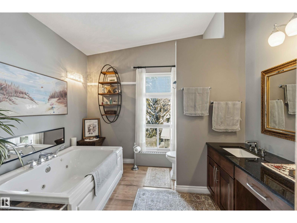
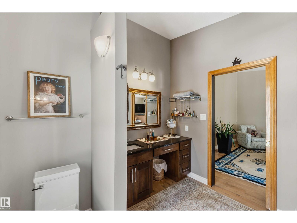
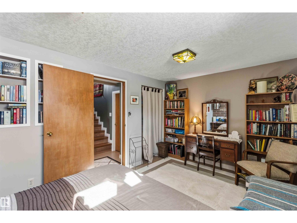
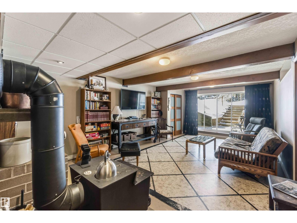
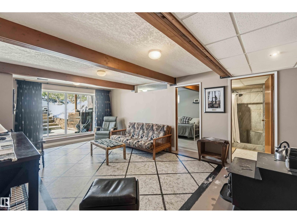
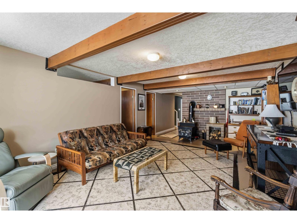
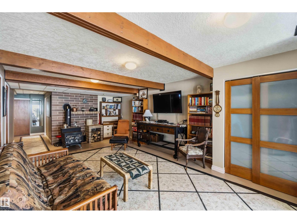
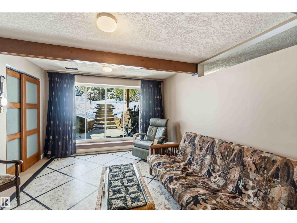
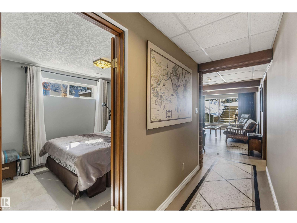
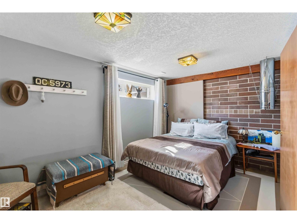
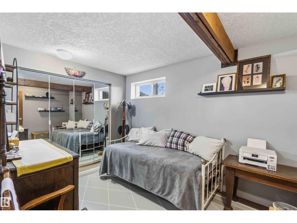
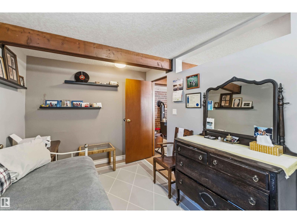
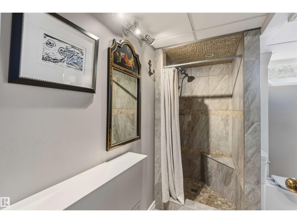
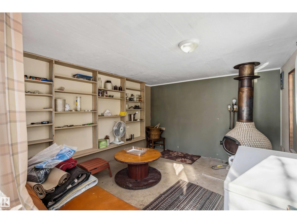
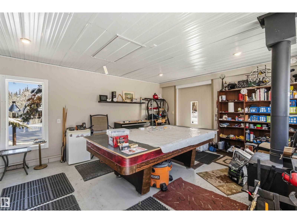
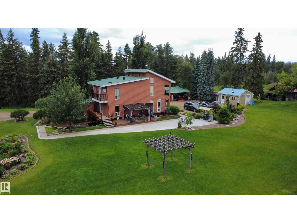
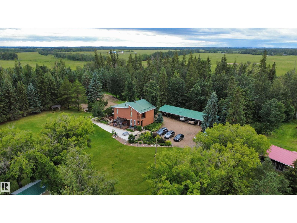
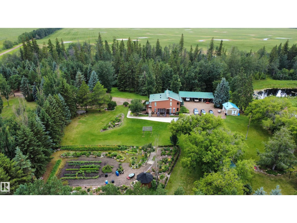
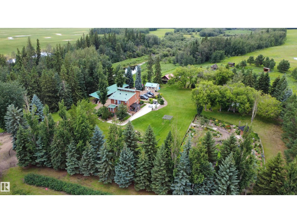
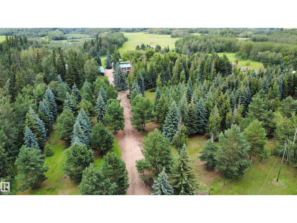
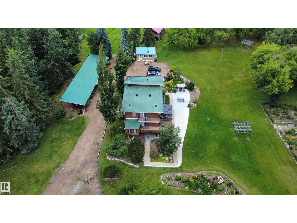
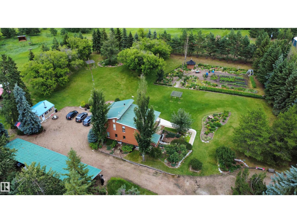
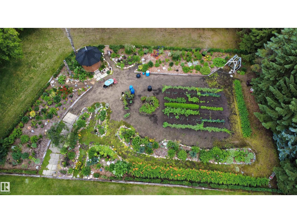
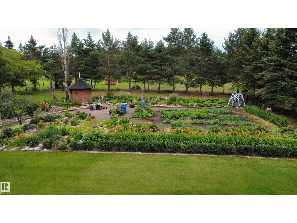
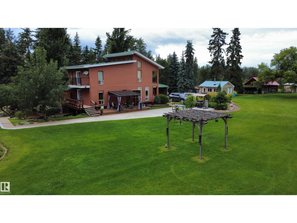
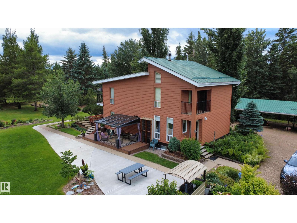
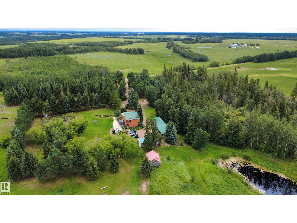
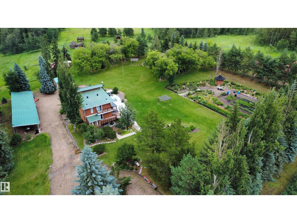
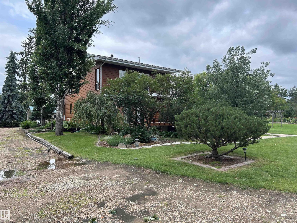
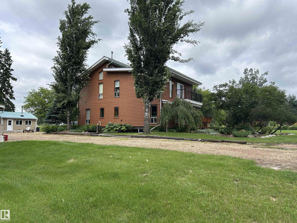
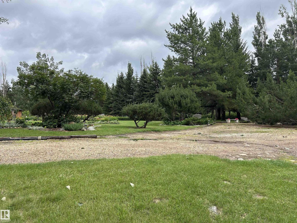
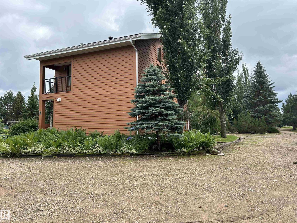
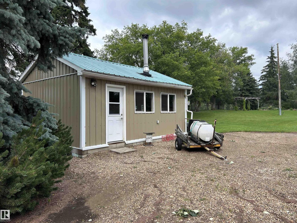
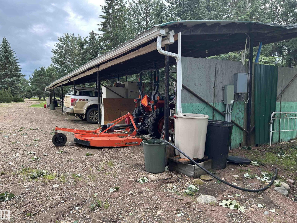
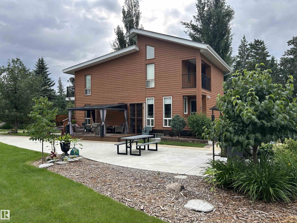
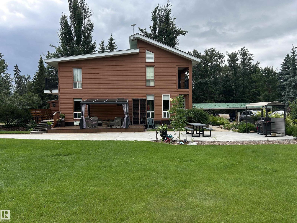
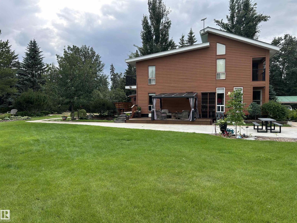
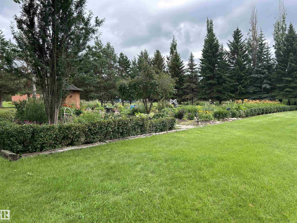
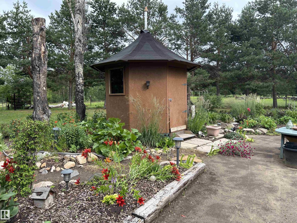
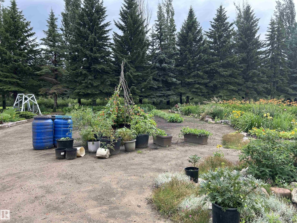
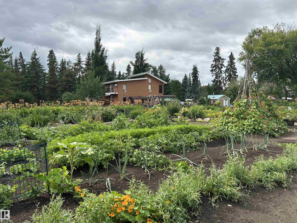
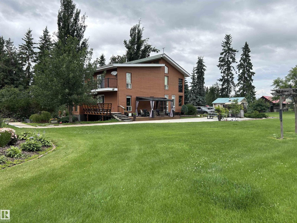
One-of-a-kind 78-acre property offering approx. 50 acres of pasture, 2 dugouts, and a picture-perfect yard site. The custom-built 2-story home features a walkout basement and thoughtful design throughout. Enjoy 2 upper-level decks, including a private deck off the primary suite. The main floor includes laundry, a 2-pc bath, and a galley-style kitchen with high-end appliances, flowing into a spacious dining area, living room, and cozy sitting space. A stunning curved staircase leads to the upper level, where you’ll find a bright family room with patio doors to the deck, along with the primary suite and a 4-pc main bathroom. The fully finished basement offers 2 additional bedrooms, a recreation room with a wood-burning stove, a 3-pc bathroom, and a cold room. Outside, the property is equally impressive with an 82’ carport, a 16x21 workshop , a 12x14 bunkhouse , and a 25x40 vegetable garden. Beautifully landscaped with three rows of saskatoon bushes, along with mature trees, shrubs, and perennials. (id:63125)
Property Details
|
MLS® Number
|
E4499965 |
|
Property Type
|
Single Family |
|
Features
|
Private Setting, See Remarks |
|
Structure
|
Deck, Fire Pit |
Building
|
Bathroom Total
|
3 |
|
Bedrooms Total
|
3 |
|
Appliances
|
Dishwasher, Dryer, Freezer, Hood Fan, Oven - Built-in, Refrigerator, Storage Shed, Gas Stove(s), Washer, Window Coverings |
|
Basement Development
|
Finished |
|
Basement Type
|
Full (finished) |
|
Constructed Date
|
1975 |
|
Construction Style Attachment
|
Detached |
|
Half Bath Total
|
1 |
|
Heating Type
|
Forced Air |
|
Stories Total
|
2 |
|
Size Interior
|
2,120 Ft2 |
|
Type
|
House |
Parking
|
R V
|
|
|
Detached Garage
|
|
|
See Remarks
|
|
Land
|
Acreage
|
Yes |
|
Fence Type
|
Cross Fenced |
|
Size Irregular
|
78.33 |
|
Size Total
|
78.33 Ac |
|
Size Total Text
|
78.33 Ac |
Rooms
| Level |
Type |
Length |
Width |
Dimensions |
|
Basement |
Bedroom 2 |
|
|
Measurements not available |
|
Basement |
Bedroom 3 |
|
|
Measurements not available |
|
Basement |
Recreation Room |
|
|
Measurements not available |
|
Main Level |
Living Room |
|
|
Measurements not available |
|
Main Level |
Dining Room |
|
|
Measurements not available |
|
Main Level |
Kitchen |
|
|
Measurements not available |
|
Main Level |
Den |
|
|
Measurements not available |
|
Main Level |
Laundry Room |
|
|
Measurements not available |
|
Upper Level |
Family Room |
|
|
Measurements not available |
|
Upper Level |
Primary Bedroom |
|
|
Measurements not available |