5 Bedroom
3 Bathroom
1,041 ft2
Bungalow
Baseboard Heaters, Forced Air
$409,900
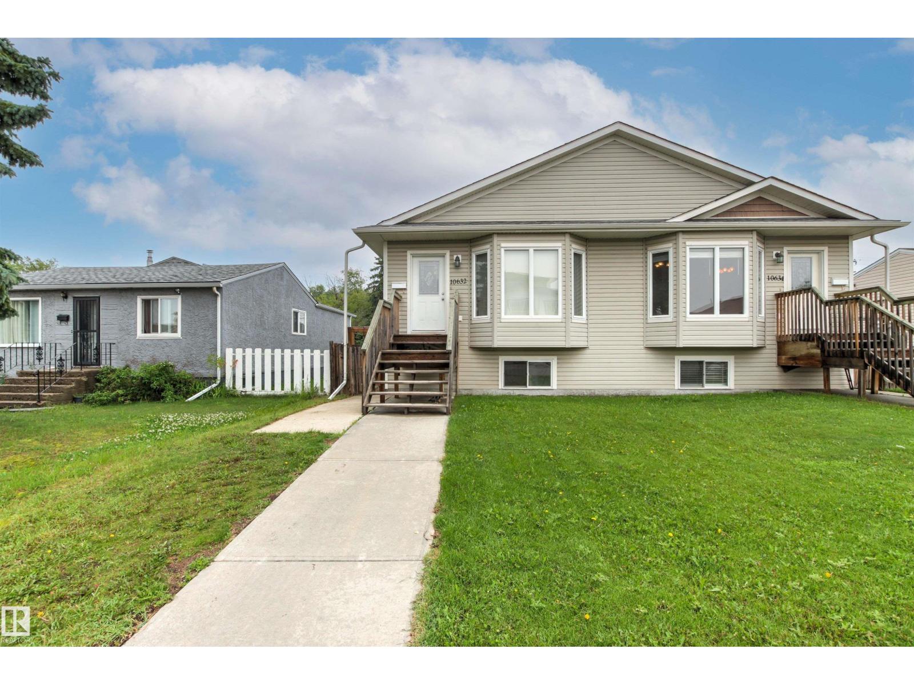
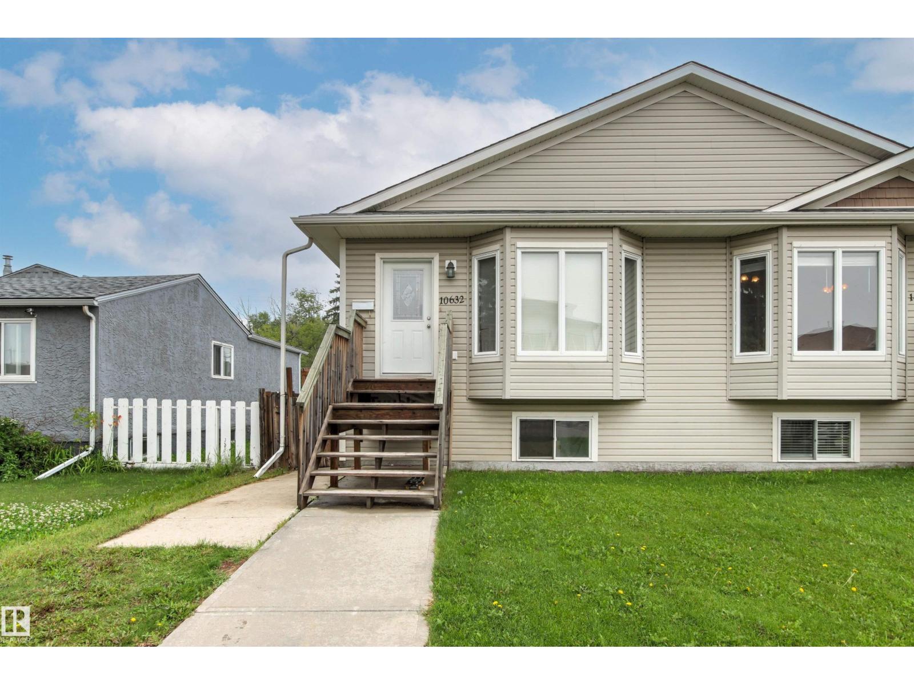
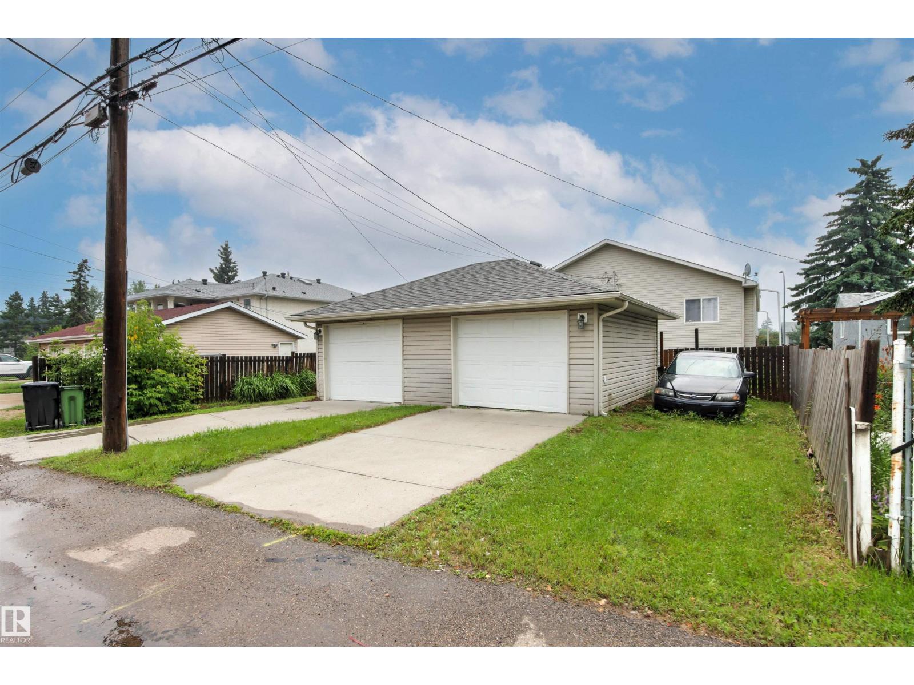
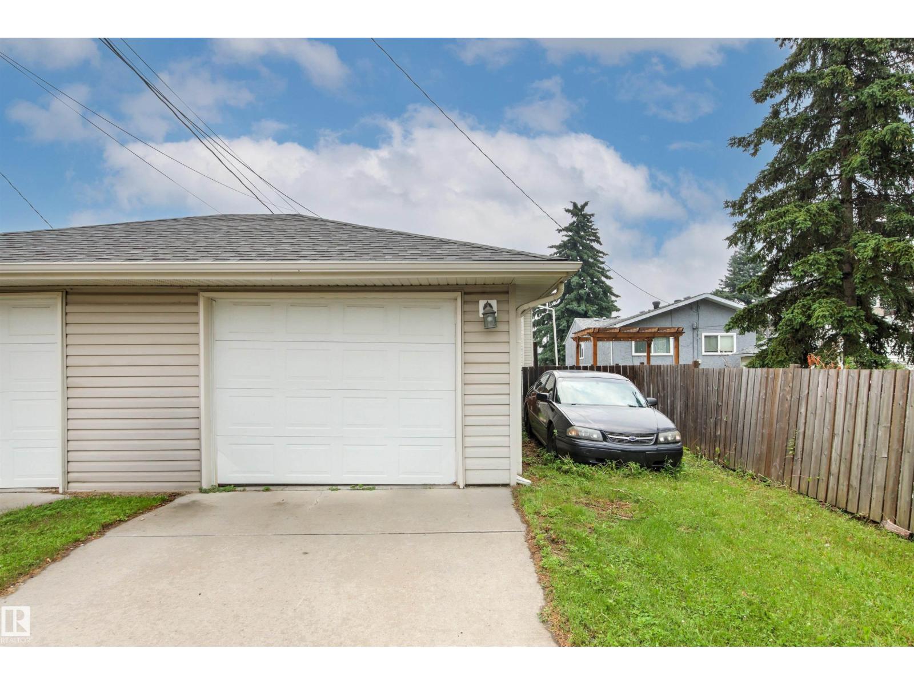
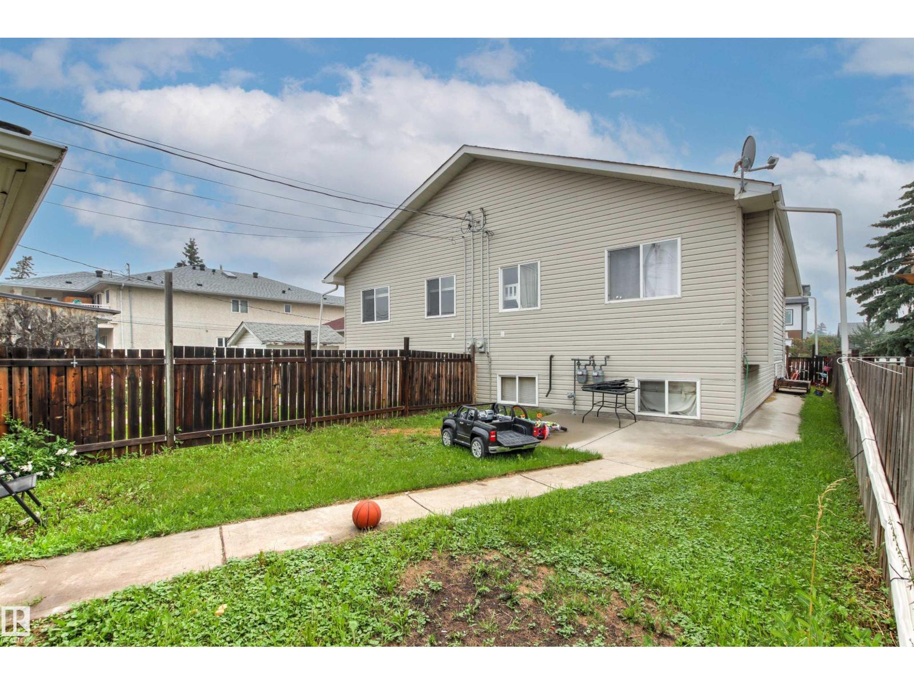
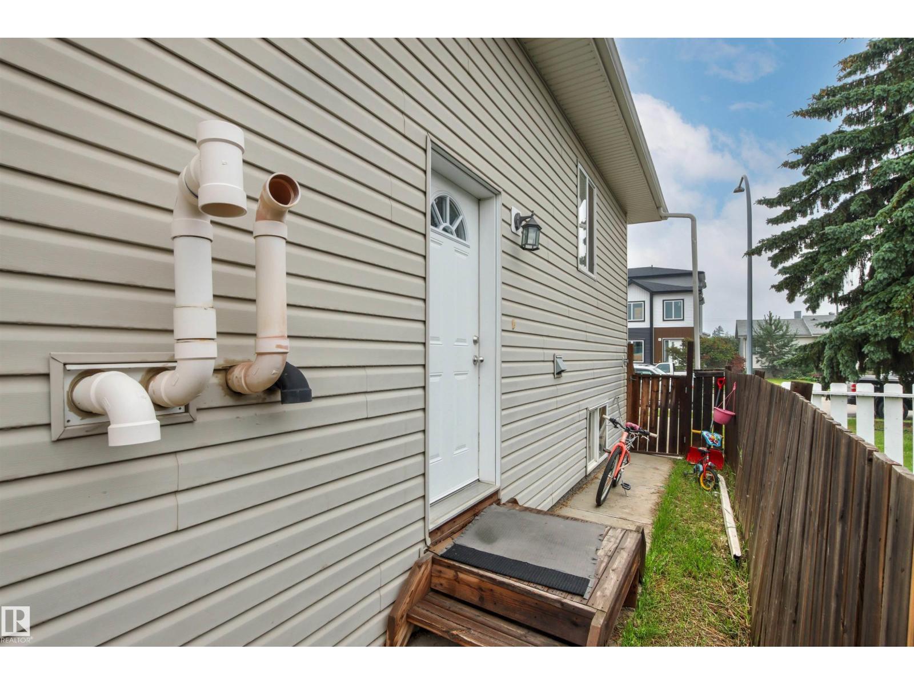
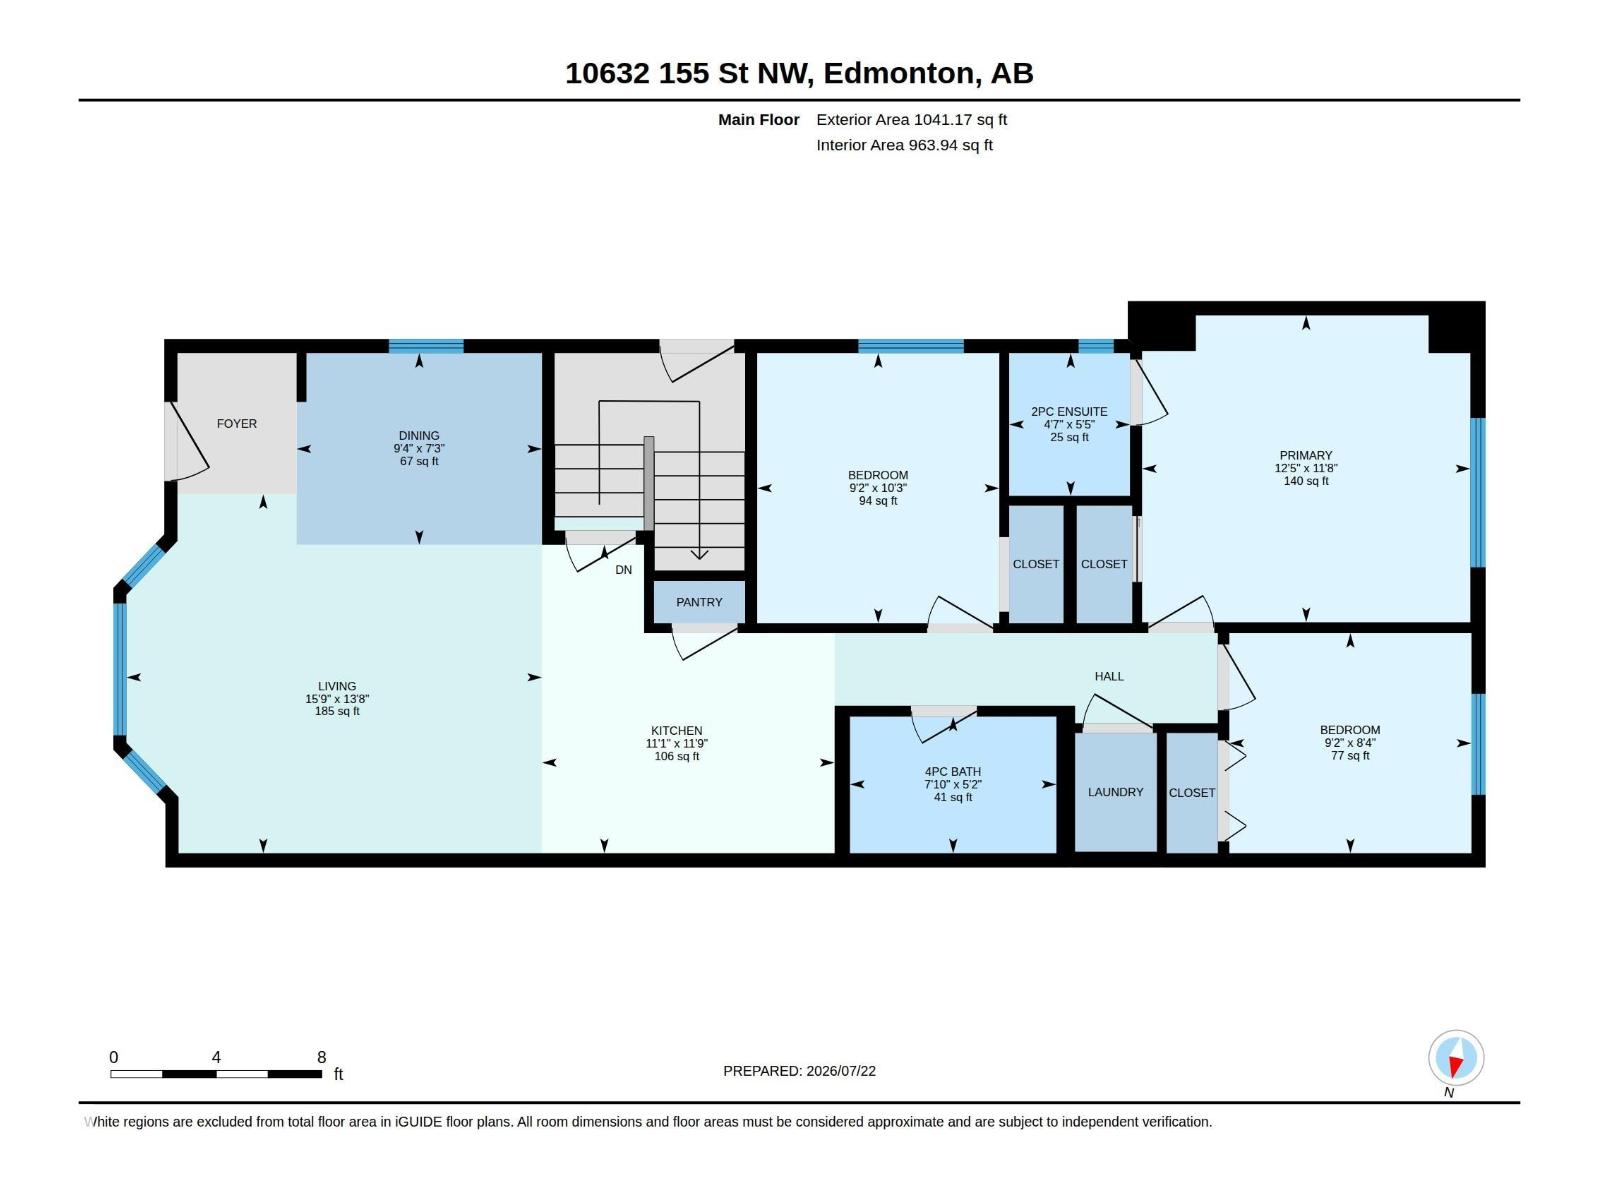
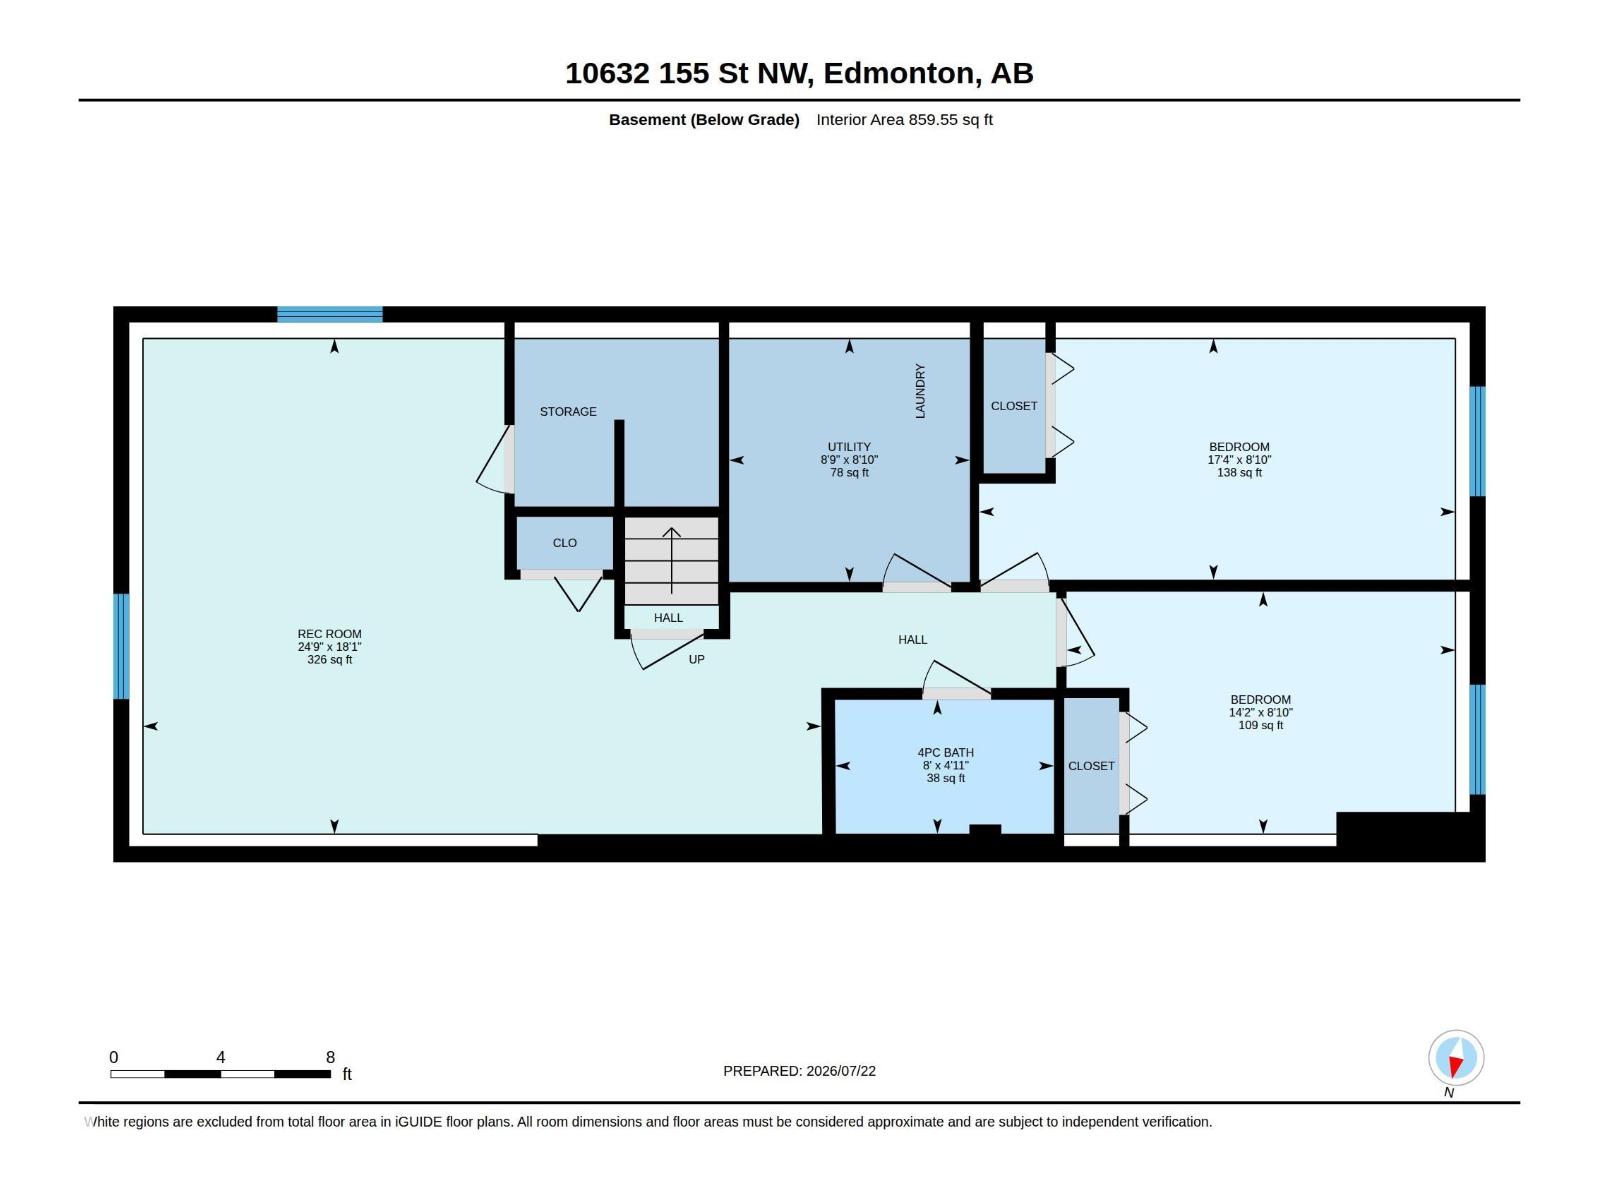
Exceptional investment opportunity in the mature community of Canora! Both sides of this duplex bungalow are available, offering incredible potential for investors or multi-generational living. This fully finished home features 5 bedrooms and 3 bathrooms, with an open-concept main floor highlighted by vaulted ceilings. The main level offers 3 bedrooms, 1 1/2 bathrooms, convenient laundry, and a spacious kitchen with granite countertops and a pantry. A separate side entrance provides excellent suite potential with kitchen plumbing already roughed in, and a dual thermostat to seperate the heating for the main floor and basement. Plus electric baseboard heating for extra heating in the basement! The lower level features 2 bedrooms, a full bathroom, second laundry area, and a large family room. Outside, enjoy a fully fenced yard and an oversized single detached garage. Ideally located with local traffic only, just half a block from Brightview Elementary School and with excellent access to public transit. (id:63125)
Property Details
|
MLS® Number
|
E4500504 |
|
Property Type
|
Single Family |
|
Neigbourhood
|
Canora |
|
Amenities Near By
|
Playground, Public Transit, Schools, Shopping |
|
Features
|
Lane, No Animal Home, No Smoking Home |
Building
|
Bathroom Total
|
3 |
|
Bedrooms Total
|
5 |
|
Amenities
|
Vinyl Windows |
|
Appliances
|
Dishwasher, Dryer, Refrigerator, Washer/dryer Stack-up, Stove, Washer, Window Coverings |
|
Architectural Style
|
Bungalow |
|
Basement Development
|
Finished |
|
Basement Type
|
Full (finished) |
|
Ceiling Type
|
Vaulted |
|
Constructed Date
|
2011 |
|
Construction Style Attachment
|
Semi-detached |
|
Half Bath Total
|
1 |
|
Heating Type
|
Baseboard Heaters, Forced Air |
|
Stories Total
|
1 |
|
Size Interior
|
1,041 Ft2 |
|
Type
|
Duplex |
Parking
Land
|
Acreage
|
No |
|
Fence Type
|
Fence |
|
Land Amenities
|
Playground, Public Transit, Schools, Shopping |
|
Size Irregular
|
343.65 |
|
Size Total
|
343.65 M2 |
|
Size Total Text
|
343.65 M2 |
Rooms
| Level |
Type |
Length |
Width |
Dimensions |
|
Basement |
Family Room |
5.57 m |
7.53 m |
5.57 m x 7.53 m |
|
Basement |
Bedroom 4 |
2.69 m |
4.32 m |
2.69 m x 4.32 m |
|
Basement |
Bedroom 5 |
2.68 m |
5.29 m |
2.68 m x 5.29 m |
|
Main Level |
Living Room |
4.15 m |
4.81 m |
4.15 m x 4.81 m |
|
Main Level |
Dining Room |
2.22 m |
2.84 m |
2.22 m x 2.84 m |
|
Main Level |
Kitchen |
3.57 m |
3.39 m |
3.57 m x 3.39 m |
|
Main Level |
Primary Bedroom |
3.55 m |
3.8 m |
3.55 m x 3.8 m |
|
Main Level |
Bedroom 2 |
3.12 m |
2.8 m |
3.12 m x 2.8 m |
|
Main Level |
Bedroom 3 |
2.55 m |
2.8 m |
2.55 m x 2.8 m |