3 Bedroom
3 Bathroom
1,130 ft2
Fireplace
Forced Air
$459,999
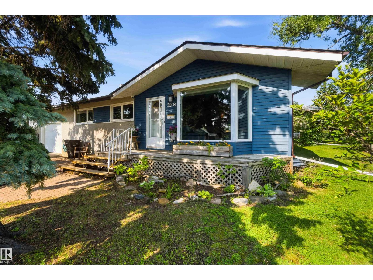
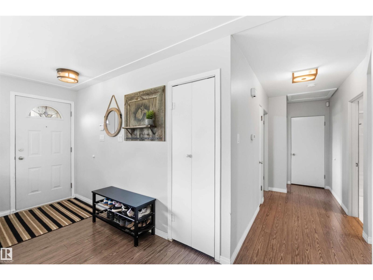
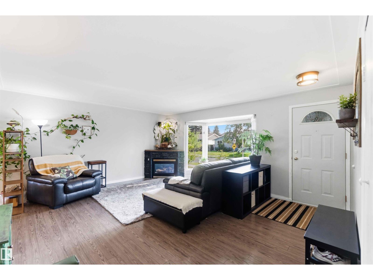
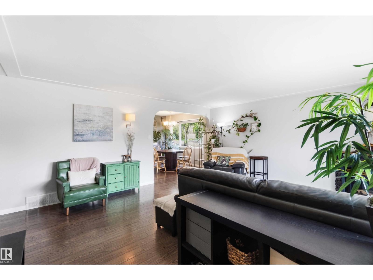
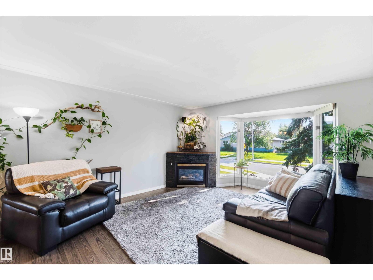
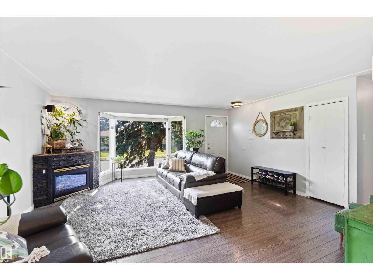
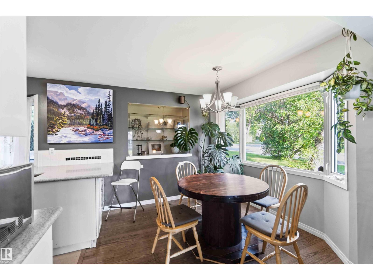
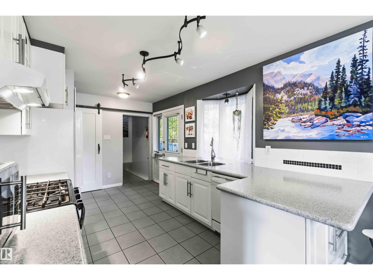
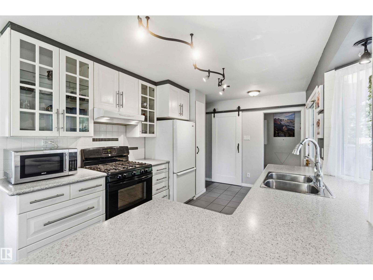
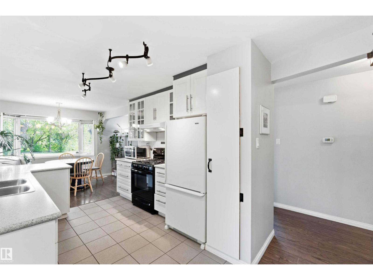
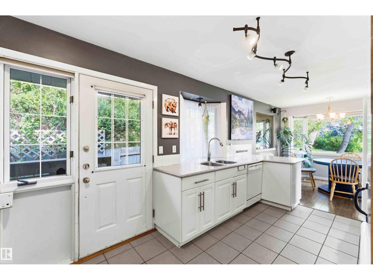
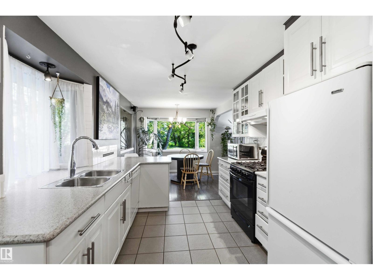
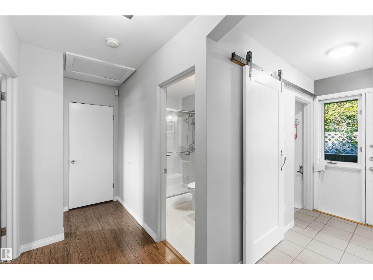
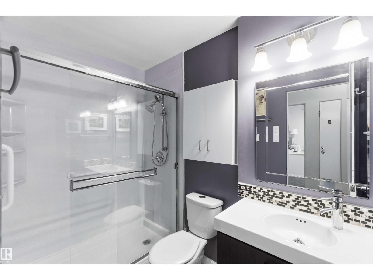
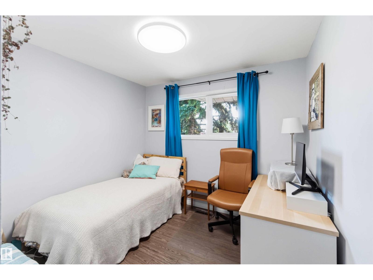
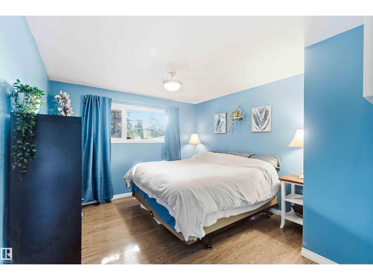
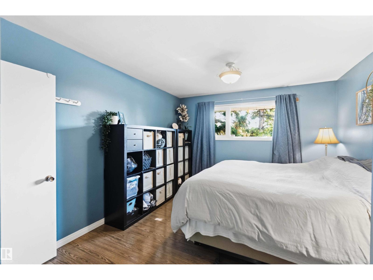
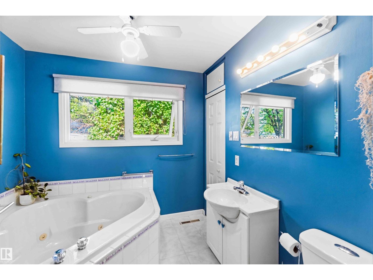
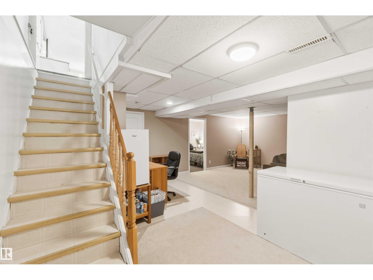
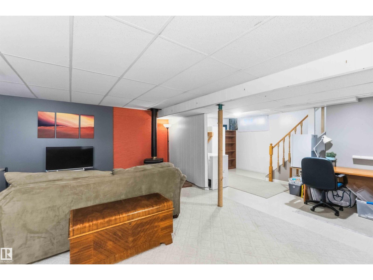
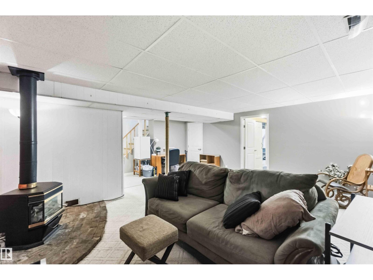
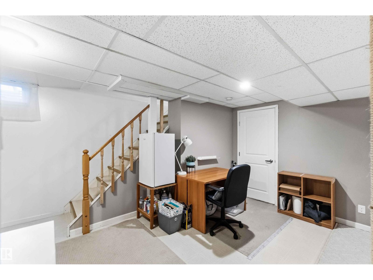
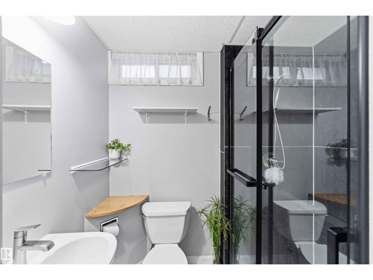
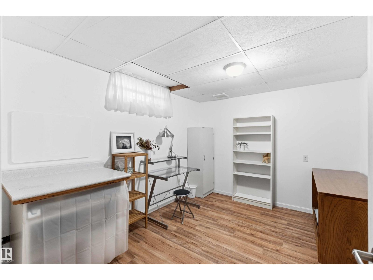
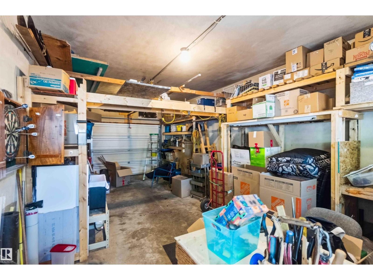
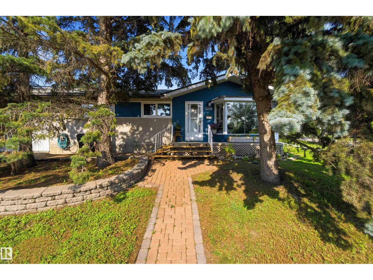
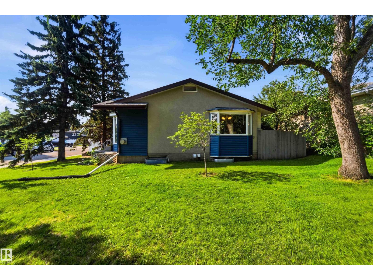
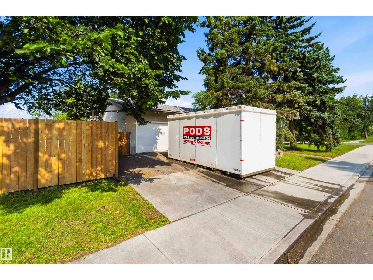
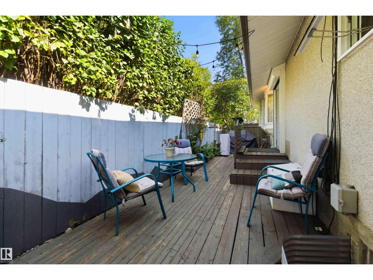
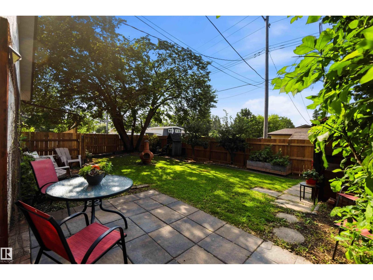
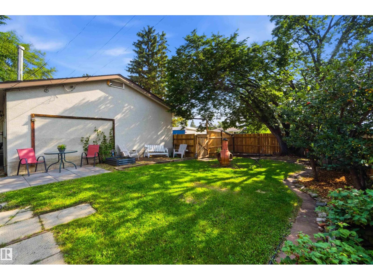
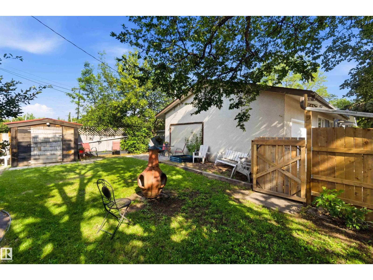
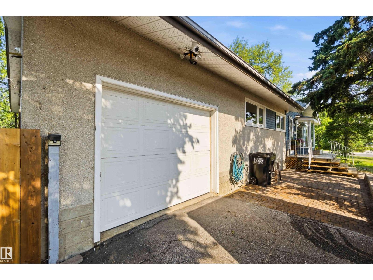
Welcome to this well-maintained home on a desirable corner lot with mature trees, facing a beautiful green space. Ideally located close to shopping, public transit, the LRT, and the University of Alberta, this move-in-ready property offers exceptional value. The updated kitchen features modern finishes and opens to a bright, functional living space. Stay comfortable year-round with two natural gas fireplaces—one in the main living area and another in the basement, creating warm and inviting spaces on both levels. The spacious primary suite includes a 3-piece ensuite with a relaxing Jacuzzi tub. The basement also offers an updated shower for added convenience. Major upgrades include updated windows, upgraded plumbing with a new main sewer line, sump pump, and backwater valve, plus a new fence for added privacy. Complete with an attached garage, this is an excellent opportunity for families, first-time buyers, or investors. (id:63125)
Property Details
|
MLS® Number
|
E4500372 |
|
Property Type
|
Single Family |
|
Neigbourhood
|
Pleasantview (Edmonton) |
|
Amenities Near By
|
Public Transit, Shopping |
|
Features
|
Corner Site, See Remarks |
Building
|
Bathroom Total
|
3 |
|
Bedrooms Total
|
3 |
|
Appliances
|
Dishwasher, Dryer, Garage Door Opener, Hood Fan, Refrigerator, Stove, Washer |
|
Basement Development
|
Finished |
|
Basement Type
|
Full (finished) |
|
Constructed Date
|
1960 |
|
Construction Style Attachment
|
Detached |
|
Fireplace Fuel
|
Gas |
|
Fireplace Present
|
Yes |
|
Fireplace Type
|
Unknown |
|
Heating Type
|
Forced Air |
|
Stories Total
|
2 |
|
Size Interior
|
1,130 Ft2 |
|
Type
|
House |
Parking
Land
|
Acreage
|
No |
|
Fence Type
|
Fence |
|
Land Amenities
|
Public Transit, Shopping |
|
Size Irregular
|
552.71 |
|
Size Total
|
552.71 M2 |
|
Size Total Text
|
552.71 M2 |
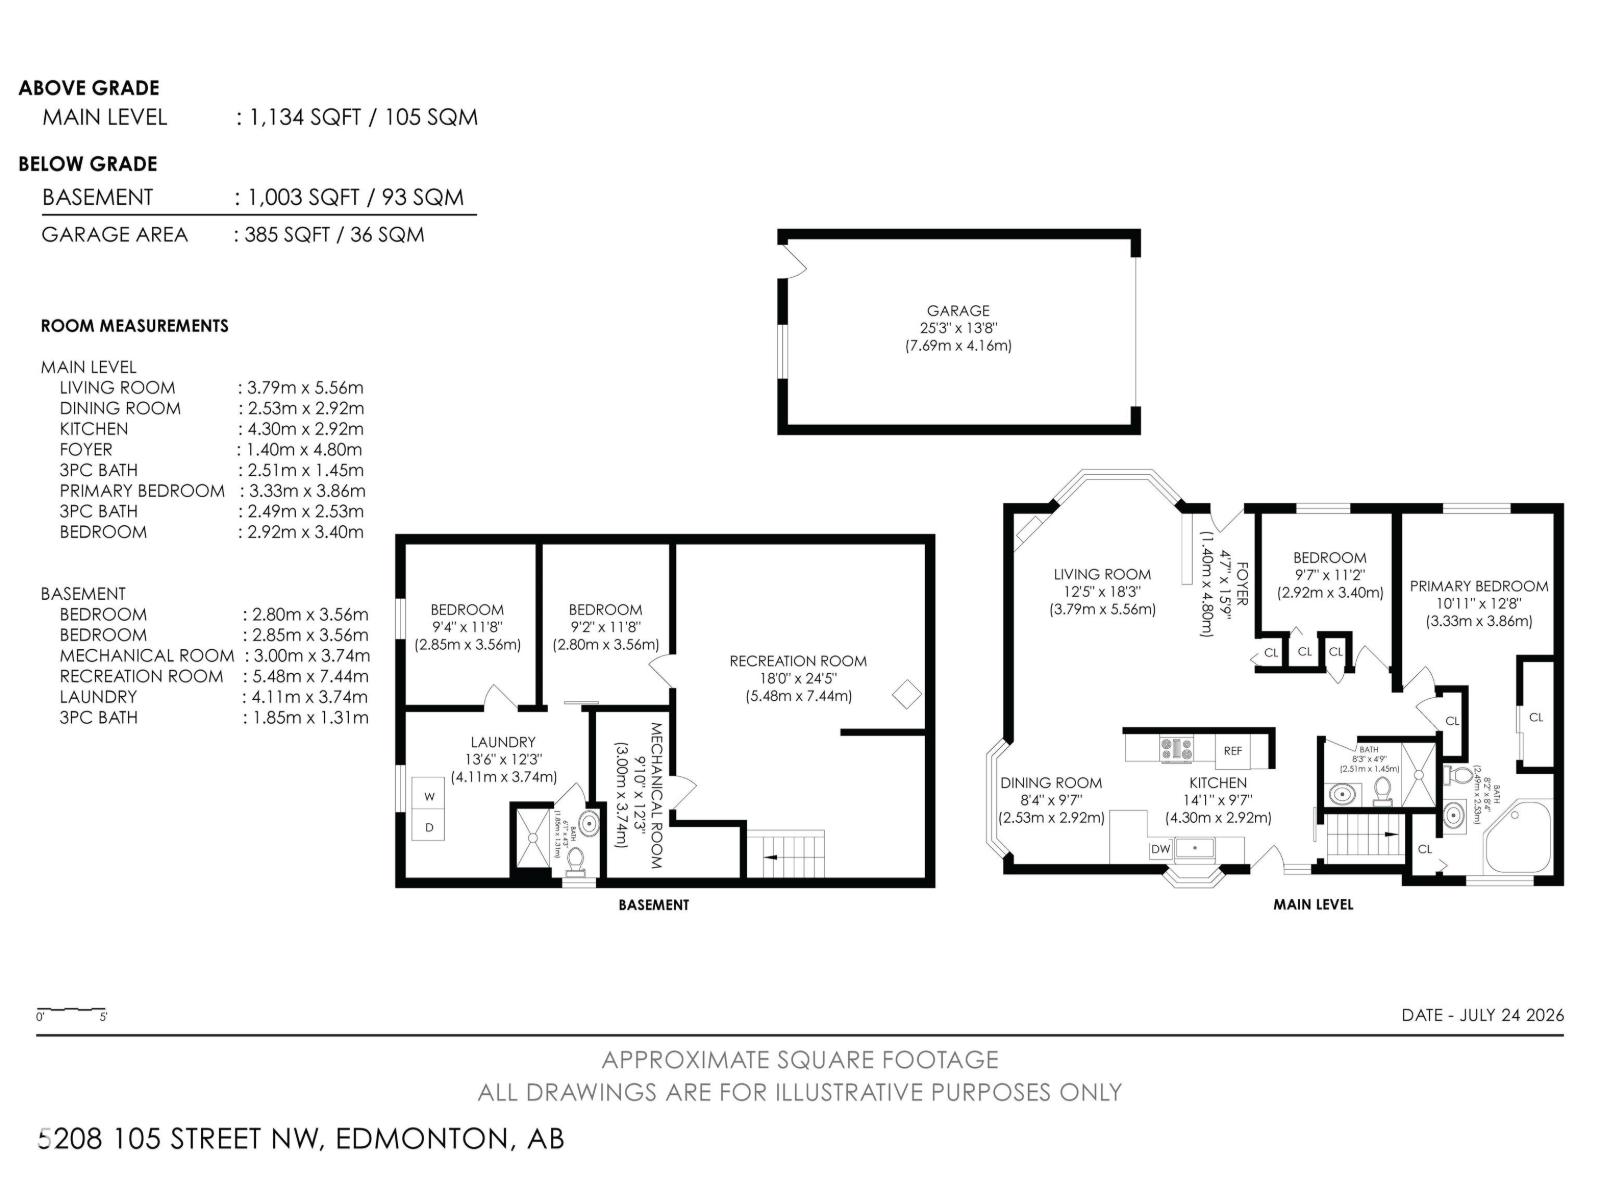
Rooms
| Level |
Type |
Length |
Width |
Dimensions |
|
Basement |
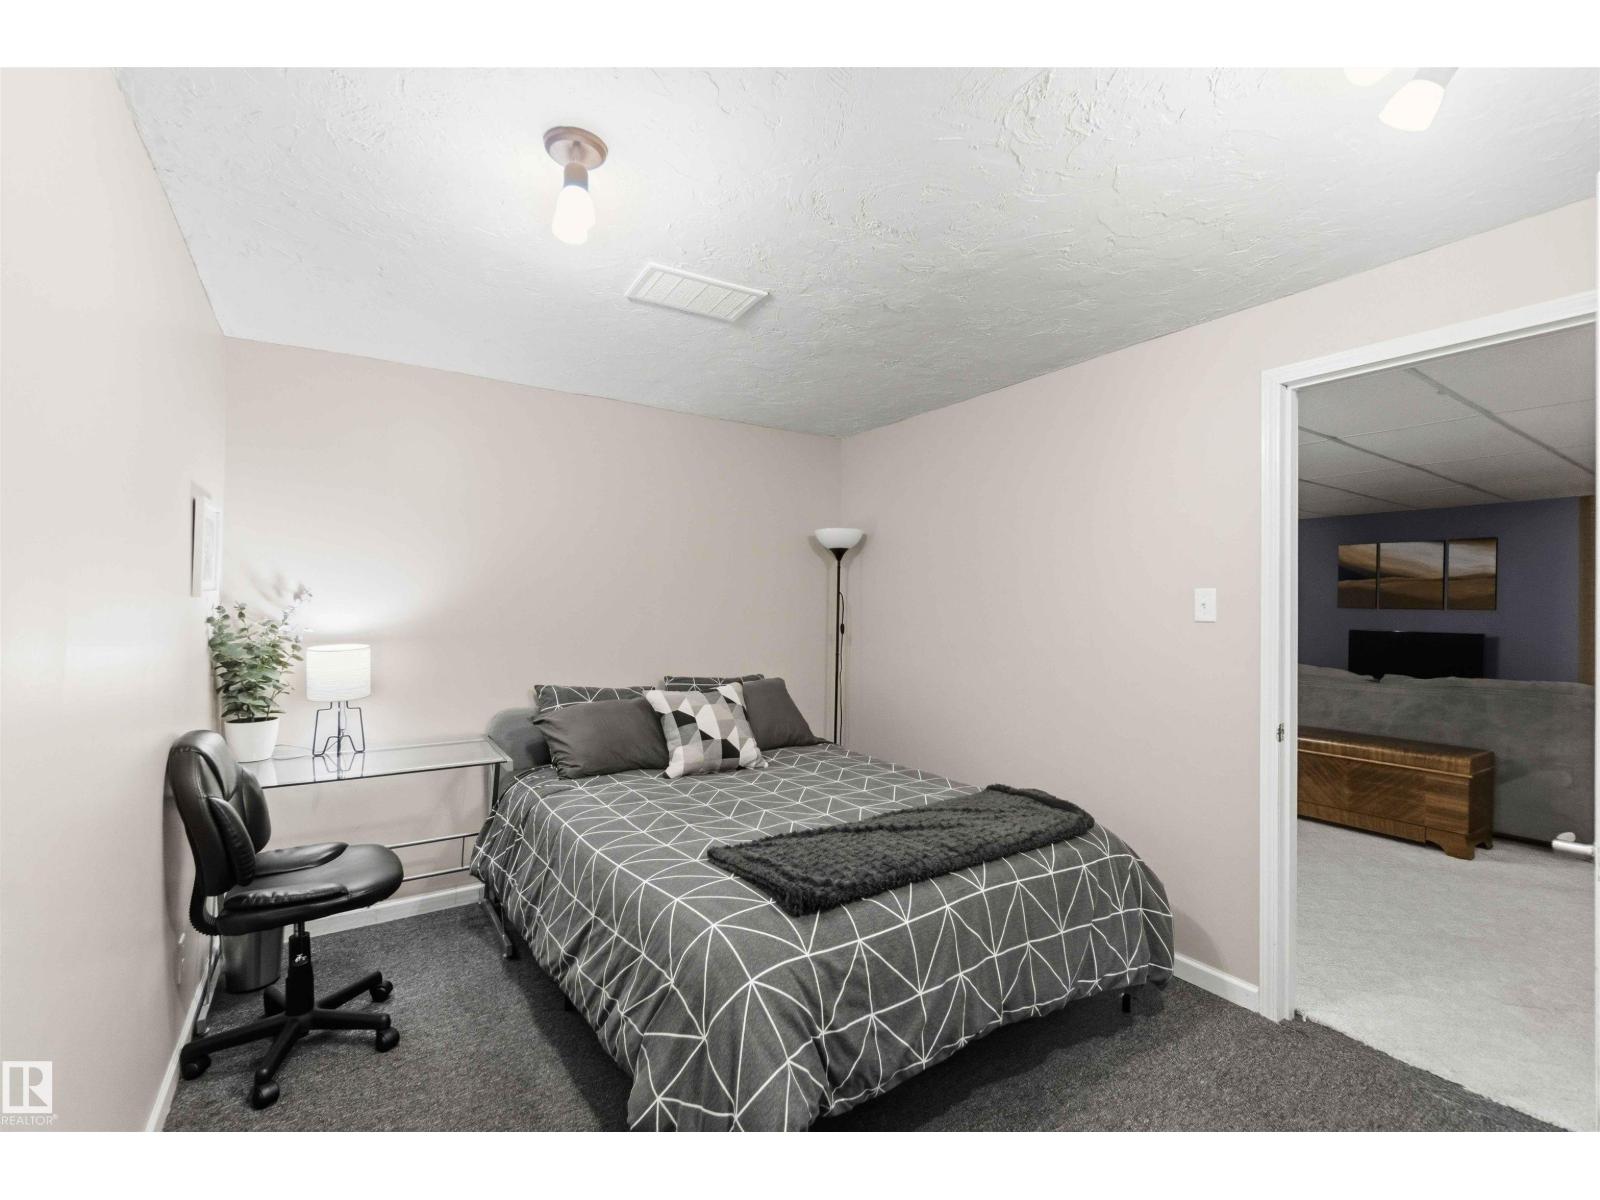
Bedroom 3 |
|
3.5 m |
Measurements not available x 3.5 m |
|
Main Level |
Living Room |
|
|
3.79m × 5.5 |
|
Main Level |
Dining Room |
|
|
2.53m × 2.9 |
|
Main Level |
Kitchen |
|
|
4.30m × 2.9 |
|
Main Level |
Primary Bedroom |
|
|
3.33m × 3.8 |
|
Upper Level |
Bedroom 2 |
|
|
2.92m × 3.4 |