3 Bedroom
3 Bathroom
2,847 ft2
Fireplace
Forced Air, In Floor Heating
Acreage
$725,000
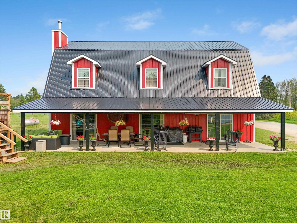
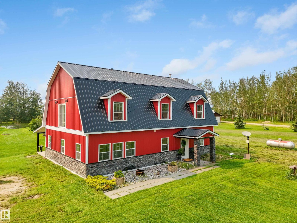
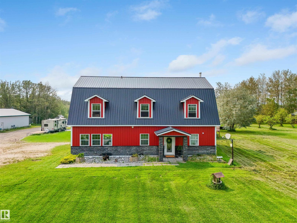
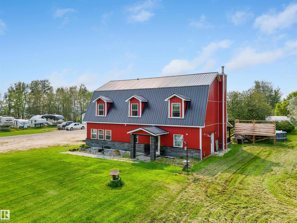
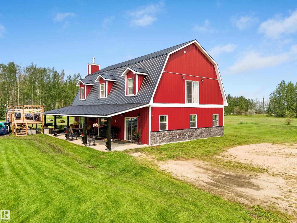
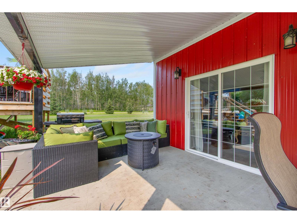
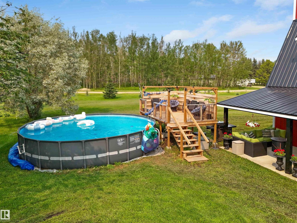
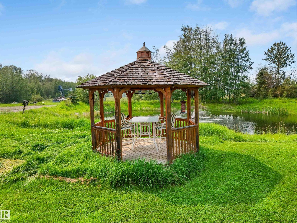
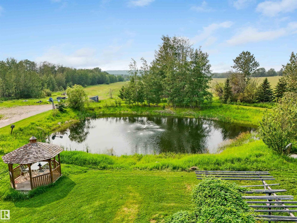
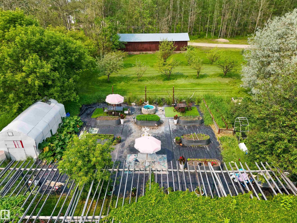
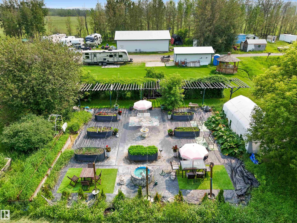
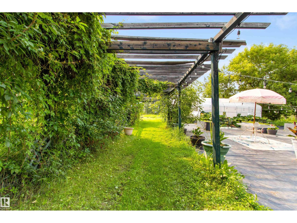
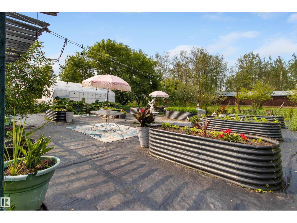
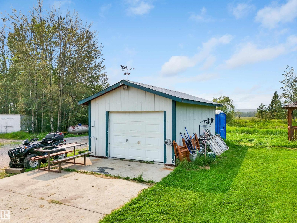
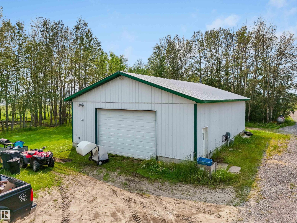
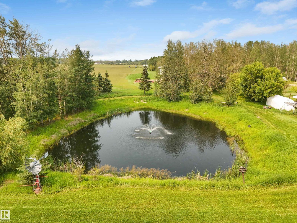
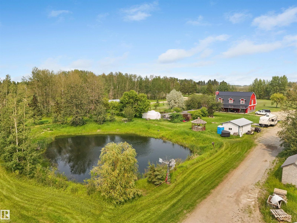
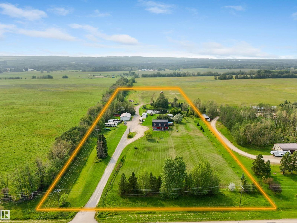
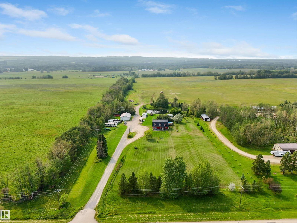
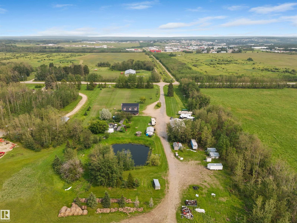
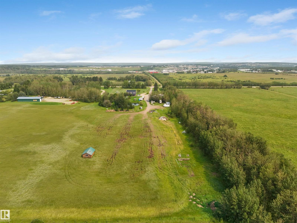
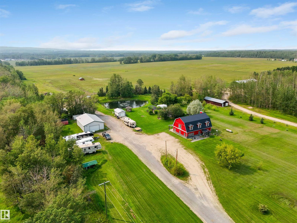
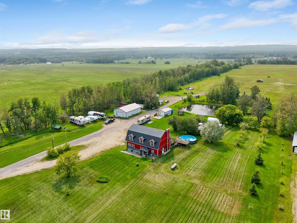
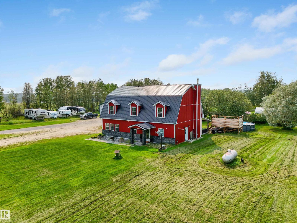
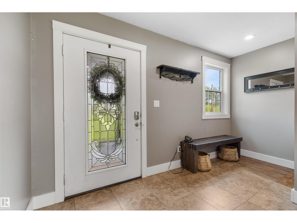
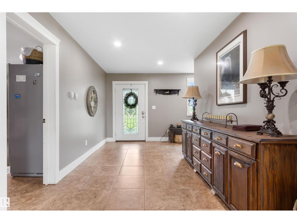
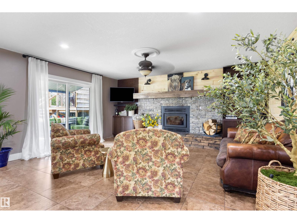
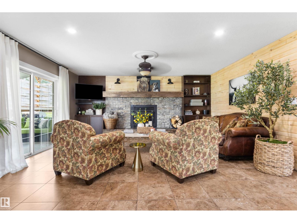
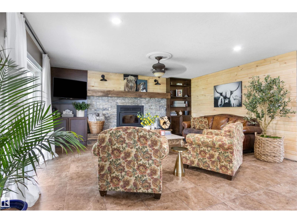
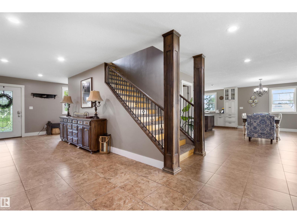
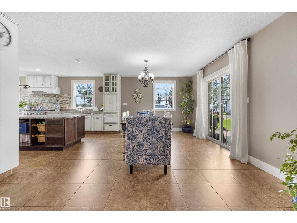
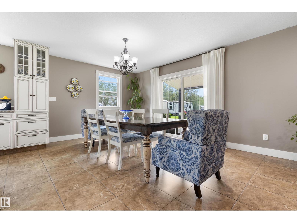
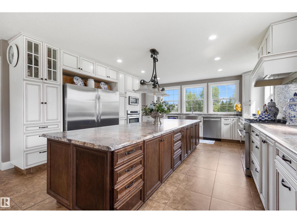
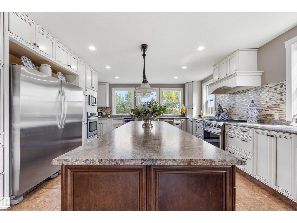
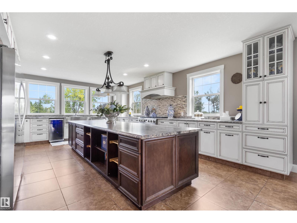
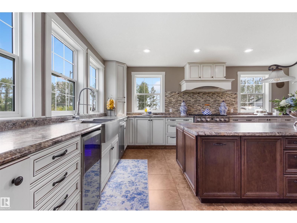
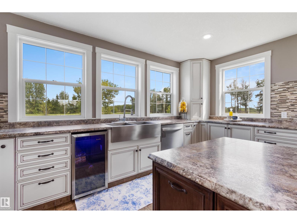
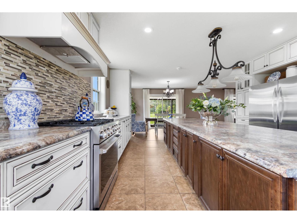
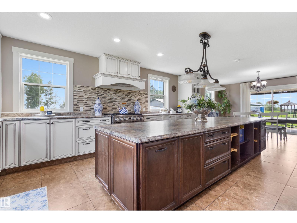
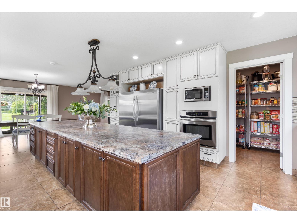
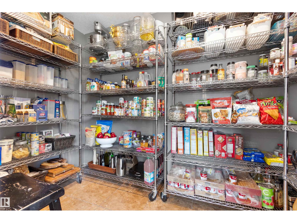
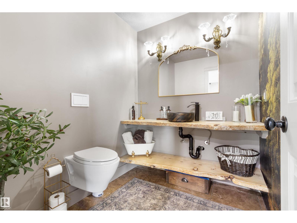
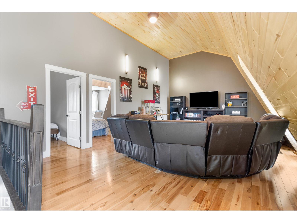
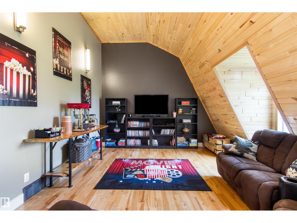
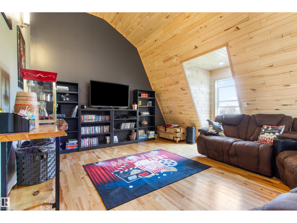
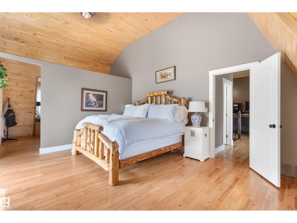
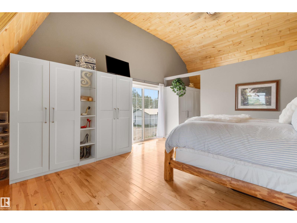
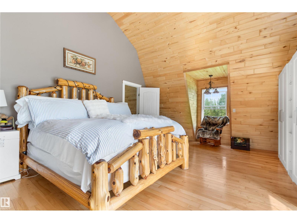
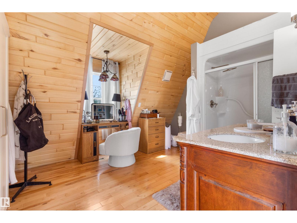
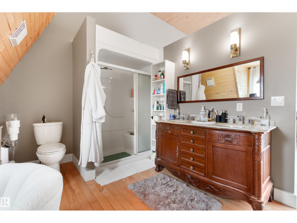
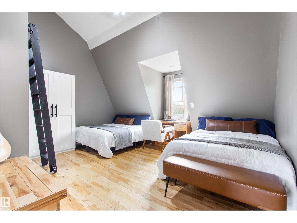
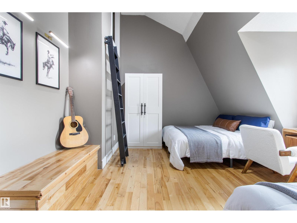
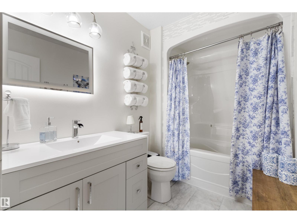
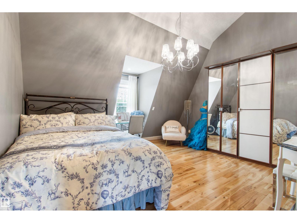
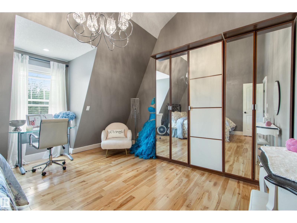
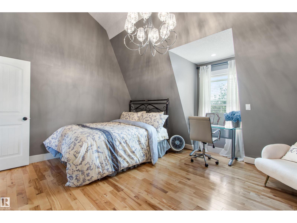
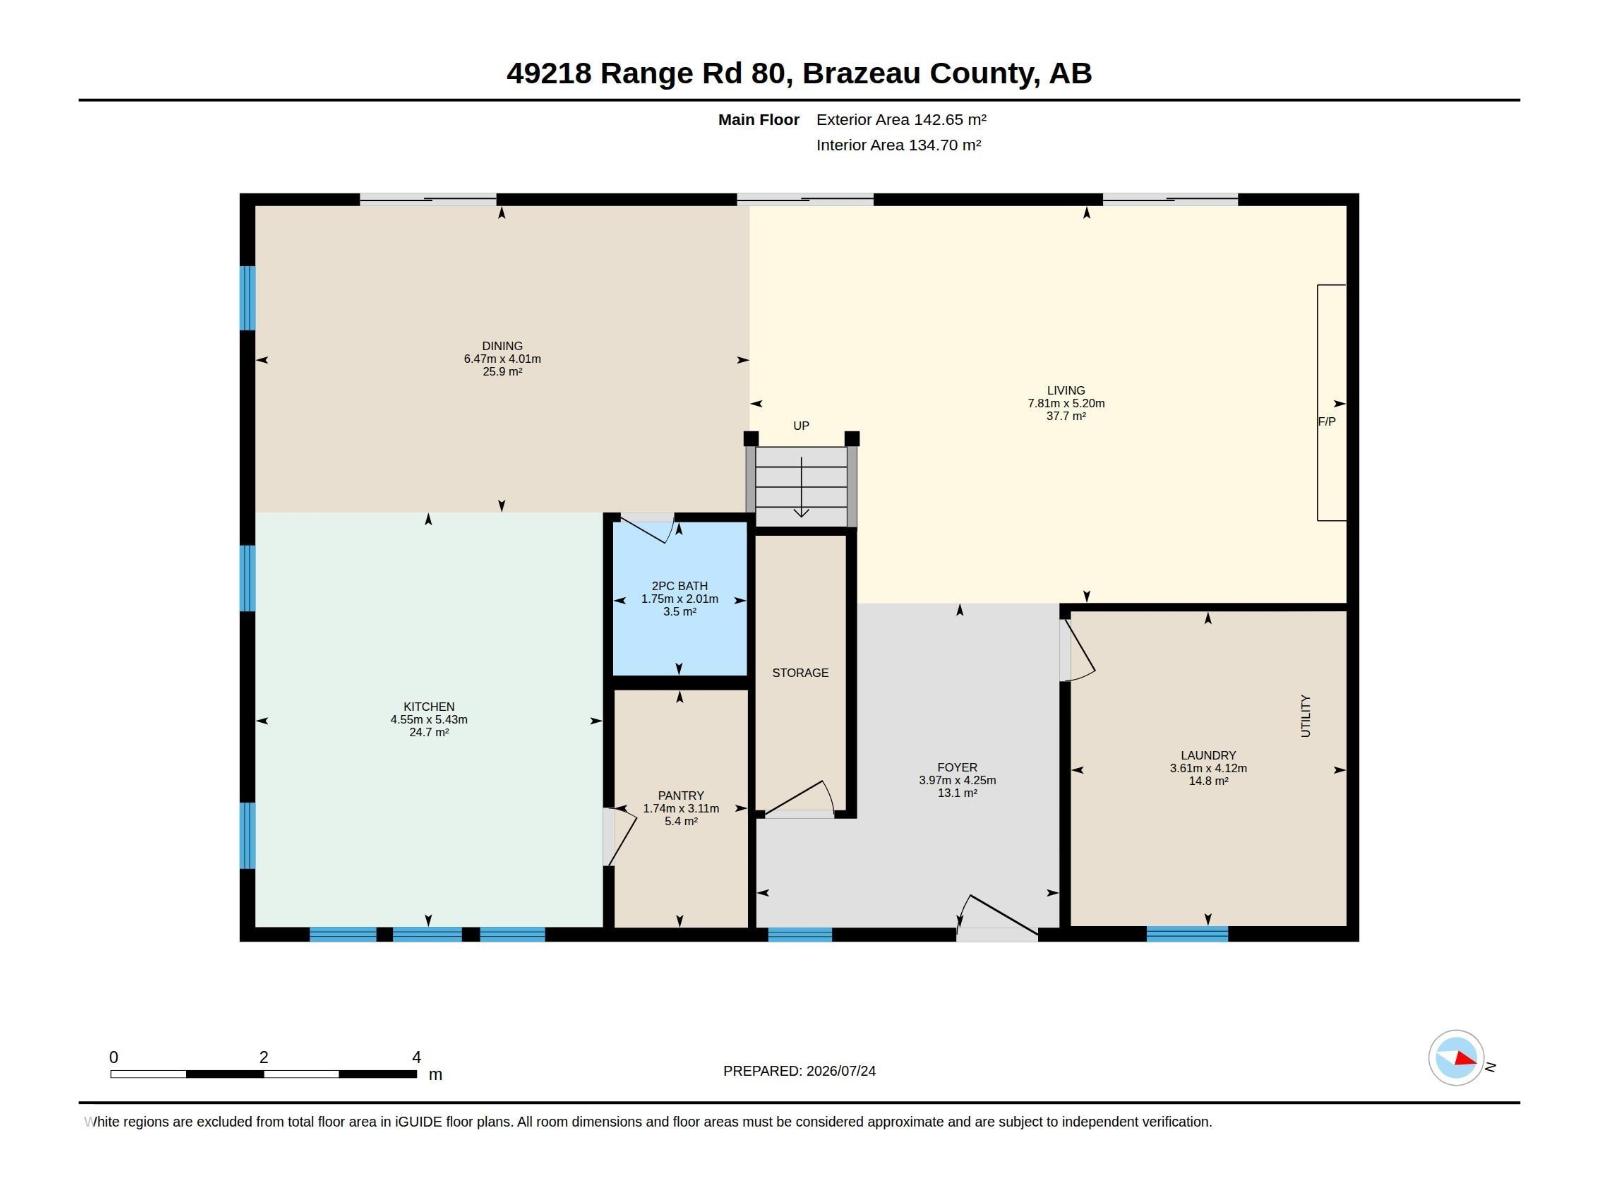
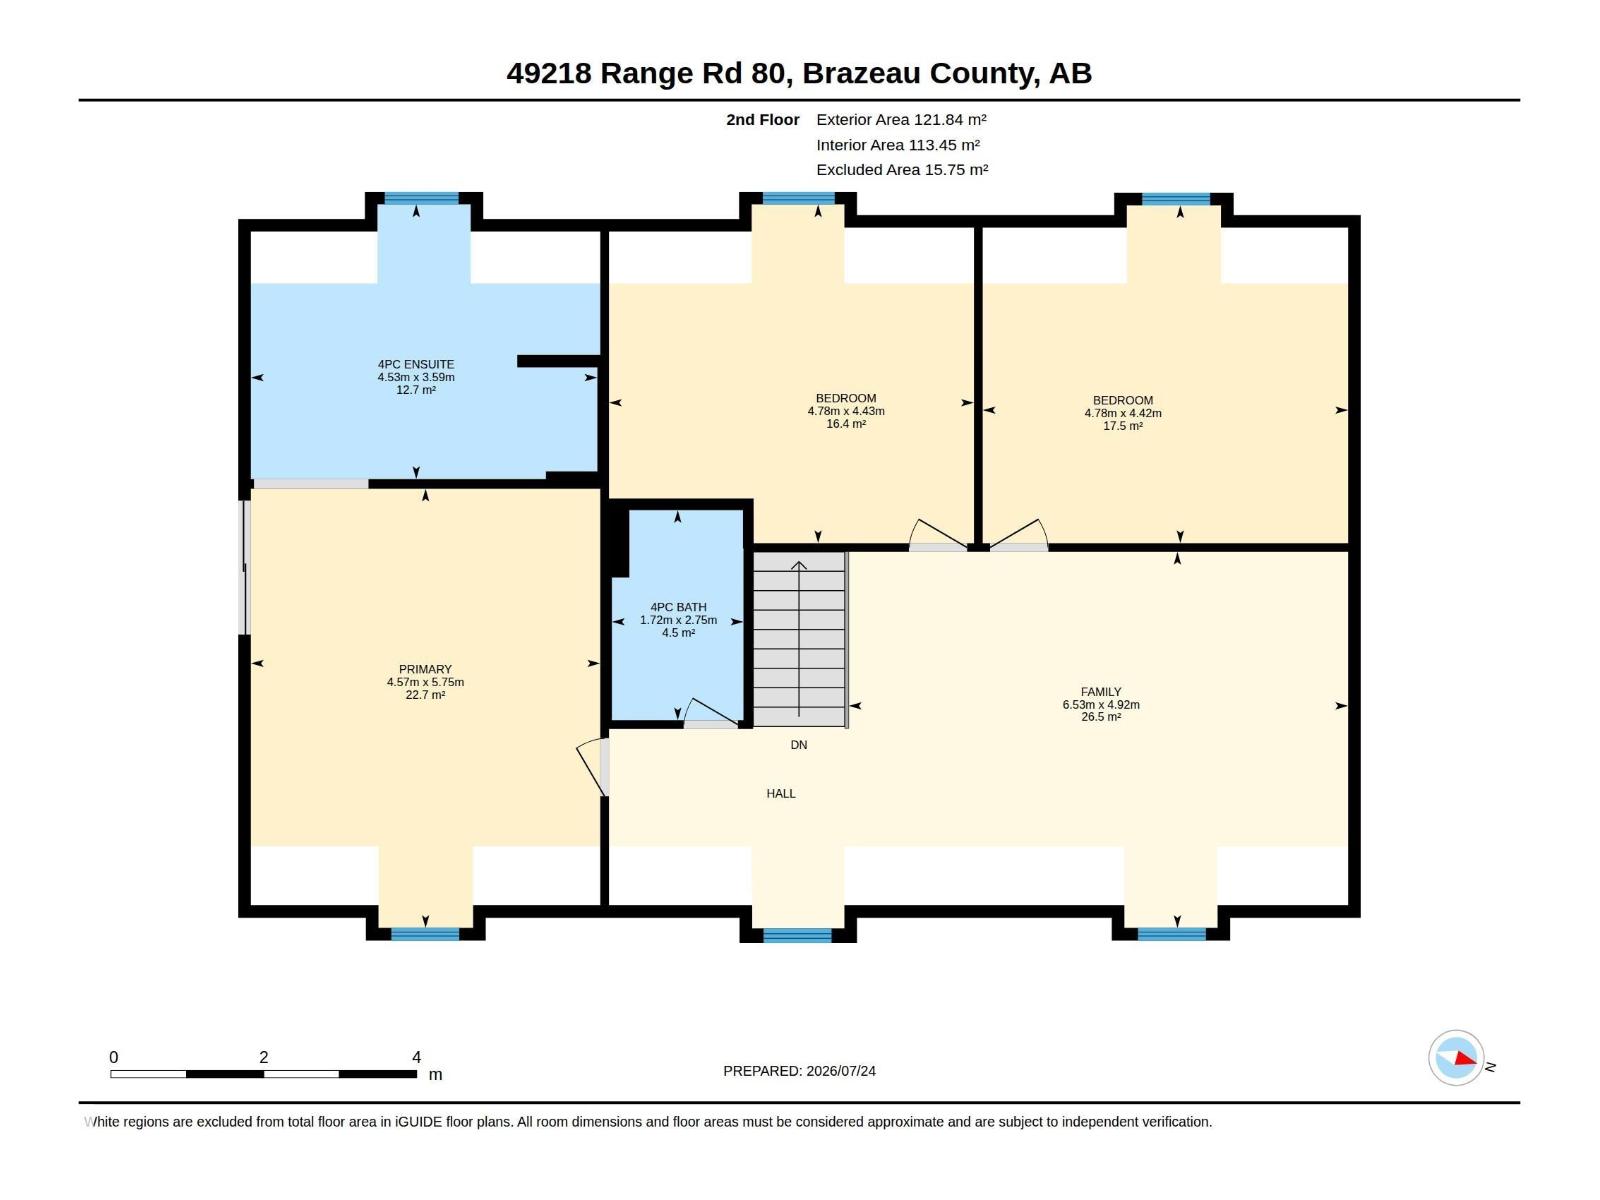
Situated on 10.01 acres, this 2011-built property offers the perfect combination of comfortable country living and exceptional workspace. The impressive 46' x 31' heated shop features an overhead heater plus a finished man cave/she shed complete with in-floor heating and a 3-piece bathroom, along with an office, pantry and mezzanine storage. Inside, you'll find a massive kitchen with enough workspace to make more than a few restaurants jealous, a cozy living room with a wood-burning fireplace, and in-floor heating throughout the main floor. All three bedrooms are located upstairs, including the spacious primary suite with a full ensuite. Outside, enjoy the pond with fountain, multiple storage sheds, trailer, drilled well, and two separate septic systems for home & shop. The property is partially fenced and, with minimal additional fencing, is well suited for horses, cattle or other livestock. A property designed for those who appreciate space, functionality and the freedom of acreage living. (id:63125)
Property Details
|
MLS® Number
|
E4500620 |
|
Property Type
|
Single Family |
|
Structure
|
Greenhouse, Patio(s) |
Building
|
Bathroom Total
|
3 |
|
Bedrooms Total
|
3 |
|
Amenities
|
Vinyl Windows |
|
Appliances
|
Oven - Built-in, Microwave, Refrigerator, Storage Shed, Gas Stove(s), Dryer, Two Washers, Dishwasher |
|
Basement Features
|
Low |
|
Basement Type
|
None |
|
Ceiling Type
|
Vaulted |
|
Constructed Date
|
2011 |
|
Construction Style Attachment
|
Detached |
|
Fireplace Fuel
|
Wood |
|
Fireplace Present
|
Yes |
|
Fireplace Type
|
Woodstove |
|
Half Bath Total
|
1 |
|
Heating Type
|
Forced Air, In Floor Heating |
|
Stories Total
|
2 |
|
Size Interior
|
2,847 Ft2 |
|
Type
|
House |
Parking
Land
|
Acreage
|
Yes |
|
Size Irregular
|
10.01 |
|
Size Total
|
10.01 Ac |
|
Size Total Text
|
10.01 Ac |
|
Surface Water
|
Ponds |
Rooms
| Level |
Type |
Length |
Width |
Dimensions |
|
Main Level |
Living Room |
5.2 m |
7.81 m |
5.2 m x 7.81 m |
|
Main Level |
Dining Room |
4.01 m |
6.47 m |
4.01 m x 6.47 m |
|
Main Level |
Kitchen |
5.43 m |
4.55 m |
5.43 m x 4.55 m |
|
Main Level |
Pantry |
3.11 m |
1.74 m |
3.11 m x 1.74 m |
|
Main Level |
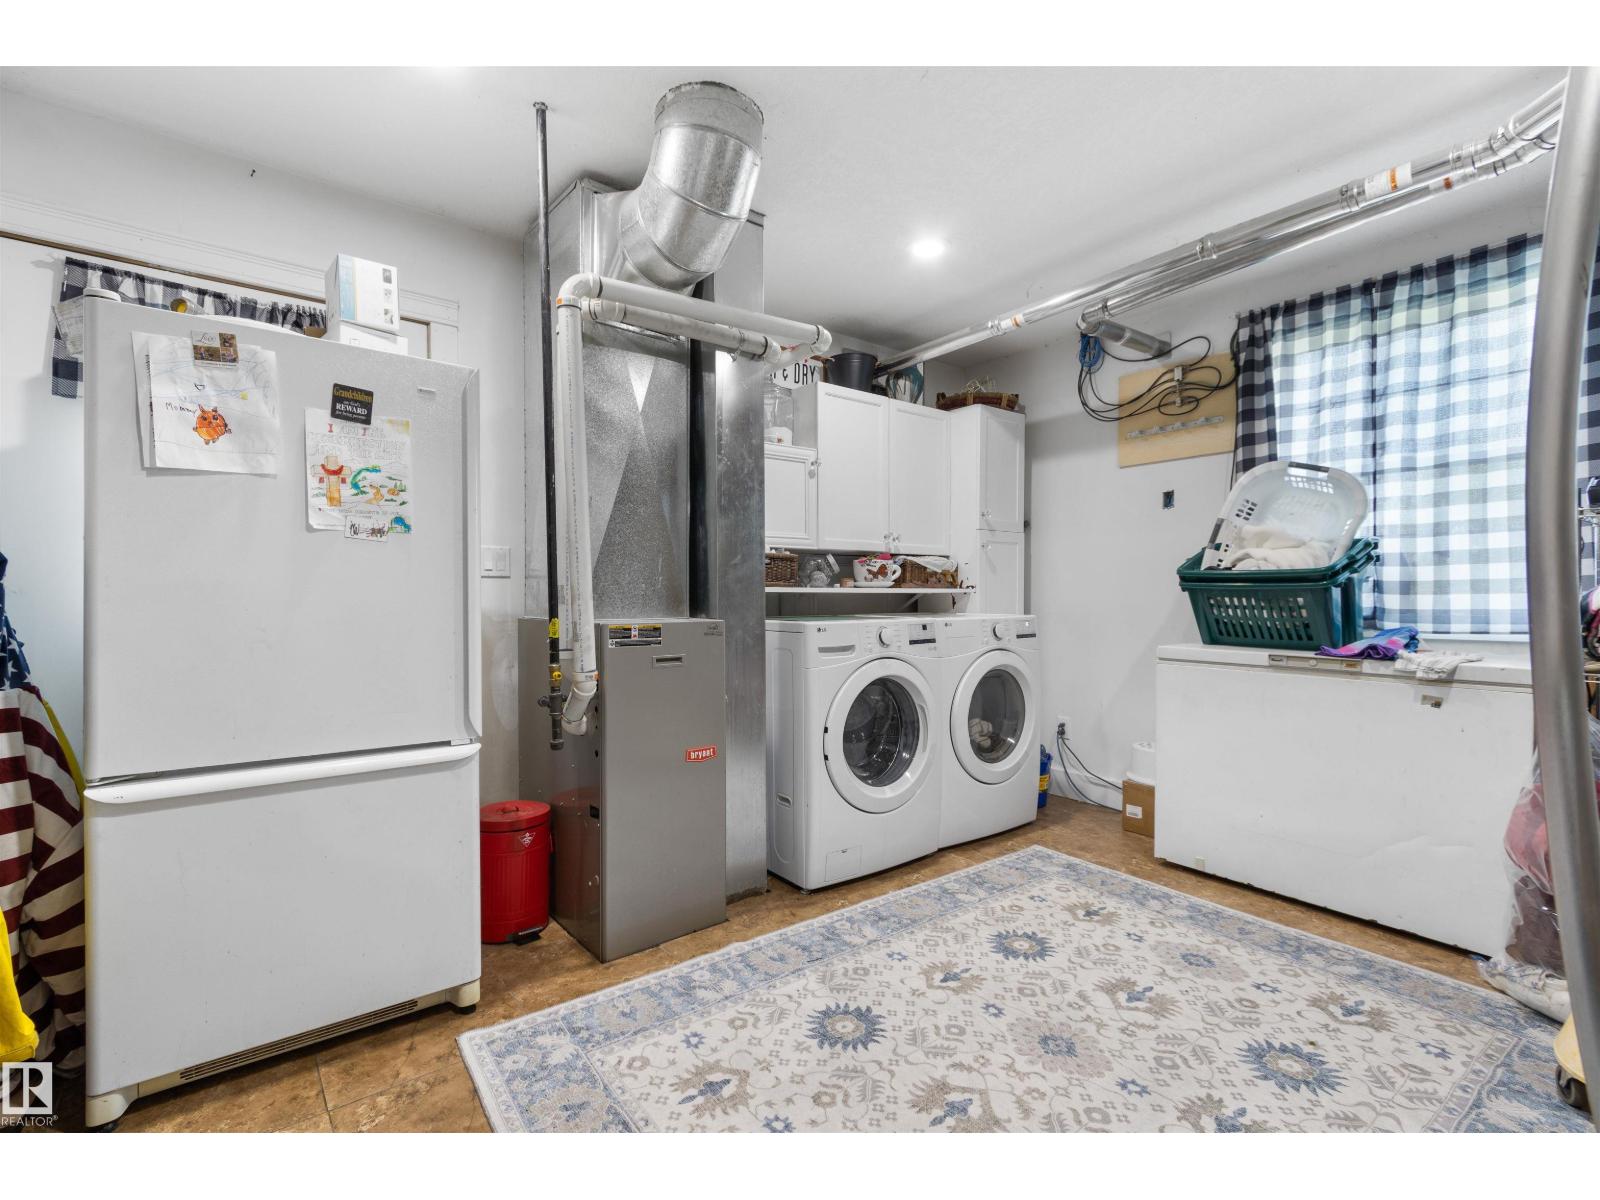
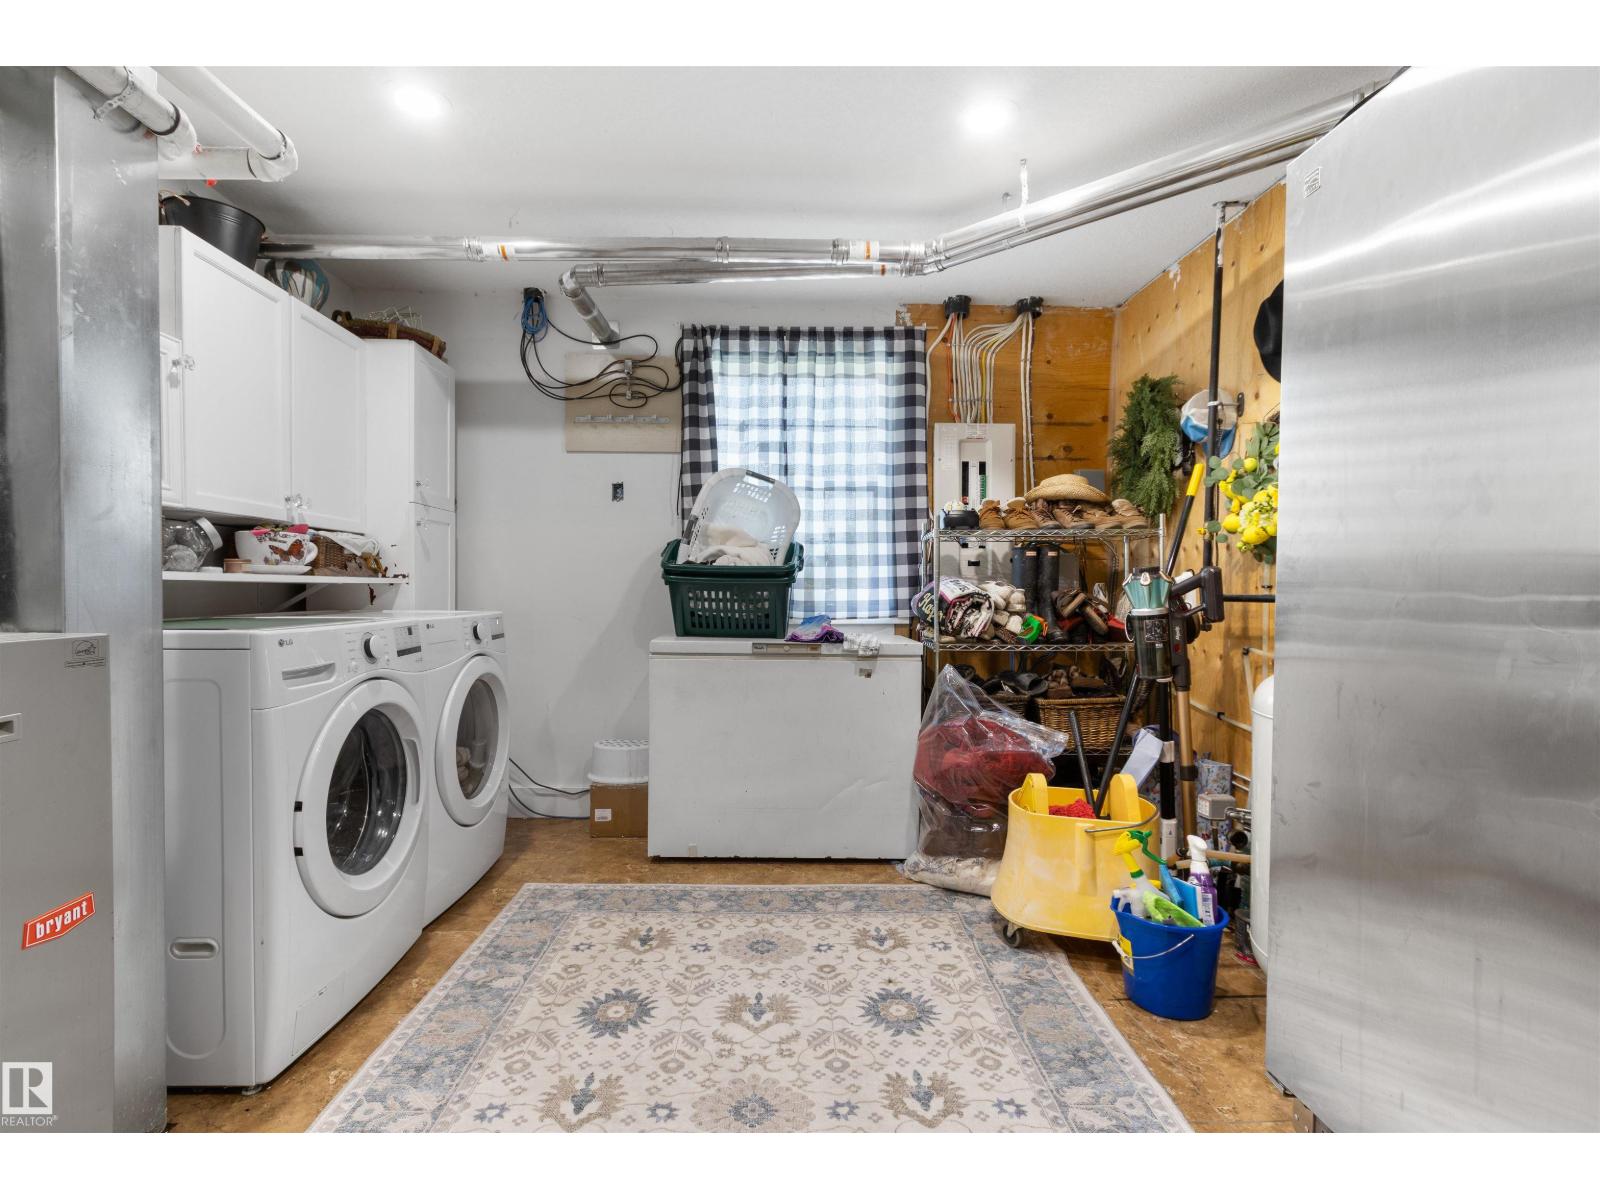
Laundry Room |
4.12 m |
3.61 m |
4.12 m x 3.61 m |
|
Upper Level |
Family Room |
4.92 m |
6.53 m |
4.92 m x 6.53 m |
|
Upper Level |
Primary Bedroom |
5.75 m |
4.57 m |
5.75 m x 4.57 m |
|
Upper Level |
Bedroom 2 |
4.43 m |
4.78 m |
4.43 m x 4.78 m |
|
Upper Level |
Bedroom 3 |
4.42 m |
4.78 m |
4.42 m x 4.78 m |