4 Bedroom
4 Bathroom
1,351 ft2
Central Air Conditioning
Forced Air
$445,000
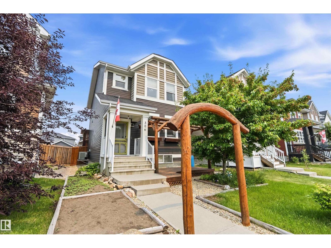
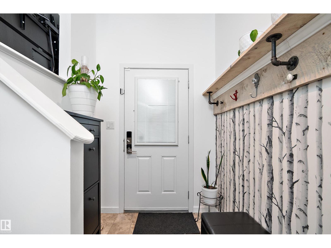
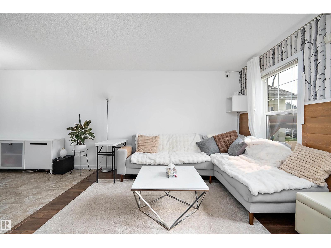
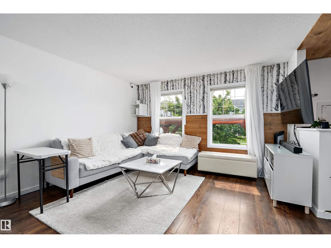
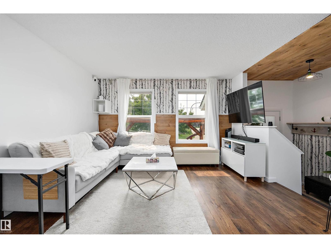
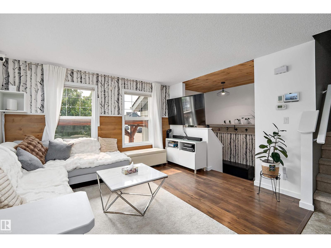
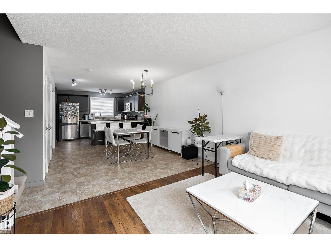
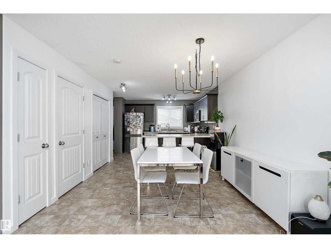
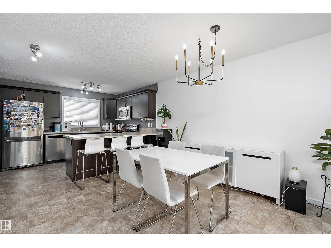
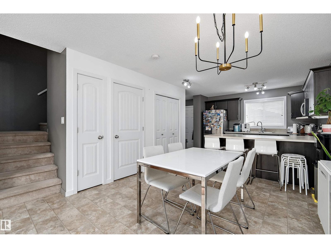
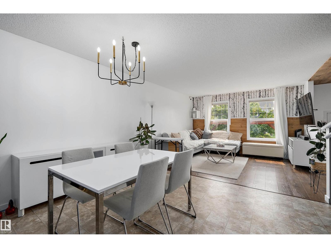
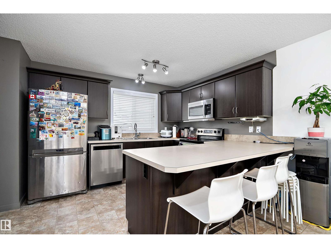
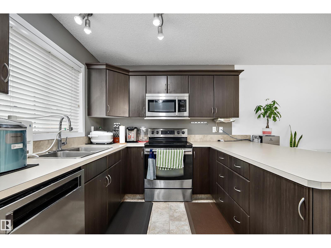
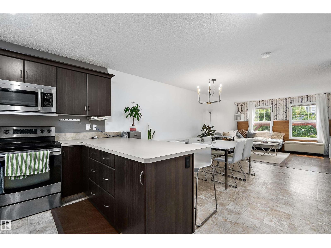
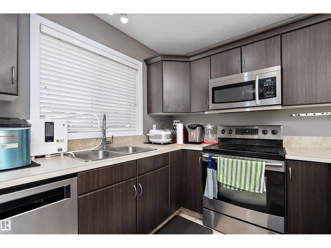
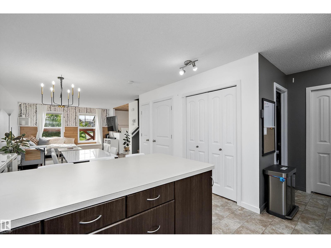
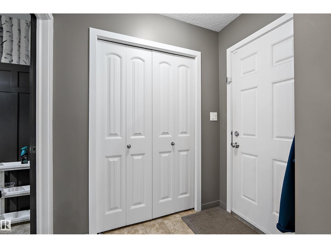
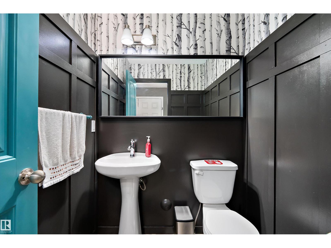
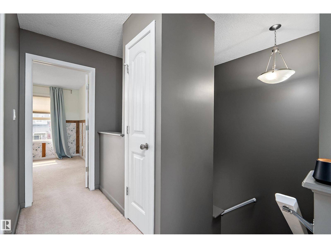
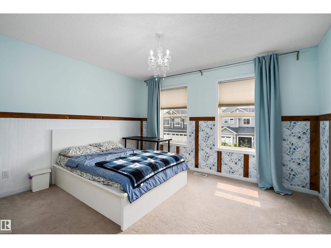
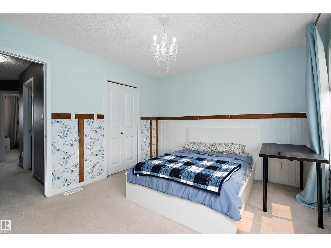
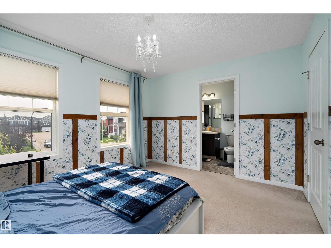
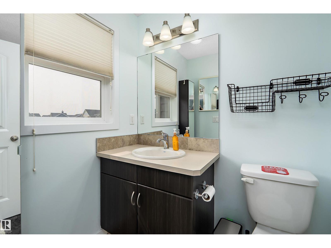
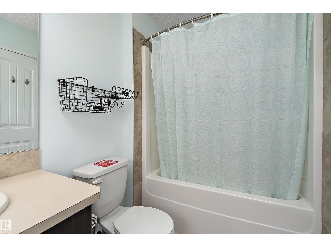
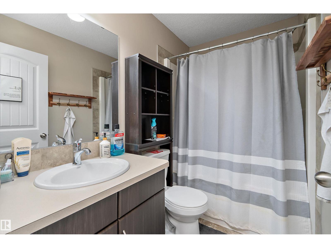
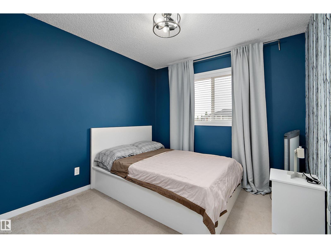
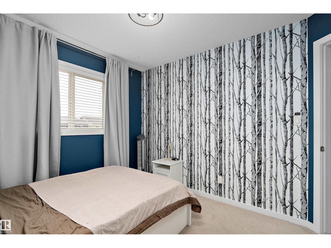
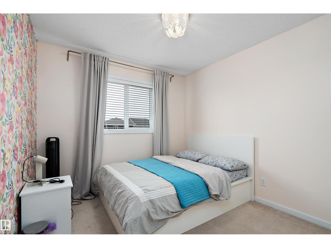
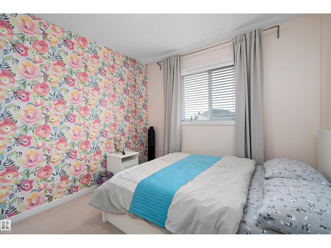
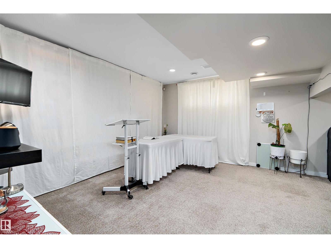
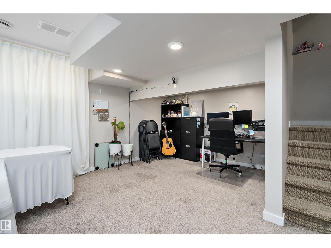
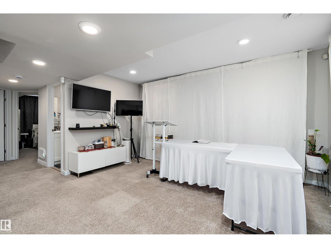
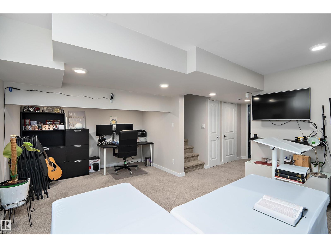
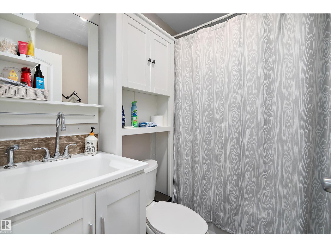
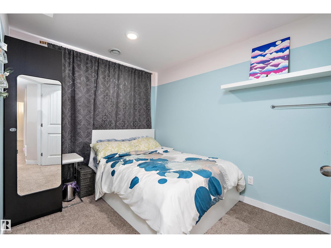
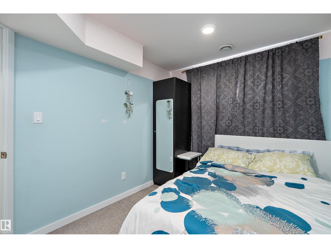
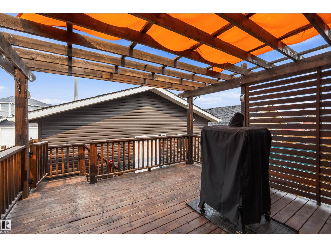
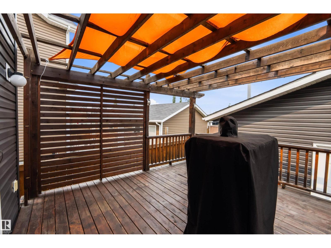
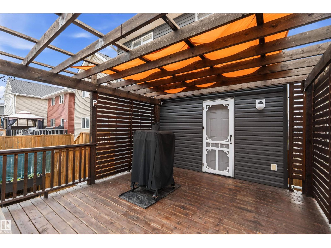
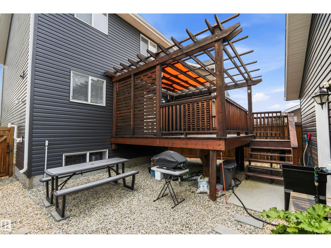
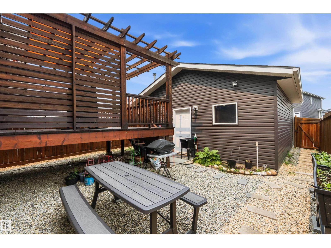
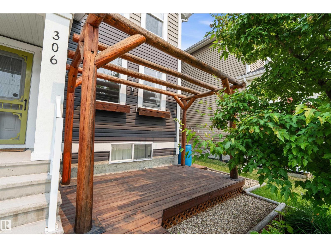
Welcome to this fully finished home in Southfork, featuring low-maintenance landscaping, a front patio, a huge back deck, A/C, and a heated double detached garage. A spacious entry welcomes you inside, with a few steps leading up to the bright living room. The main floor also offers a generous dining nook and a spacious kitchen with a massive island, ample cabinet and counter space, and plenty of storage. A convenient 2-pc bathroom completes this level. Upstairs, you'll find 3 large bedrooms, including the spacious primary suite with a walk-in closet and 4-pc ensuite. An additional full bathroom completes the upper level. The fully finished basement features a large recreation room, 4th bedroom, full bathroom, laundry area, and plenty of storage. Conveniently located close to schools, playgrounds, walking paths, and more. Welcome home! (id:63125)
Property Details
|
MLS® Number
|
E4500861 |
|
Property Type
|
Single Family |
|
Neigbourhood
|
Southfork |
|
Amenities Near By
|
Airport, Golf Course, Playground, Public Transit, Schools, Shopping |
|
Features
|
See Remarks, Lane |
|
Structure
|
Deck |
Building
|
Bathroom Total
|
4 |
|
Bedrooms Total
|
4 |
|
Amenities
|
Vinyl Windows |
|
Appliances
|
Dishwasher, Dryer, Garage Door Opener, Microwave, Refrigerator, Stove, Washer, Window Coverings |
|
Basement Development
|
Finished |
|
Basement Type
|
Full (finished) |
|
Constructed Date
|
2012 |
|
Construction Style Attachment
|
Detached |
|
Cooling Type
|
Central Air Conditioning |
|
Half Bath Total
|
1 |
|
Heating Type
|
Forced Air |
|
Stories Total
|
2 |
|
Size Interior
|
1,351 Ft2 |
|
Type
|
House |
Parking
|
Detached Garage
|
|
|
Heated Garage
|
|
|
Oversize
|
|
Land
|
Acreage
|
No |
|
Fence Type
|
Fence |
|
Land Amenities
|
Airport, Golf Course, Playground, Public Transit, Schools, Shopping |
|
Size Irregular
|
305.84 |
|
Size Total
|
305.84 M2 |
|
Size Total Text
|
305.84 M2 |
Rooms
| Level |
Type |
Length |
Width |
Dimensions |
|
Basement |
Family Room |
4.32 m |
5.33 m |
4.32 m x 5.33 m |
|
Basement |
Bedroom 4 |
3.57 m |
2.49 m |
3.57 m x 2.49 m |
|
Main Level |
Living Room |
3.42 m |
3.94 m |
3.42 m x 3.94 m |
|
Main Level |
Dining Room |
3.45 m |
3.48 m |
3.45 m x 3.48 m |
|
Main Level |
Kitchen |
2.97 m |
3.48 m |
2.97 m x 3.48 m |
|
Upper Level |
Primary Bedroom |
3.94 m |
3.36 m |
3.94 m x 3.36 m |
|
Upper Level |
Bedroom 2 |
2.82 m |
3.55 m |
2.82 m x 3.55 m |
|
Upper Level |
Bedroom 3 |
3.53 m |
2.84 m |
3.53 m x 2.84 m |