Maintenance, Caretaker, Exterior Maintenance, Heat, Insurance, Common Area Maintenance, Landscaping, Other, See Remarks, Property Management, Water
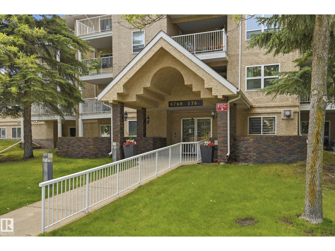
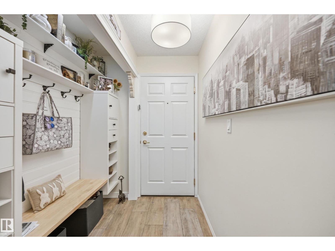
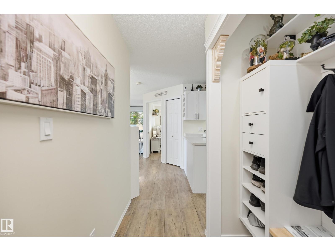
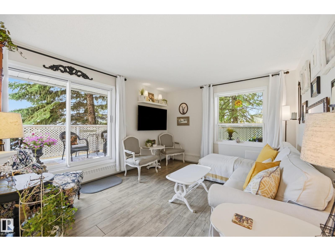
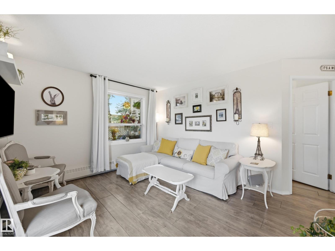
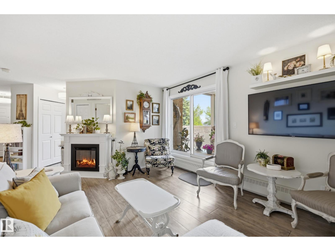
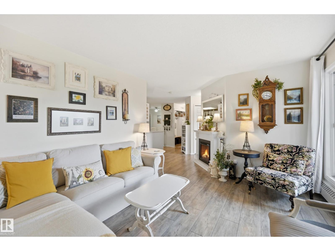
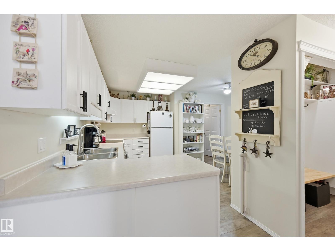
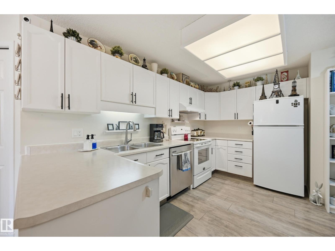
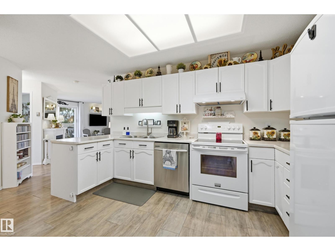
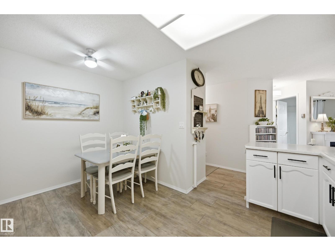
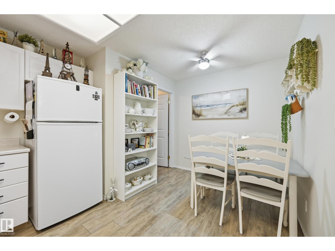
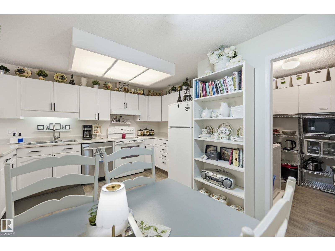
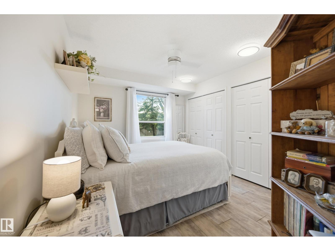
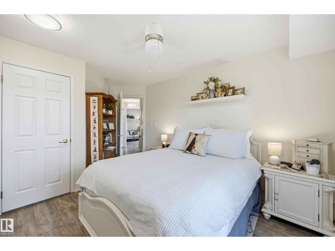
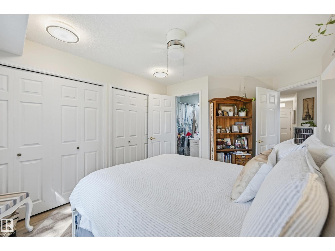
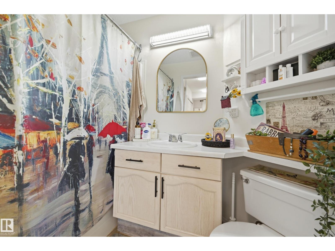
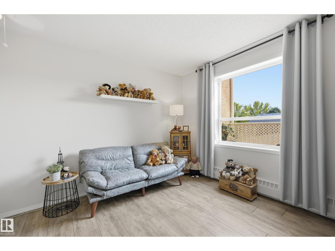
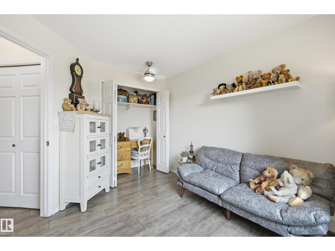
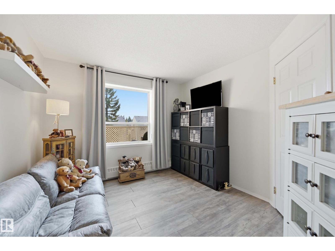
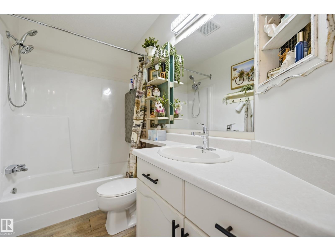
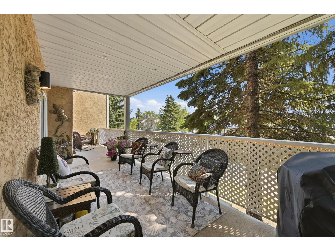
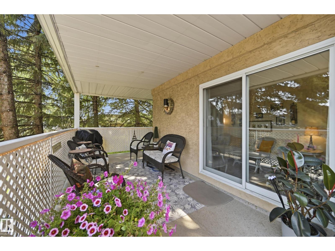
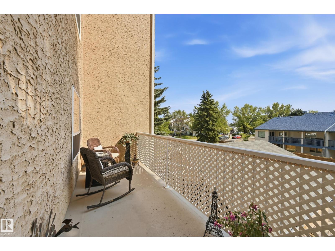
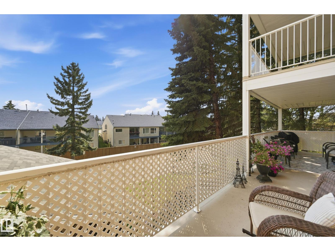
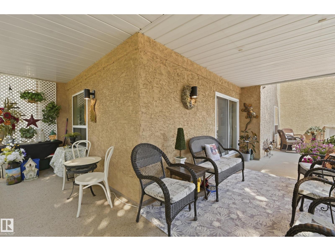
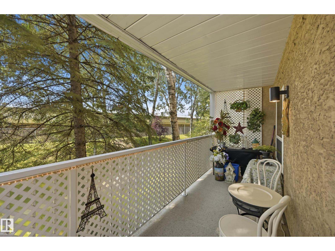
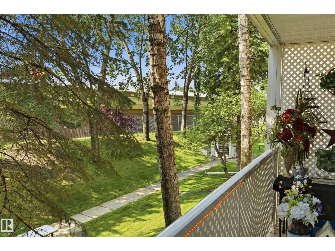
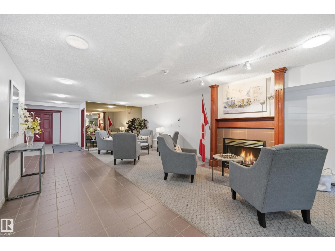
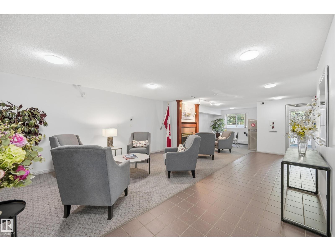
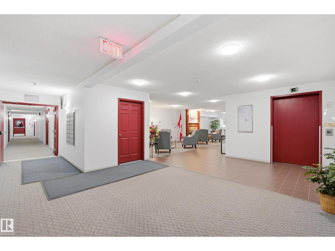
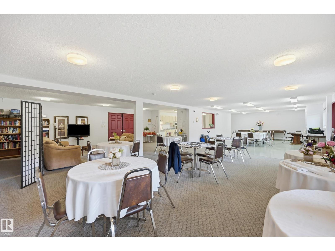
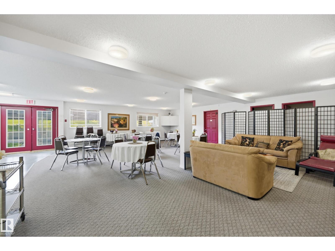
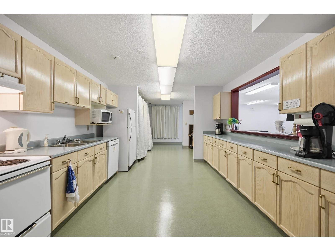
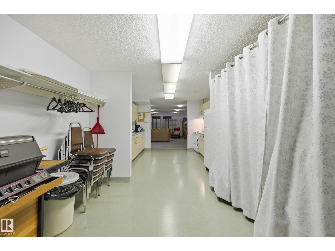
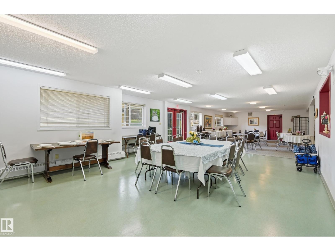
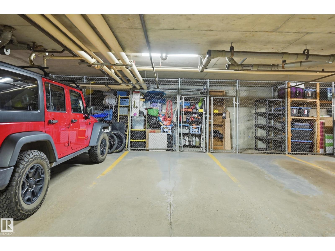
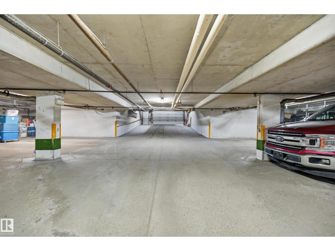
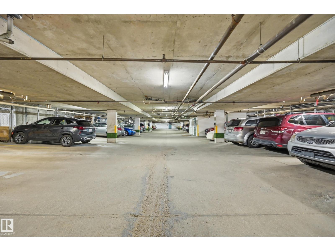
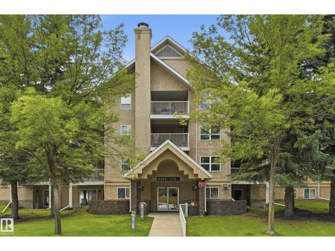
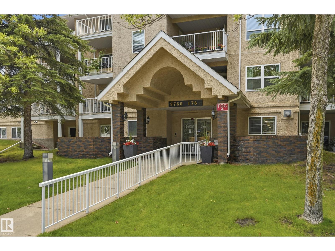
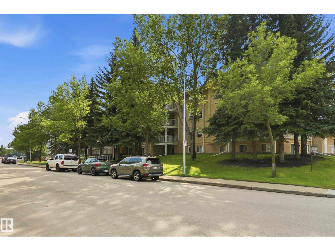
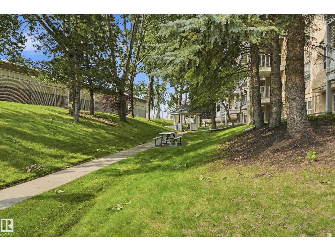
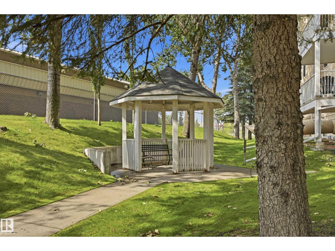
$516.17 MonthlyWelcome to this beautifully maintained 55+ condominium ideally located across from Beulah Alliance Church & kitty-corner to the West End Seniors Centre, offering comfort, convenience, & an exceptional lifestyle. This bright, move-in ready suite features a spacious open-concept floor plan with 2 bedrooms, 2 full bathrooms, & a rare semi-private wrap-around balcony surrounded by mature trees & beautifully landscaped grounds—perfect for relaxing, entertaining, or enjoying summer BBQs. Additional features include heated underground parking with a private storage cage, secure entry, elevator access, & outstanding building amenities including a welcoming lobby with fireplace, social lounge, large recreation room, & community kitchen. Conveniently located close to shopping, restaurants, medical services, transit, & everyday amenities, this well-managed building offers a blend of privacy, community, & low-maintenance living. A rare opportunity to own one of the building's most impressive outdoor living spaces. (id:63125)
| MLS® Number | E4501083 |
| Property Type | Single Family |
| Neigbourhood | Terra Losa |
| Amenities Near By | Playground, Public Transit, Shopping |
| Community Features | Public Swimming Pool |
| Features | See Remarks, Closet Organizers, No Animal Home, No Smoking Home |
| Bathroom Total | 2 |
| Bedrooms Total | 2 |
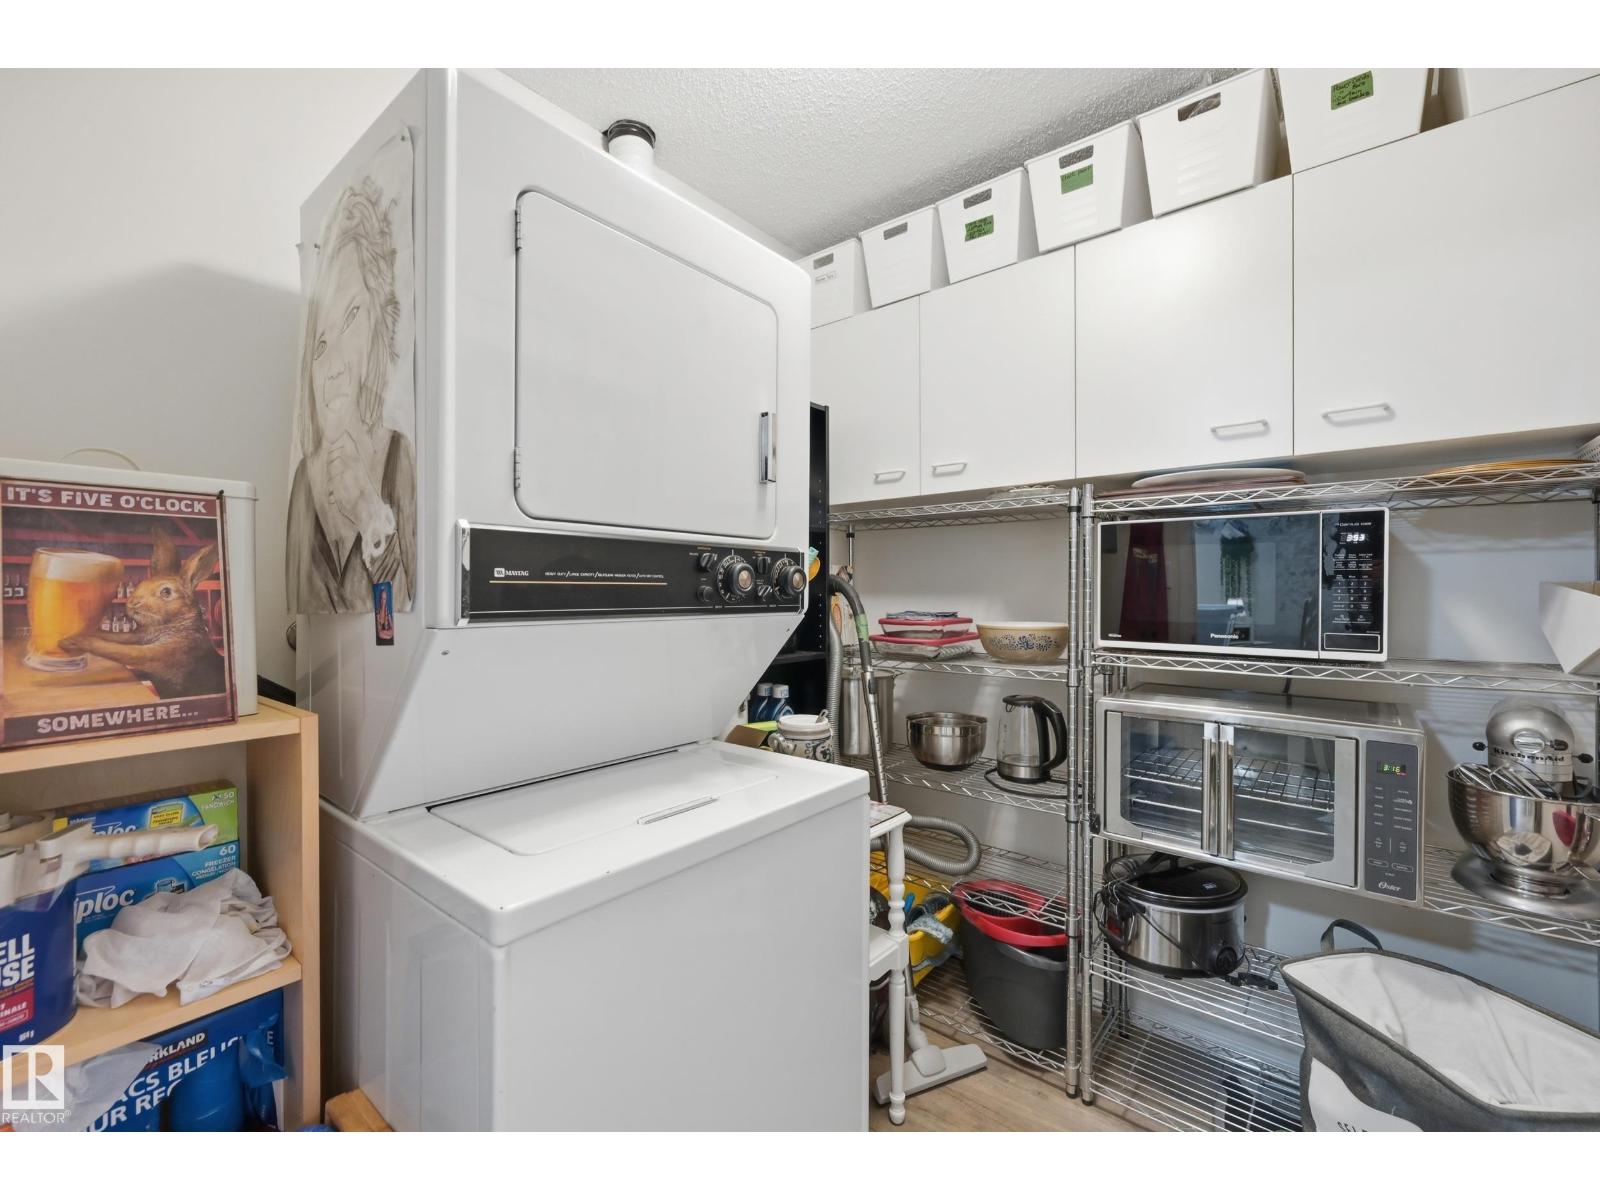
| Appliances | Dishwasher, Dryer, Garage Door Opener Remote(s), Hood Fan, Refrigerator, Stove, Washer, Window Coverings |
| Basement Type | None |
| Constructed Date | 1992 |
| Heating Type | Baseboard Heaters |
| Size Interior | 860 Ft2 |
| Type | Apartment |
| Underground |
| Acreage | No |
| Land Amenities | Playground, Public Transit, Shopping |
| Level | Type | Length | Width | Dimensions |
|---|---|---|---|---|
| Main Level | Living Room | Measurements not available | ||
| Main Level | Dining Room | Measurements not available | ||
| Main Level | Kitchen | Measurements not available | ||
| Main Level | Primary Bedroom | Measurements not available | ||
| Main Level | Bedroom 2 | Measurements not available |
Contact us for more information

The trademarks REALTOR®, REALTORS®, and the REALTOR® logo are controlled by The Canadian Real Estate Association (CREA) and identify real estate professionals who are members of CREA. The trademarks MLS®, Multiple Listing Service® and the associated logos are owned by The Canadian Real Estate Association (CREA) and identify the quality of services provided by real estate professionals who are members of CREA. The trademark DDF® is owned by The Canadian Real Estate Association (CREA) and identifies CREA's Data Distribution Facility (DDF®)