3 Bedroom
3 Bathroom
1,805 ft2
Fireplace
Central Air Conditioning
Forced Air
$599,900
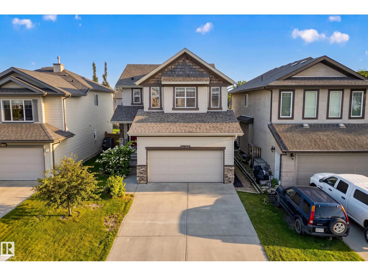
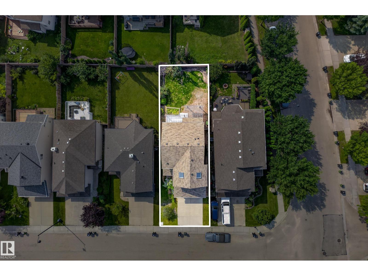
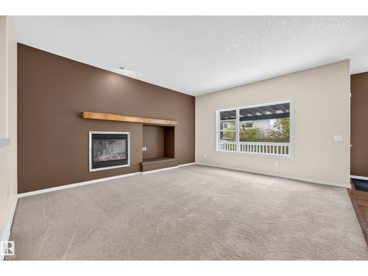
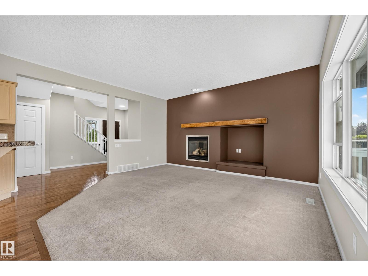
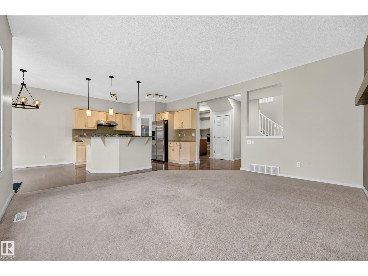
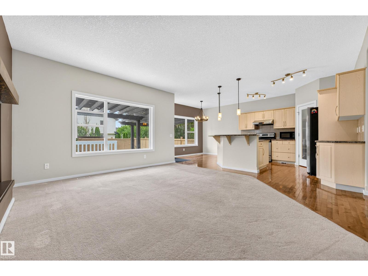
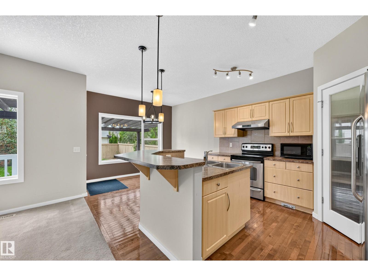
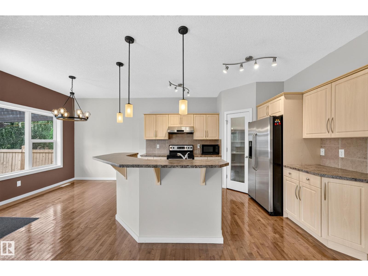
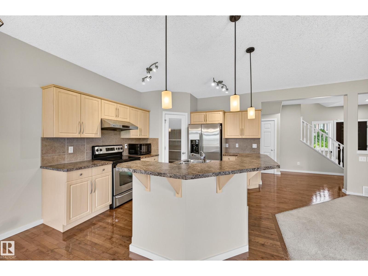
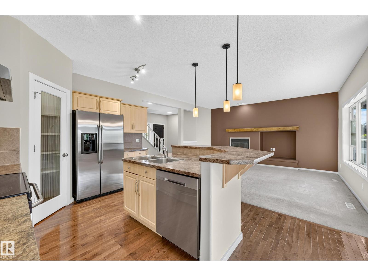
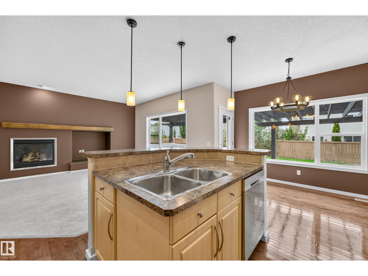
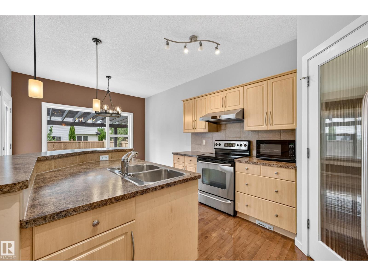
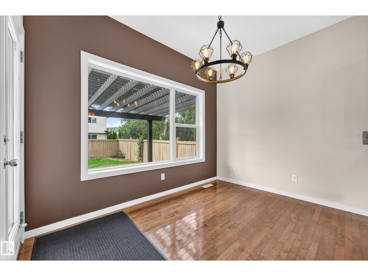
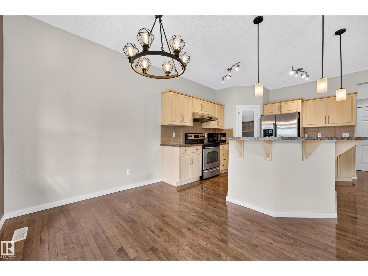
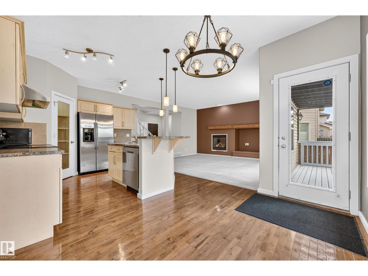
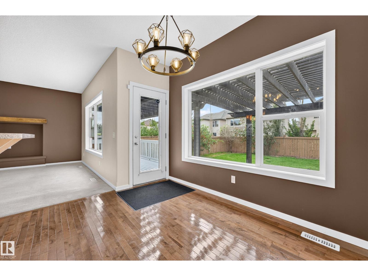
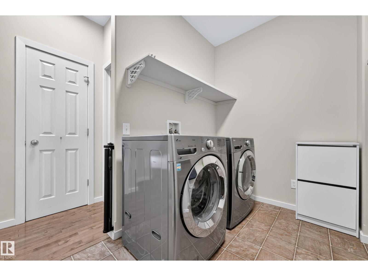
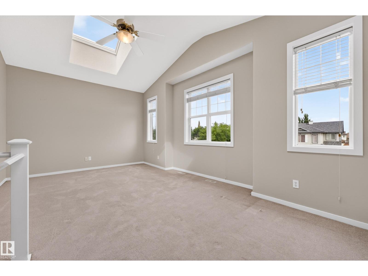
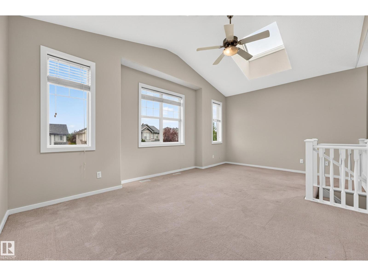
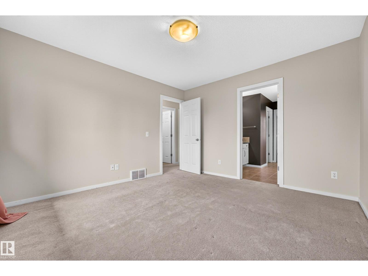
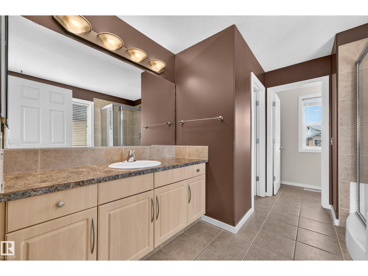
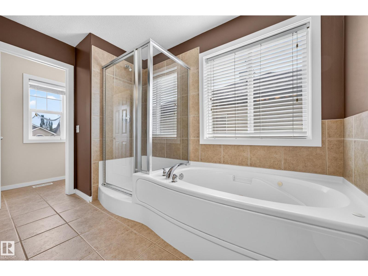
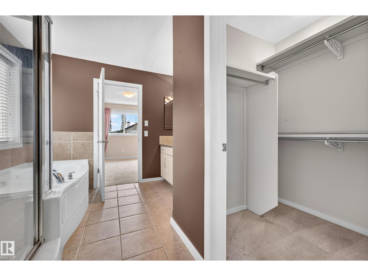
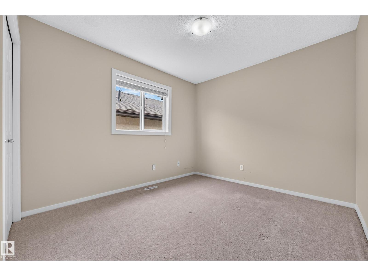
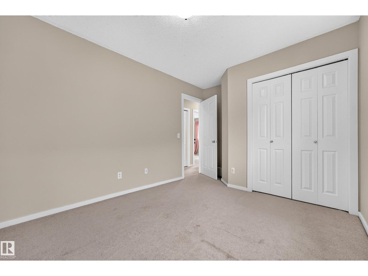
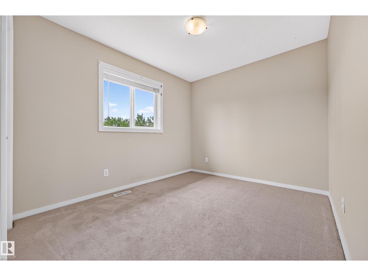
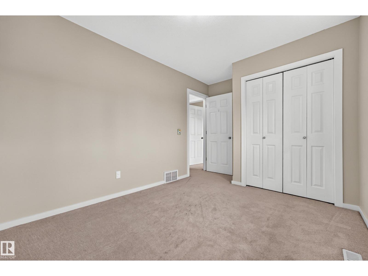
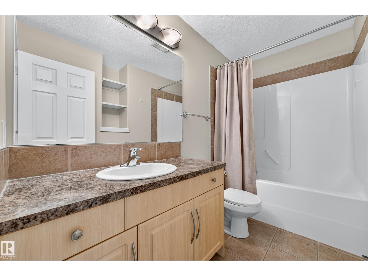
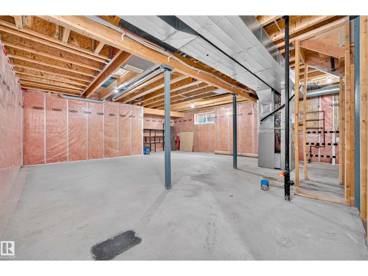
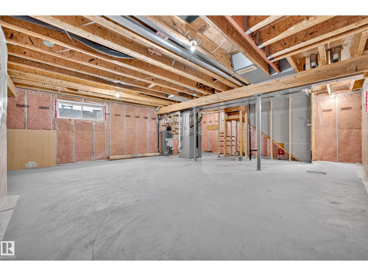
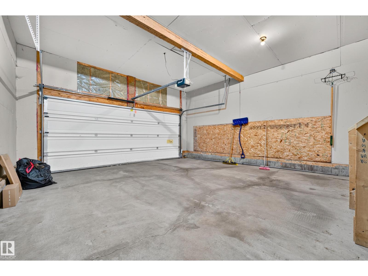
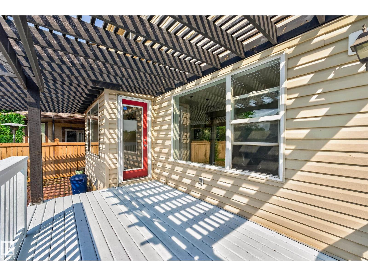
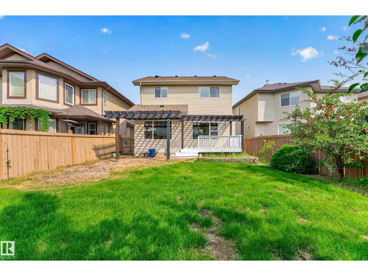
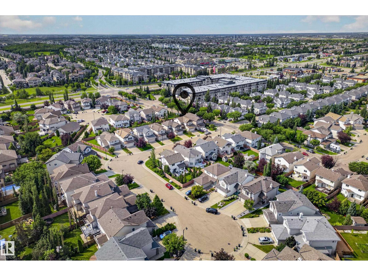
A beautiful home in Hodgson, one of the most desirable communities in the city. ***** Features: ** South facing backyard. Lots of sunlight. Really bright. ** No through traffic, very quite. ** The design flows. Functional & Open. ** Vaulted bonus room with 2 skylights and 3 windows! ** Master bedroom has a walk-in closet, an ensuite with a jetted tub plus a separate tiled shower. ** Many upgrades & updates: Natural gas fireplace, 9 feet ceiling, Knockdown ceiling texture, Rounded drywall corners, Washer/dryer (2021), dishwasher (2022), A/C, and Pergola. ** Basement has bathroom rough-in. It is a wide open canvas waiting for new creation. ** Last but not the least, the backyard is big & wide. ** Quick and easy access to the University of Alberta, Top-rated schools, Terwillegar Rec Centre, LRT train stations, Shopping centres, and Ravine & Nature reserve. ***** Move in & Enjoy!! (id:63125)
Property Details
|
MLS® Number
|
E4501918 |
|
Property Type
|
Single Family |
|
Neigbourhood
|
Hodgson |
|
Features
|
See Remarks, Skylight |
|
Parking Space Total
|
4 |
|
Structure
|
Deck |
Building
|
Bathroom Total
|
3 |
|
Bedrooms Total
|
3 |
|
Amenities
|
Ceiling - 9ft |
|
Appliances
|
Dishwasher, Dryer, Garage Door Opener Remote(s), Garage Door Opener, Refrigerator, Stove, Washer |
|
Basement Development
|
Unfinished |
|
Basement Type
|
Full (unfinished) |
|
Ceiling Type
|
Vaulted |
|
Constructed Date
|
2005 |
|
Construction Style Attachment
|
Detached |
|
Cooling Type
|
Central Air Conditioning |
|
Fireplace Fuel
|
Gas |
|
Fireplace Present
|
Yes |
|
Fireplace Type
|
Unknown |
|
Half Bath Total
|
1 |
|
Heating Type
|
Forced Air |
|
Stories Total
|
2 |
|
Size Interior
|
1,805 Ft2 |
|
Type
|
House |
Parking
Land
|
Acreage
|
No |
|
Size Irregular
|
406.86 |
|
Size Total
|
406.86 M2 |
|
Size Total Text
|
406.86 M2 |
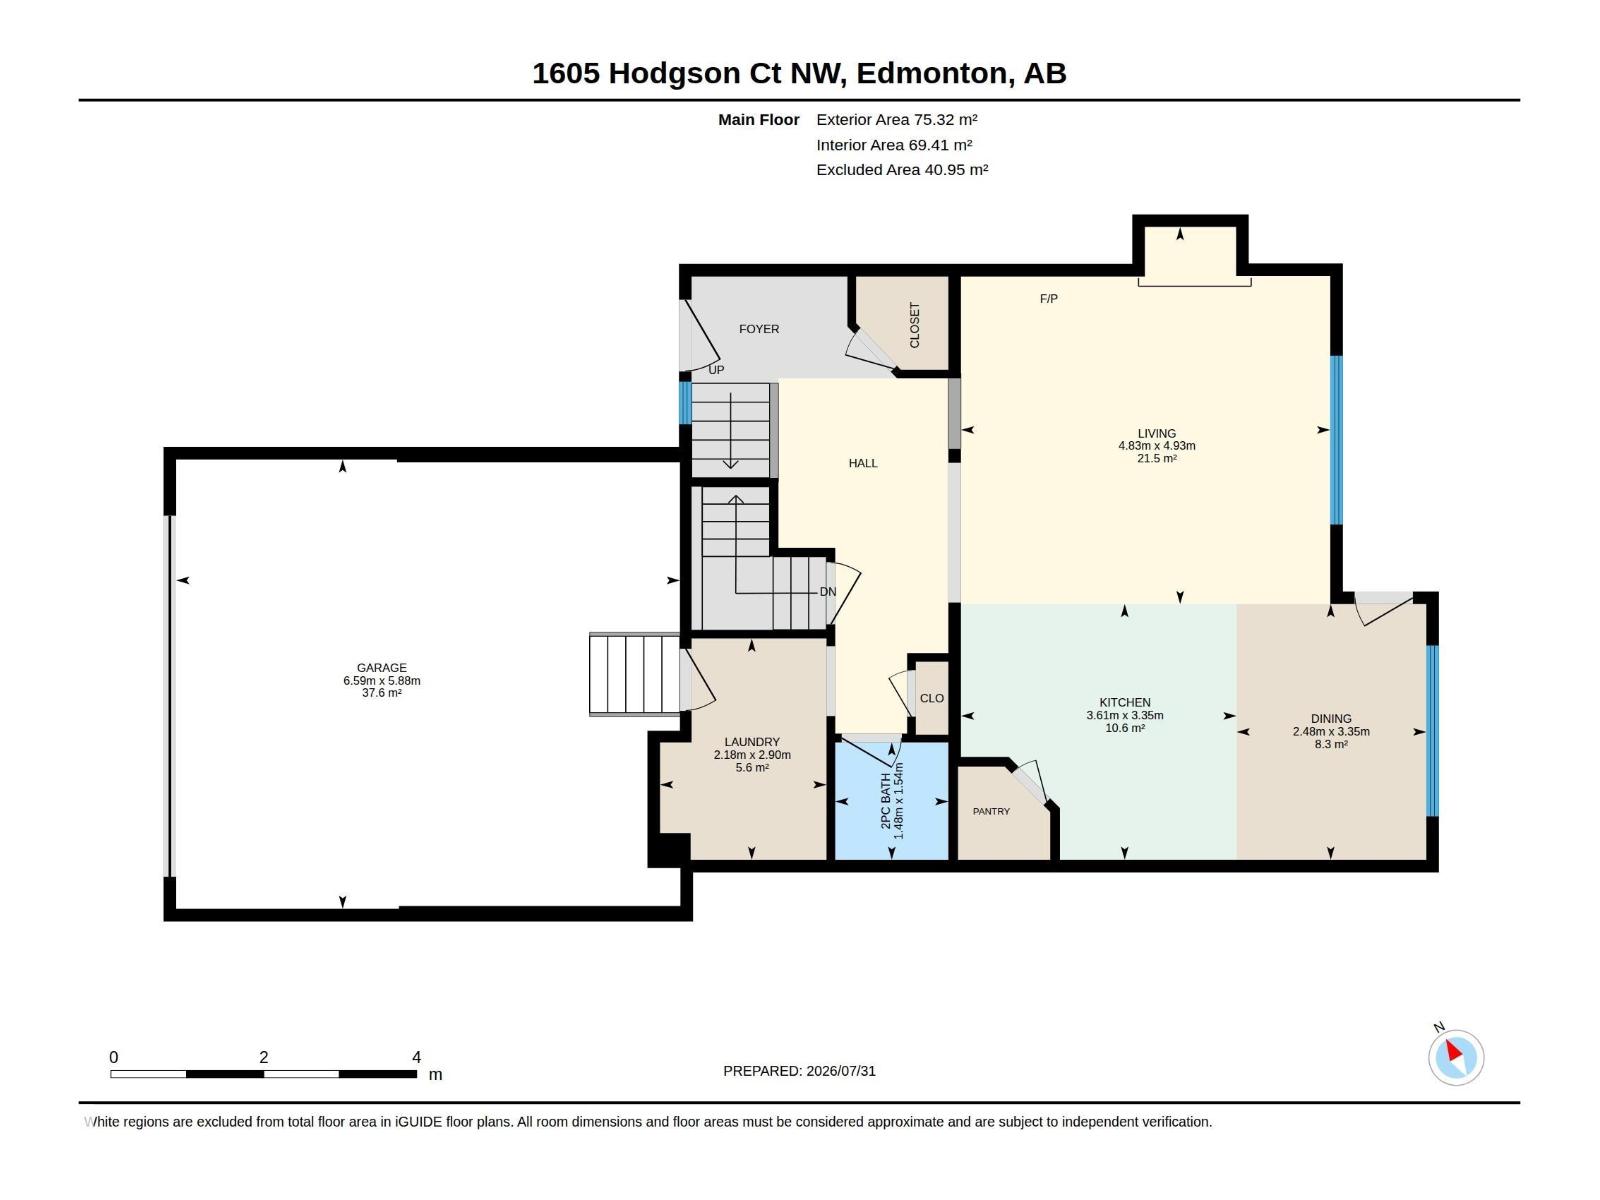
Rooms
| Level |
Type |
Length |
Width |
Dimensions |
|
Main Level |
Living Room |
|
|
4.93m x 4.83m |
|
Main Level |
Dining Room |
3.35 m |
2.48 m |
3.35 m x 2.48 m |
|
Main Level |
Kitchen |
3.35 m |
3.61 m |
3.35 m x 3.61 m |
|
Main Level |
Laundry Room |
2.9 m |
2.18 m |
2.9 m x 2.18 m |
|
Main Level |
Pantry |
|
|
Measurements not available |
|
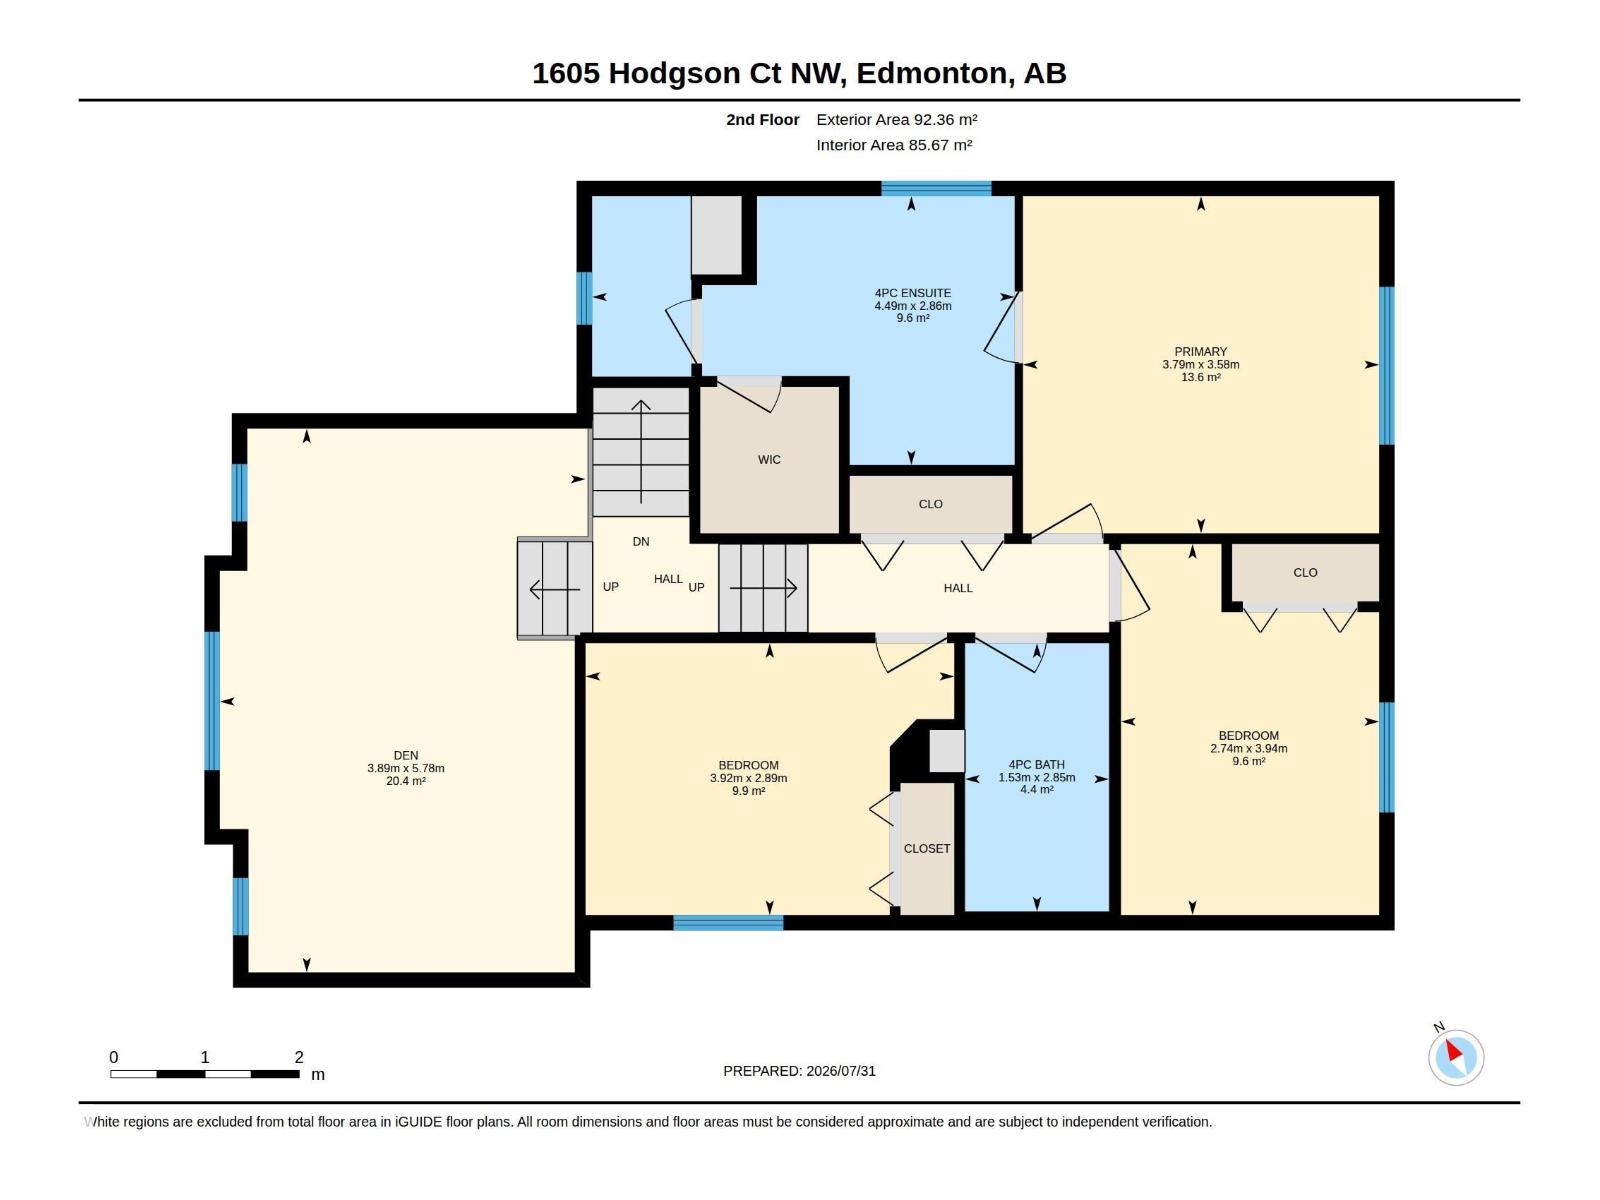
Upper Level |
Primary Bedroom |
3.58 m |
3.79 m |
3.58 m x 3.79 m |
|
Upper Level |
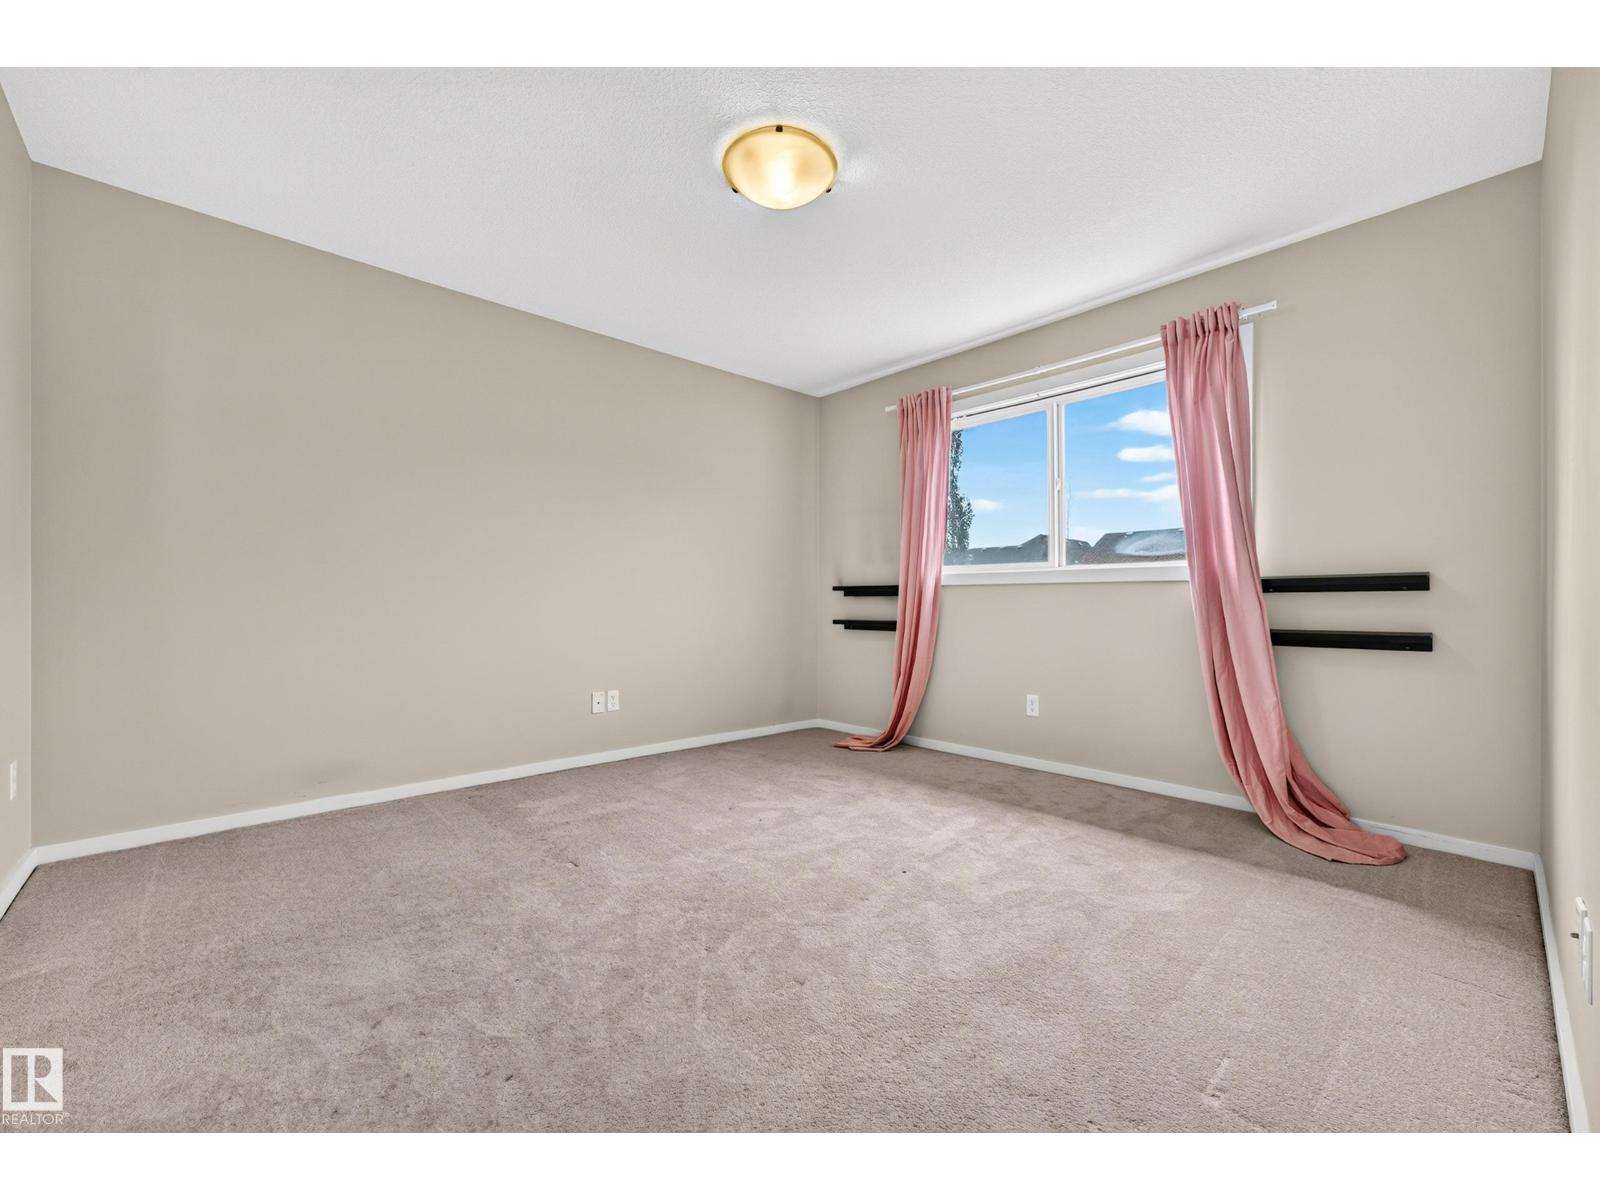
Bedroom 2 |
2.89 m |
3.92 m |
2.89 m x 3.92 m |
|
Upper Level |
Bedroom 3 |
3.94 m |
2.74 m |
3.94 m x 2.74 m |
|
Upper Level |
Bonus Room |
5.78 m |
3.89 m |
5.78 m x 3.89 m |