3 Bedroom
2 Bathroom
1,154 ft2
Central Air Conditioning
Forced Air
$350,000
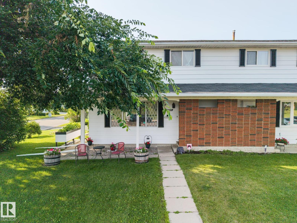
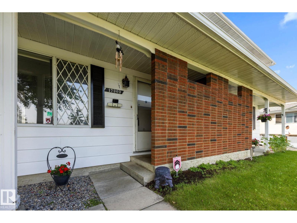
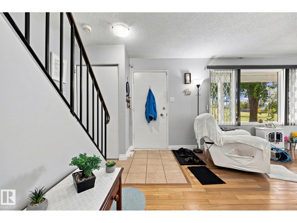
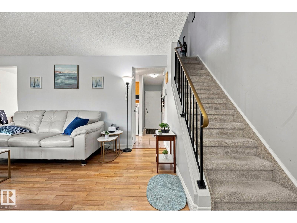
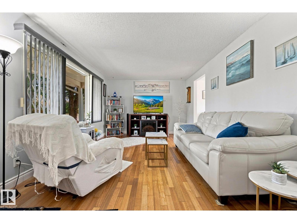
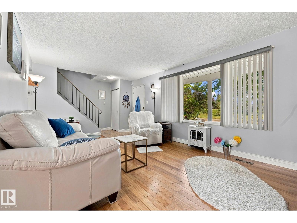
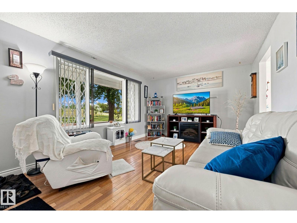
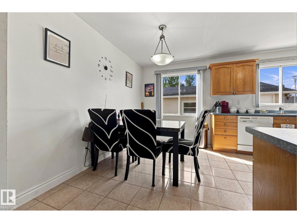
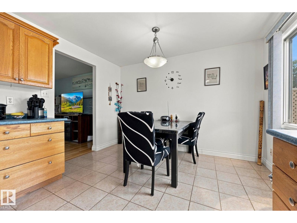
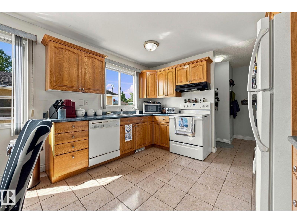
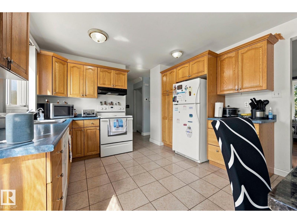
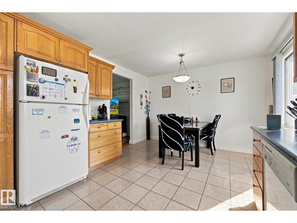
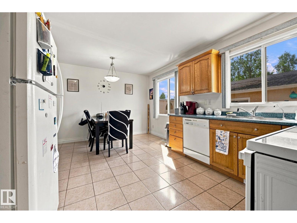
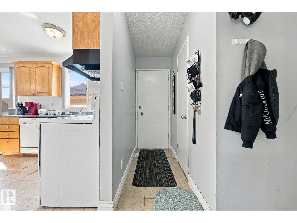
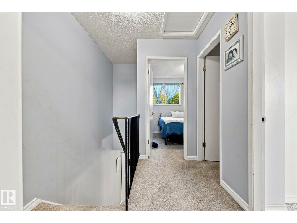
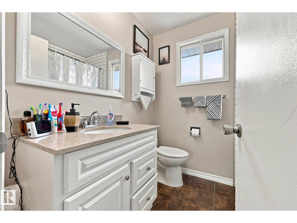
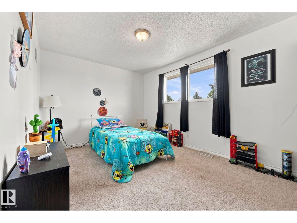
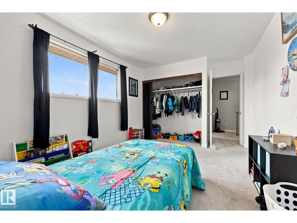
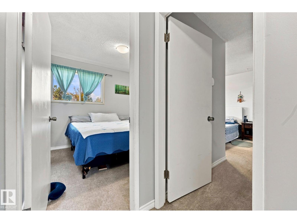
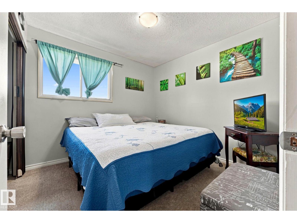
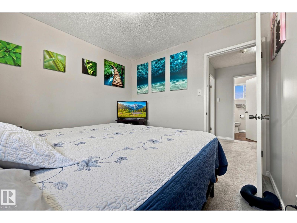
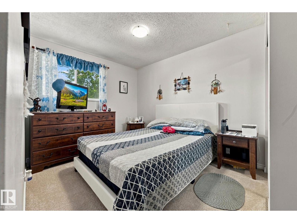
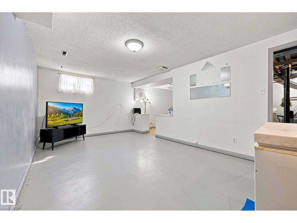
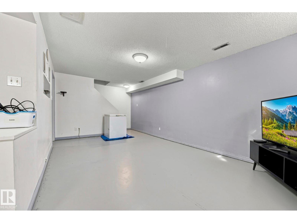
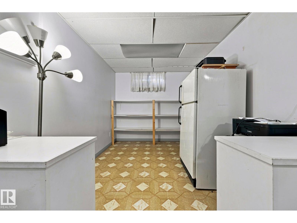
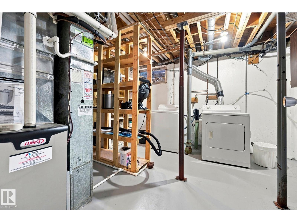
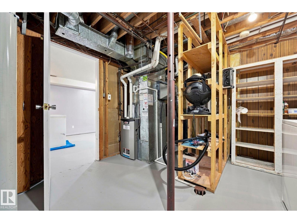
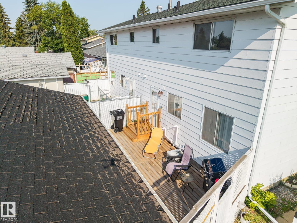
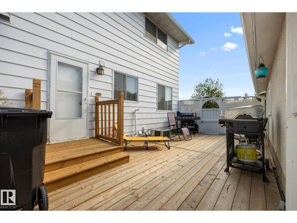
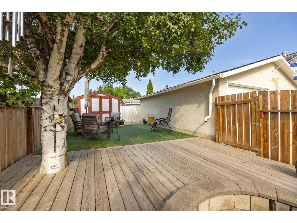
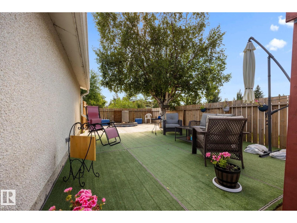
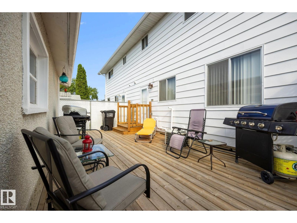
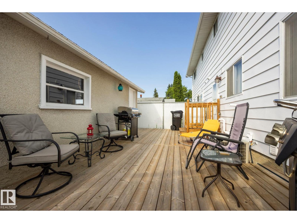
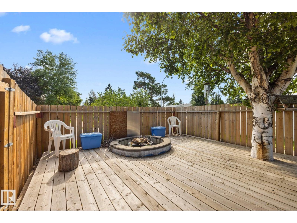
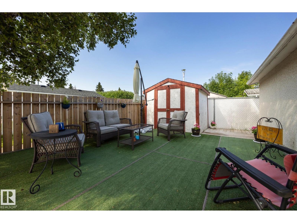
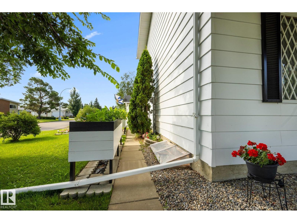
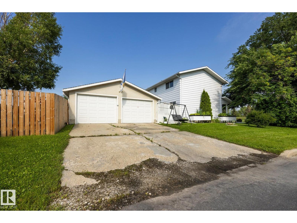
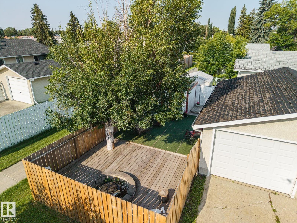
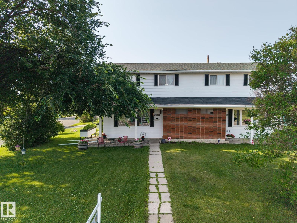
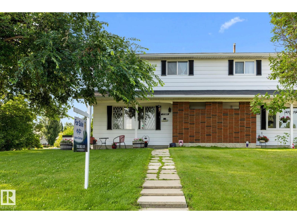
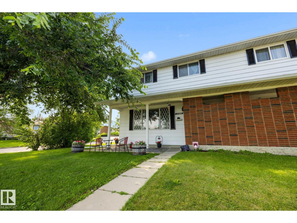
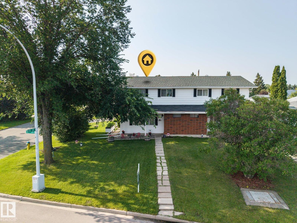
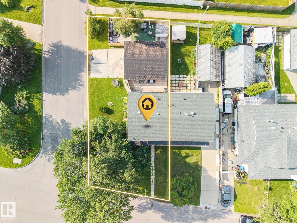
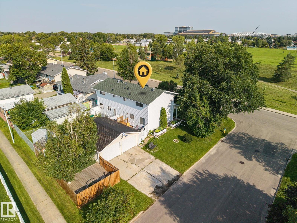
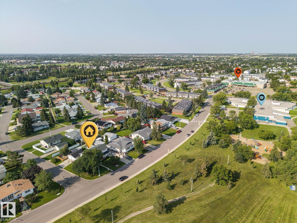
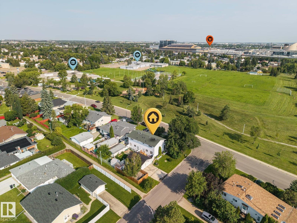
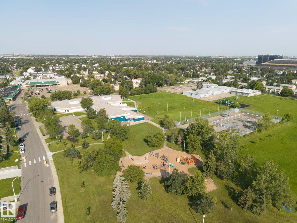
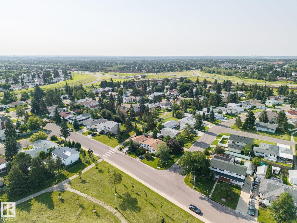
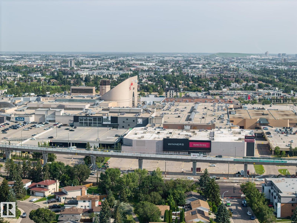
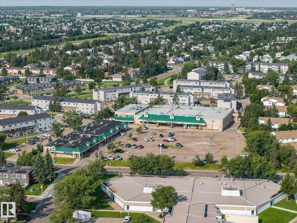
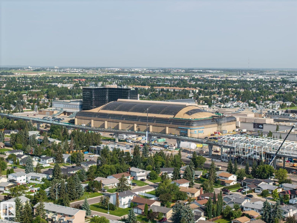
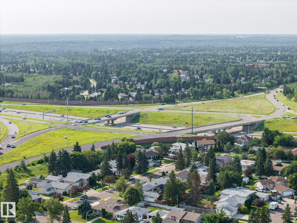
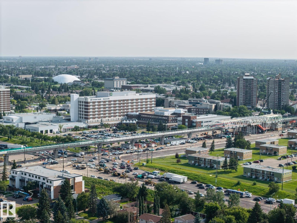
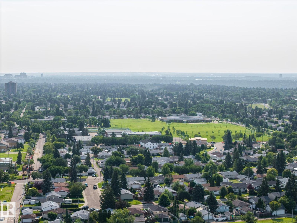
Welcome to this exceptional half duplex on a large corner lot in West Edmonton, directly across from Thorncliffe Park. Enjoy incredible convenience just minutes from West Edmonton Mall, transit, future LRT and local schools, with no condo fees! Inside, the carpet-free main floor features durable hardwood and tile, flowing into a bright kitchen with a dishwasher and ample storage. Main floor 1/2 bath. Updates include central air conditioning, a newer high-efficiency furnace, and on-demand hot water. Upstairs offers 3 generous bedrooms and a 4-piece bathroom. The fully developed basement adds phenomenal living space, Complete potential for a secondary suite setup. Complete with a double oversized detached garage and private fenced backyard, this property is a fantastic find for families and investors alike! (id:63125)
Property Details
|
MLS® Number
|
E4501912 |
|
Property Type
|
Single Family |
|
Neigbourhood
|
Thorncliffe (Edmonton) |
|
Amenities Near By
|
Playground, Public Transit, Schools, Shopping |
|
Community Features
|
Public Swimming Pool |
|
Features
|
Corner Site, No Back Lane, No Animal Home, No Smoking Home, Level |
|
Structure
|
Deck, Fire Pit |
Building
|
Bathroom Total
|
2 |
|
Bedrooms Total
|
3 |
|
Appliances
|
Dryer, Garage Door Opener, Hood Fan, Refrigerator, Stove, Washer |
|
Basement Development
|
Finished |
|
Basement Type
|
Full (finished) |
|
Constructed Date
|
1972 |
|
Construction Style Attachment
|
Semi-detached |
|
Cooling Type
|
Central Air Conditioning |
|
Half Bath Total
|
1 |
|
Heating Type
|
Forced Air |
|
Stories Total
|
2 |
|
Size Interior
|
1,154 Ft2 |
|
Type
|
Duplex |
Parking
Land
|
Acreage
|
No |
|
Land Amenities
|
Playground, Public Transit, Schools, Shopping |
|
Size Irregular
|
357.83 |
|
Size Total
|
357.83 M2 |
|
Size Total Text
|
357.83 M2 |
Rooms
| Level |
Type |
Length |
Width |
Dimensions |
|
Main Level |
Living Room |
5.75 m |
3.51 m |
5.75 m x 3.51 m |
|
Main Level |
Dining Room |
1.94 m |
3.51 m |
1.94 m x 3.51 m |
|
Main Level |
Kitchen |
2.94 m |
3.51 m |
2.94 m x 3.51 m |
|
Upper Level |
Primary Bedroom |
4.55 m |
3.05 m |
4.55 m x 3.05 m |
|
Upper Level |
Bedroom 2 |
2.77 m |
3.98 m |
2.77 m x 3.98 m |
|
Upper Level |
Bedroom 3 |
2.9 m |
2.84 m |
2.9 m x 2.84 m |