5 Bedroom
3 Bathroom
1,352 ft2
Bungalow
Fireplace
Forced Air
Acreage
$749,000
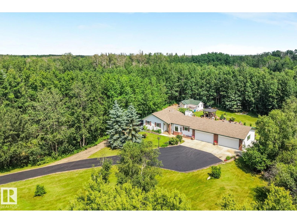
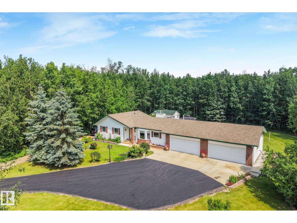
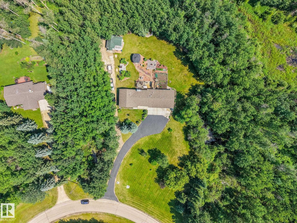
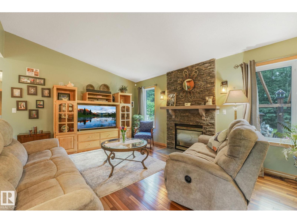
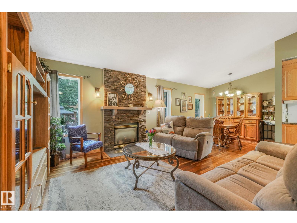
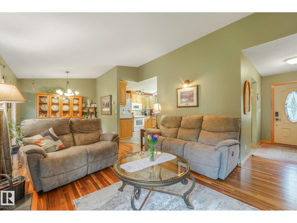
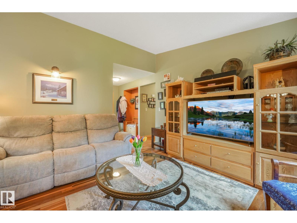
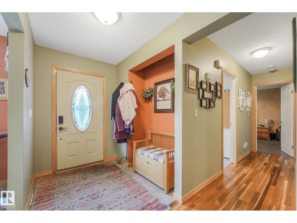
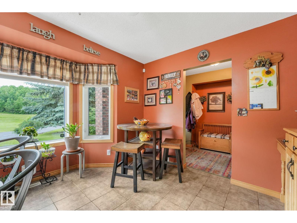
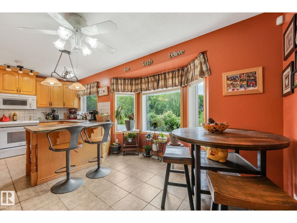
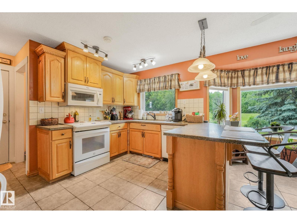
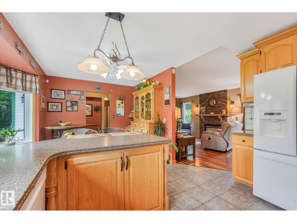
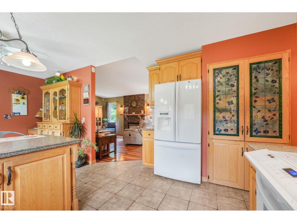
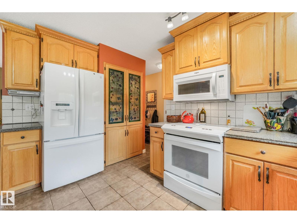
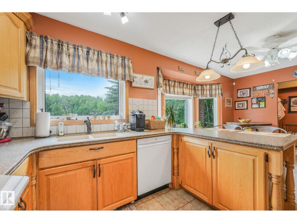
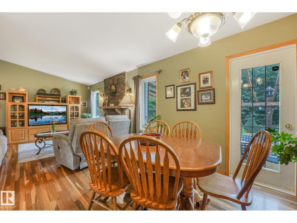
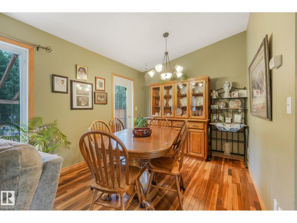
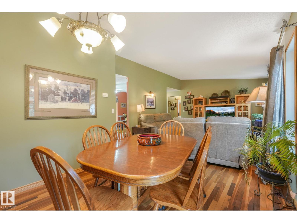
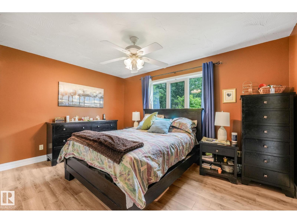
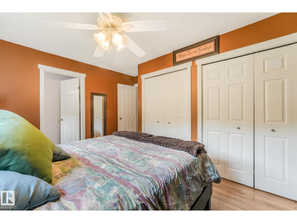
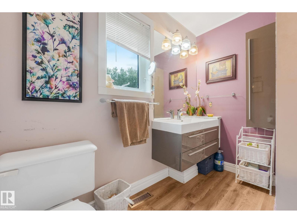
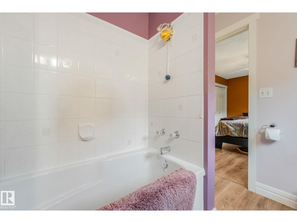
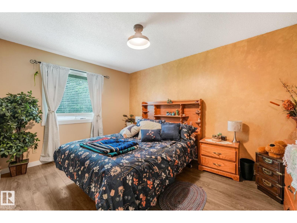
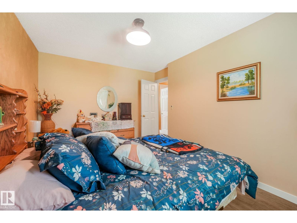
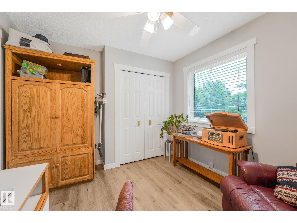
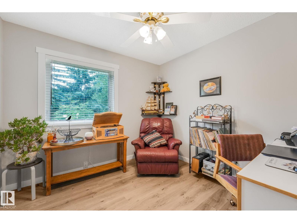
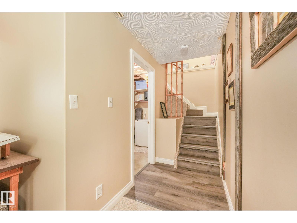
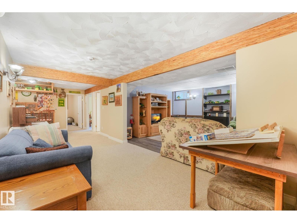
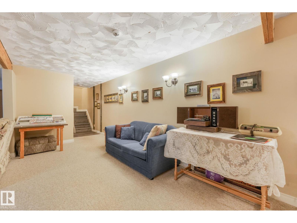
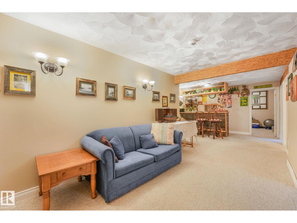
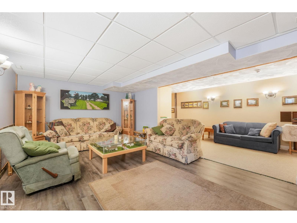
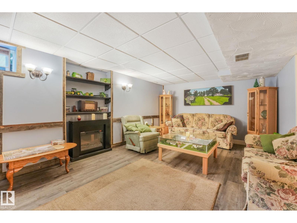
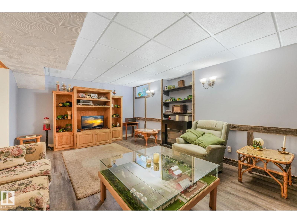
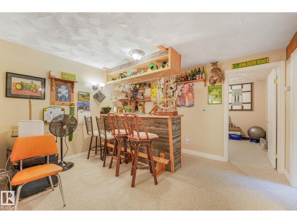
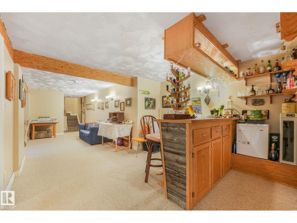
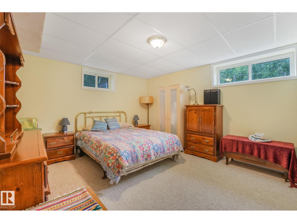
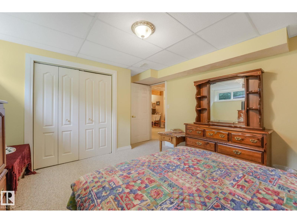

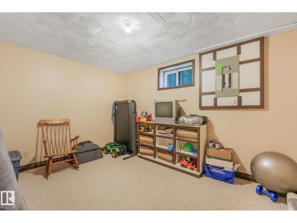
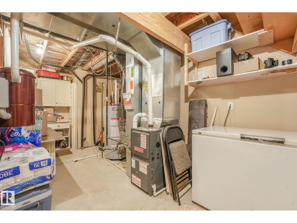
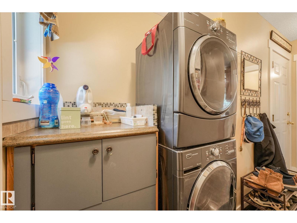
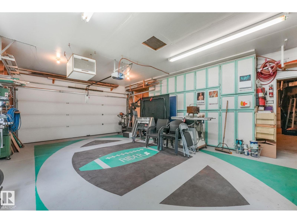
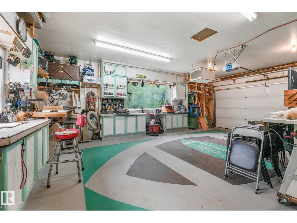
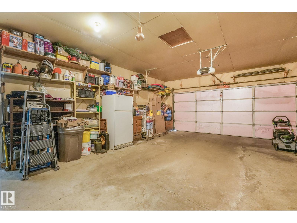
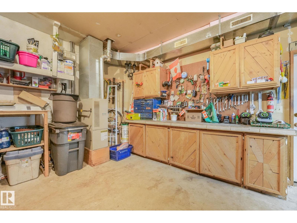
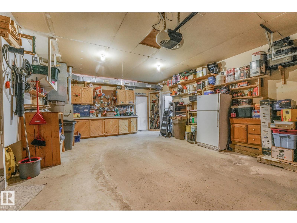
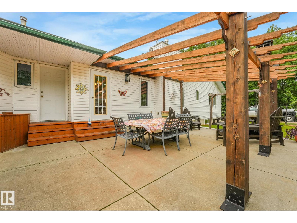
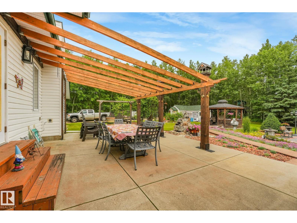
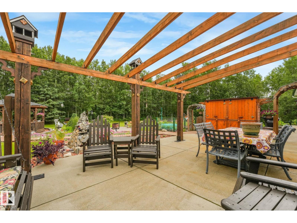
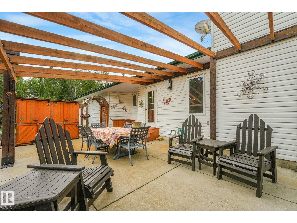
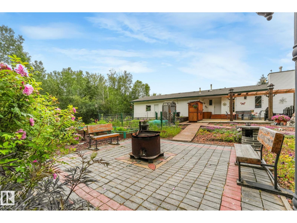
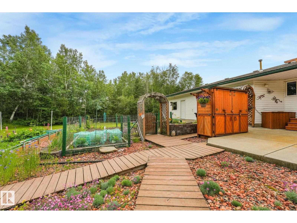
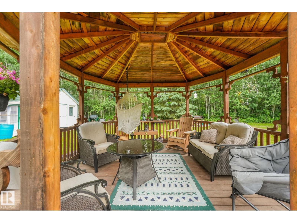
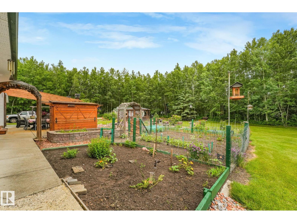
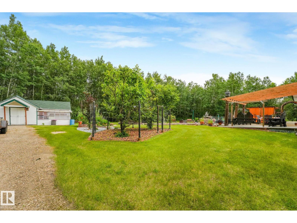
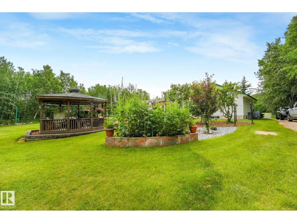
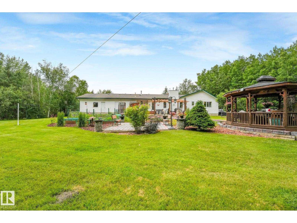
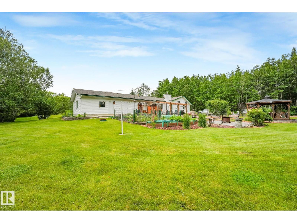
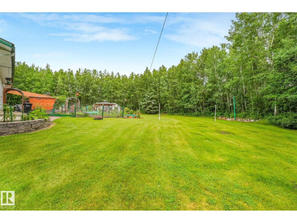
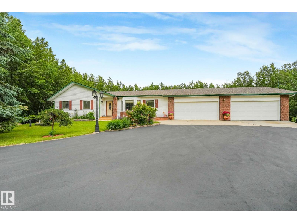
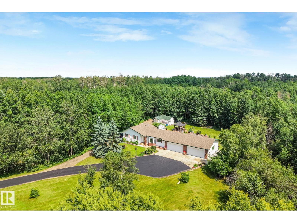
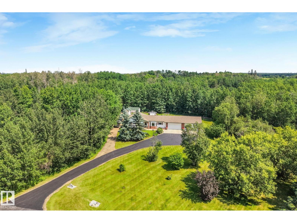
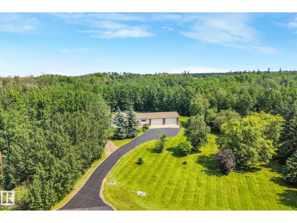
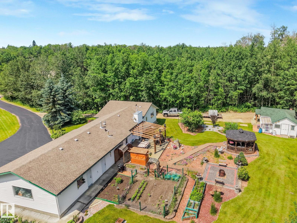
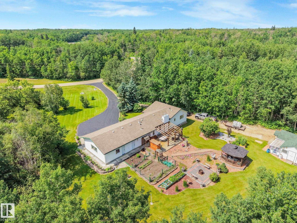
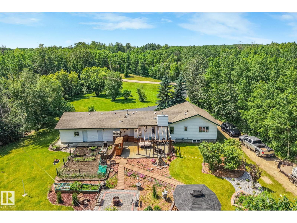
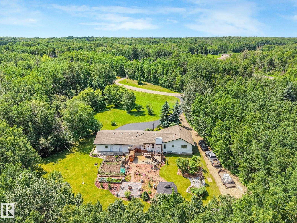
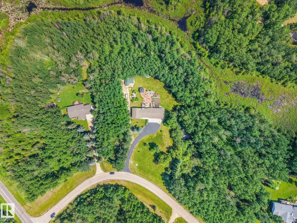
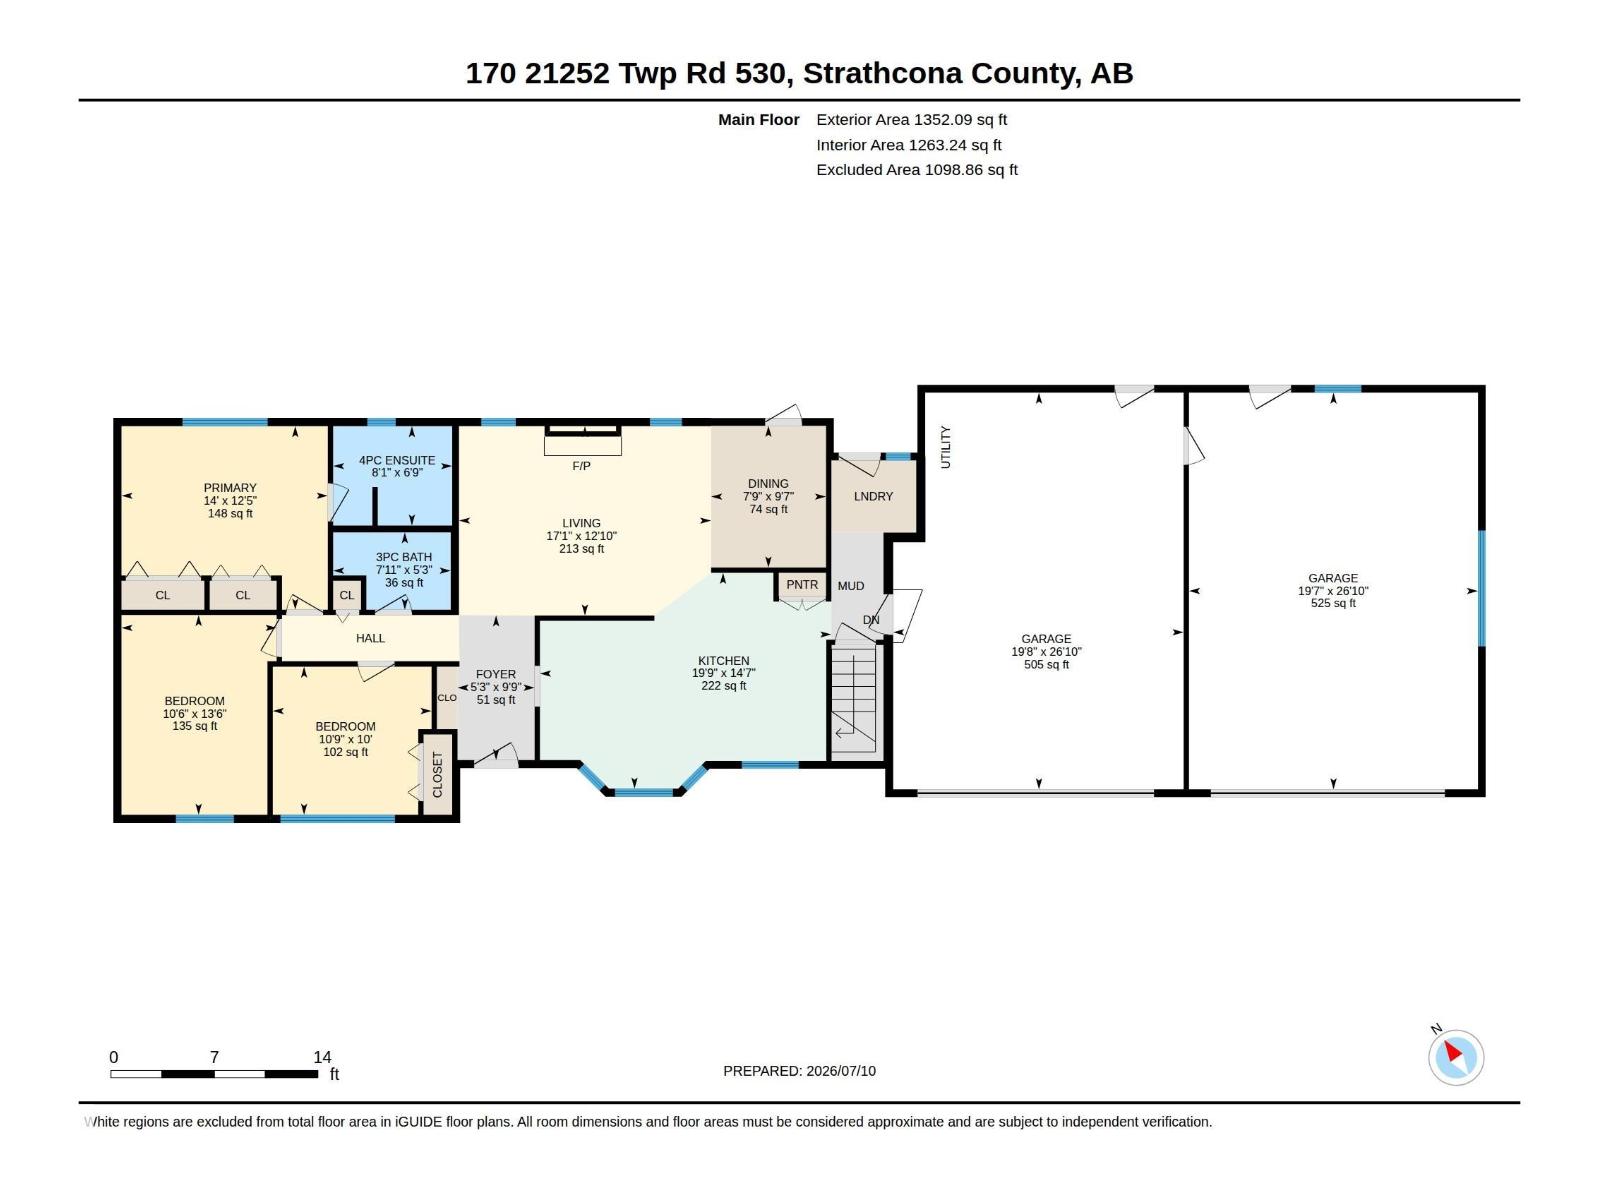
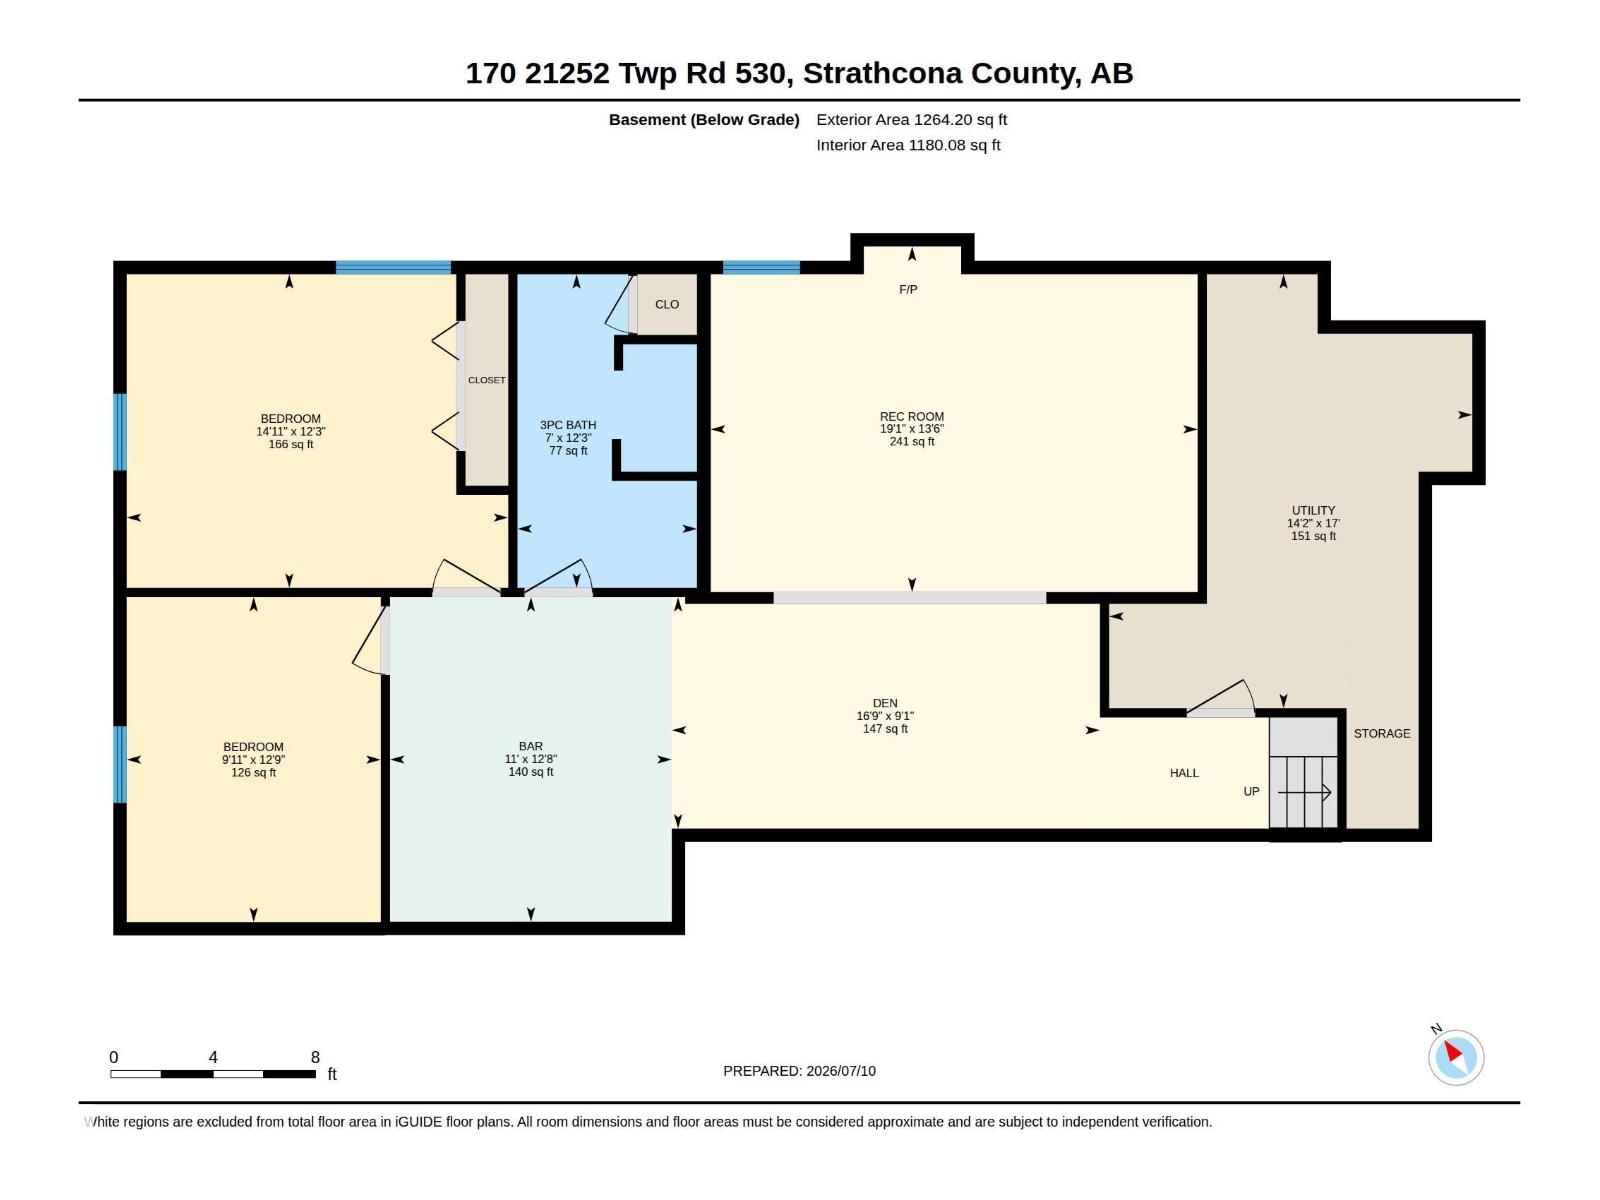
Set on 3.2 acres and BACKING NATURAL GREEN SPACE, this secluded 1352 sf bungalow offers 5 beds/3 baths, PLUS a fully finished basement (for 2500+ sf of living space). There's also an attached HEATED/INSULATED QUAD GARAGE w/220V power! The main floor features exotic hardwood, solid oak cabinetry w/custom pull-outs, new dishwasher, & a spacious living room w/gas fireplace. The roomy primary bedroom has a fresh 4-pc ensuite, while 2 more bedrooms complement the main floor. The finished basement offers a rustic barnwood bar, huge family room, 2 more big bedrooms & a full bath. Outside, your private oasis awaits... A PAVED asphalt driveway & hardscaped sitting area w/walking paths, gardens, fruit trees, greenhouse, shed, gazebo, BBQ hut, fire pit, lights, & fountains invite relaxation. Big ticket updates include the HE furnace & HWT (apx 4 y/o) & 30-yr architectural shingles (2010). The fully permitted 2nd double attatched garage/workshop w/a dust collector was added in 2002 & septic was tested in 2025! (id:63125)
Property Details
|
MLS® Number
|
E4501900 |
|
Property Type
|
Single Family |
|
Neigbourhood
|
Aurora Place |
|
Amenities Near By
|
Golf Course, Schools |
|
Features
|
Flat Site, Environmental Reserve |
|
Structure
|
Fire Pit, Patio(s) |
Building
|
Bathroom Total
|
3 |
|
Bedrooms Total
|
5 |
|
Appliances
|
Dishwasher, Dryer, Fan, Garage Door Opener Remote(s), Garage Door Opener, Microwave Range Hood Combo, Refrigerator, Stove, Central Vacuum, Washer |
|
Architectural Style
|
Bungalow |
|
Basement Development
|
Finished |
|
Basement Type
|
Full (finished) |
|
Constructed Date
|
1994 |
|
Construction Style Attachment
|
Detached |
|
Fire Protection
|
Smoke Detectors |
|
Fireplace Fuel
|
Gas |
|
Fireplace Present
|
Yes |
|
Fireplace Type
|
Unknown |
|
Heating Type
|
Forced Air |
|
Stories Total
|
1 |
|
Size Interior
|
1,352 Ft2 |
|
Type
|
House |
Parking
|
Heated Garage
|
|
|
Attached Garage
|
|
Land
|
Acreage
|
Yes |
|
Land Amenities
|
Golf Course, Schools |
|
Size Irregular
|
3.2 |
|
Size Total
|
3.2 Ac |
|
Size Total Text
|
3.2 Ac |
Rooms
| Level |
Type |
Length |
Width |
Dimensions |
|
Basement |
Family Room |
|
|
19'1" x 13'6" |
|
Basement |
Den |
|
|
16'9" x 9'1" |
|
Basement |
Bedroom 4 |
|
|
12'9" x 9'11" |
|
Basement |
Bedroom 5 |
|
|
14'11" x 12'3 |
|
Basement |
Utility Room |
|
|
17' x 14'2" |
|
Main Level |
Living Room |
|
|
17'1" x 12'10 |
|
Main Level |
Dining Room |
|
|
9'7" x 7'9" |
|
Main Level |
Kitchen |
|
|
19'9" x 14'7" |
|
Main Level |
Primary Bedroom |
|
|
14' x 12'5" |
|
Main Level |
Bedroom 2 |
|
|
10'9" x 10' |
|
Main Level |
Bedroom 3 |
|
|
13'6" x 10'6" |