Maintenance, Caretaker, Exterior Maintenance, Heat, Insurance, Common Area Maintenance, Landscaping, Property Management, Other, See Remarks, Water
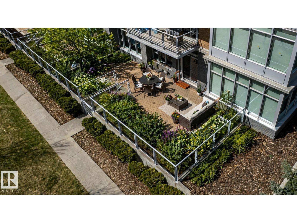
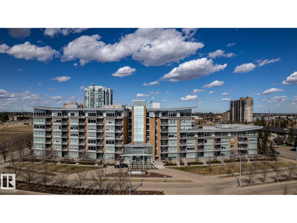
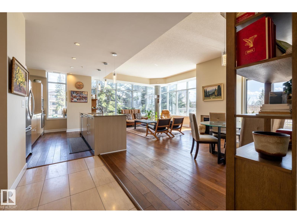
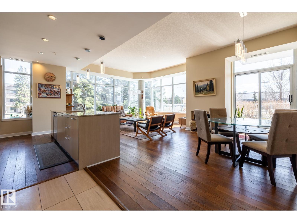
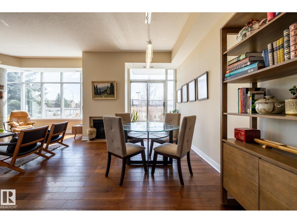
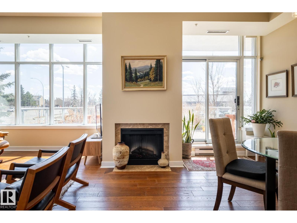
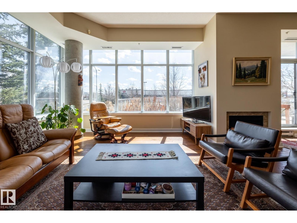
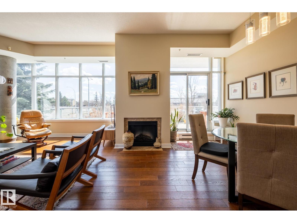
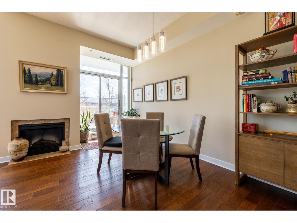
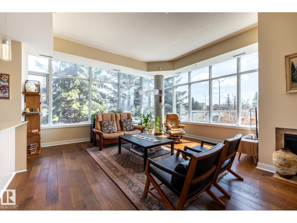
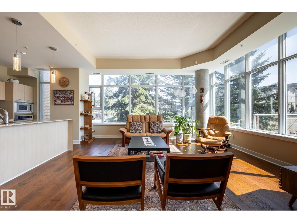
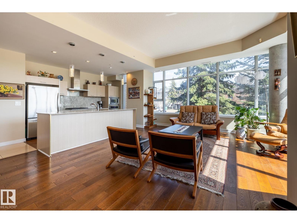
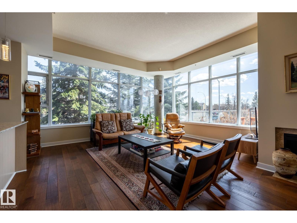
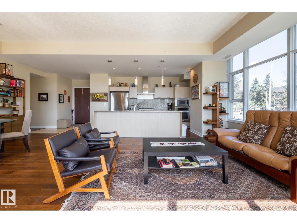
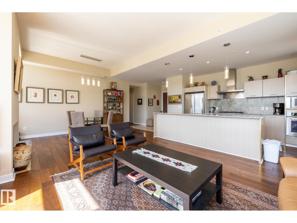
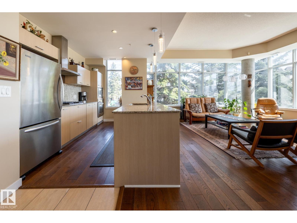
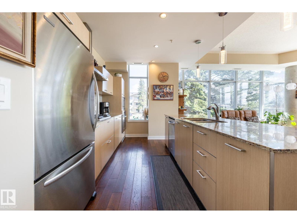
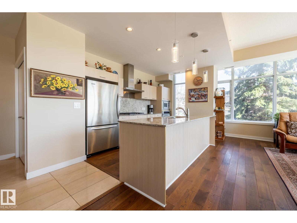
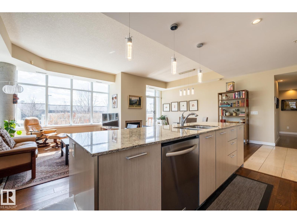
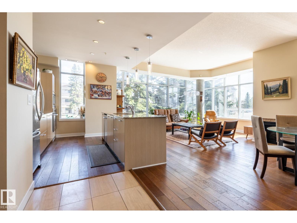
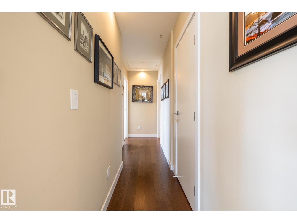
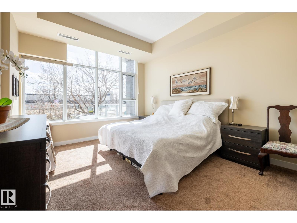
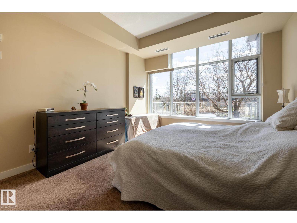
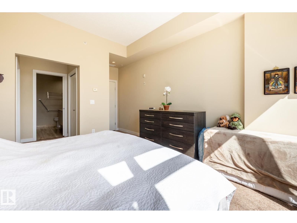
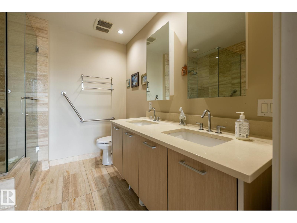
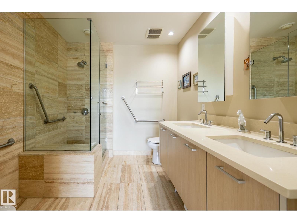
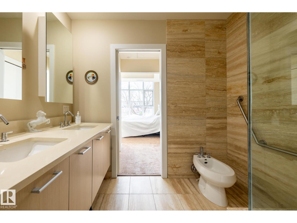
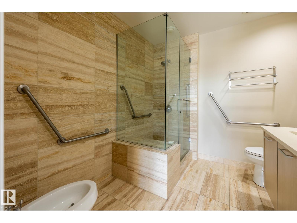
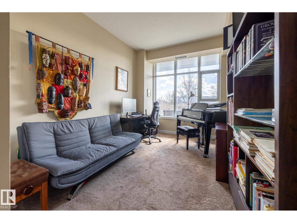
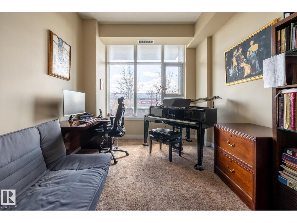
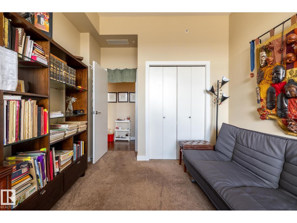
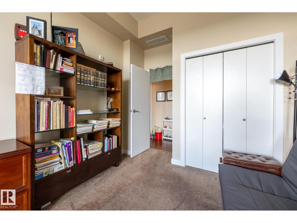
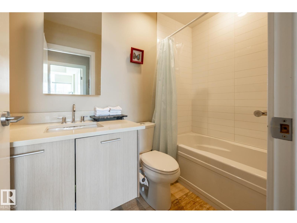
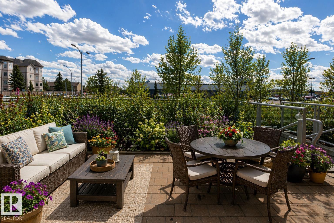
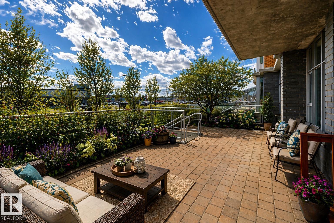
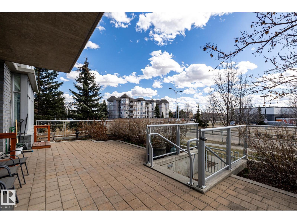
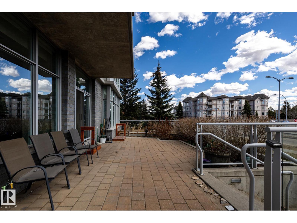
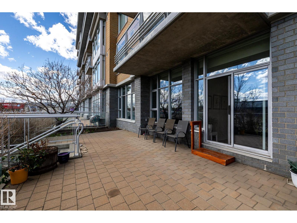
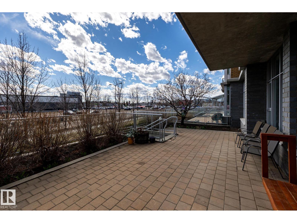
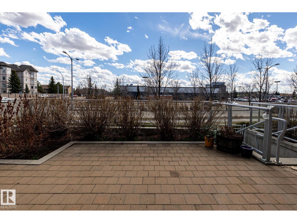
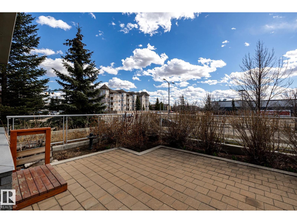
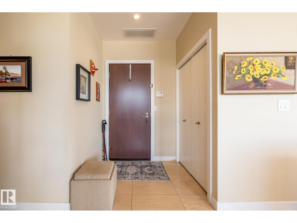
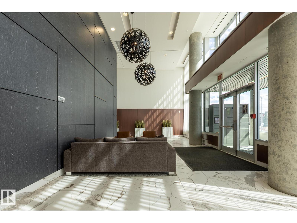
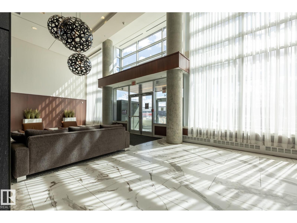
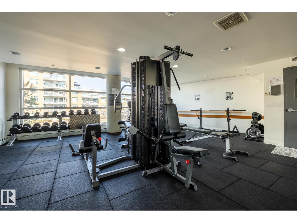
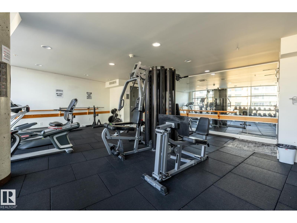
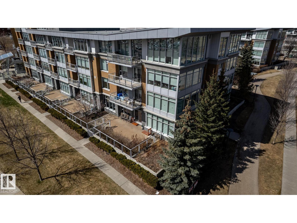
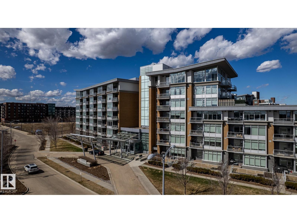
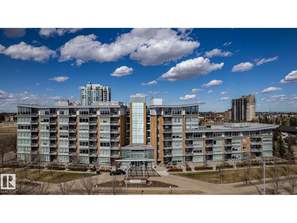
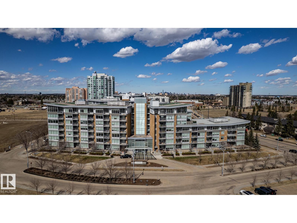
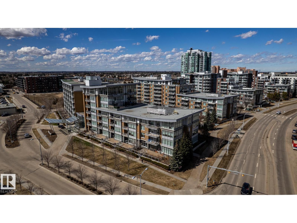
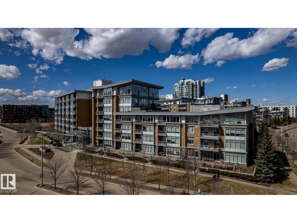
$1,231.31 MonthlyRarely does a condo live like this. This executive 2 bed, 2 bath corner residence offers over 1,230 sq ft of bright, open living with floor-to-ceiling windows, east and south exposure, and a layout that feels more like a bungalow than a condo. The modern kitchen features granite countertops, KitchenAid appliances, gas cooktop, built-in oven, and a massive island overlooking the spacious living and dining areas. The standout feature is the incredible 400+ sq ft private, south-facing patio with mature landscaping, garden beds, and direct walk-up access, creating an outdoor retreat rarely found in condominium living. The oversized primary suite offers dual closets and a luxurious ensuite. Complete with central A/C, in-suite laundry, titled underground parking, titled storage, concrete construction, and an unbeatable location just steps to Century Park LRT, Safeway, restaurants, cafés, shopping, and every amenity. (id:63125)
| MLS® Number | E4501969 |
| Property Type | Single Family |
| Neigbourhood | Ermineskin |
| Amenities Near By | Golf Course, Playground, Public Transit, Schools, Shopping |
| Community Features | Public Swimming Pool |
| Parking Space Total | 1 |
| Structure | Deck |
| Bathroom Total | 2 |
| Bedrooms Total | 2 |
| Amenities | Vinyl Windows |
| Appliances | Dishwasher, Garburator, Hood Fan, Refrigerator, Washer/dryer Stack-up, Stove, Window Coverings |
| Basement Type | None |
| Constructed Date | 2008 |
| Cooling Type | Central Air Conditioning |
| Fireplace Fuel | Gas |
| Fireplace Present | Yes |
| Fireplace Type | Unknown |
| Heating Type | Heat Pump |
| Size Interior | 1,231 Ft2 |
| Type | Apartment |
| Underground |
| Acreage | No |
| Land Amenities | Golf Course, Playground, Public Transit, Schools, Shopping |
| Level | Type | Length | Width | Dimensions |
|---|---|---|---|---|
| Main Level | Living Room | 5.22 m | 5.11 m | 5.22 m x 5.11 m |
| Main Level | Dining Room | 2.48 m | 4.65 m | 2.48 m x 4.65 m |
| Main Level | Kitchen | 4.19 m | 2.74 m | 4.19 m x 2.74 m |
| Main Level | Primary Bedroom | 3.74 m | 4.17 m | 3.74 m x 4.17 m |
| Main Level | Bedroom 2 | Measurements not available |
Contact us for more information

The trademarks REALTOR®, REALTORS®, and the REALTOR® logo are controlled by The Canadian Real Estate Association (CREA) and identify real estate professionals who are members of CREA. The trademarks MLS®, Multiple Listing Service® and the associated logos are owned by The Canadian Real Estate Association (CREA) and identify the quality of services provided by real estate professionals who are members of CREA. The trademark DDF® is owned by The Canadian Real Estate Association (CREA) and identifies CREA's Data Distribution Facility (DDF®)