2 Bedroom
2 Bathroom
1,109 ft2
Hot Water Radiator Heat
$145,000Maintenance, Heat
$736.47 Monthly
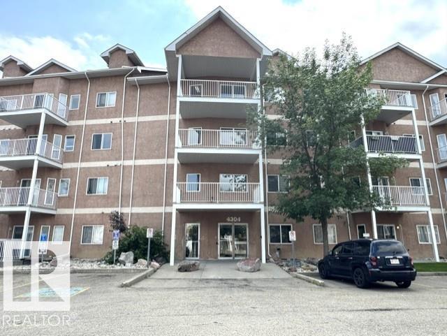
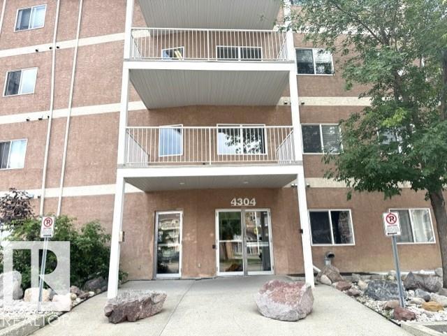
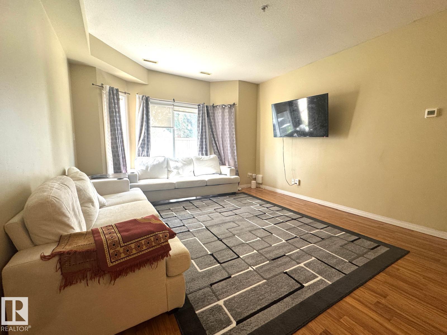
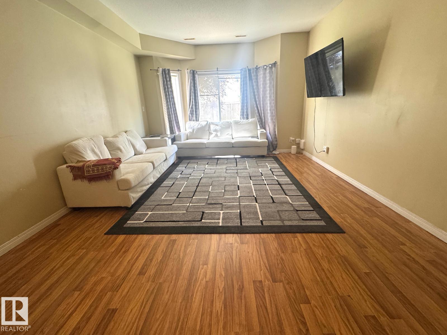
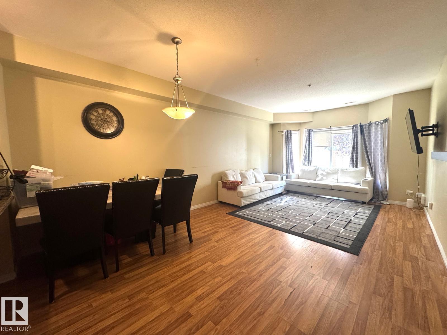
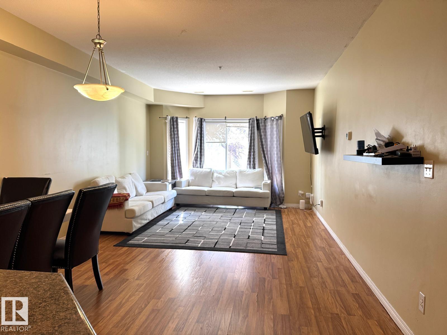
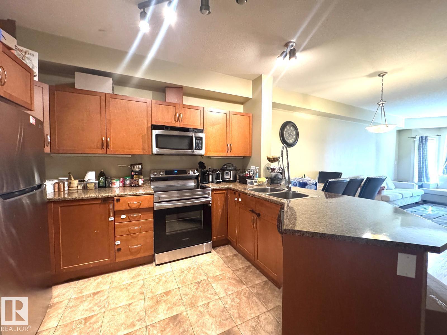
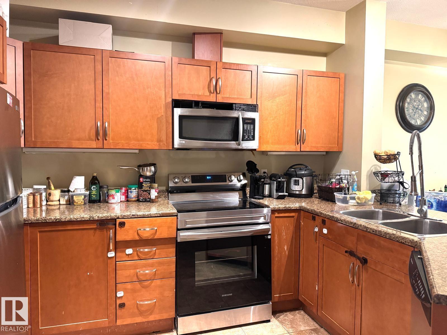
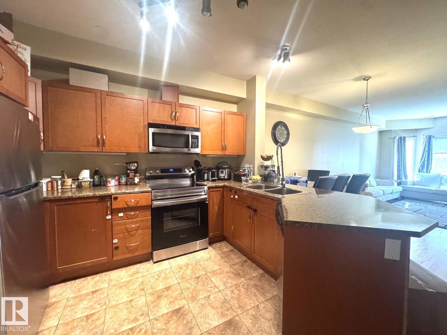
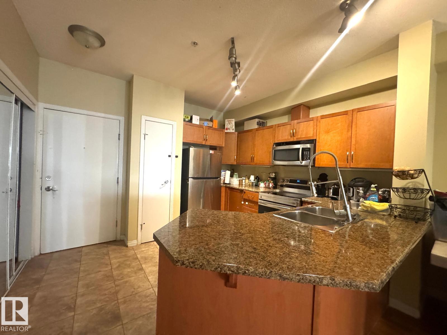
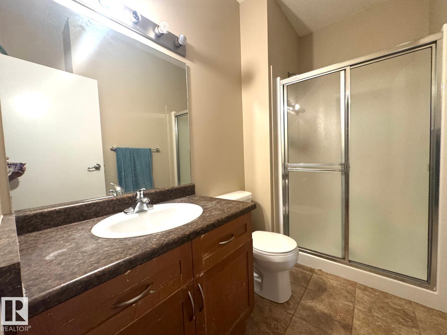
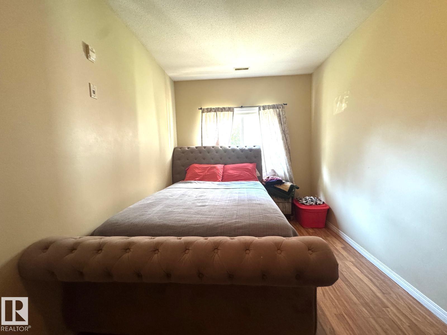
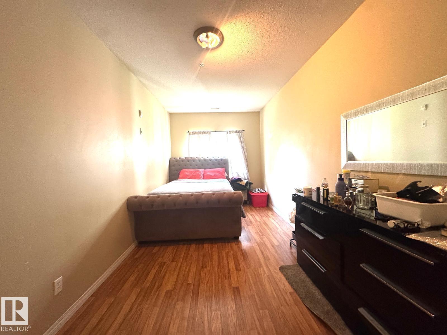
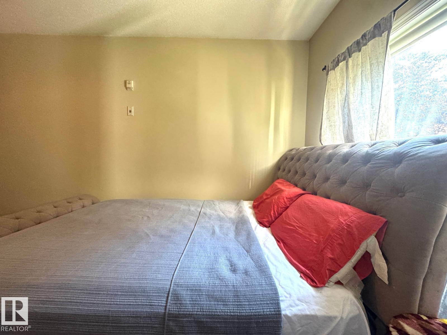
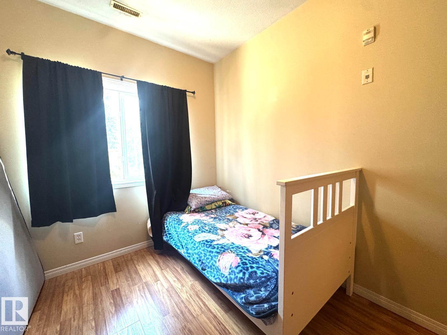
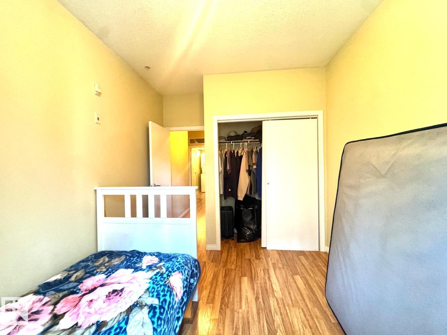
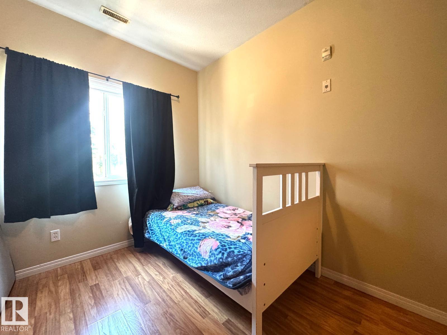
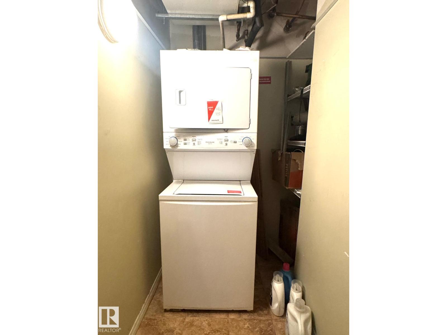
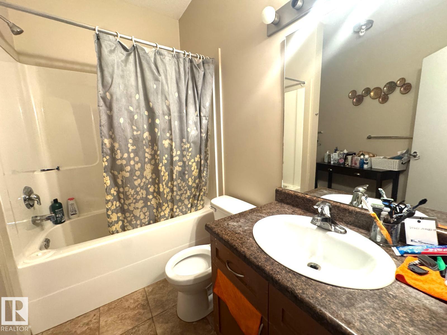
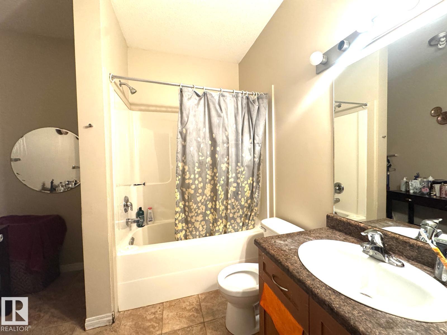
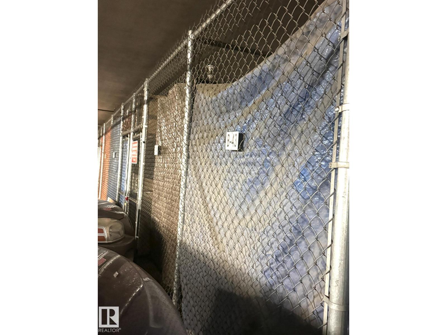
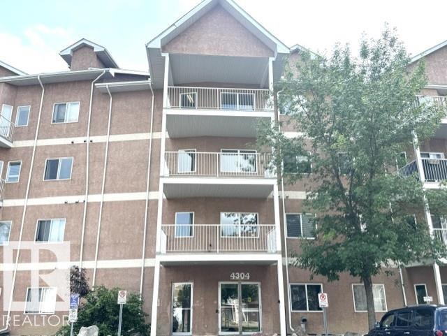
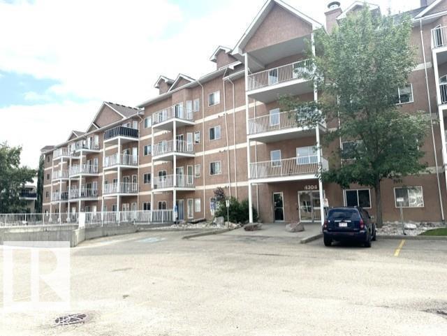
Excellent Location! Incredible Value! Welcome to this fantastic 2-bedroom, 2-bathroom condo featuring heated underground parking in a prime Clareview location! The open-concept layout offers laminate flooring throughout & a bright living room with direct access to your private ground-floor patio—perfect for summer BBQs & easy outdoor living. The modern kitchen boasts ample cabinetry, a large island & SS appliances. The generous primary bedroom features a walk-through closet & a private 4-piece ensuite. A second spacious bedroom, another full 4-pc bathroom. In-suite laundry complete this well-designed home. Enjoy building amenities including a car wash bay & ample visitor parking. Just steps to the LRT, public transit, shopping, restaurants, grocery stores & Clareview Recreation Centre. An exceptional opportunity for first-time buyers, downsizers, or investors. Don’t miss this fantastic home! (id:63125)
Property Details
|
MLS® Number
|
E4501976 |
|
Property Type
|
Single Family |
|
Neigbourhood
|
Clareview Town Centre |
|
Amenities Near By
|
Public Transit, Schools, Shopping |
|
Parking Space Total
|
1 |
Building
|
Bathroom Total
|
2 |
|
Bedrooms Total
|
2 |
|
Appliances
|
Dishwasher, Microwave Range Hood Combo, Refrigerator, Washer/dryer Stack-up, Stove |
|
Basement Type
|
None |
|
Constructed Date
|
2006 |
|
Heating Type
|
Hot Water Radiator Heat |
|
Size Interior
|
1,109 Ft2 |
|
Type
|
Apartment |
Parking
|
Heated Garage
|
|
|
Underground
|
|
Land
|
Acreage
|
No |
|
Land Amenities
|
Public Transit, Schools, Shopping |
|
Size Irregular
|
72.93 |
|
Size Total
|
72.93 M2 |
|
Size Total Text
|
72.93 M2 |
Rooms
| Level |
Type |
Length |
Width |
Dimensions |
|
Main Level |
Living Room |
4.45 m |
3.6 m |
4.45 m x 3.6 m |
|
Main Level |
Dining Room |
3.55 m |
3.29 m |
3.55 m x 3.29 m |
|
Main Level |
Kitchen |
3.65 m |
2.35 m |
3.65 m x 2.35 m |
|
Main Level |
Primary Bedroom |
5.7 m |
2.45 m |
5.7 m x 2.45 m |
|
Main Level |
Bedroom 2 |
3.85 m |
2.43 m |
3.85 m x 2.43 m |