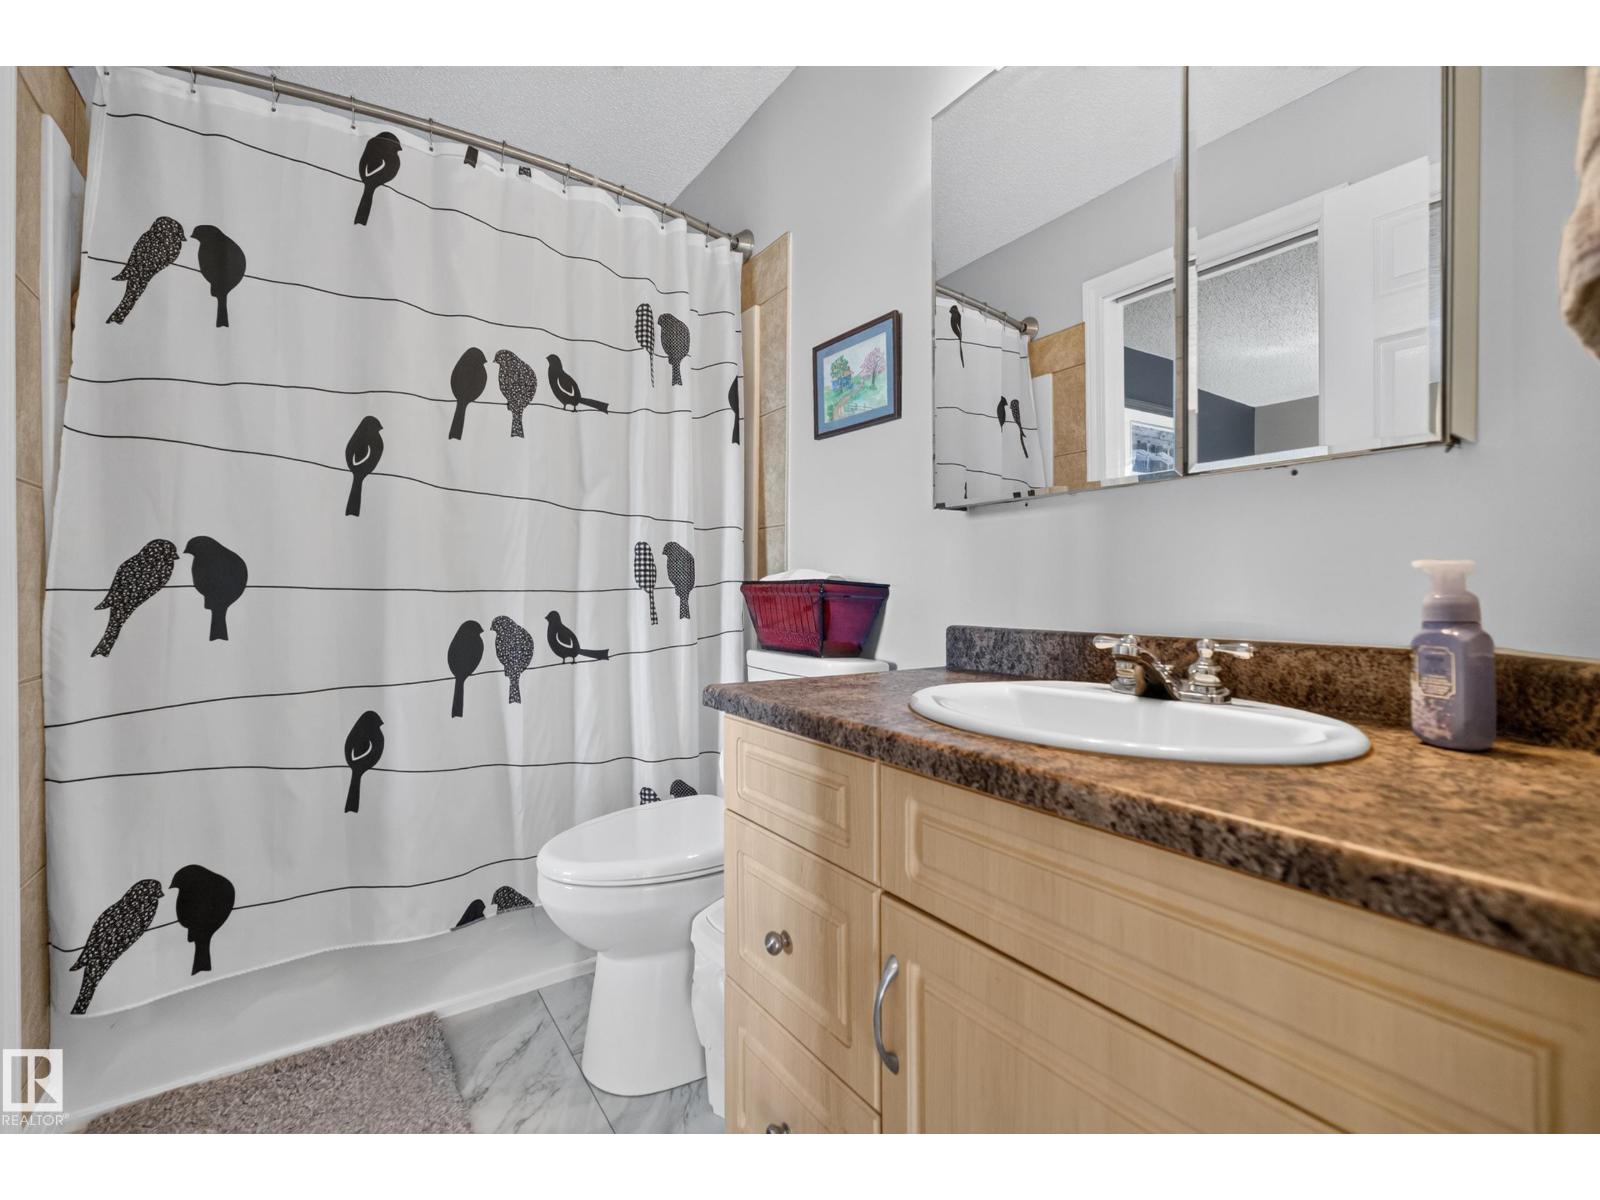
3 Bedroom
2 Bathroom
1,259 ft2
Central Air Conditioning
Forced Air
$459,000
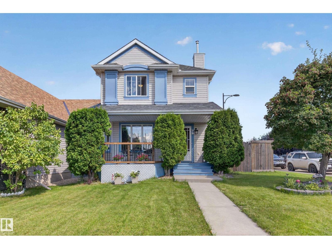
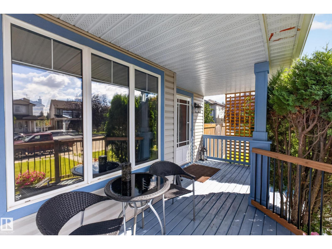
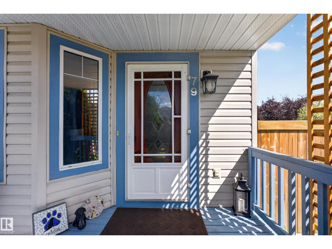
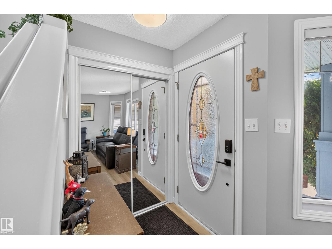
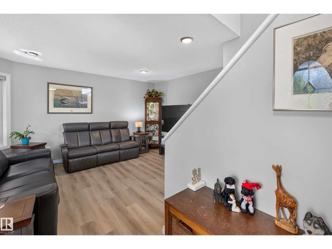
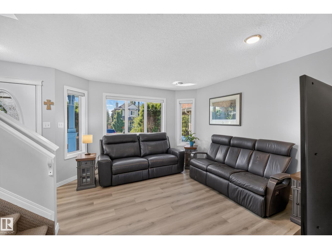
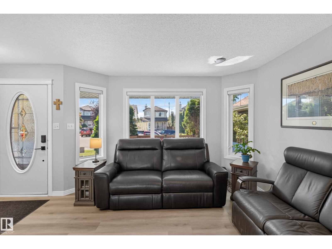
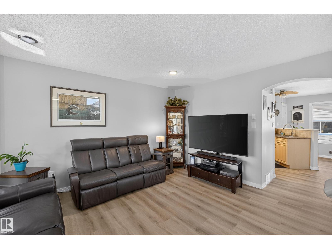
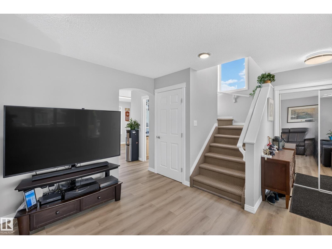
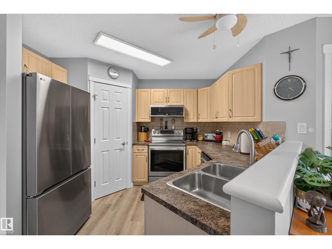
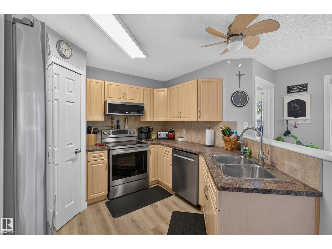
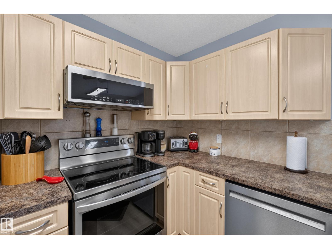
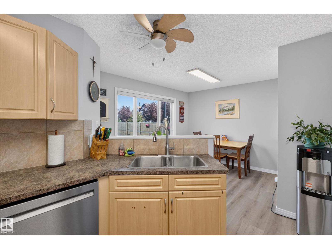
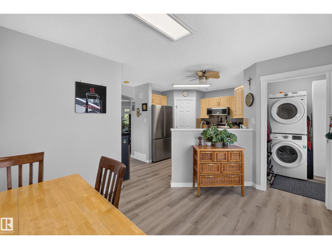
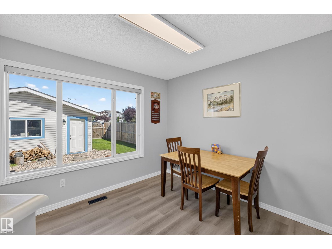
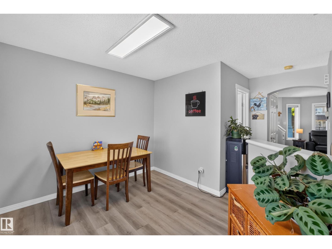
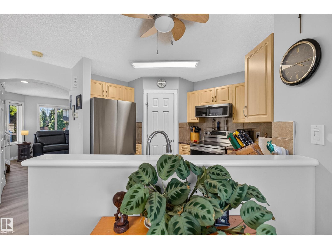
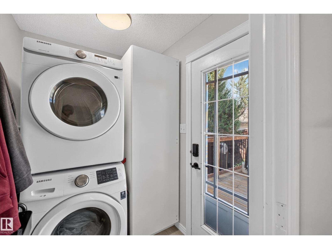
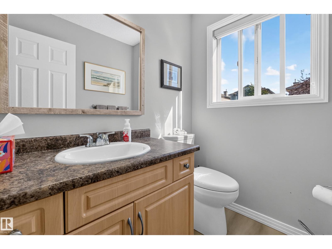
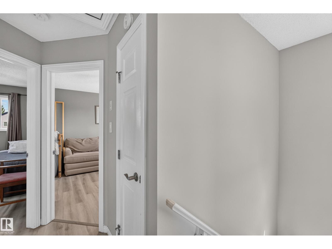
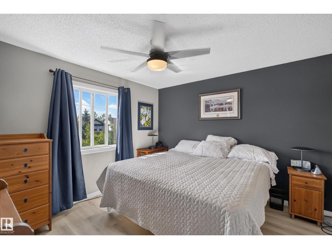
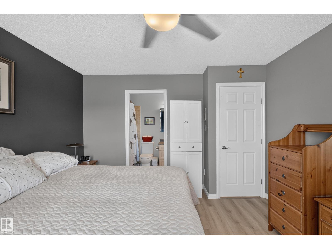
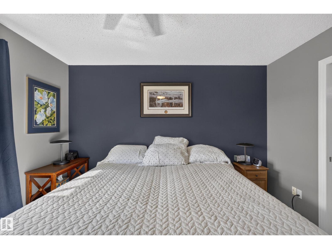
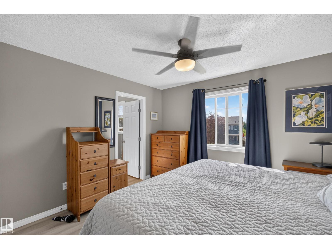
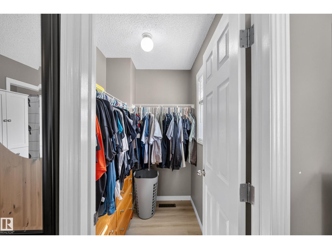
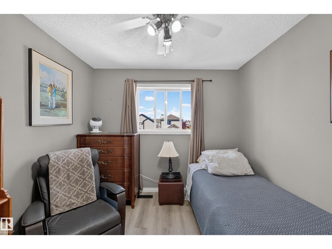
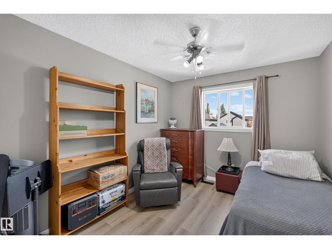
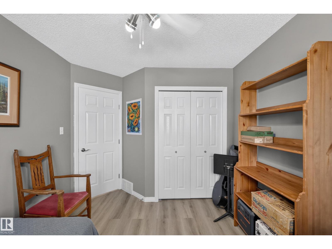
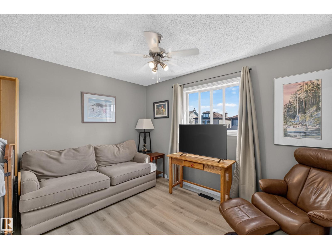
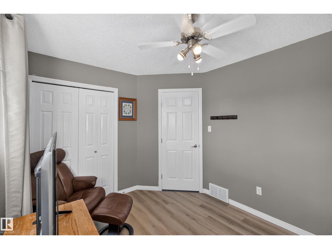
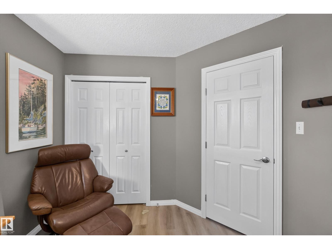
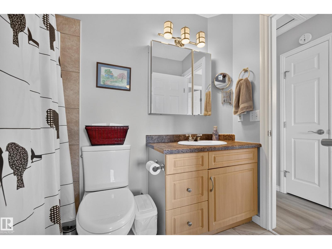
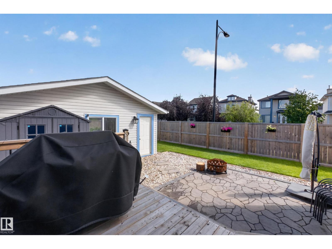
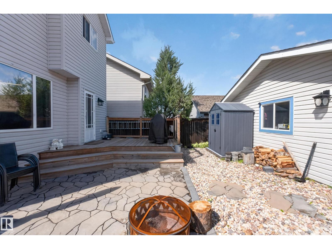
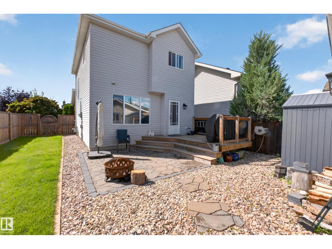
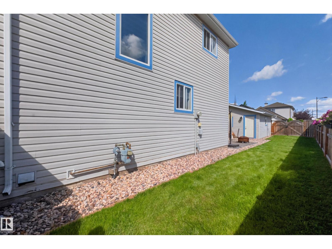
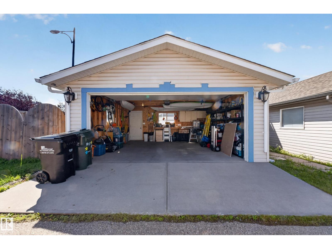
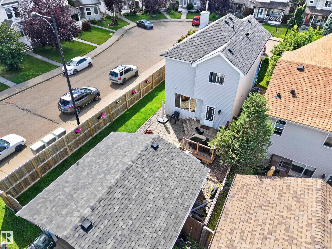
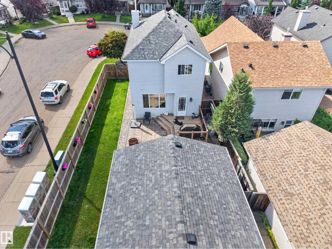
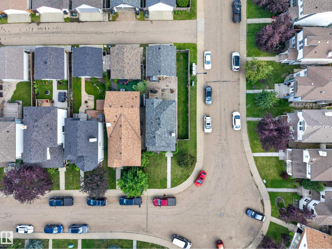
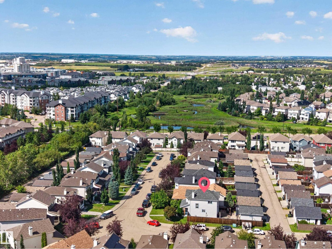
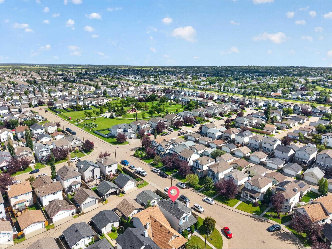
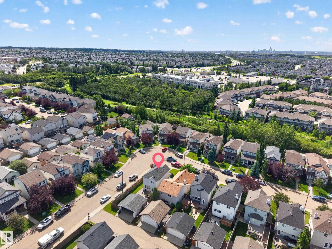
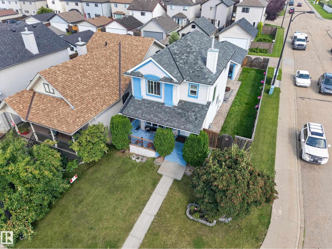
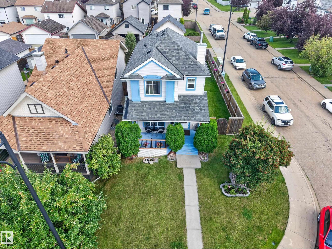
Welcome to this beautifully updated 2-storey corner lot home in the highly sought-after community of Summerwood. Nestled on a quiet street, this home offers inviting curb appeal with a charming front porch and a thoughtfully designed outdoor space. Inside, the bright and welcoming main floor is filled with natural light & showcases new luxury vinyl plank flooring & fresh paint throughout. Upstairs, you'll find 3 well-appointed bedrooms with a functional layout designed for everyday living. Recent updates include newer shingles, central air conditioning, hot water tank, and appliances, providing added value & peace of mind. The fully fenced and landscaped backyard features a spacious deck, room for RV parking, & a double detached garage, creating the perfect space to relax or entertain. Conveniently located just steps from schools, parks, playgrounds, shopping, & everyday amenities, with quick access to Anthony Henday Drive, this move-in ready home offers the perfect blend of comfort, style, & convenience. (id:63125)
Property Details
|
MLS® Number
|
E4502188 |
|
Property Type
|
Single Family |
|
Neigbourhood
|
Summerwood |
|
Amenities Near By
|
Playground, Public Transit, Schools, Shopping |
|
Community Features
|
Public Swimming Pool |
|
Features
|
Corner Site, Lane |
|
Structure
|
Porch, Patio(s) |
Building
|
Bathroom Total
|
2 |
|
Bedrooms Total
|
3 |
|
Appliances
|
Dishwasher, Dryer, Fan, Garage Door Opener Remote(s), Garage Door Opener, Microwave Range Hood Combo, Refrigerator, Storage Shed, Stove, Washer, Window Coverings |
|
Basement Development
|
Unfinished |
|
Basement Type
|
Full (unfinished) |
|
Constructed Date
|
2004 |
|
Construction Style Attachment
|
Detached |
|
Cooling Type
|
Central Air Conditioning |
|
Fire Protection
|
Smoke Detectors |
|
Half Bath Total
|
1 |
|
Heating Type
|
Forced Air |
|
Stories Total
|
2 |
|
Size Interior
|
1,259 Ft2 |
|
Type
|
House |
Parking
Land
|
Acreage
|
No |
|
Fence Type
|
Fence |
|
Land Amenities
|
Playground, Public Transit, Schools, Shopping |
Rooms
| Level |
Type |
Length |
Width |
Dimensions |
|
Main Level |
Living Room |
3.73 m |
4.36 m |
3.73 m x 4.36 m |
|
Main Level |
Dining Room |
3.67 m |
2.97 m |
3.67 m x 2.97 m |
|
Main Level |
Kitchen |
3.86 m |
3.38 m |
3.86 m x 3.38 m |
|
Upper Level |
Primary Bedroom |
3.61 m |
3.63 m |
3.61 m x 3.63 m |
|
Upper Level |
Bedroom 2 |
3.98 m |
2.87 m |
3.98 m x 2.87 m |
|
Upper Level |
Bedroom 3 |
3.84 m |
2.78 m |
3.84 m x 2.78 m |