3 Bedroom
3 Bathroom
1,818 ft2
Fireplace
Forced Air
$534,500
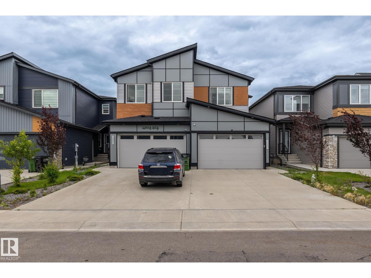
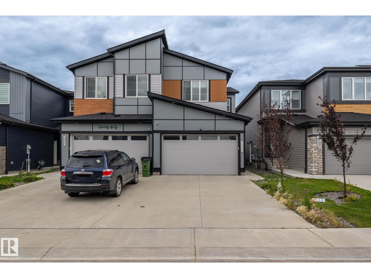
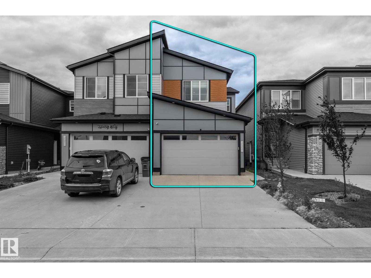
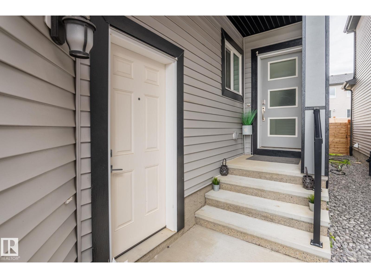
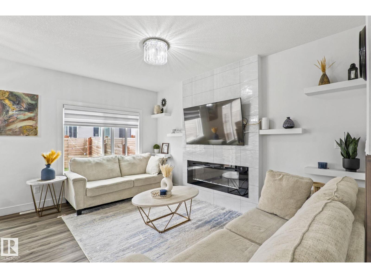
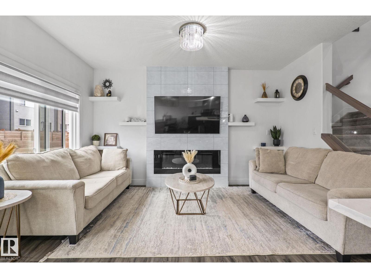
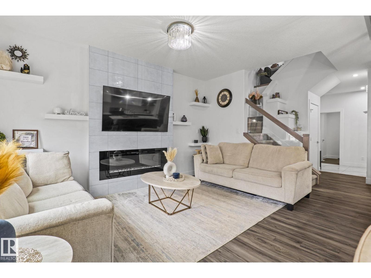
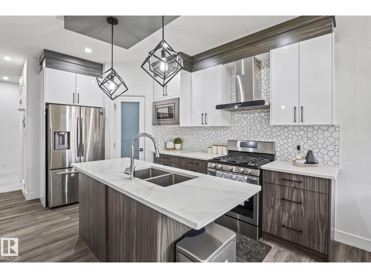
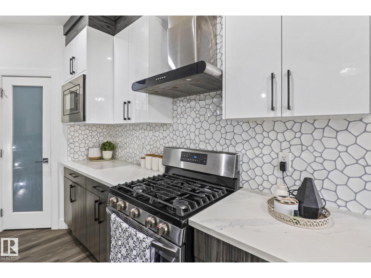
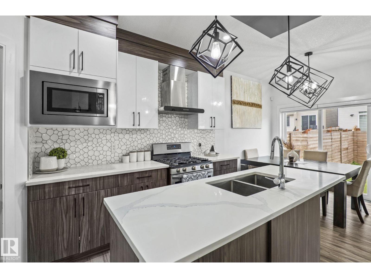
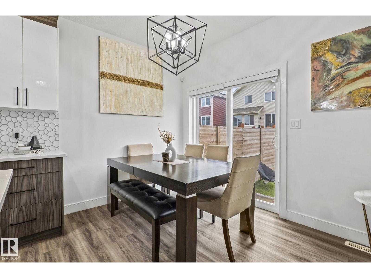
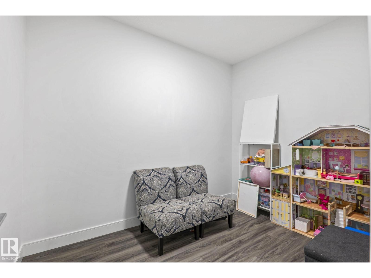
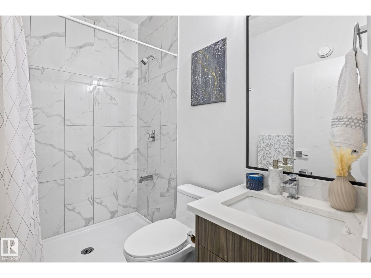
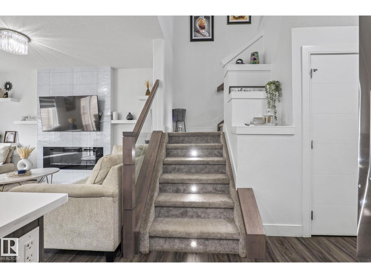
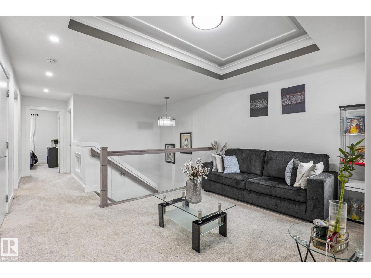
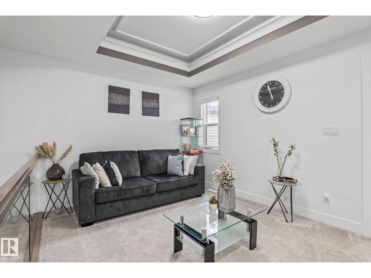
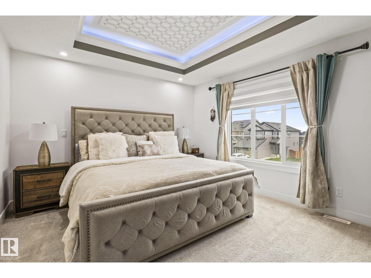
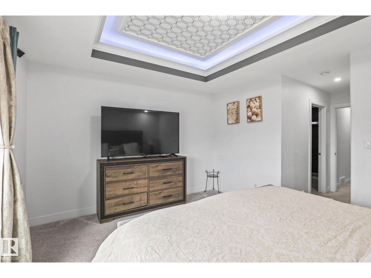
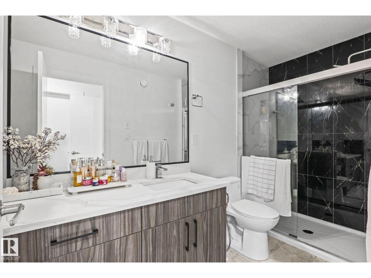
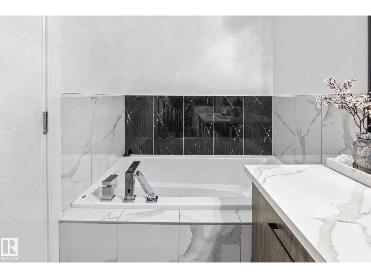
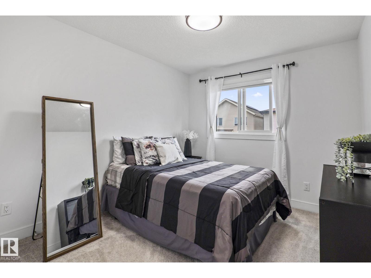
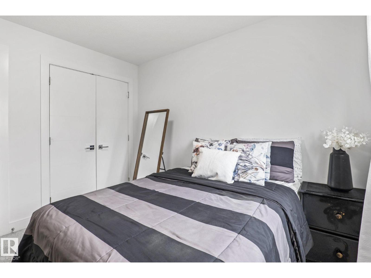
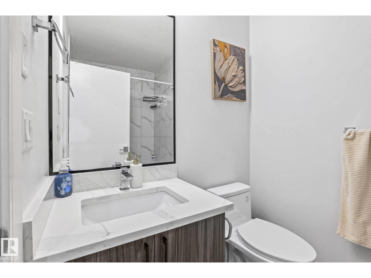
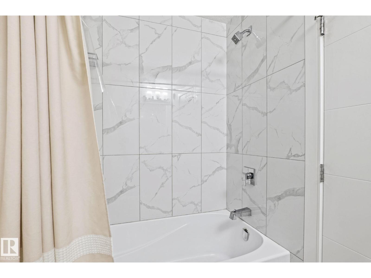
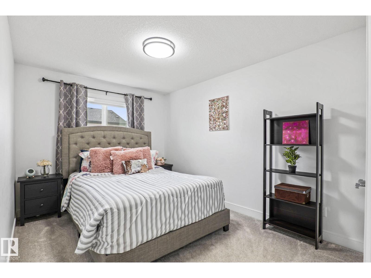
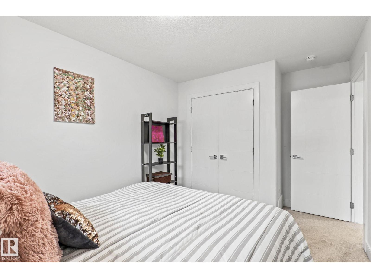
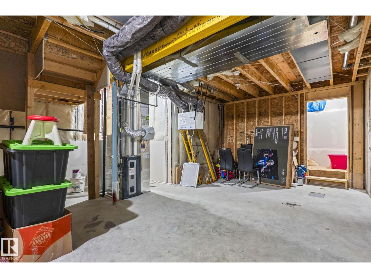
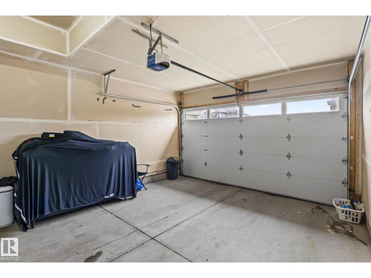
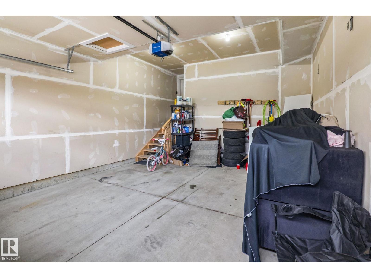
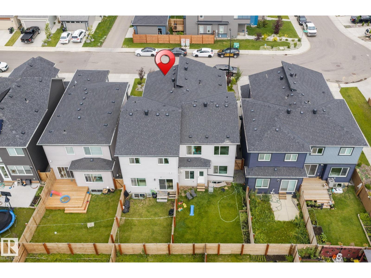
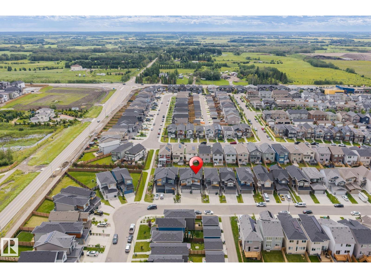
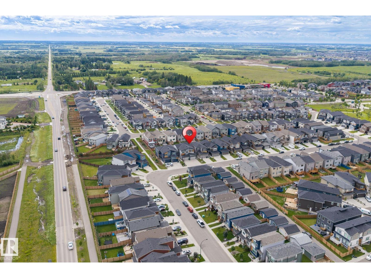
Welcome to this beautifully maintained 2-storey duplex home in the desirable community of Hills of Charlseworth, close to all amenities. Come inside of 1818 sqft with 3 bedrooms, 3 full bath, with den on the main floor and bonus room on the second floor, 9' ceiling on the main floor, side entrance to basement and attached double garage. The living area offers an electric fireplace, large windows for natural light, and stylish updated light fixtures, glass railing, indented ceiling in bonus room and master bedroom. (id:63125)
Property Details
|
MLS® Number
|
E4502186 |
|
Property Type
|
Single Family |
|
Neigbourhood
|
Charlesworth |
|
Amenities Near By
|
Playground, Shopping |
|
Features
|
No Back Lane, No Animal Home, No Smoking Home |
|
Parking Space Total
|
4 |
Building
|
Bathroom Total
|
3 |
|
Bedrooms Total
|
3 |
|
Amenities
|
Ceiling - 9ft |
|
Appliances
|
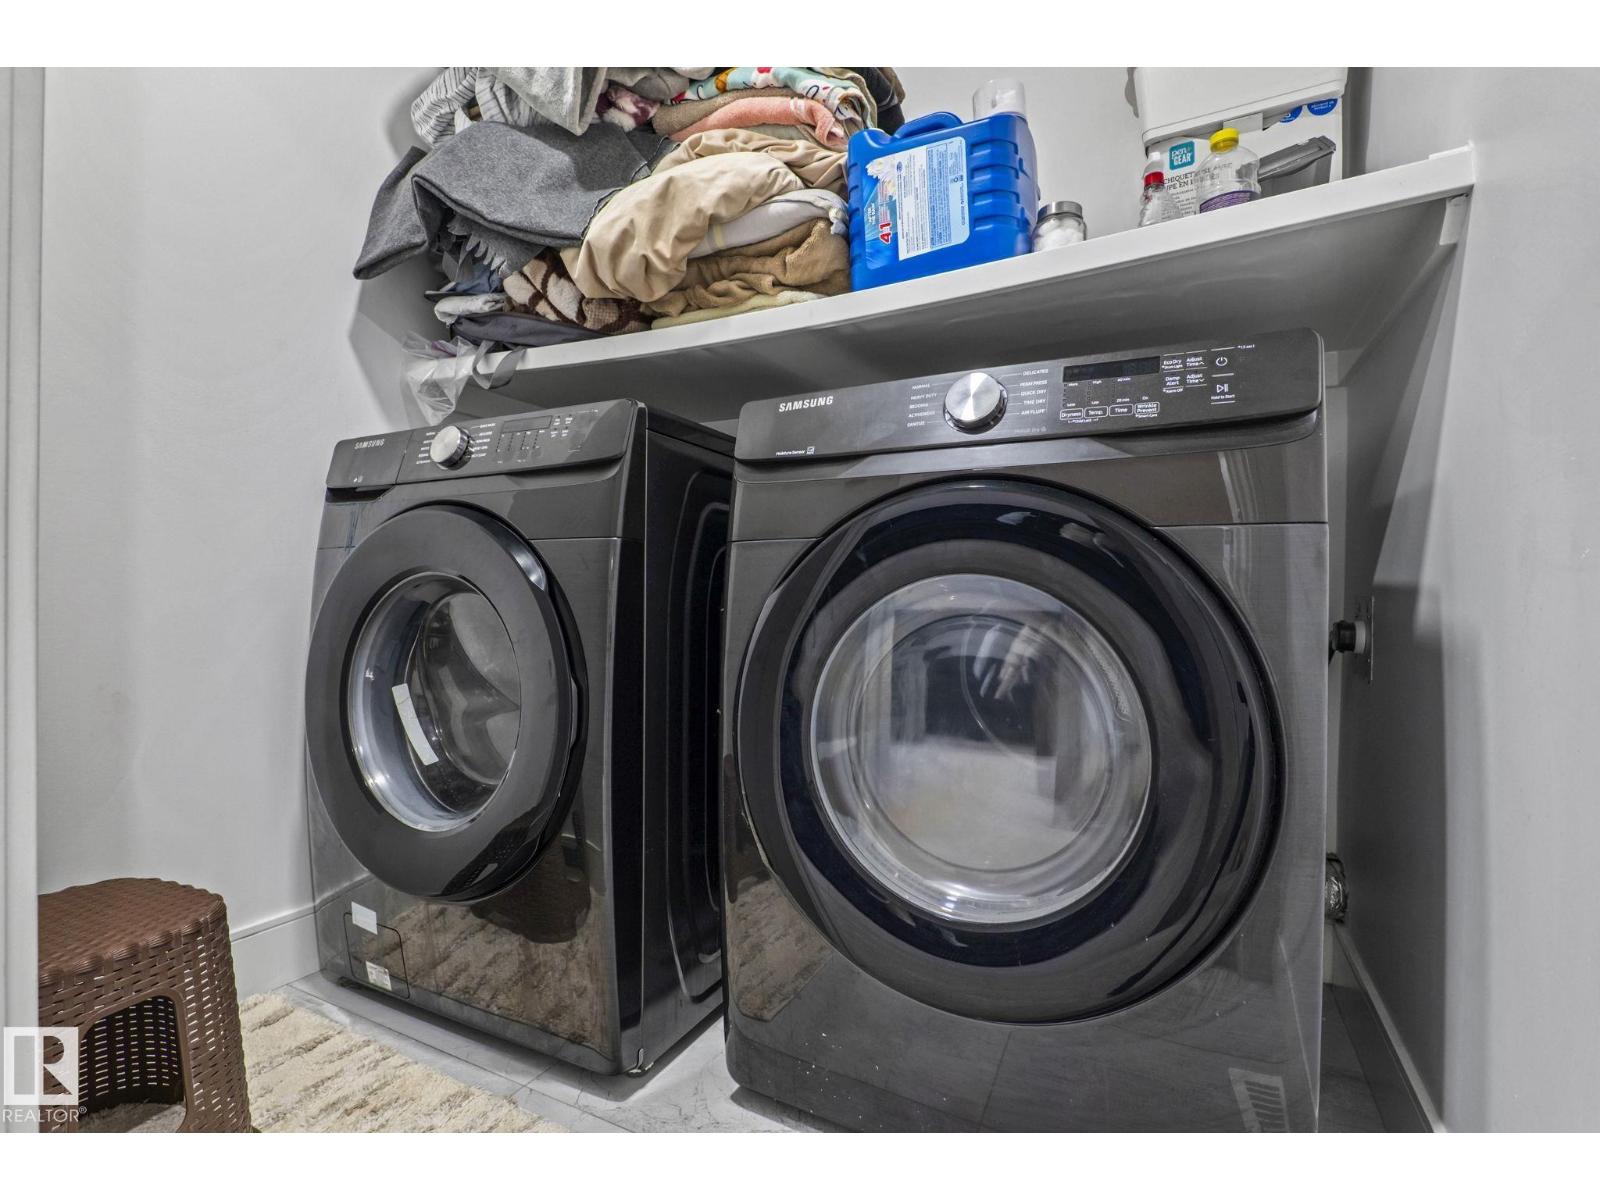
Dishwasher, Dryer, Garage Door Opener Remote(s), Garage Door Opener, Hood Fan, Refrigerator, Gas Stove(s), Washer, Window Coverings |
|
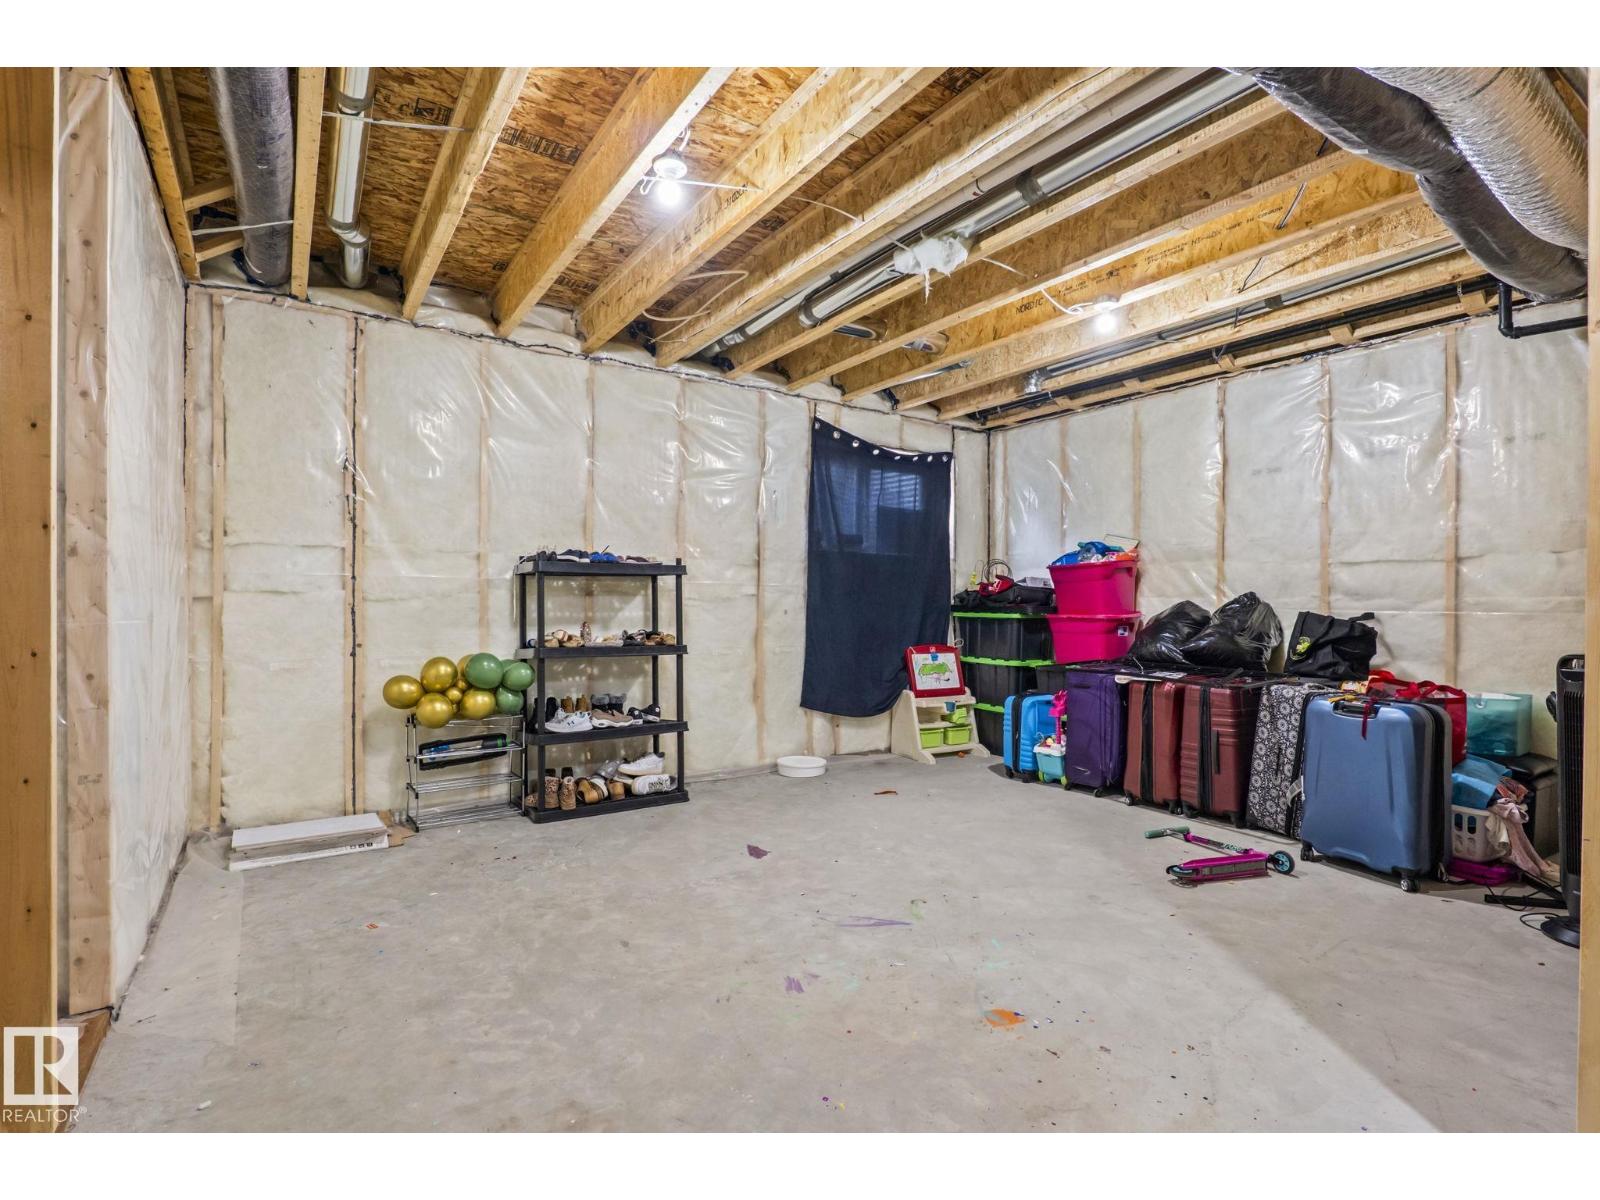
Basement Development
|
Unfinished |
|
Basement Type
|
Full (unfinished) |
|
Constructed Date
|
2020 |
|
Construction Style Attachment
|
Semi-detached |
|
Fire Protection
|
Smoke Detectors |
|
Fireplace Fuel
|
Electric |
|
Fireplace Present
|
Yes |
|
Fireplace Type
|
Unknown |
|
Heating Type
|
Forced Air |
|
Stories Total
|
2 |
|
Size Interior
|
1,818 Ft2 |
|
Type
|
Duplex |
Parking
Land
|
Acreage
|
No |
|
Fence Type
|
Fence |
|
Land Amenities
|
Playground, Shopping |
|
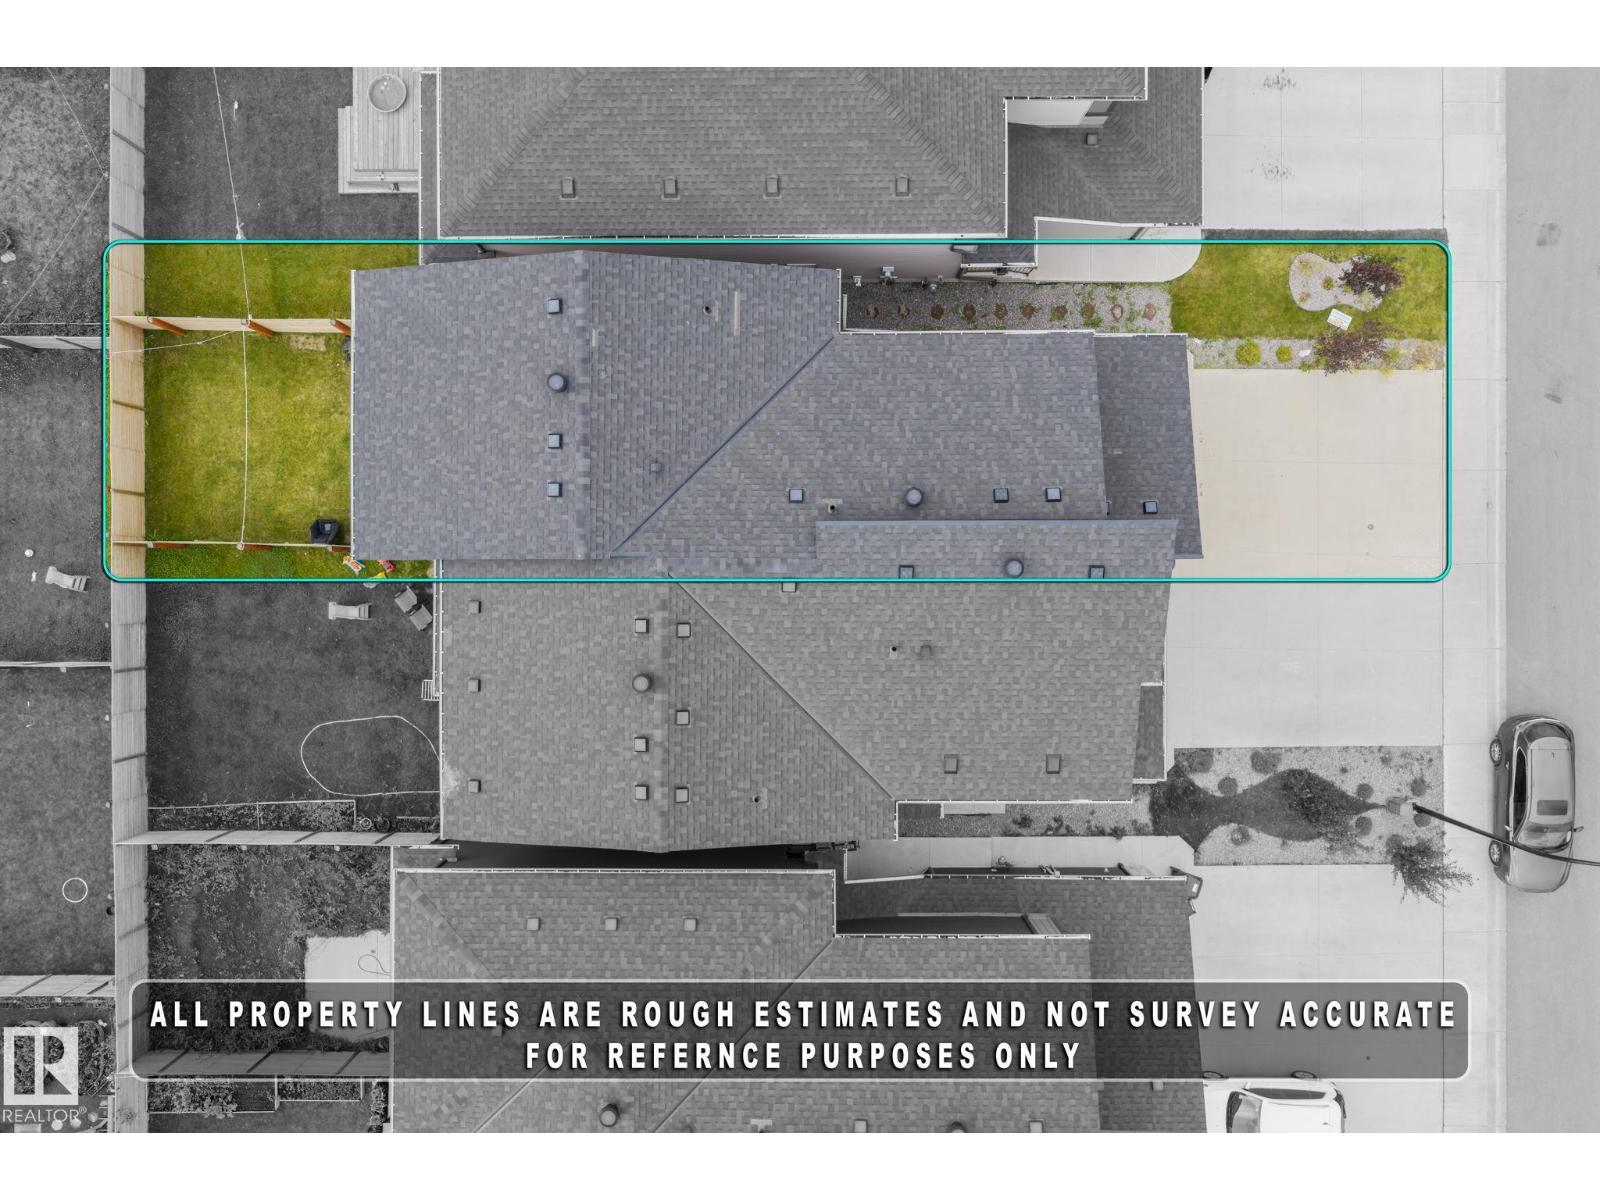
Size Irregular
|
213.42 |
|
Size Total
|
213.42 M2 |
|
Size Total Text
|
213.42 M2 |
Rooms
| Level |
Type |
Length |
Width |
Dimensions |
|
Main Level |
Living Room |
1.38 m |
0.78 m |
1.38 m x 0.78 m |
|
Main Level |
Dining Room |
0.7 m |
1.01 m |
0.7 m x 1.01 m |
|
Main Level |
Kitchen |
1.32 m |
1.11 m |
1.32 m x 1.11 m |
|
Main Level |
Den |
0.72 m |
0.94 m |
0.72 m x 0.94 m |
|
Upper Level |
Primary Bedroom |
1.83 m |
1.31 m |
1.83 m x 1.31 m |
|
Upper Level |
Bedroom 2 |
1.3 m |
0.87 m |
1.3 m x 0.87 m |
|
Upper Level |
Bedroom 3 |
0.94 m |
0.88 m |
0.94 m x 0.88 m |
|
Upper Level |
Bonus Room |
0.93 m |
1.26 m |
0.93 m x 1.26 m |