5 Bedroom
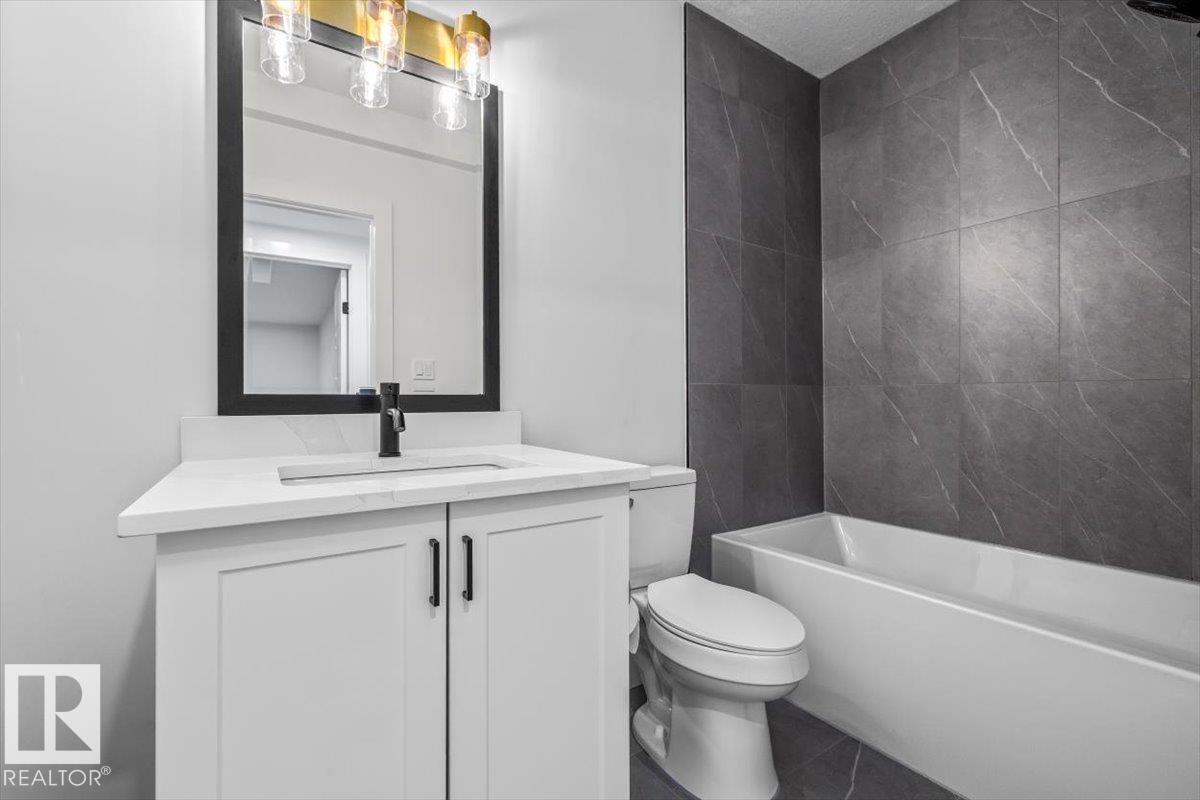
4 Bathroom
2,254 ft2
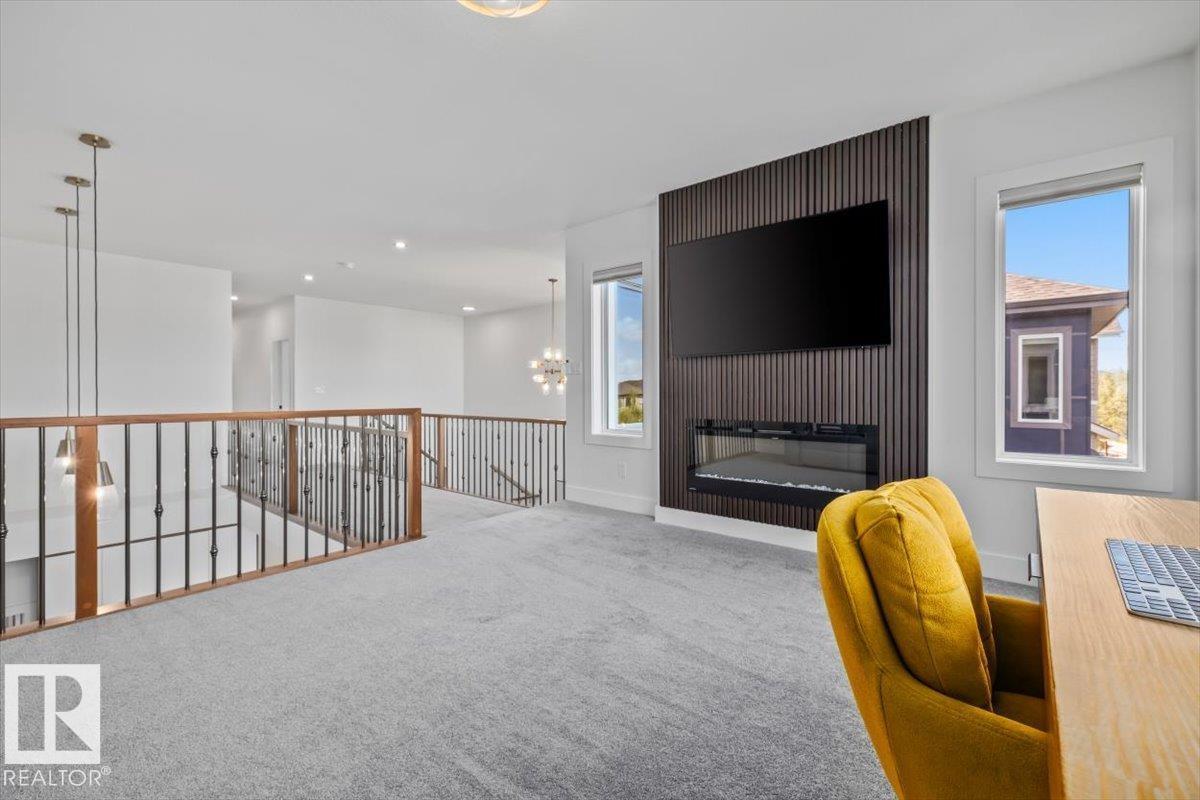
Fireplace
Central Air Conditioning
Forced Air
$727,500
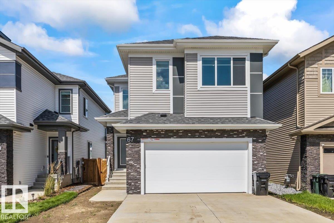
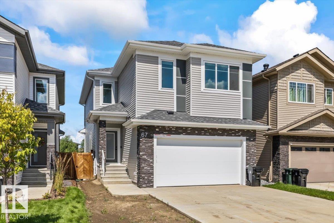
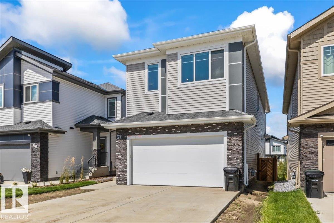
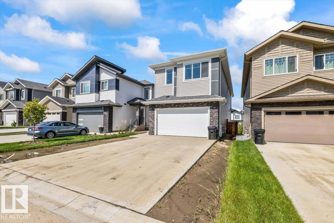
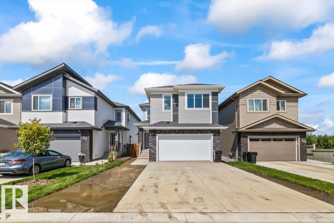
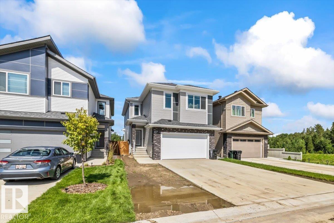
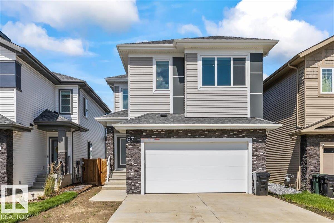
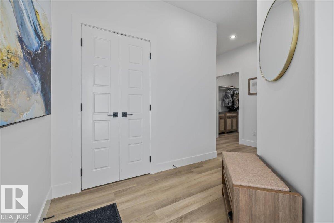
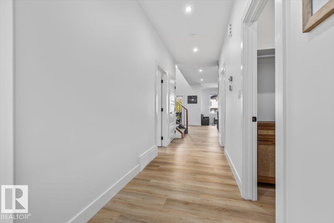
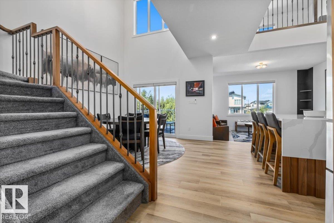
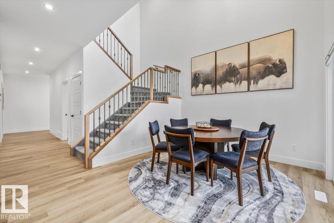
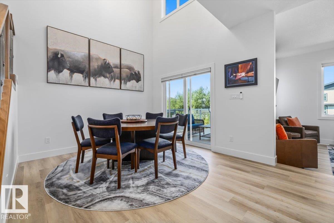
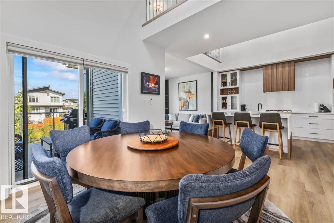
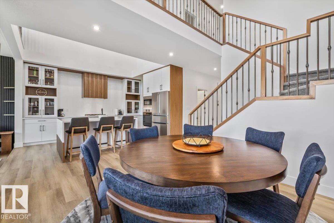
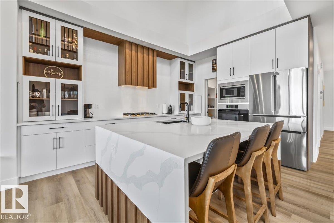
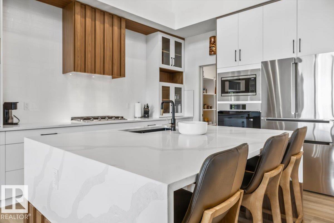
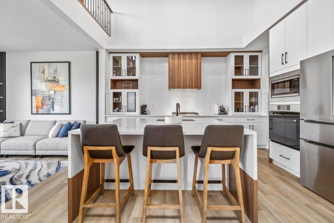
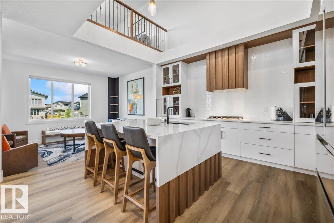
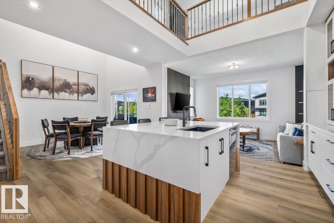
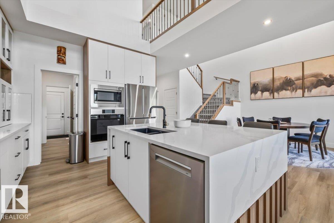
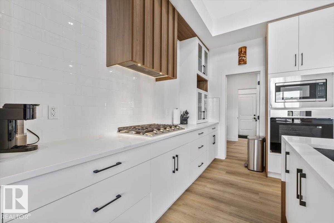
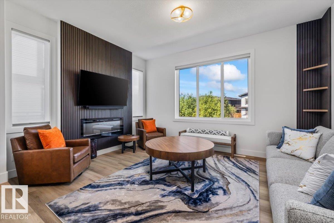
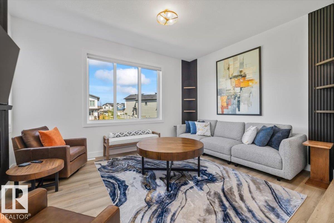
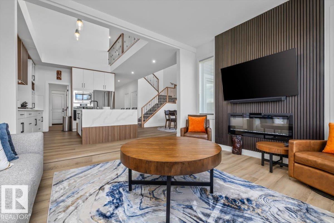
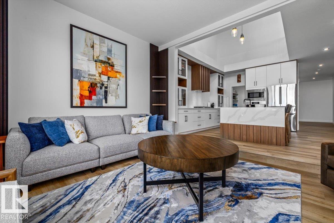
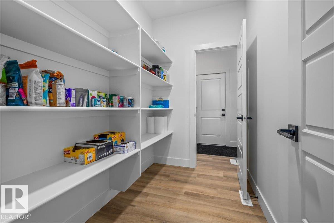
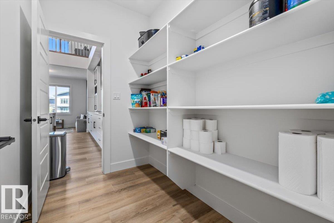
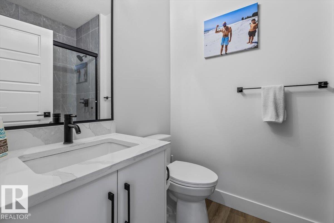
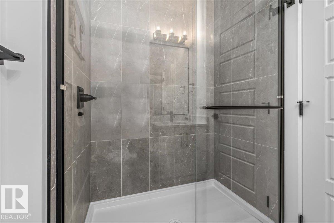
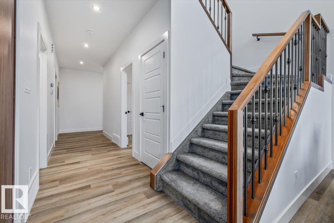
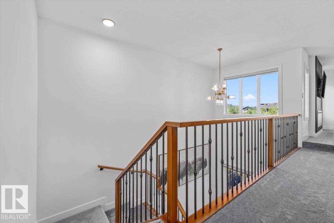
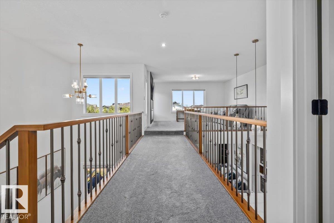
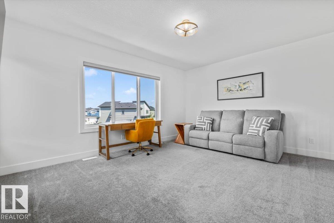
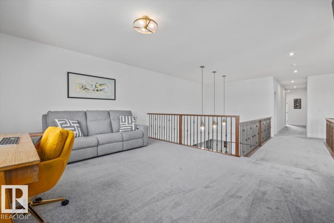
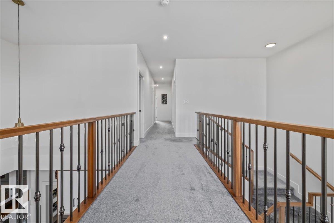
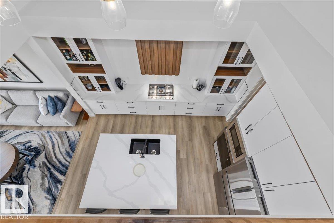
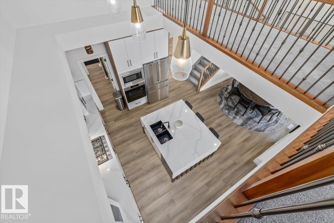
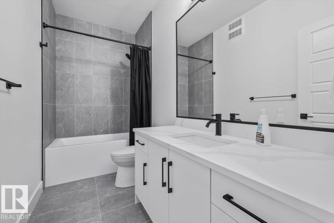
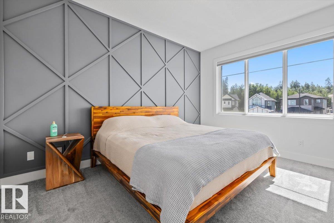
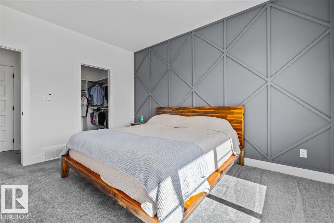
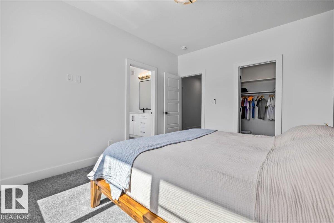
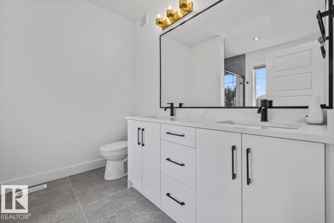
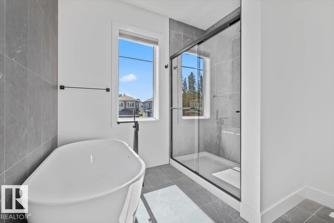
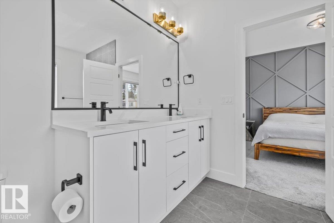
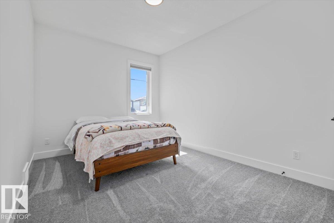
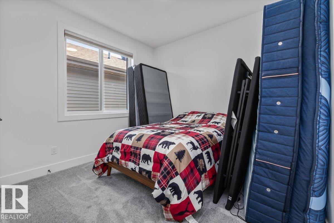
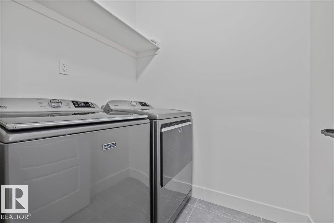
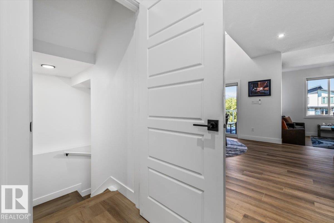
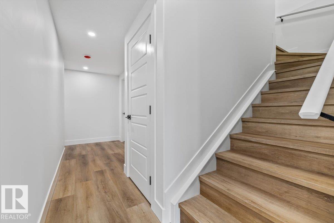
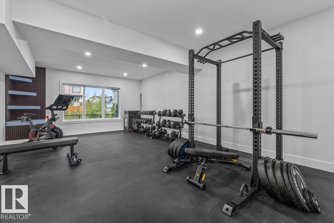
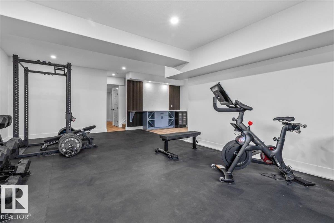
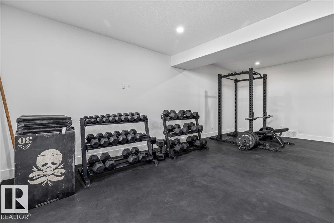
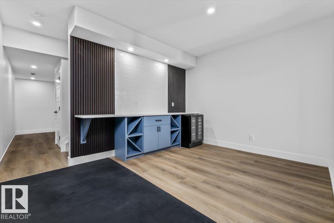
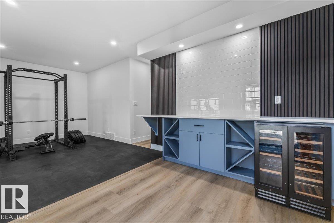
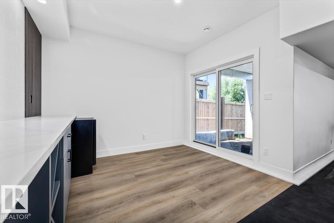
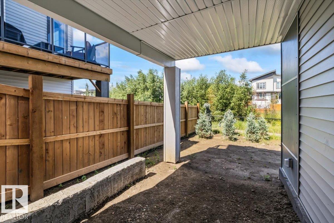
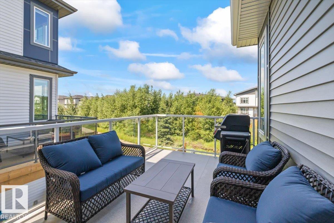
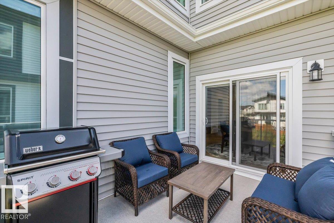
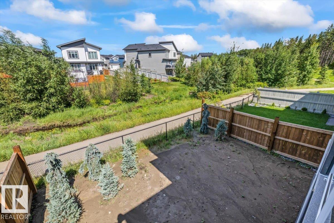
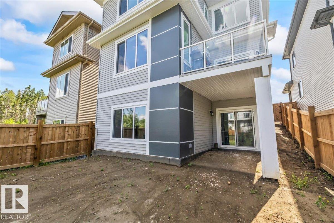
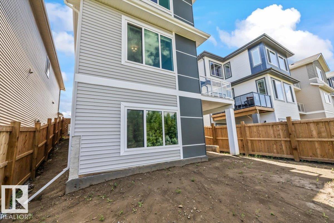
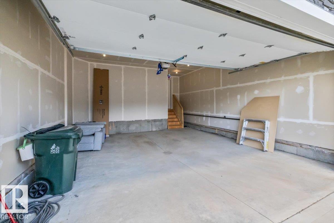
Welcome home to exceptional value and family living! This stunning 5-bedroom, 4-bathroom 2-storey in McLaughlin was designed with growing families in mind, offering space, flexibility and everyday convenience. The bright, open-concept floor plan creates a natural gathering place for busy mornings, family dinners and entertaining. The fully finished walk-out basement adds even more living space with a recreation area, dry bar and impressive professional-grade gym. Unlike many homes in a newer development, so much is already done for you—A/C, full fencing, planted trees, premium window coverings with motorized treatments, and new appliances featuring high-end brands and a gas cooktop. The seller is also including the landscaping deposit to help complete the finishing touches. Backing onto a walking trail with green space nearby and close to schools, shopping and both highways, this is a home your family can grow into and enjoy for years to come. Move in and start making memories! (id:63125)
Property Details
|
MLS® Number
|
E4502143 |
|
Property Type
|
Single Family |
|
Neigbourhood
|
McLaughlin_SPGR |
|
Amenities Near By
|
Park, Golf Course, Playground, Public Transit, Schools, Shopping |
|
Features
|
No Back Lane, Closet Organizers, No Animal Home, No Smoking Home |
|
Structure
|
Deck |
Building
|
Bathroom Total
|
4 |
|
Bedrooms Total
|
5 |
|
Amenities
|
Ceiling - 9ft, Vinyl Windows |
|
Appliances
|
Dishwasher, Dryer, Garage Door Opener Remote(s), Garage Door Opener, Hood Fan, Oven - Built-in, Refrigerator, Washer, Window Coverings, Wine Fridge |
|
Basement Development
|
Finished |
|
Basement Features
|
Walk Out |
|
Basement Type
|
Full (finished) |
|
Ceiling Type
|
Vaulted |
|
Constructed Date
|
2025 |
|
Construction Style Attachment
|
Detached |
|
Cooling Type
|
Central Air Conditioning |
|
Fire Protection
|
Smoke Detectors |
|
Fireplace Fuel
|
Electric |
|
Fireplace Present
|
Yes |
|
Fireplace Type
|
Unknown |
|
Heating Type
|
Forced Air |
|
Stories Total
|
2 |
|
Size Interior
|
2,254 Ft2 |
|
Type
|
House |
Parking
|
Attached Garage
|
|
|
Heated Garage
|
|
Land
|
Acreage
|
No |
|
Fence Type
|
Fence |
|
Land Amenities
|
Park, Golf Course, Playground, Public Transit, Schools, Shopping |
|
Size Irregular
|
358.61 |
|
Size Total
|
358.61 M2 |
|
Size Total Text
|
358.61 M2 |
Rooms
| Level |
Type |
Length |
Width |
Dimensions |
|
Basement |
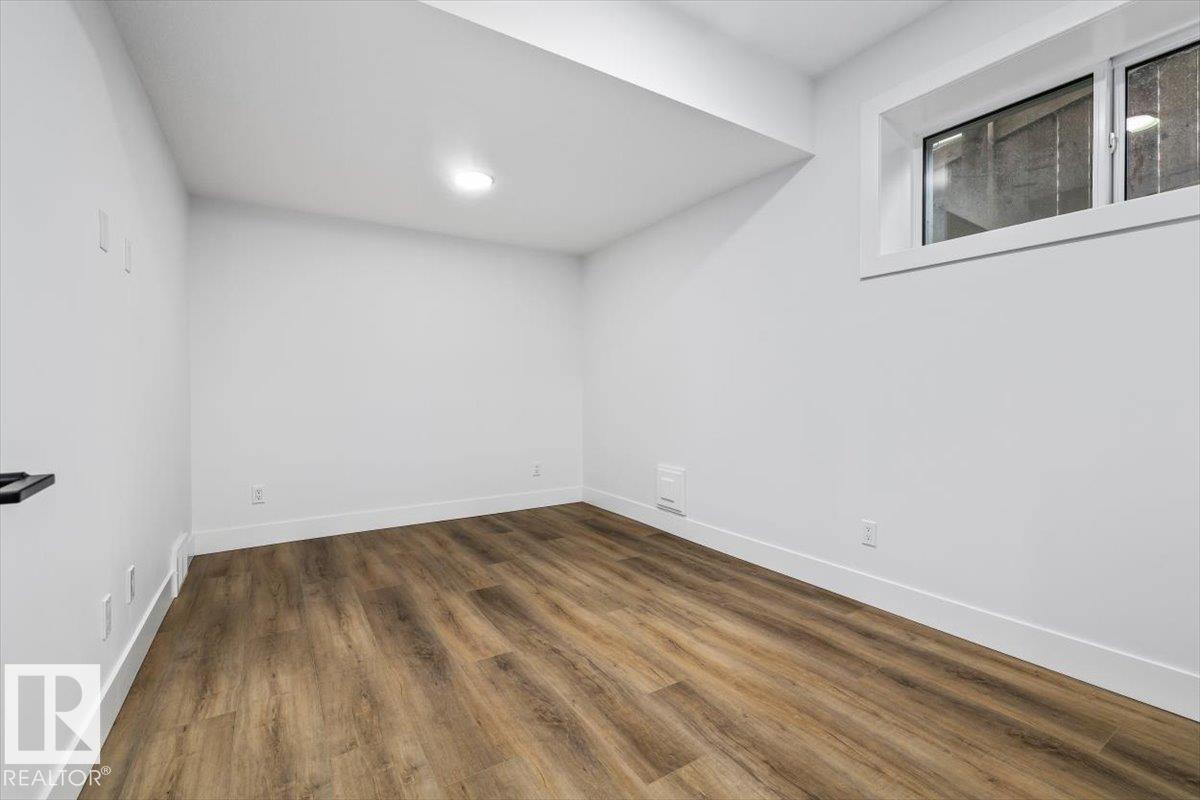
Bedroom 4 |
2.87 m |
4.43 m |
2.87 m x 4.43 m |
|
Main Level |
Living Room |
4.86 m |
18.4 m |
4.86 m x 18.4 m |
|
Main Level |
Dining Room |
4.19 m |
3.59 m |
4.19 m x 3.59 m |
|
Main Level |
Kitchen |
3.44 m |
4.66 m |
3.44 m x 4.66 m |
|
Main Level |
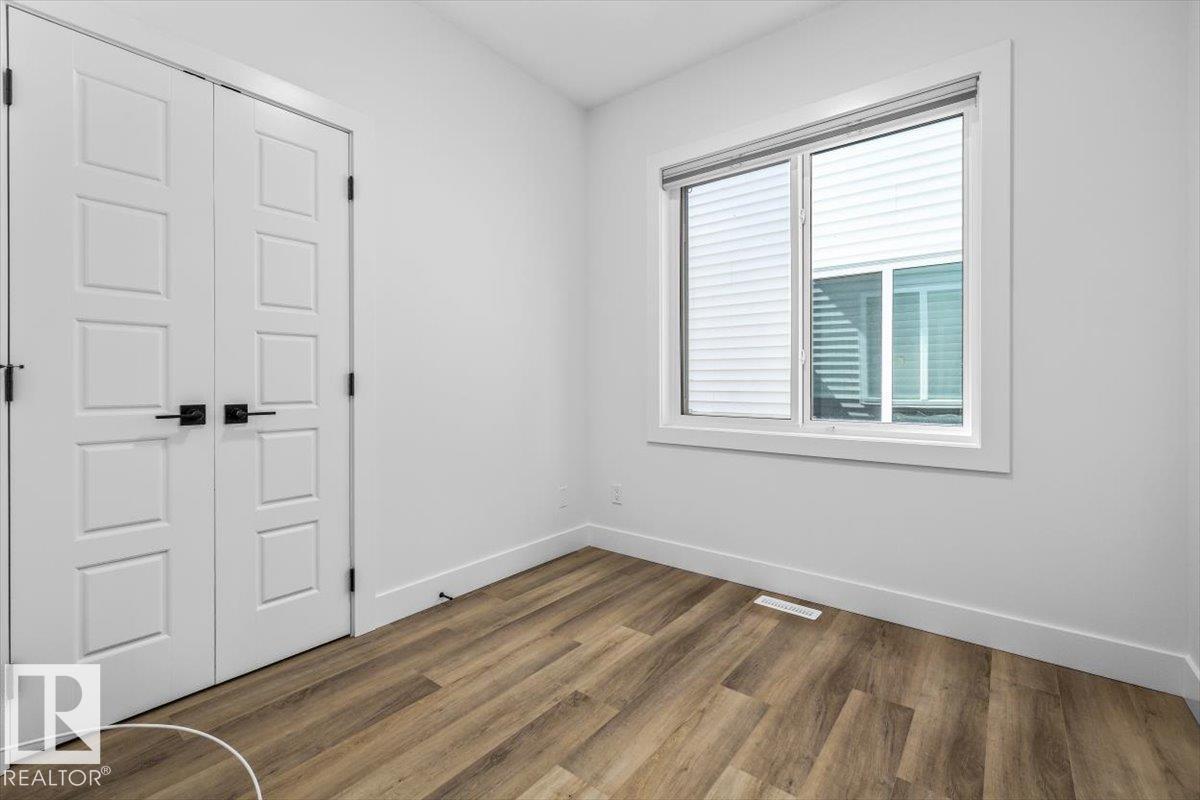
Bedroom 5 |
2.57 m |
2.58 m |
2.57 m x 2.58 m |
|
Upper Level |
Family Room |
4.85 m |
3.96 m |
4.85 m x 3.96 m |
|
Upper Level |
Primary Bedroom |
3.36 m |
4.15 m |
3.36 m x 4.15 m |
|
Upper Level |
Bedroom 2 |
3.19 m |
3.78 m |
3.19 m x 3.78 m |
|
Upper Level |
Bedroom 3 |
3.05 m |
4.61 m |
3.05 m x 4.61 m |
|
Upper Level |
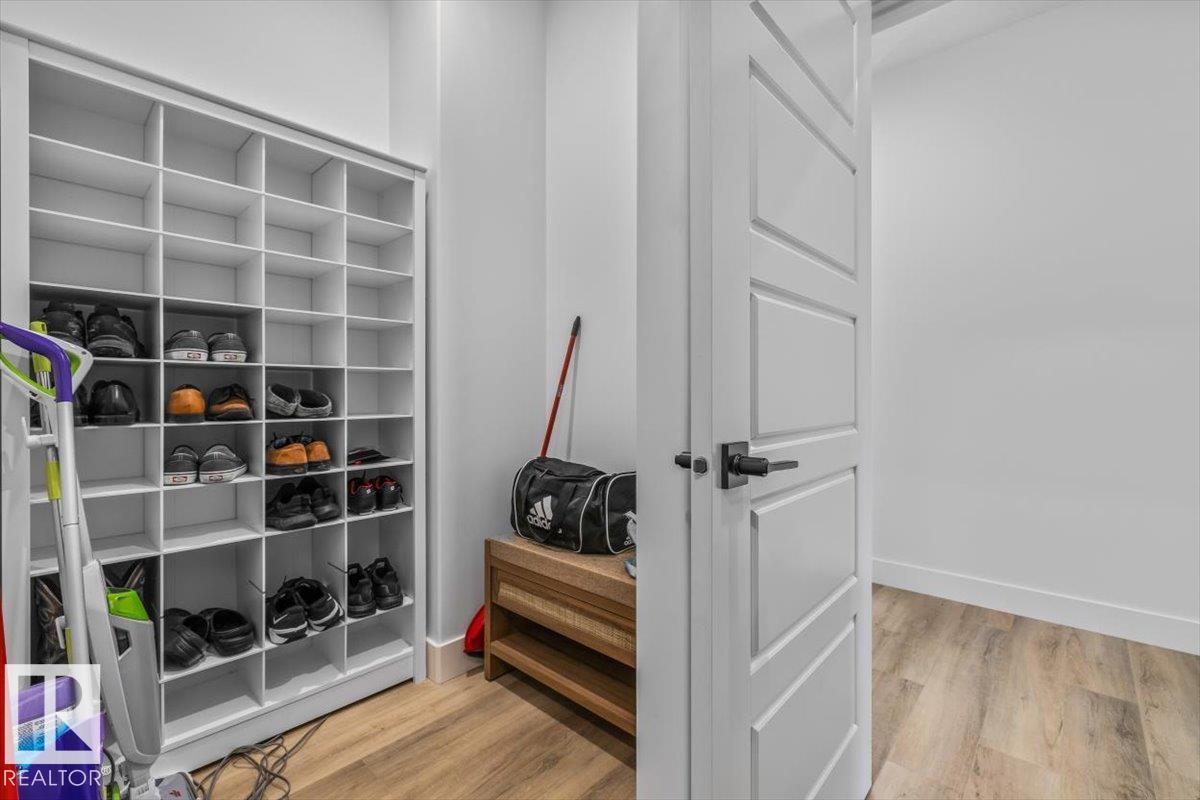
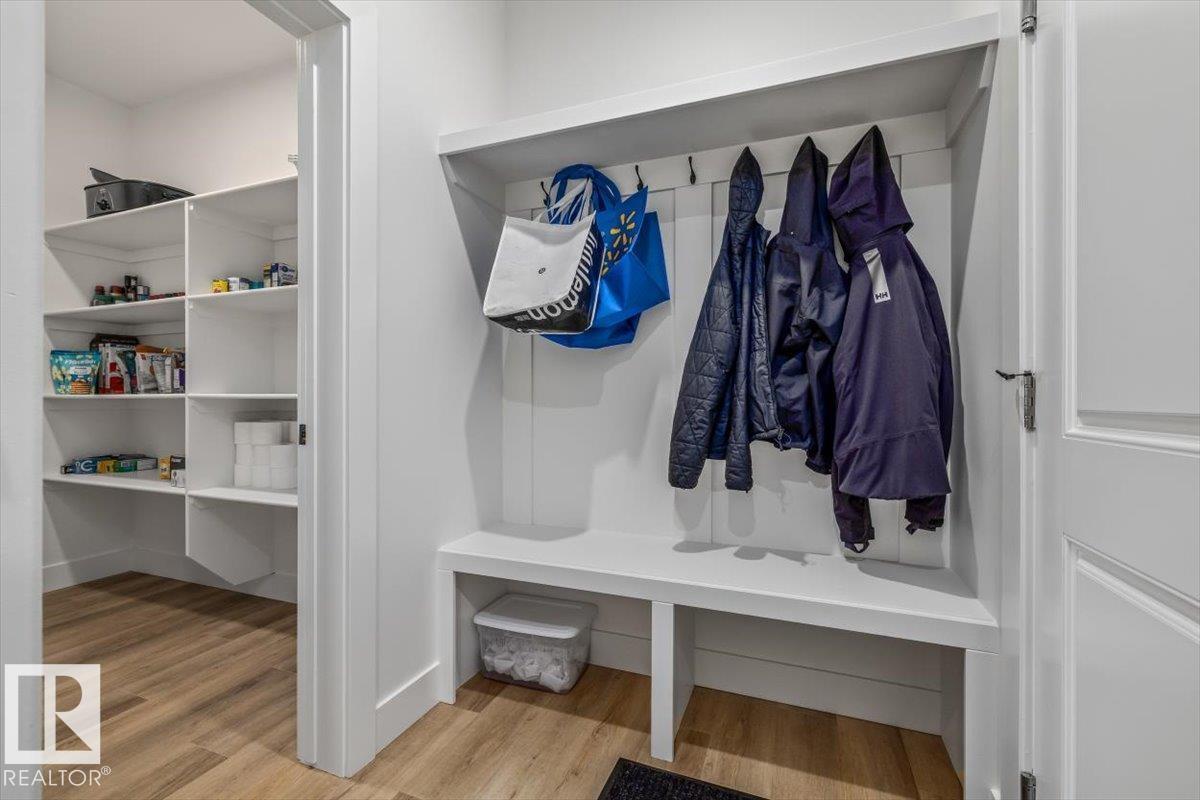
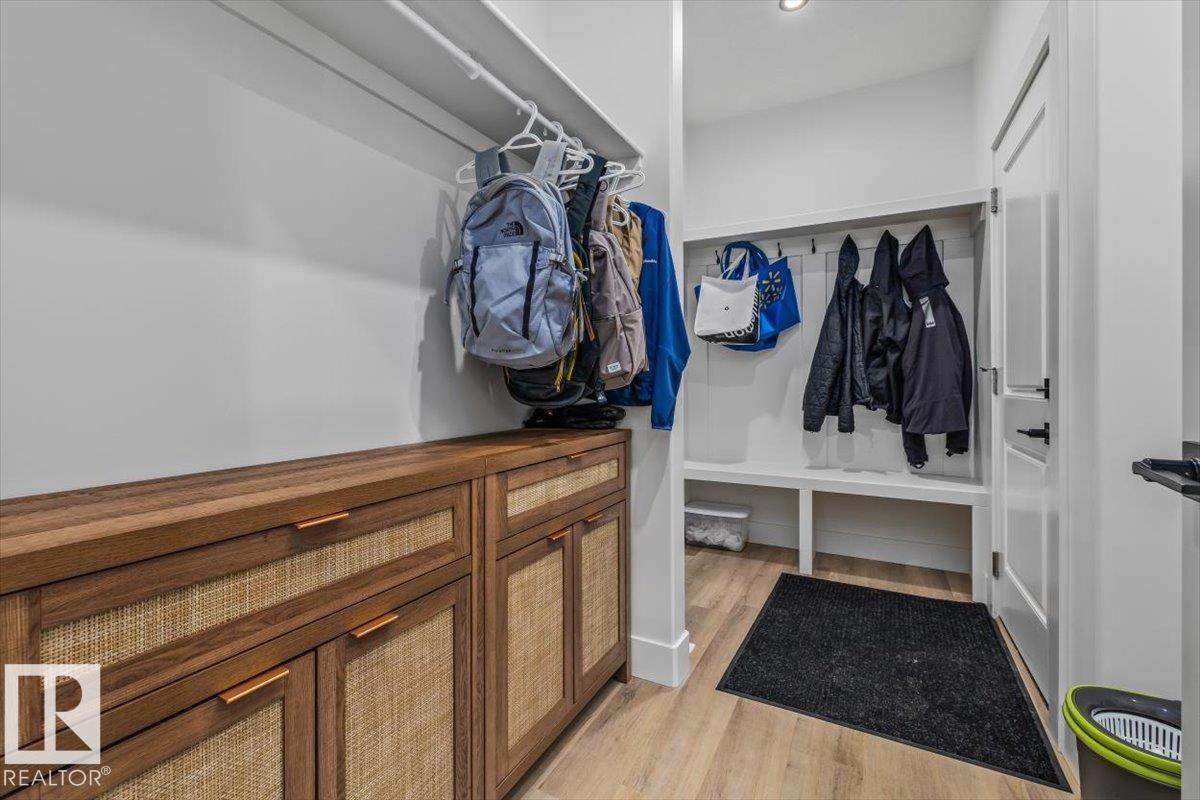
Mud Room |
3.32 m |
1.59 m |
3.32 m x 1.59 m |