3 Bedroom
3 Bathroom
1,805 ft2
Forced Air
$514,900
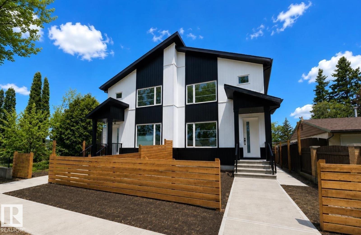
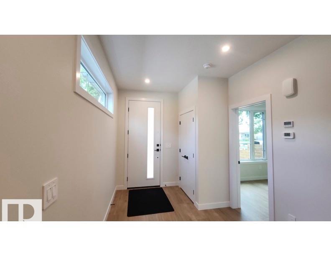
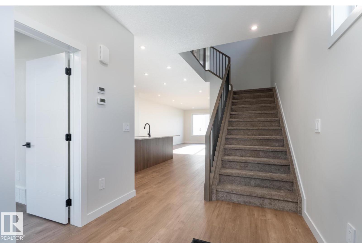
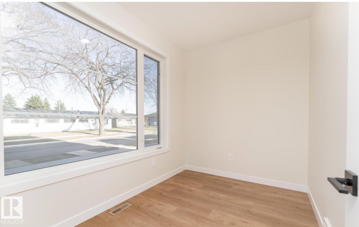
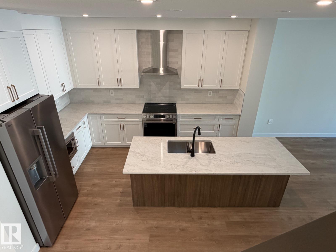
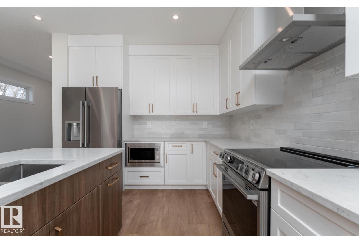
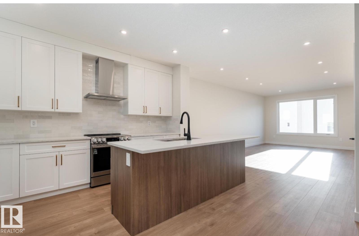
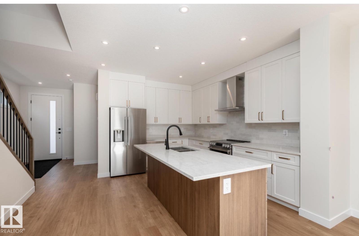
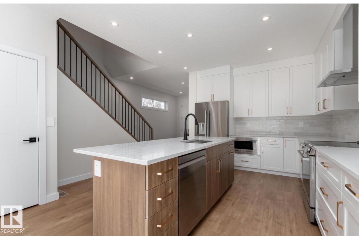
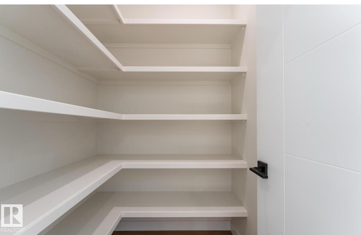
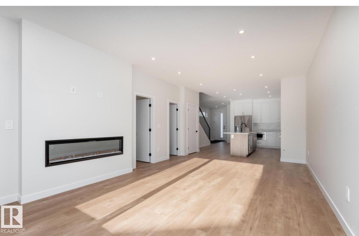
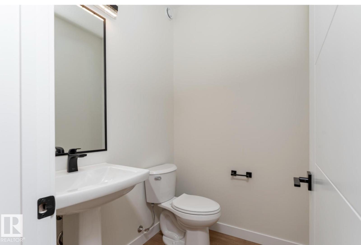
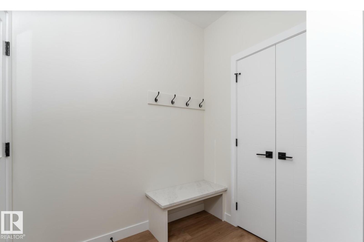
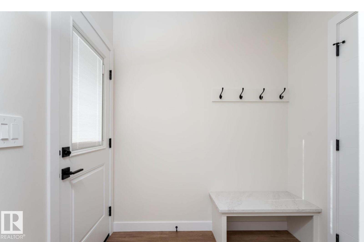
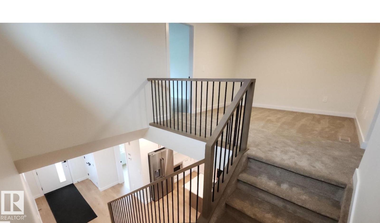
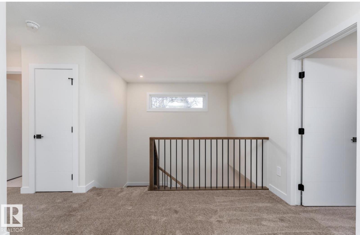
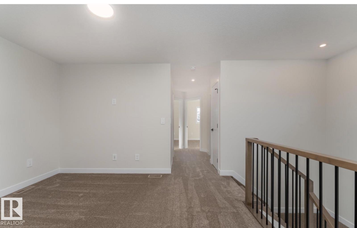
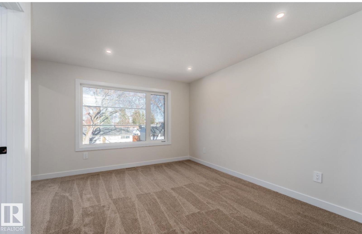
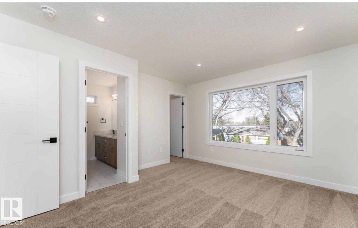
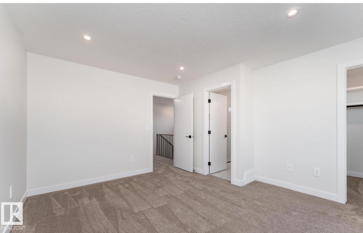
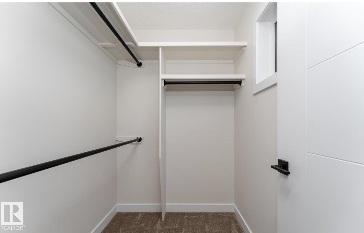
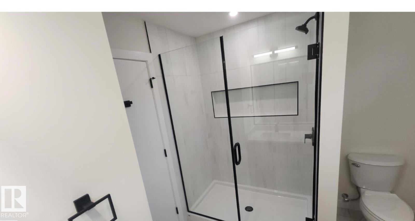
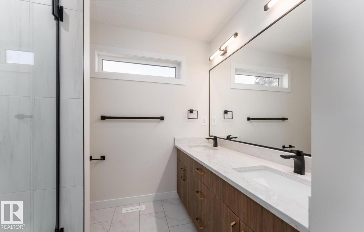
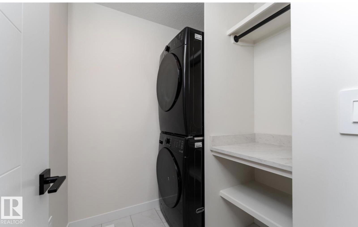
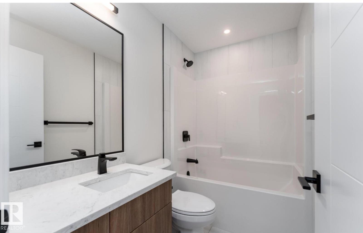
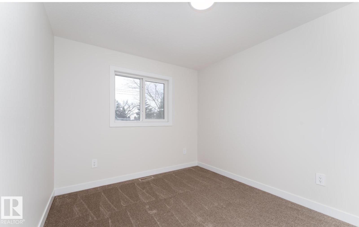
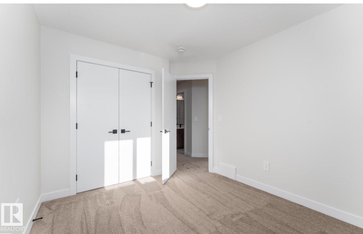
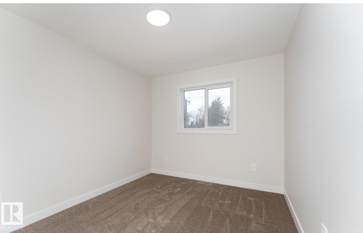
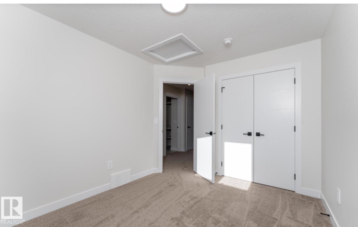
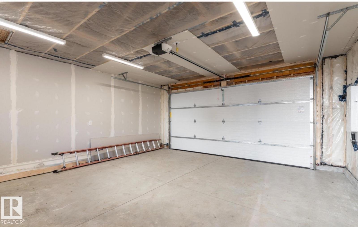
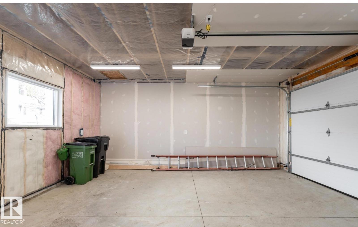
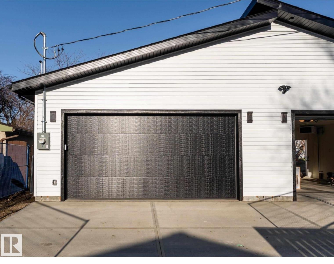
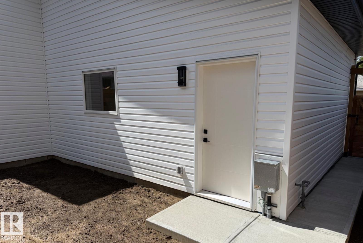
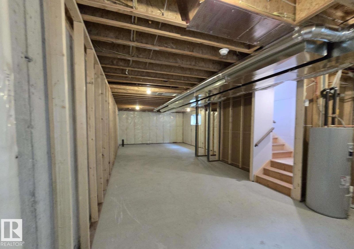
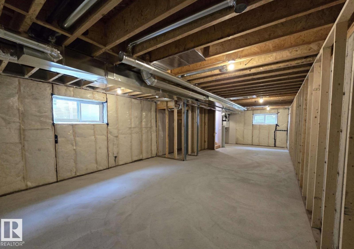
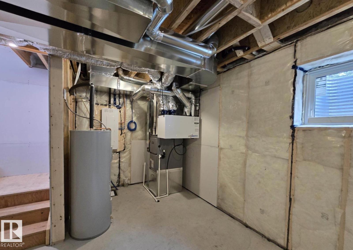
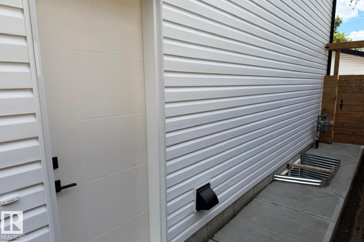
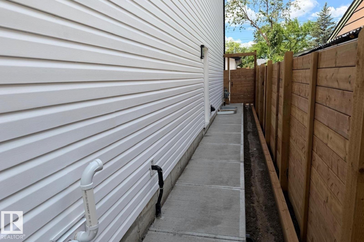
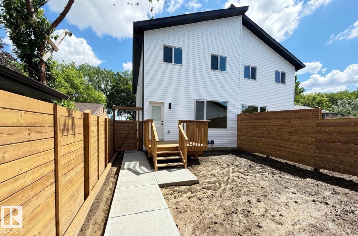
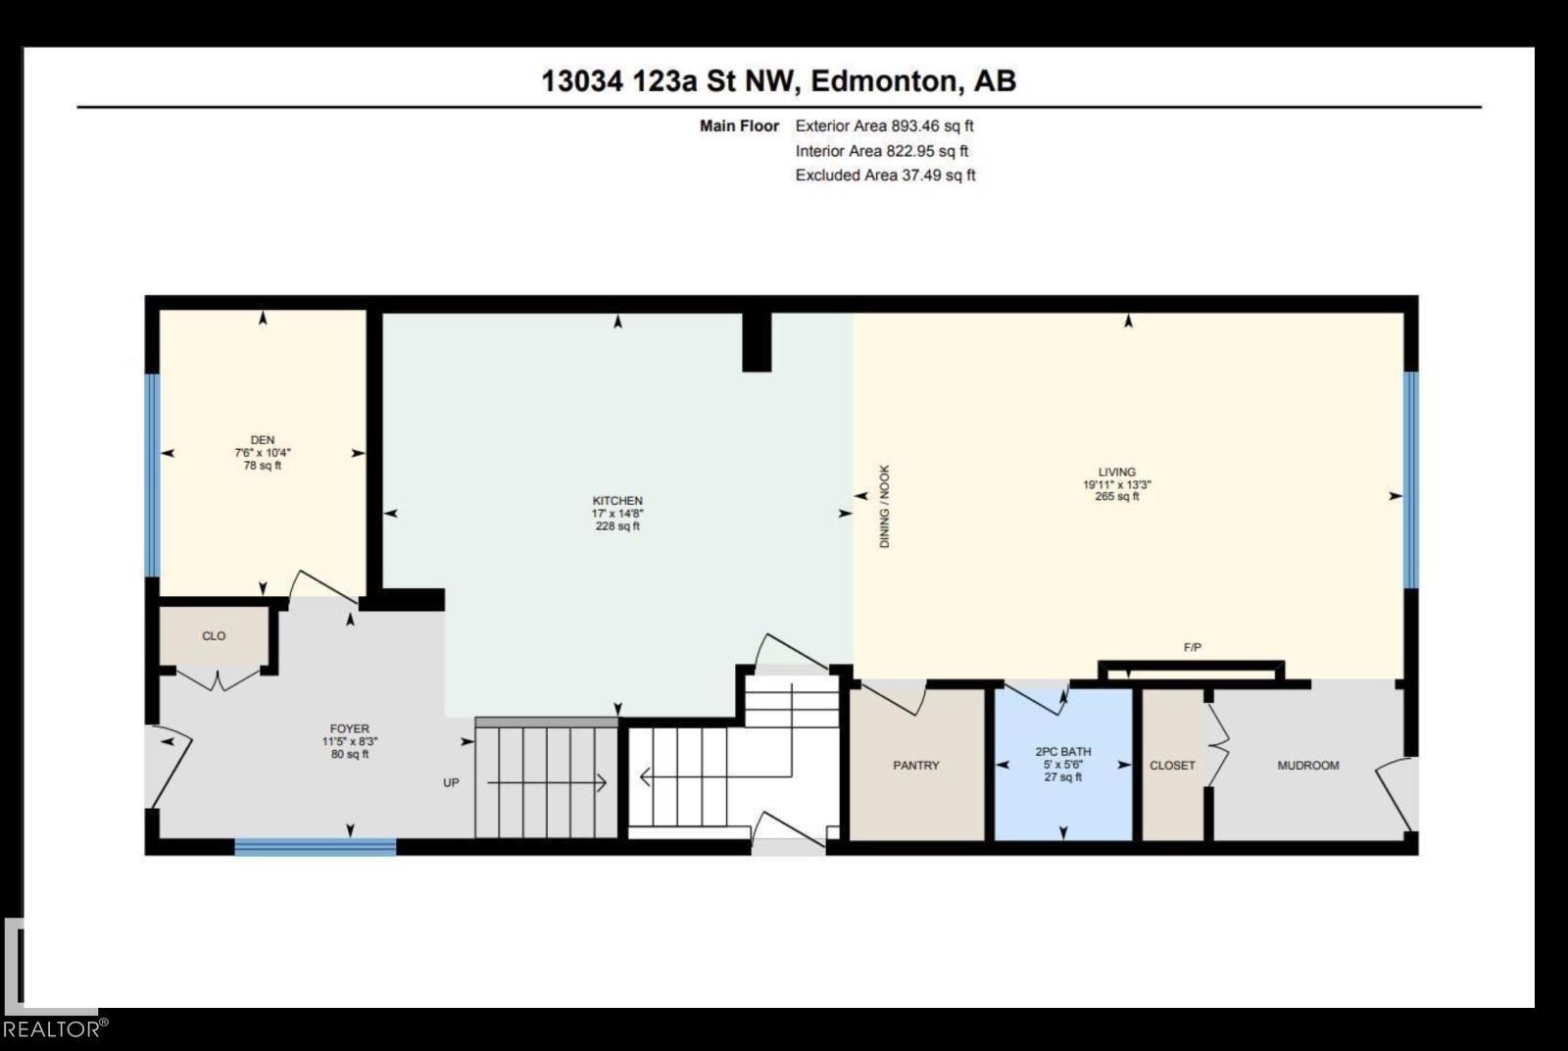
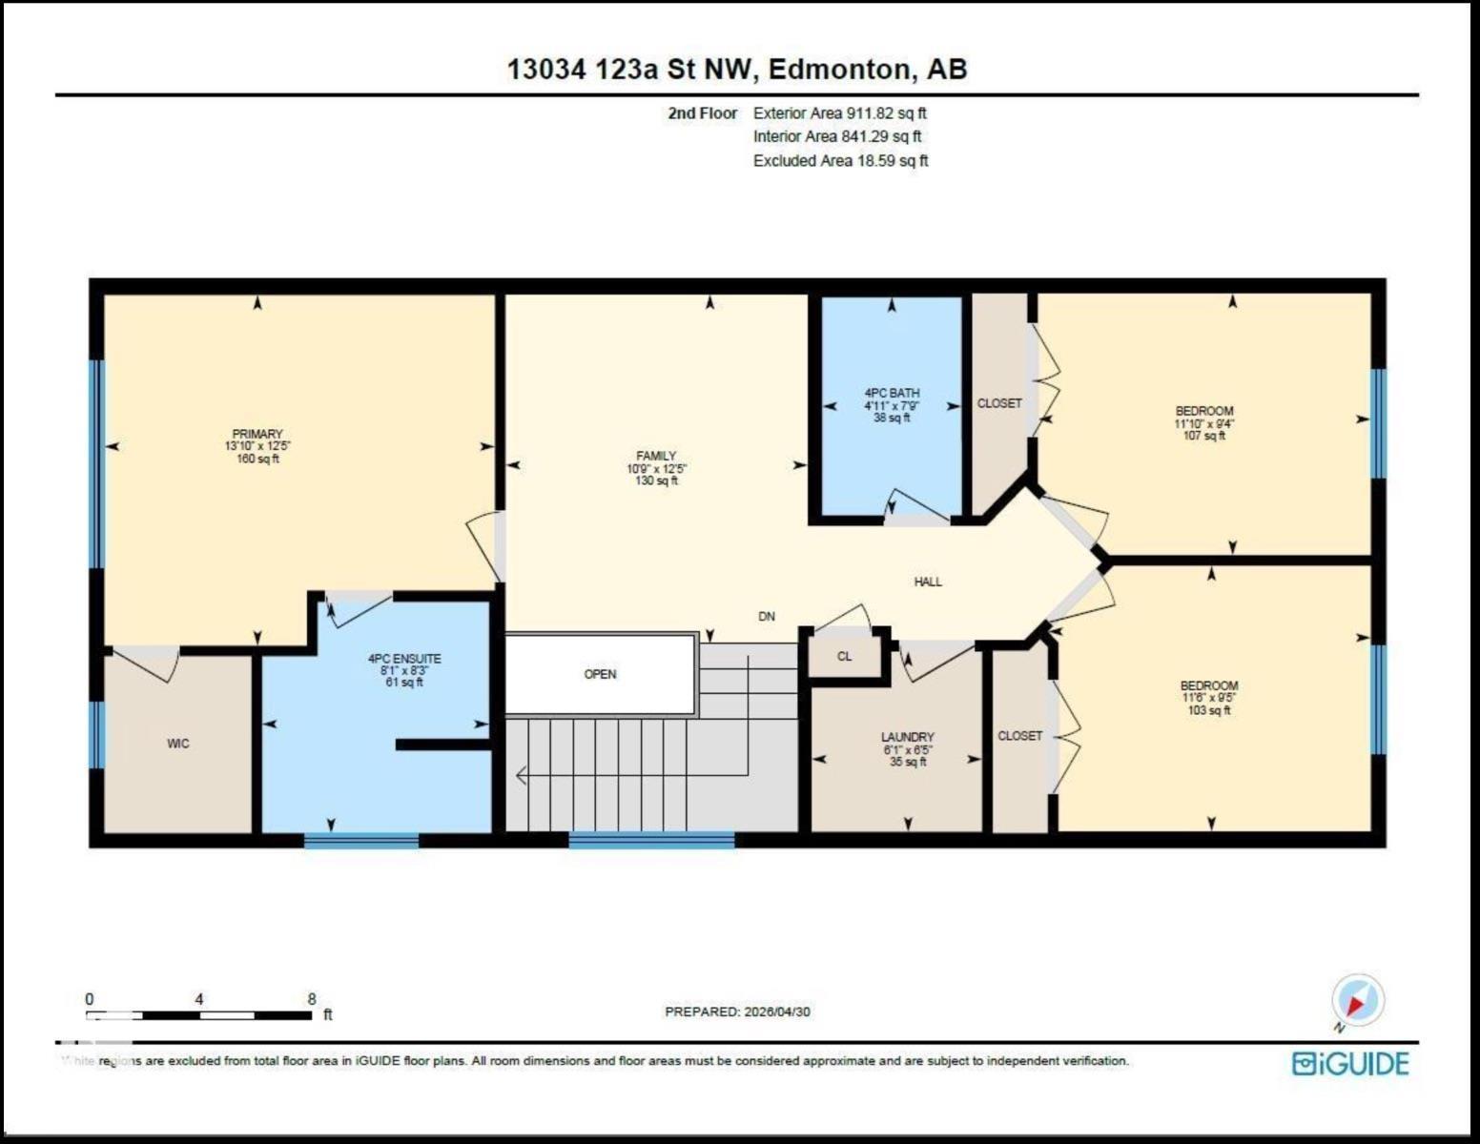
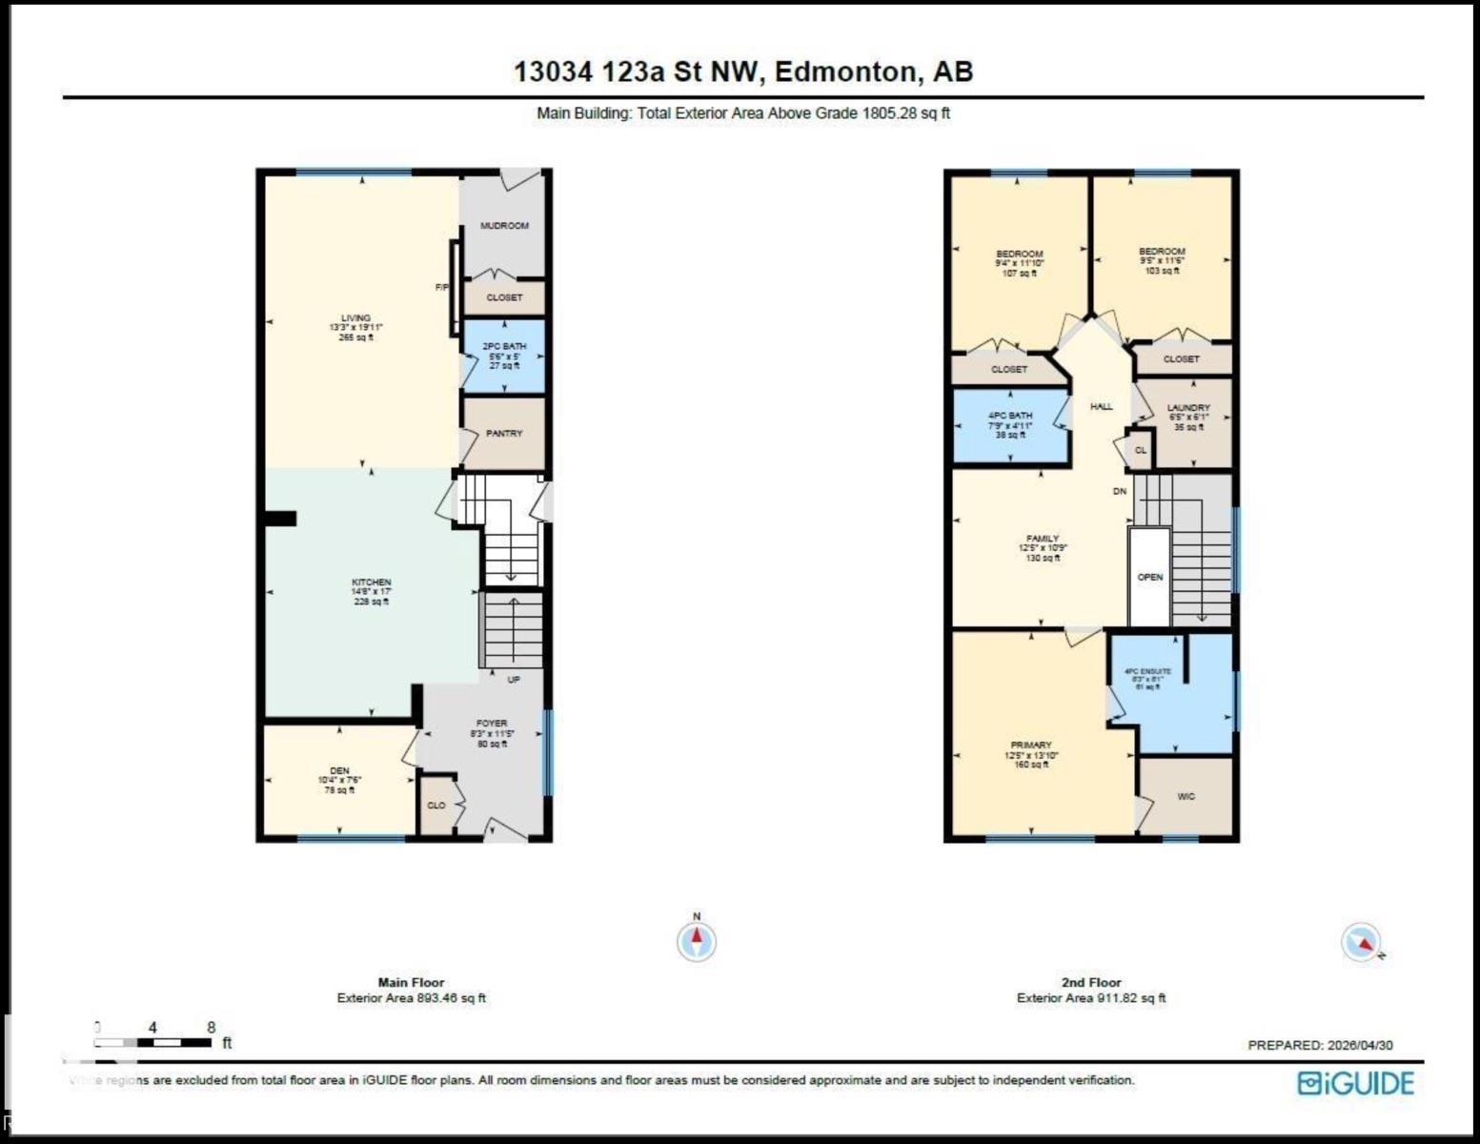
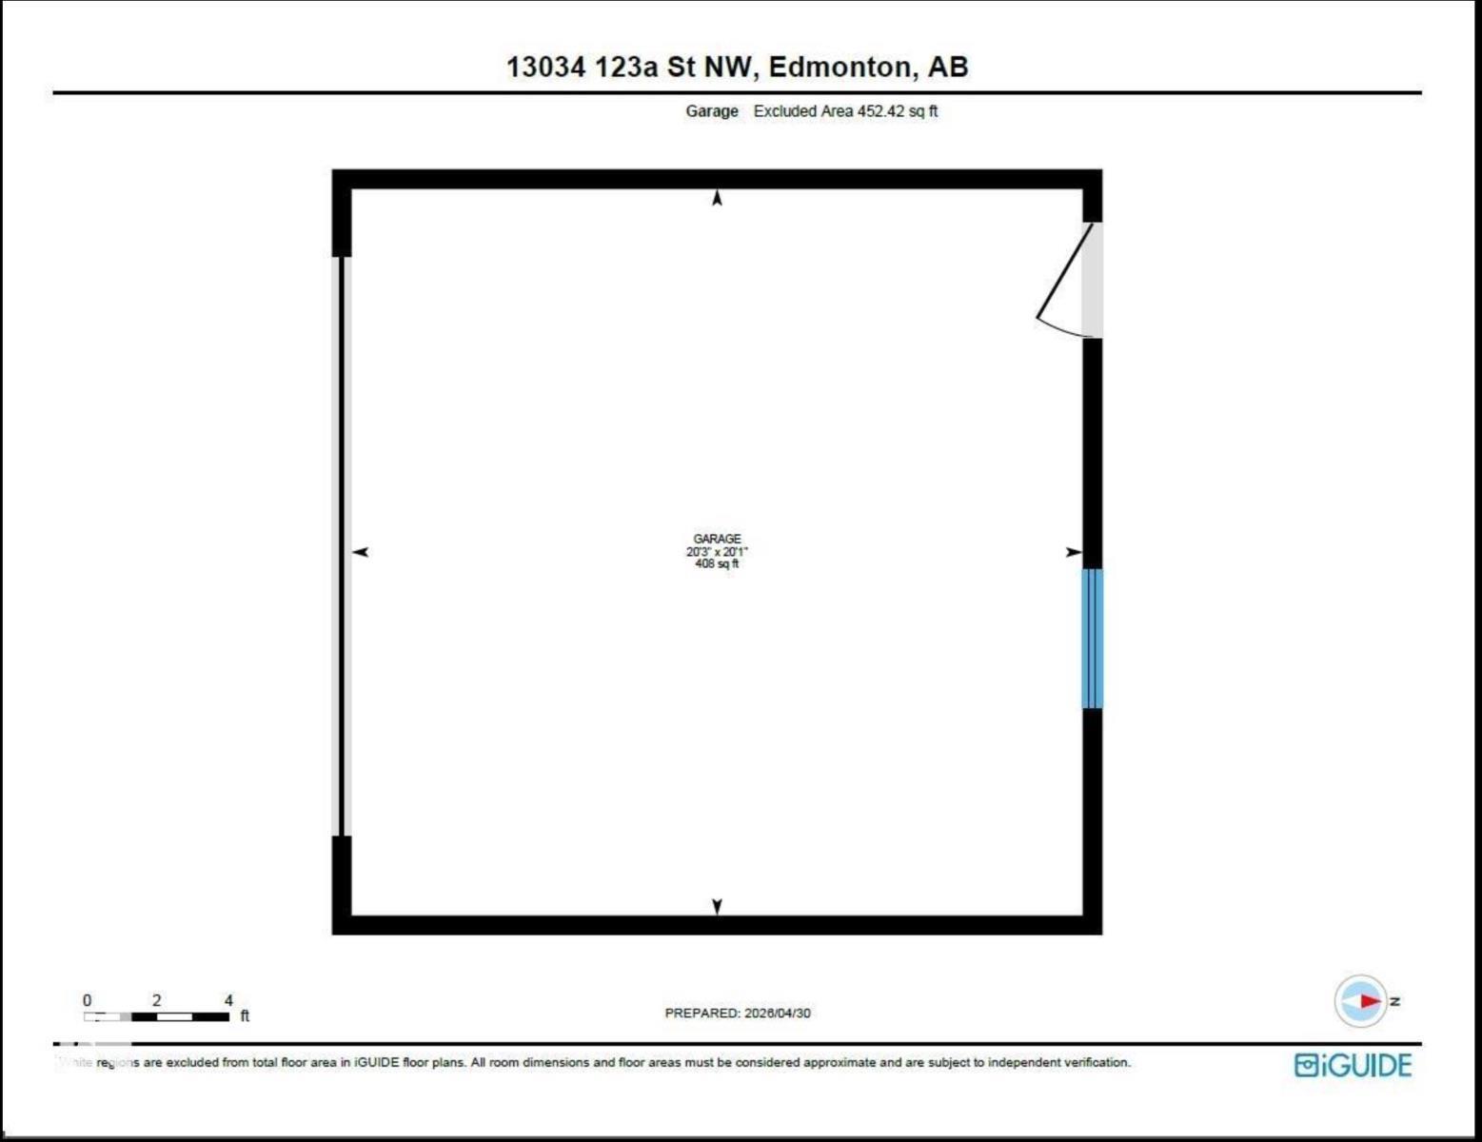
EXQUISITE NEW 4 Bdrms; 3 Baths; 1805 sqft; Full Double Garage IS A MUST SEE! This high-quality custom-built half duplex offers a level of finish rarely seen at this price. Features 9-ft main floor ceilings, stained maple railings with iron spindles & chef's kitchen with GEM cabinetry, quartz counters, high-end LG appliances & walk-in pantry. Large front foyer welcomes you alongside a bright bdrm/den. Open-concept main floor flows through the kitchen into dining & living rooms with electric fireplace, ending at a dedicated rear mudroom. Upstairs: 3 bdrms, including primary suite (fits king sized bed) with walk-in closet & 4pc ensuite, large bonus room, full bath & upper laundry with full-size LG black washer/dryer. The basement offers 9-ft ceilings, separate side entrance, 2 egress windows, plumbing rough-ins & 200A panel. Double detached insulated garage with opener and remote, gas rough-in, its own 200A panel & 8-ft door. Fully landscaped, fenced yard with gates, concrete walkways, deck & gas BBQ hookup. (id:63125)
Property Details
|
MLS® Number
|
E4502378 |
|
Property Type
|
Single Family |
|
Neigbourhood
|
Calder |
|
Amenities Near By
|
Playground, Public Transit, Schools, Shopping |
|
Community Features
|
Public Swimming Pool |
|
Features
|
See Remarks, Flat Site, Lane, Exterior Walls- 2x6", No Animal Home, No Smoking Home |
|
Structure
|
Deck |
Building
|
Bathroom Total
|
3 |
|
Bedrooms Total
|
3 |
|
Amenities
|
Ceiling - 9ft, Vinyl Windows |
|
Appliances
|
See Remarks |
|
Basement Development
|
Unfinished |
|
Basement Type
|
Full (unfinished) |
|
Constructed Date
|
2026 |
|
Construction Status
|
Insulation Upgraded |
|
Construction Style Attachment
|
Semi-detached |
|
Fire Protection
|
Smoke Detectors |
|
Half Bath Total
|
1 |
|
Heating Type
|
Forced Air |
|
Stories Total
|
2 |
|
Size Interior
|
1,805 Ft2 |
|
Type
|
Duplex |
Parking
Land
|
Acreage
|
No |
|
Fence Type
|
Fence |
|
Land Amenities
|
Playground, Public Transit, Schools, Shopping |
Rooms
| Level |
Type |
Length |
Width |
Dimensions |
|
Main Level |
Living Room |
6.07 m |
4.038 m |
6.07 m x 4.038 m |
|
Main Level |
Kitchen |
5.181 m |
4.47 m |
5.181 m x 4.47 m |
|
Main Level |
Den |
2.286 m |
3.175 m |
2.286 m x 3.175 m |
|
Upper Level |
Primary Bedroom |
4.21 m |
3.78 m |
4.21 m x 3.78 m |
|
Upper Level |
Bedroom 2 |
3.61 m |
2.84 m |
3.61 m x 2.84 m |
|
Upper Level |
Bedroom 3 |
3.505 m |
2.87 m |
3.505 m x 2.87 m |
|
Upper Level |
Bonus Room |
3.28 m |
3.78 m |
3.28 m x 3.78 m |
|
Upper Level |
Laundry Room |
1.85 m |
1.96 m |
1.85 m x 1.96 m |