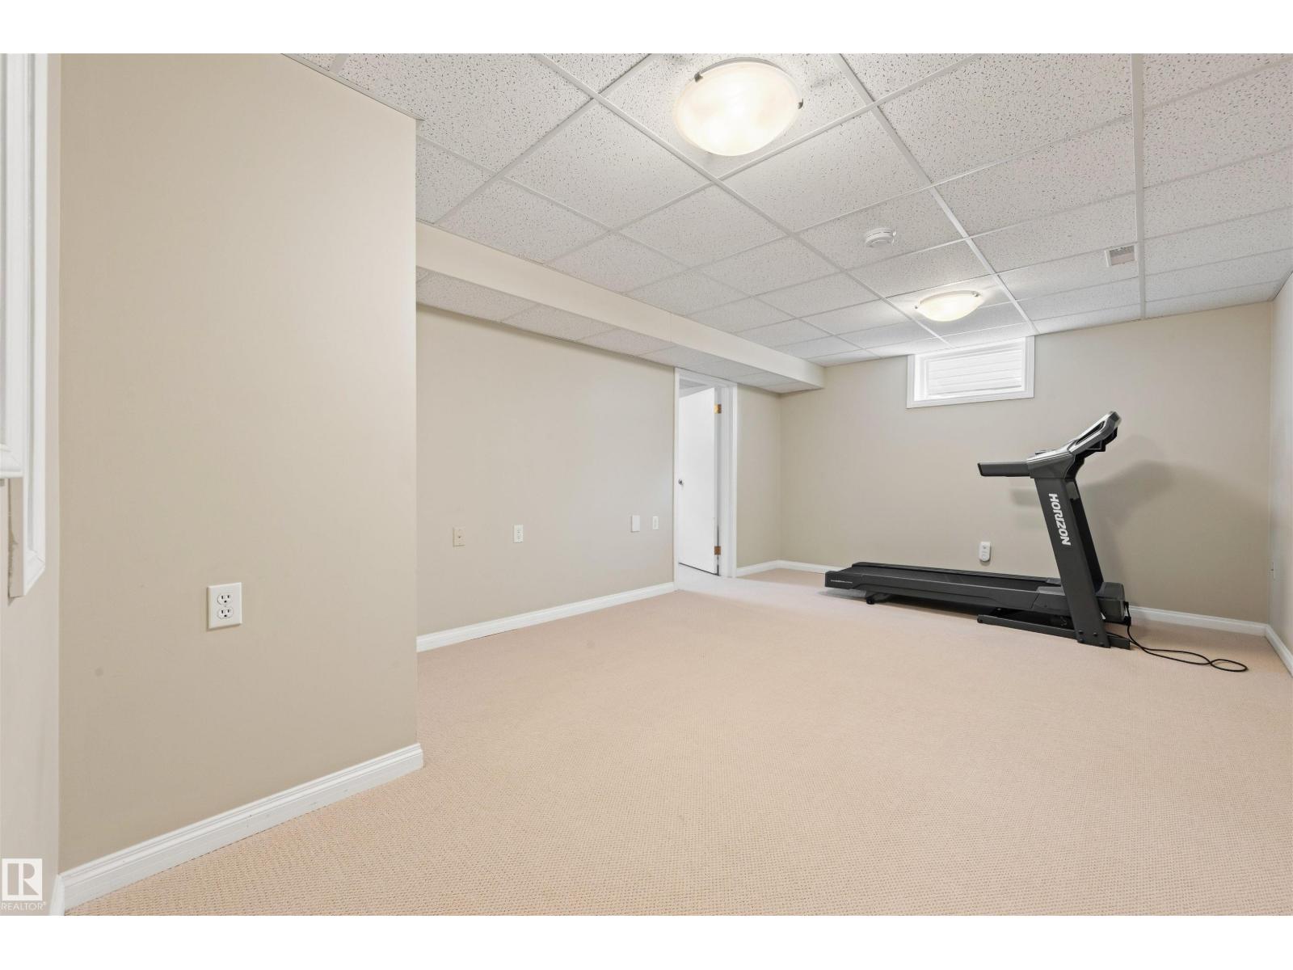
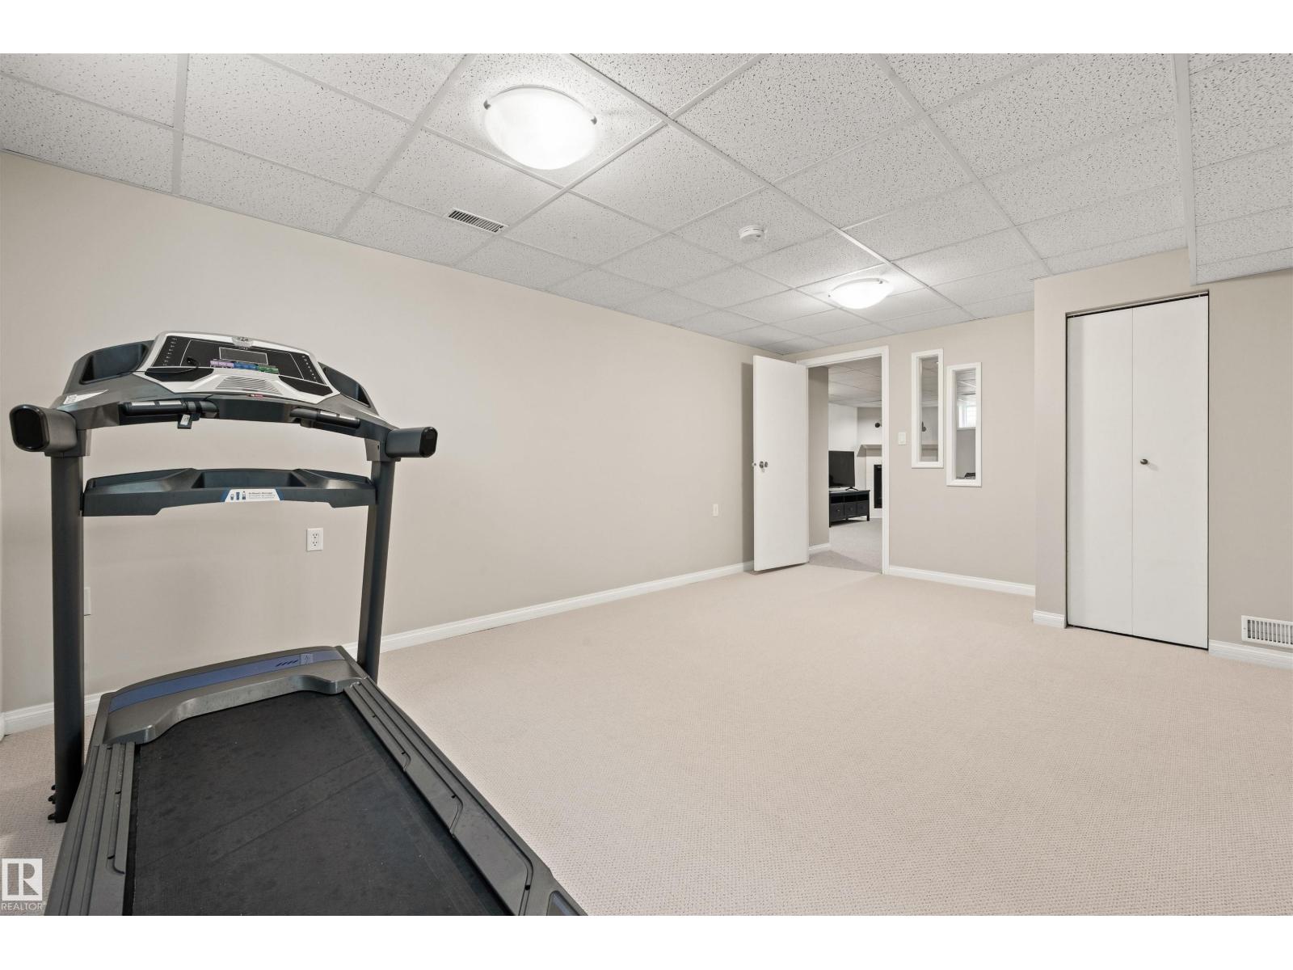
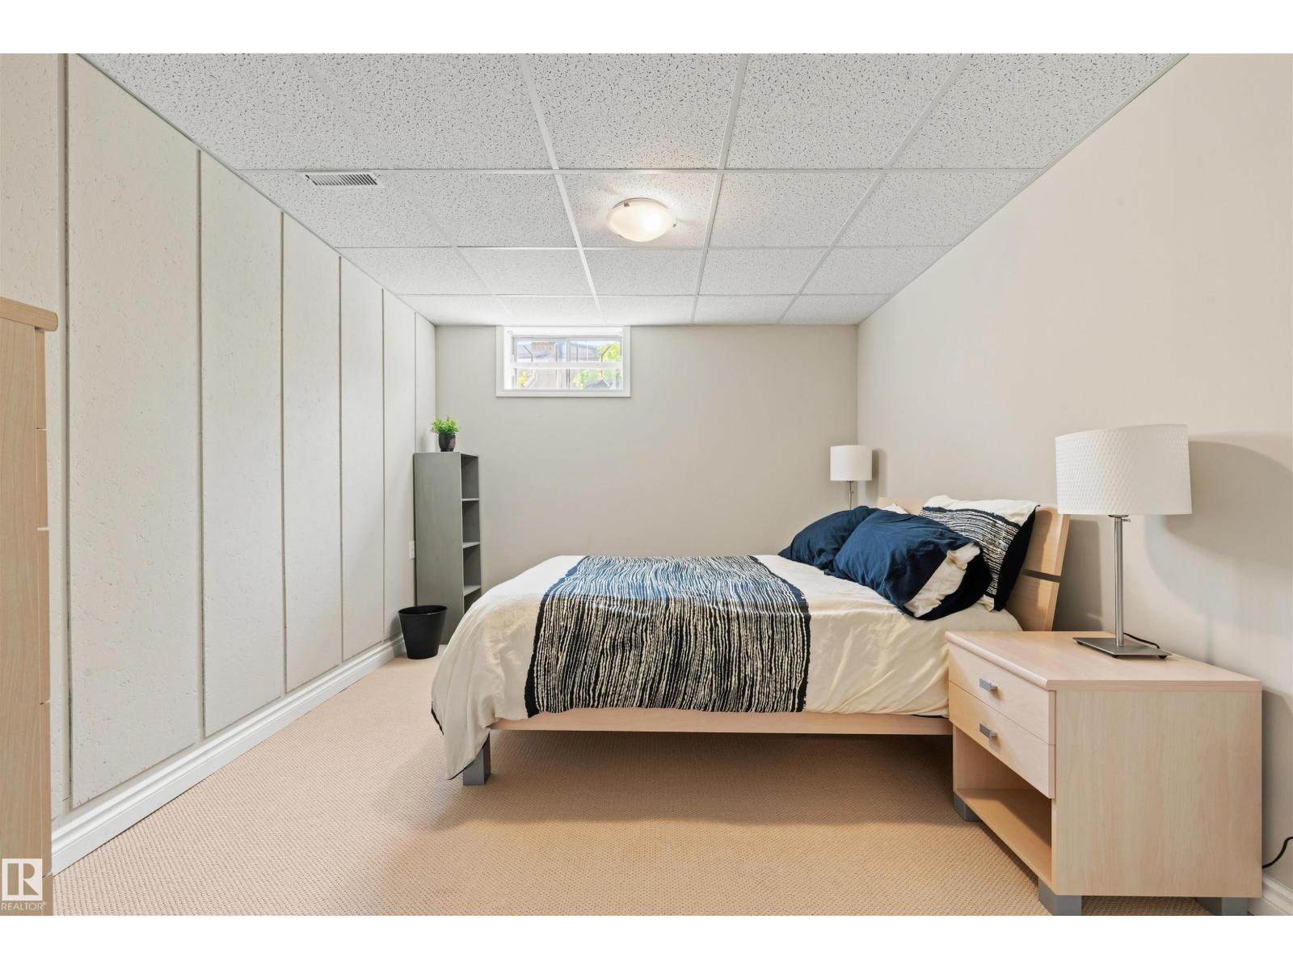
4 Bedroom
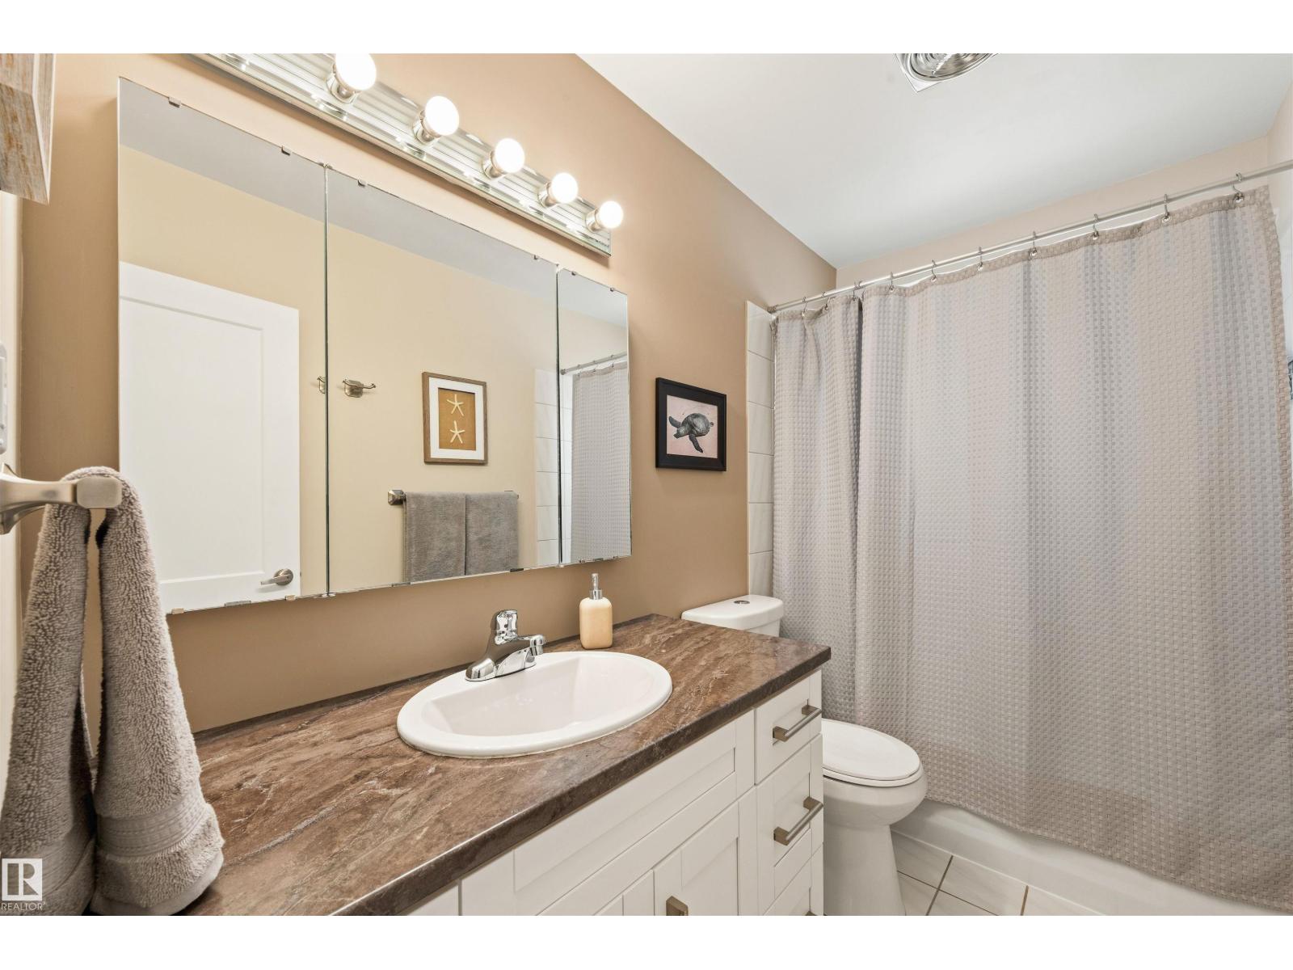
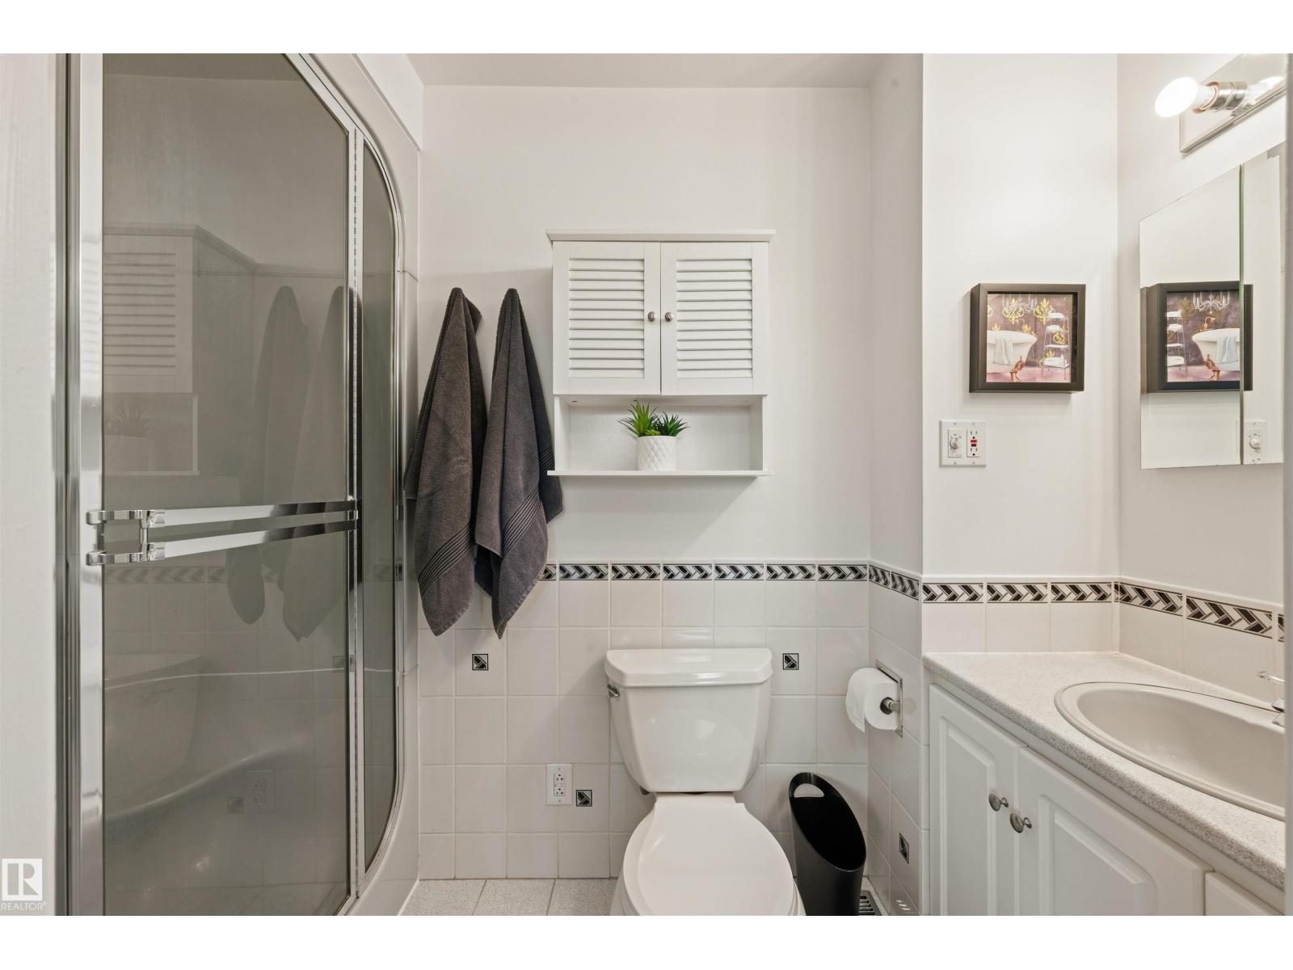
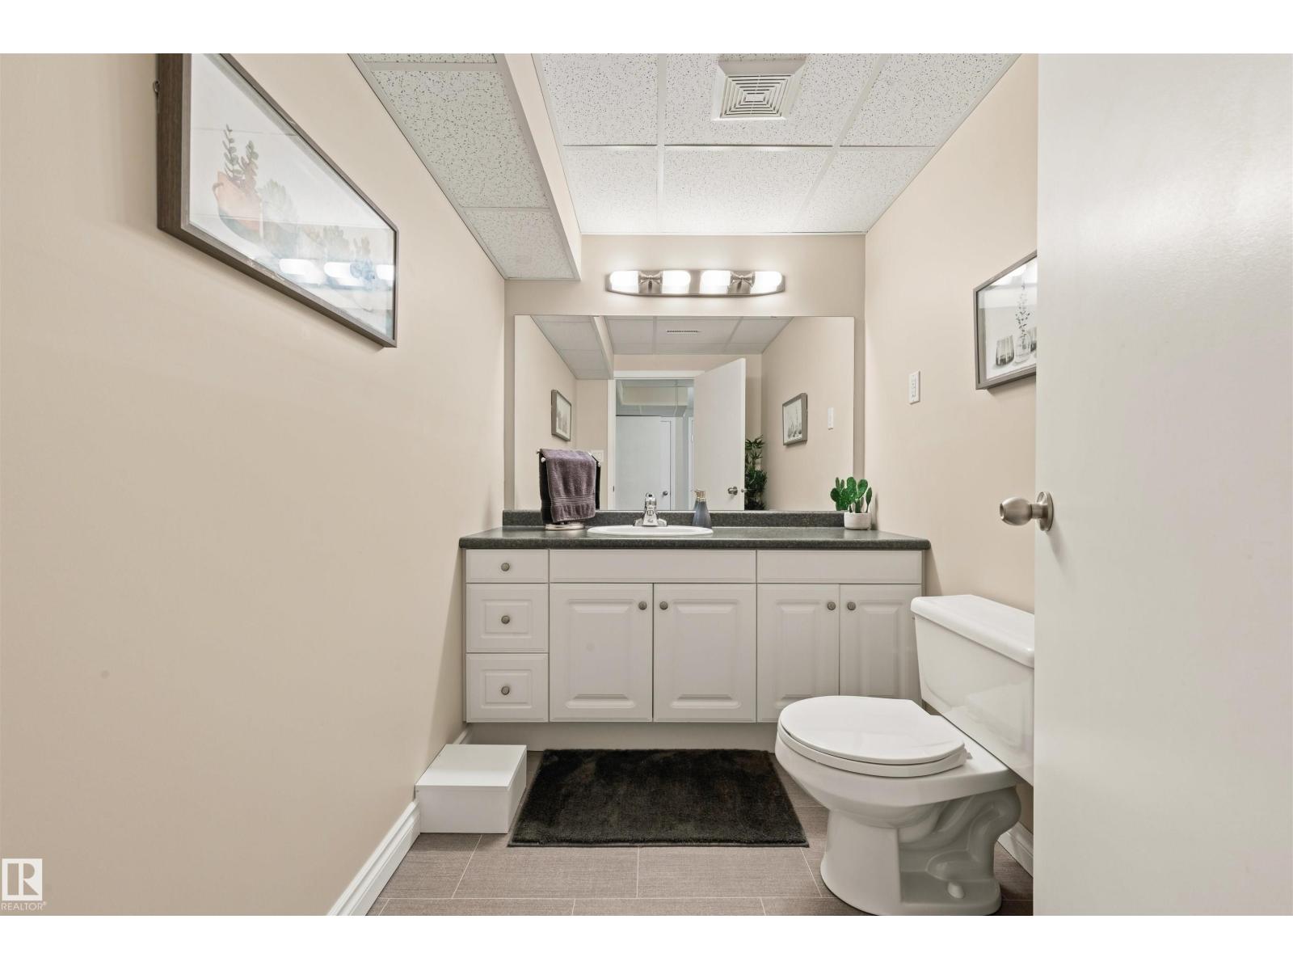
3 Bathroom
1,354 ft2
Bungalow
Fireplace
Forced Air
$650,000
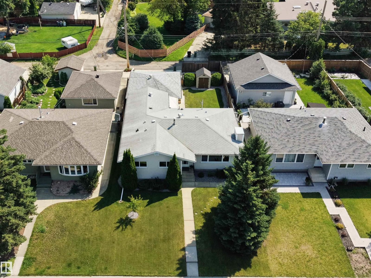
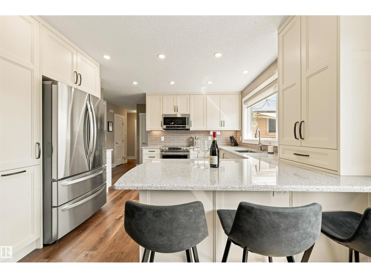
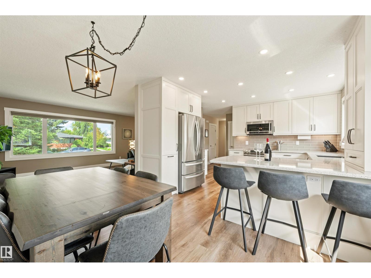
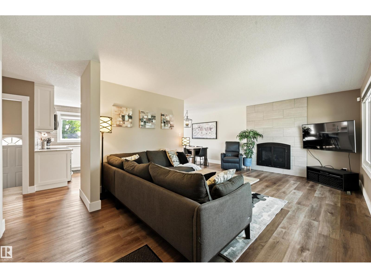
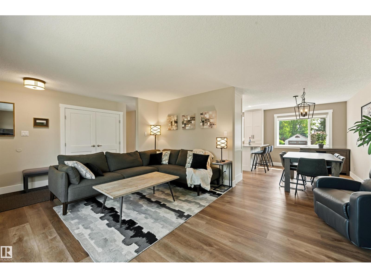
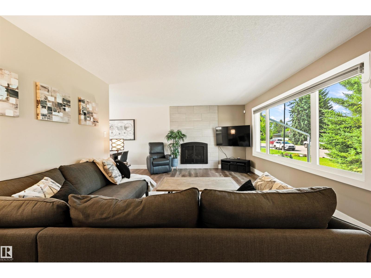
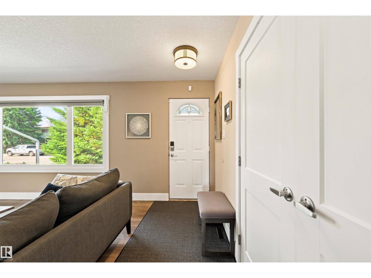

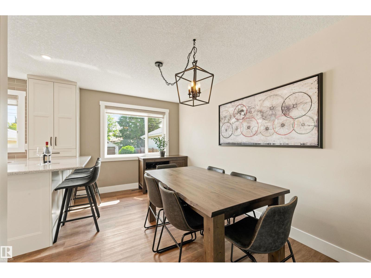
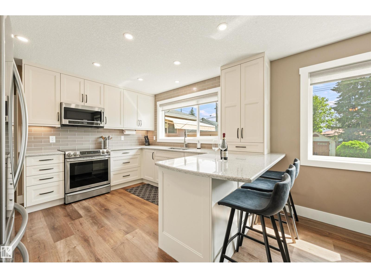
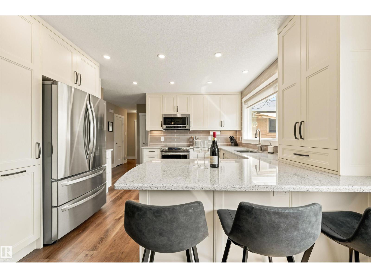
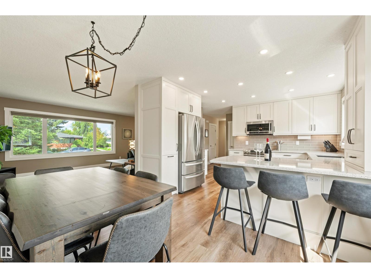
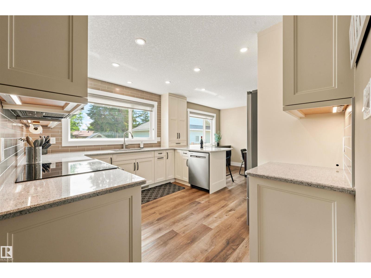
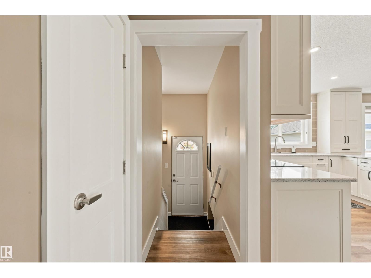
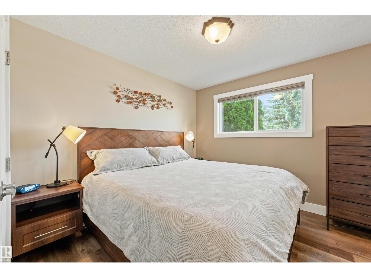
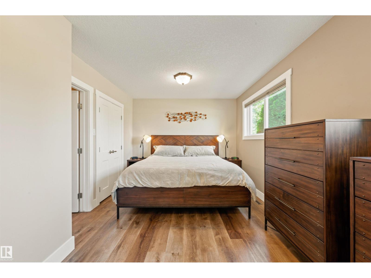
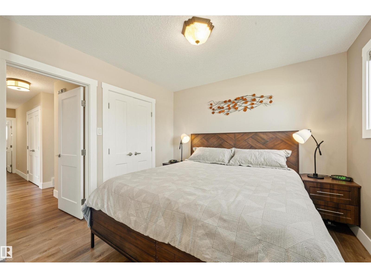
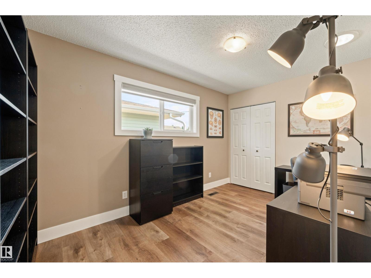
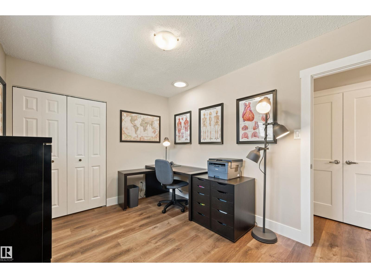
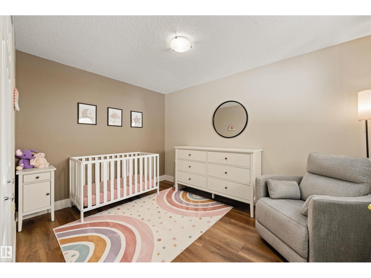
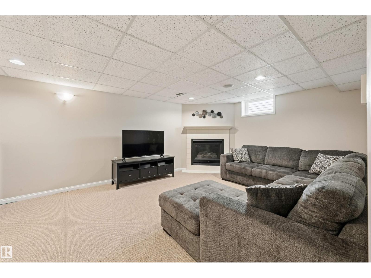
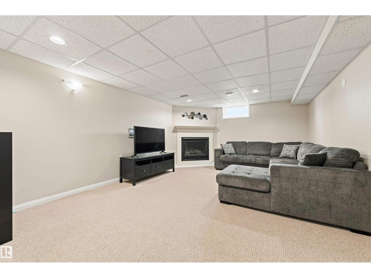
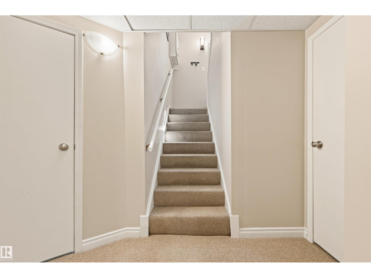
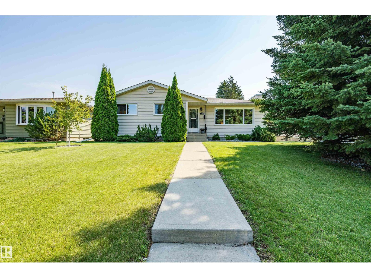
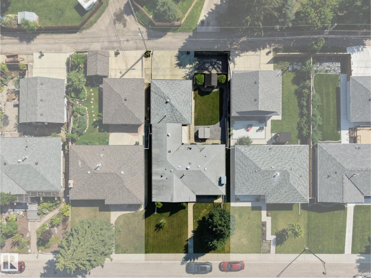
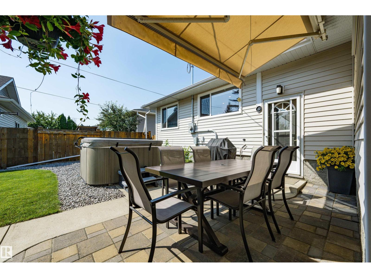
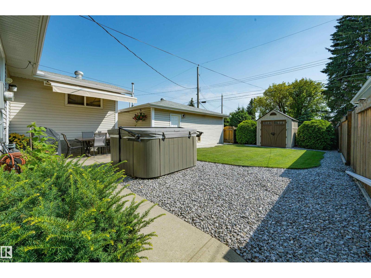
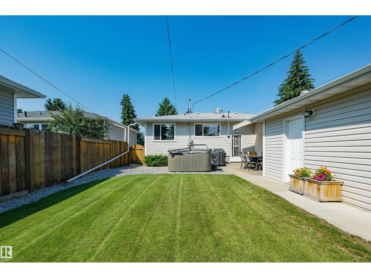
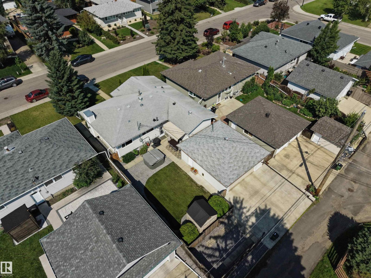
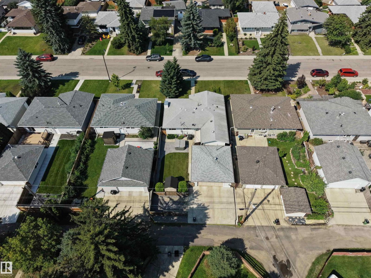
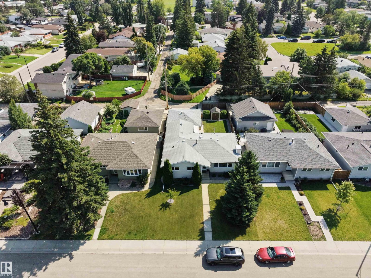
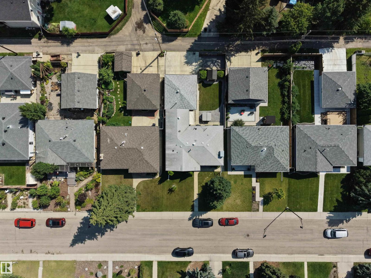
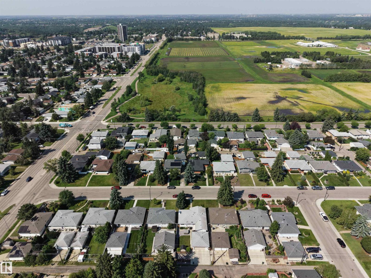
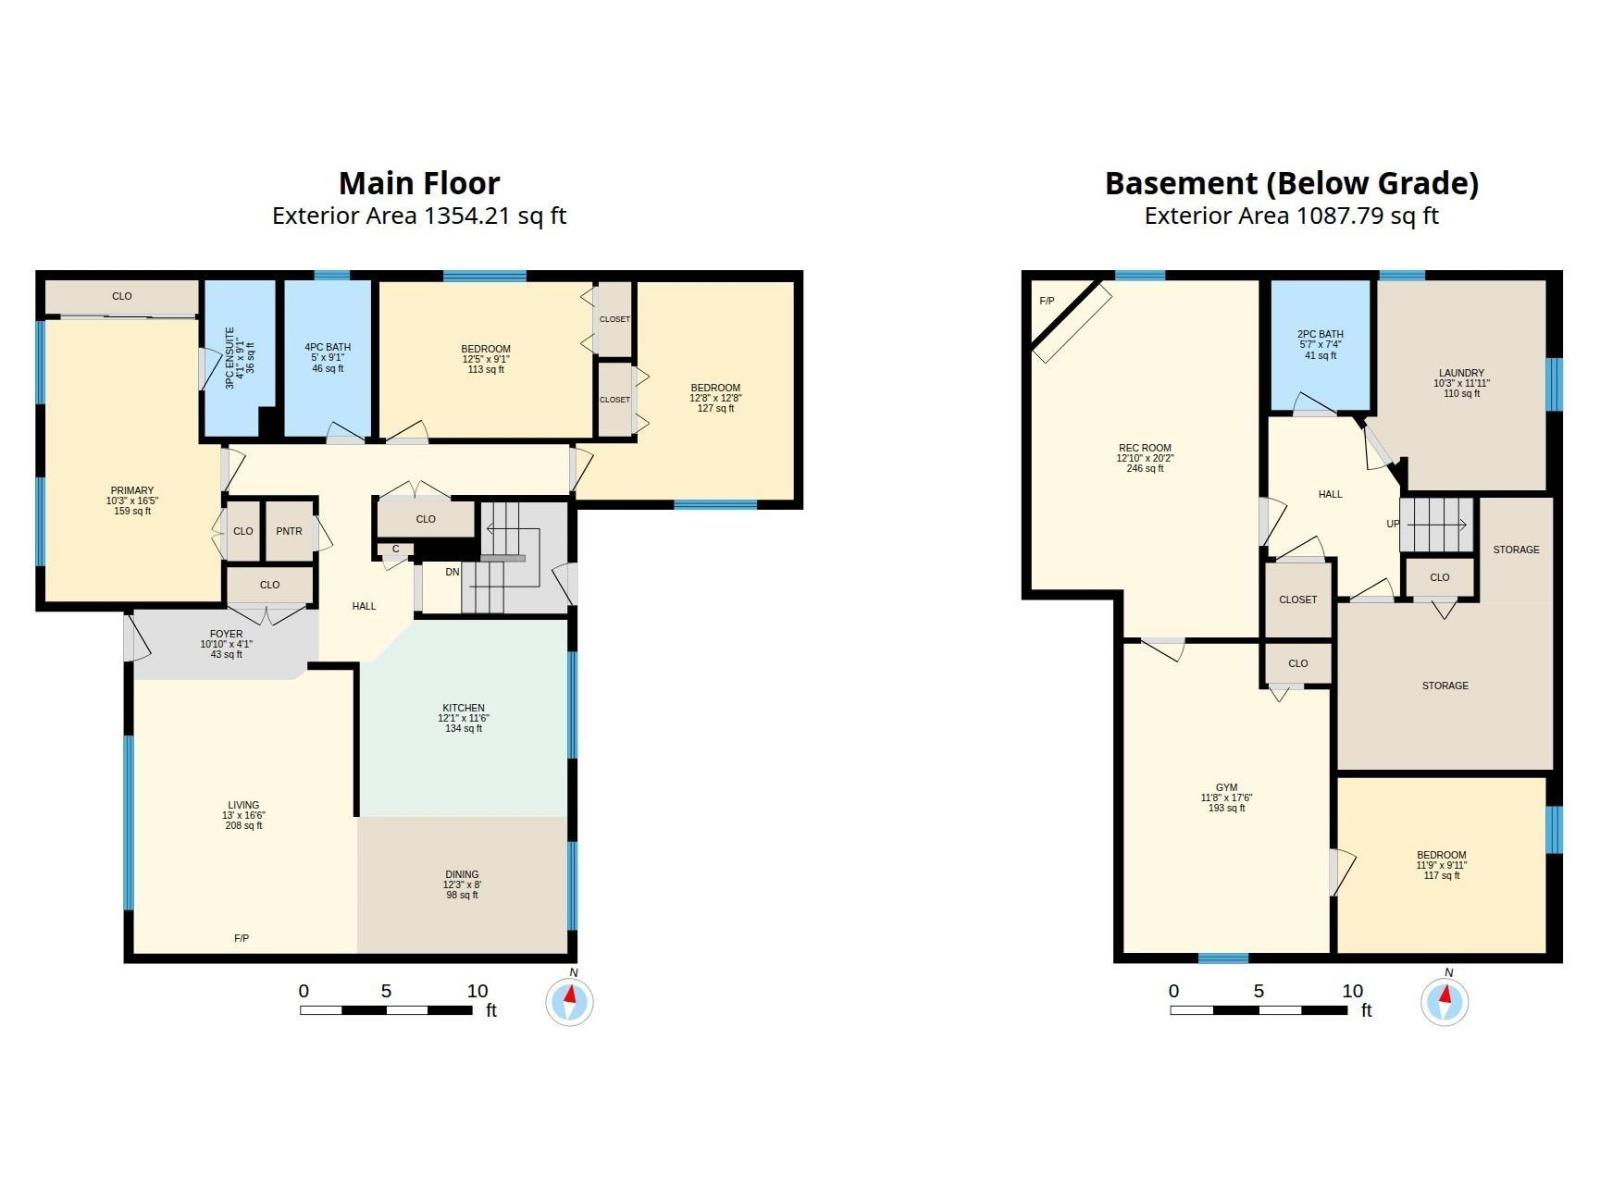
Welcome to this beautifully renovated bungalow in sought-after Lendrum Place. The showstopper is a chef's kitchen featuring crisp white shaker cabinetry, quartz counters, designer subway-tile backsplash, & high-end stainless appliances including an induction range & a water/ice french-door fridge. A generous peninsula seats the whole crew & flows into a bright dining area & an opened-up living room designed for everyday flow & entertaining. Central A/C keeps summers cool. SEPARATE BASEMENT ENTRY! 3 bedrooms on the main level, including an oversized primary with custom built-in floating vanities, cabinetry, & closet organizers. The garage is a hobbyist's dream with 220V Wiring, custom cabinetry & its own 2nd shop space, plus fenced additional parking for a trailer. A landscaped yard offers a paver patio, hot tub, & awning-shaded dining. Tree-lined streets sit minutes from the U of A, Southgate, LRT, great schools, parks, & Whitemud Drive. A rare turnkey gem with quick possession available, move in & enjoy! (id:63125)
Property Details
|
MLS® Number
|
E4502361 |
|
Property Type
|
Single Family |
|
Neigbourhood
|
Lendrum Place |
|
Features
|
Flat Site, Lane |
|
Parking Space Total
|
5 |
Building
|
Bathroom Total
|
3 |
|
Bedrooms Total
|
4 |
|
Appliances
|
Dishwasher, Dryer, Garage Door Opener, Microwave Range Hood Combo, Refrigerator, Washer, Stove |
|
Architectural Style
|
Bungalow |
|
Basement Development
|
Finished |
|
Basement Type
|
Full (finished) |
|
Constructed Date
|
1961 |
|
Construction Style Attachment
|
Detached |
|
Fireplace Fuel
|
Gas |
|
Fireplace Present
|
Yes |
|
Fireplace Type
|
Unknown |
|
Half Bath Total
|
1 |
|
Heating Type
|
Forced Air |
|
Stories Total
|
1 |
|
Size Interior
|
1,354 Ft2 |
|
Type
|
House |
Parking
Land
|
Acreage
|
No |
|
Fence Type
|
Fence |
|
Size Irregular
|
534.02 |
|
Size Total
|
534.02 M2 |
|
Size Total Text
|
534.02 M2 |
Rooms
| Level |
Type |
Length |
Width |
Dimensions |
|
Basement |
Bedroom 4 |
|
|
10.9 m² |
|
Main Level |
Primary Bedroom |
|
|
14.7 m² |
|
Main Level |
Bedroom 2 |
|
|
11.8 m² |
|
Main Level |
Bedroom 3 |
|
|
10.5 m² |