3 Bedroom
3 Bathroom
1,855 ft2
Fireplace
Forced Air
$539,900
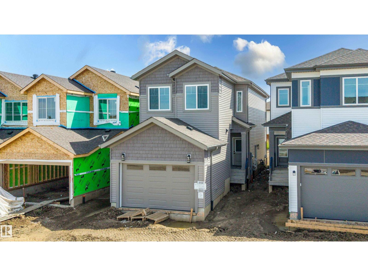
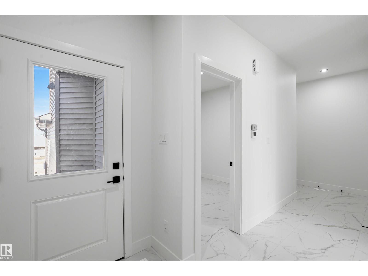
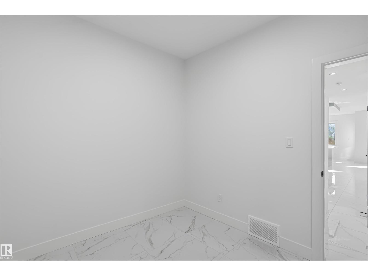
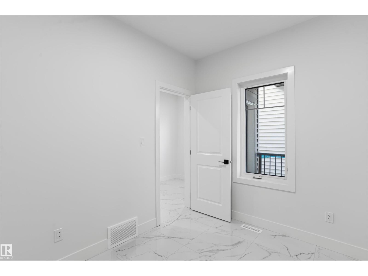
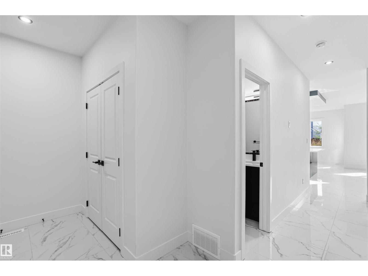
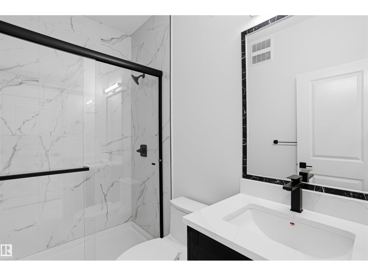
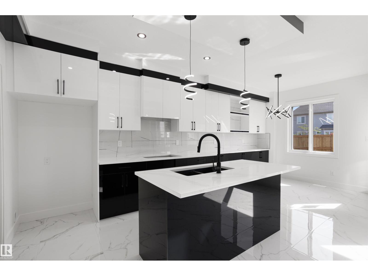
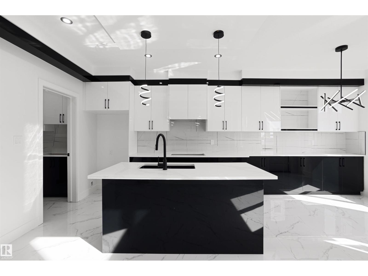
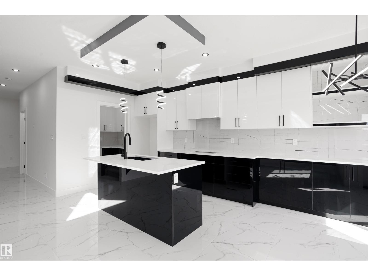
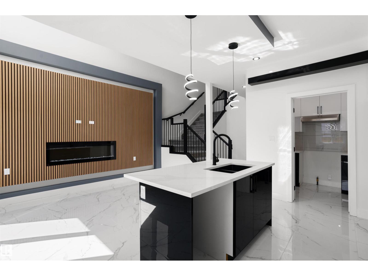
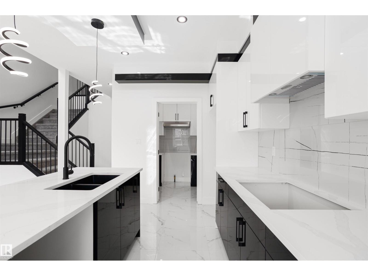

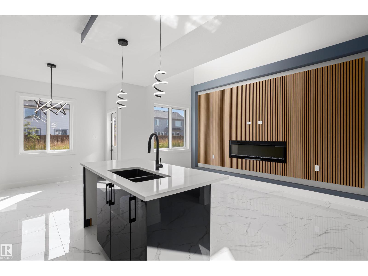
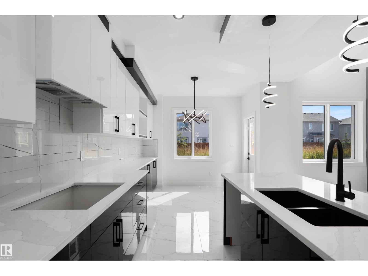
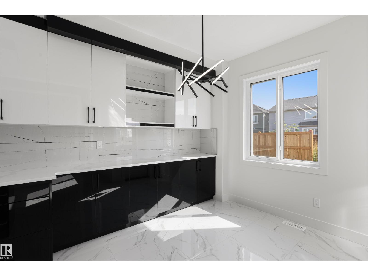
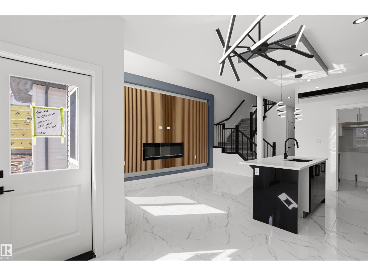
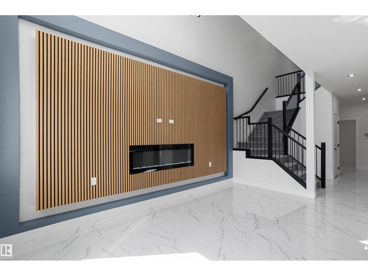
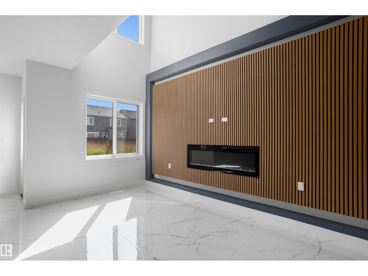
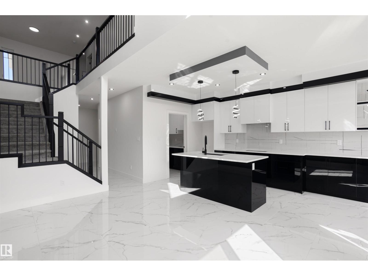
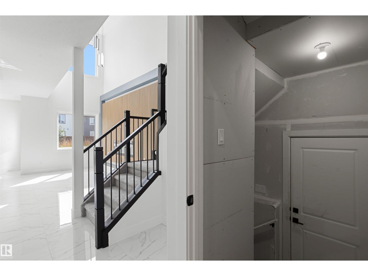
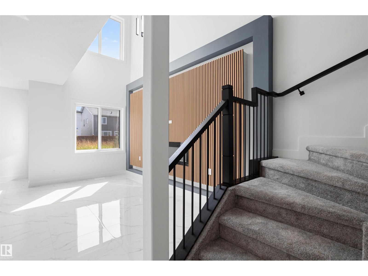
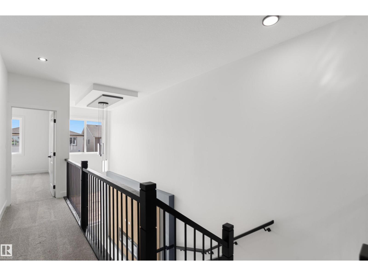
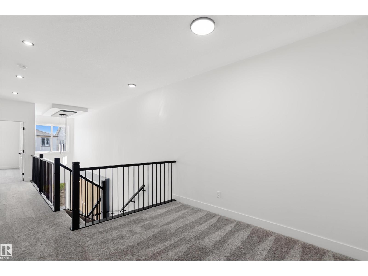
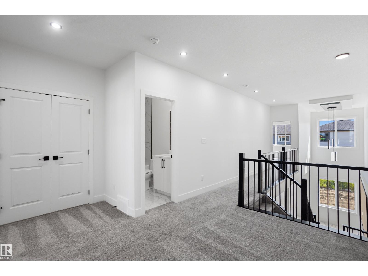
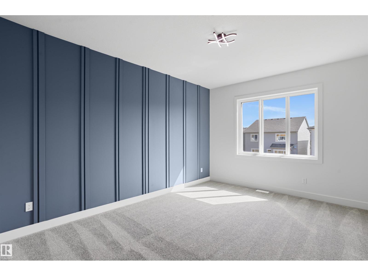
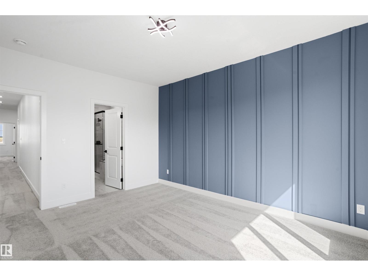
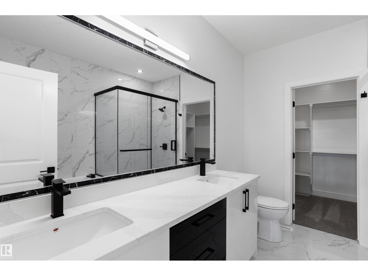
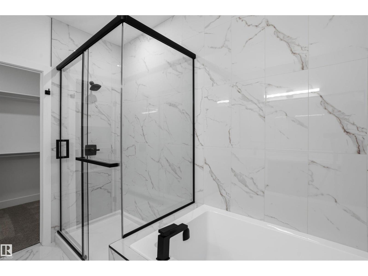
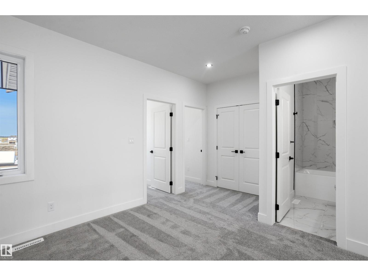
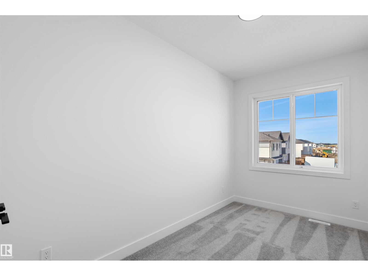
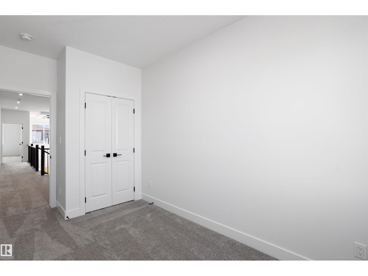
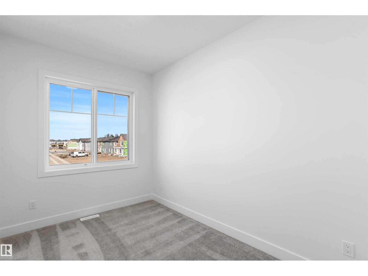
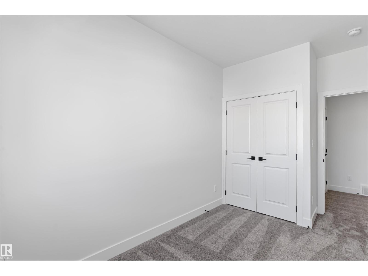
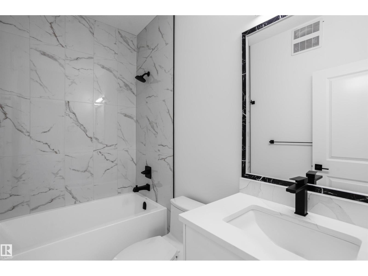
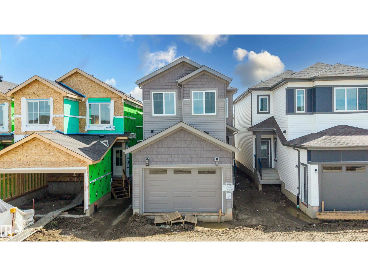
Welcome to this stunning brand-new home in the desirable community of Stillwater! Featuring a front-attached garage and a thoughtfully designed open-concept layout, this home offers an open-to-above living room with a beautiful fireplace, an extended kitchen with a separate spice kitchen, a main-floor office, and a full bathroom with a standing shower, making it ideal for guests or multi-generational living. Upstairs, you'll find three spacious bedrooms, a bonus room, and a conveniently located laundry room. The home also includes a separate side entrance for future potential and backs directly onto a scenic walking trail, offering added privacy and beautiful views. Located close to parks, schools, shopping, and everyday amenities, this exceptional home combines modern design, functionality, and an unbeatable location. (id:63125)
Property Details
|
MLS® Number
|
E4502283 |
|
Property Type
|
Single Family |
|
Neigbourhood
|
Stillwater |
|
Amenities Near By
|
Playground, Public Transit, Schools, Shopping |
|
Features
|
Closet Organizers, Exterior Walls- 2x6", No Animal Home, No Smoking Home |
Building
|
Bathroom Total
|
3 |
|
Bedrooms Total
|
3 |
|
Amenities
|
Ceiling - 9ft, Vinyl Windows |
|
Appliances
|
Dishwasher, Dryer, Garage Door Opener Remote(s), Garage Door Opener, Hood Fan, Refrigerator, Stove, Gas Stove(s), Washer, Window Coverings |
|
Basement Development
|
Unfinished |
|
Basement Type
|
Full (unfinished) |
|
Constructed Date
|
2026 |
|
Construction Style Attachment
|
Detached |
|
Fire Protection
|
Smoke Detectors |
|
Fireplace Fuel
|
Electric |
|
Fireplace Present
|
Yes |
|
Fireplace Type
|
Unknown |
|
Heating Type
|
Forced Air |
|
Stories Total
|
2 |
|
Size Interior
|
1,855 Ft2 |
|
Type
|
House |
Parking
Land
|
Acreage
|
No |
|
Land Amenities
|
Playground, Public Transit, Schools, Shopping |
Rooms
| Level |
Type |
Length |
Width |
Dimensions |
|
Main Level |
Living Room |
|
|
Measurements not available |
|
Main Level |
Dining Room |
|
|
Measurements not available |
|
Main Level |
Kitchen |
|
|
Measurements not available |
|
Main Level |
Den |
|
|
Measurements not available |
|
Upper Level |
Primary Bedroom |
|
|
Measurements not available |
|
Upper Level |
Bedroom 2 |
|
|
Measurements not available |
|
Upper Level |
Bedroom 3 |
|
|
Measurements not available |
|
Upper Level |
Bonus Room |
|
|
Measurements not available |