4 Bedroom
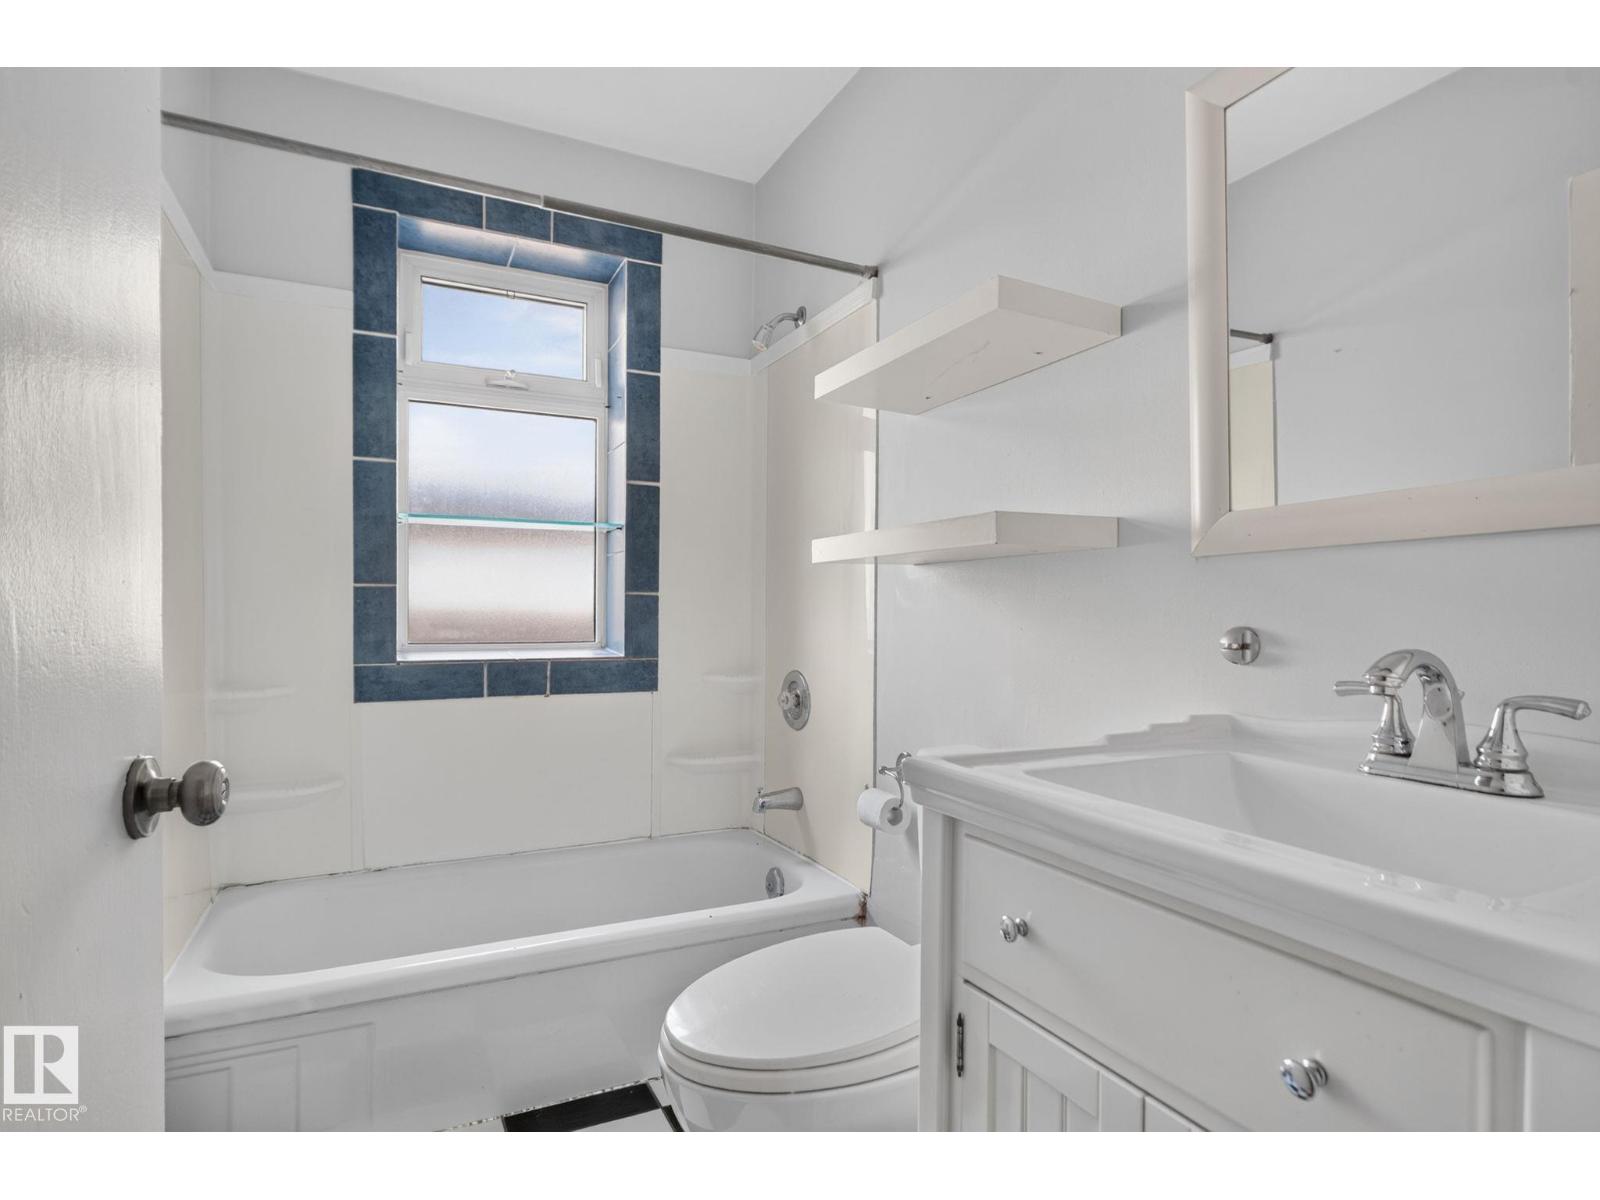
2 Bathroom
1,318 ft2
Forced Air
$399,900
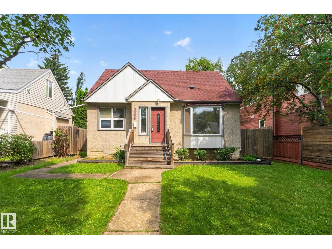
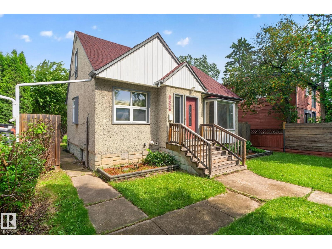
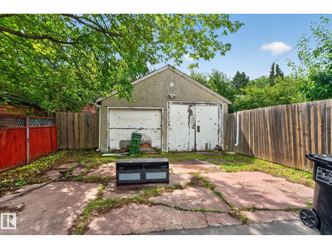
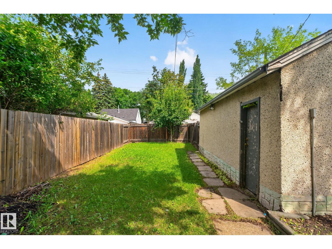
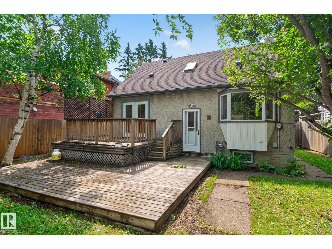
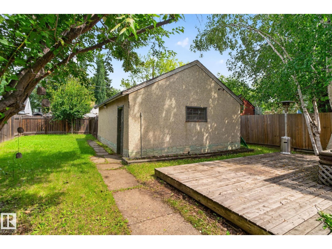
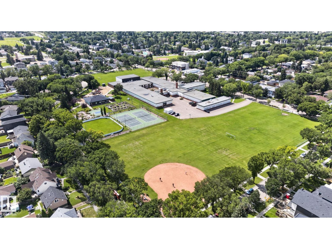
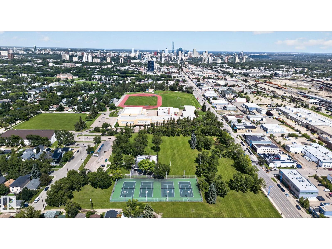
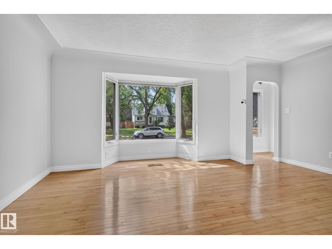
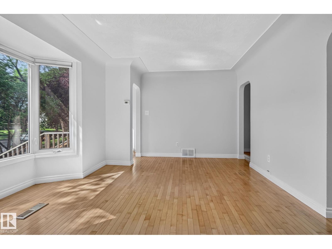
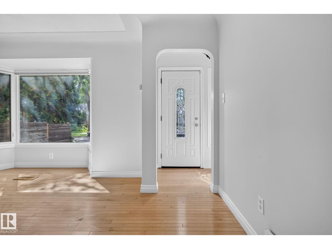
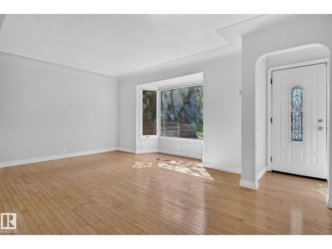
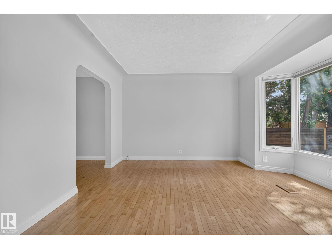
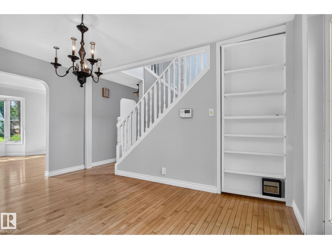
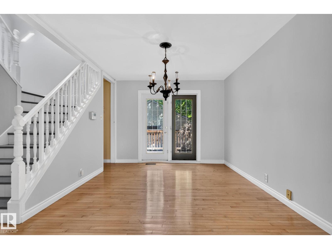
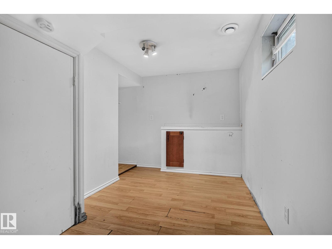
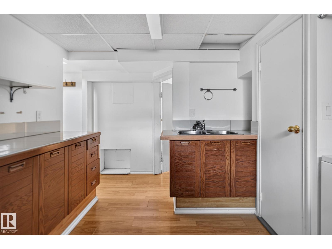
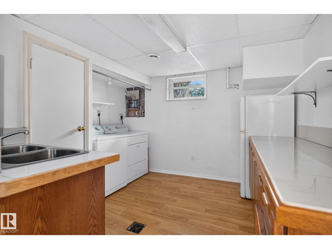
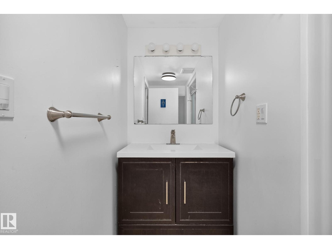
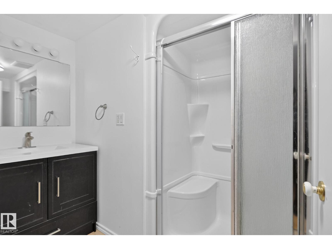
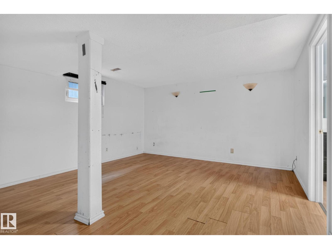
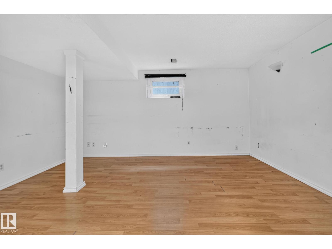
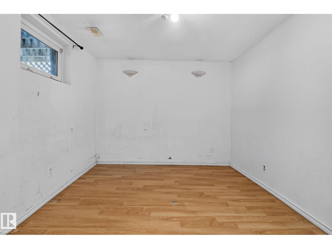
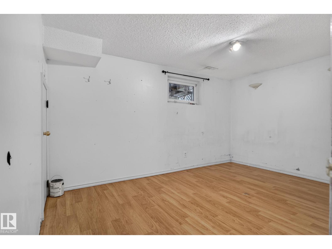
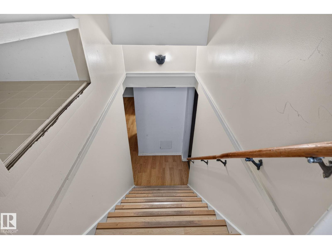
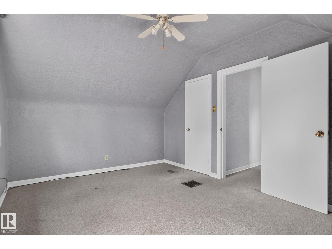
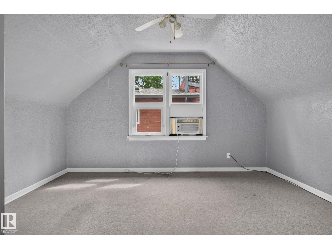
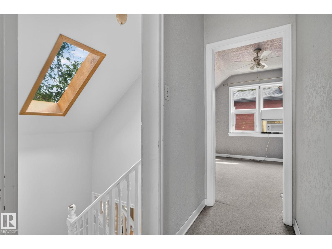
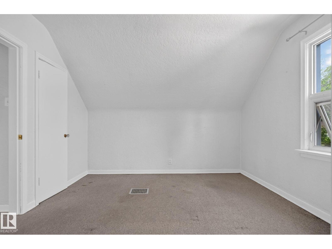
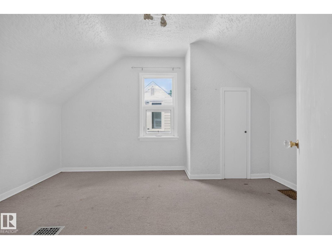
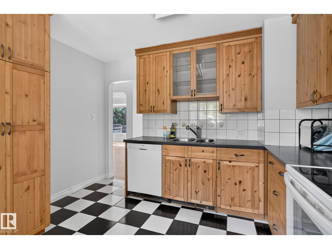
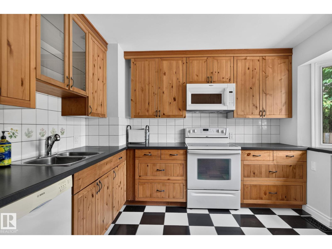
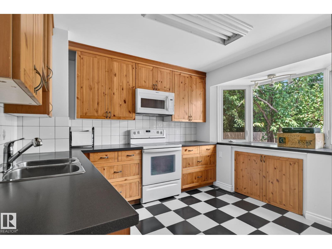
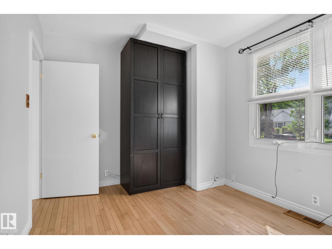
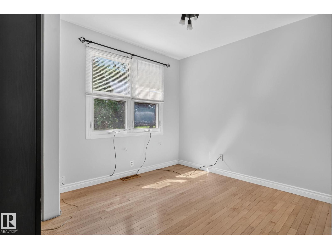
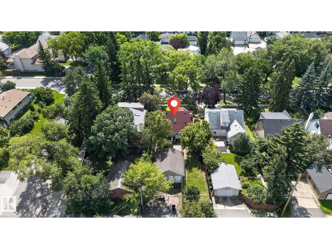
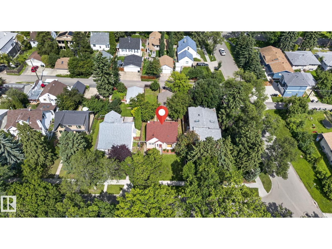
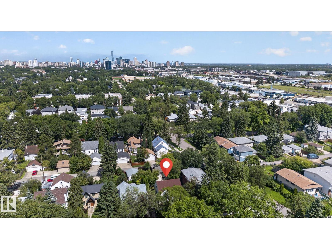
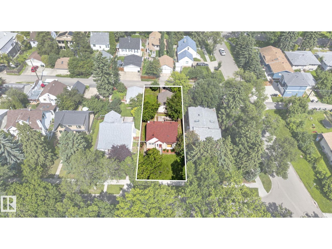
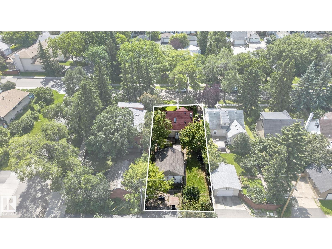
“Welcome to Allendale, one of Edmonton’s best University communities. This is an ideal buy and hold property to build the dream home or investment alike. This 3 bedroom, 2 bath home is still very liveable main floor and above, there is some moisture in the basement currently from rainfall & TLC needed. Freshly painted main floor, lots of natural light, functional kitchen and living with rear deck. The lot is 45 x 127ft with comparable infills sold at over $950K. Located just blocks from Allendale School and minutes from Mount Pleasant School’s sought-after Cogito program. Enjoy quick access to the University of Alberta, Whyte Avenue, shopping, restaurants, services, parks and bike paths—all within a mature, tree-lined neighbourhood. Live in it, rent it out, or hold it until you’re ready to build. Some TLC needed in basement on walls and upstairs carpets. Ideal infill property. (id:63125)
Property Details
|
MLS® Number
|
E4502349 |
|
Property Type
|
Single Family |
|
Neigbourhood
|
Allendale |
|
Amenities Near By
|
Playground, Public Transit, Schools, Shopping |
|
Features
|
No Back Lane, Closet Organizers |
|
Structure
|
Deck |
Building
|
Bathroom Total
|
2 |
|
Bedrooms Total
|
4 |
|
Appliances
|
Dishwasher, Dryer, Microwave Range Hood Combo, Stove, Washer, Window Coverings, Two Refrigerators |
|
Basement Development
|
Finished |
|
Basement Type
|
Full (finished) |
|
Constructed Date
|
1952 |
|
Construction Style Attachment
|
Detached |
|
Fire Protection
|
Smoke Detectors |
|
Heating Type
|
Forced Air |
|
Stories Total
|
2 |
|
Size Interior
|
1,318 Ft2 |
|
Type
|
House |
Parking
Land
|
Acreage
|
No |
|
Fence Type
|
Fence |
|
Land Amenities
|
Playground, Public Transit, Schools, Shopping |
|
Size Irregular
|
529.78 |
|
Size Total
|
529.78 M2 |
|
Size Total Text
|
529.78 M2 |
Rooms
| Level |
Type |
Length |
Width |
Dimensions |
|
Basement |
Family Room |
|
|
Measurements not available |
|
Basement |
Bedroom 4 |
|
|
Measurements not available |
|
Main Level |
Living Room |
|
|
13'3" x 17' |
|
Main Level |
Dining Room |
|
|
14'2" x 10' |
|
Main Level |
Kitchen |
|
|
12'4" x 11' |
|
Main Level |
Primary Bedroom |
|
|
9'2" x 11'6 |
|
Upper Level |
Bedroom 2 |
|
|
13' x 10'6" |
|
Upper Level |
Bedroom 3 |
|
|
13'5" x 11' |