3 Bedroom
2 Bathroom
1,825 ft2
Bungalow
Fireplace
Central Air Conditioning
Forced Air
$650,000
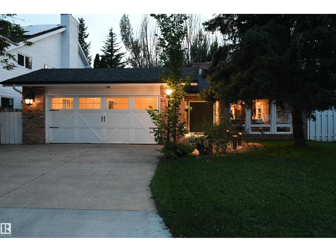
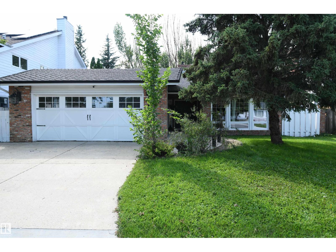
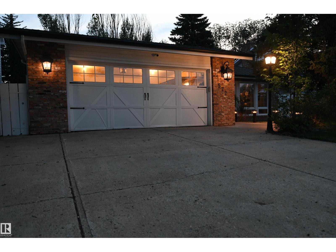
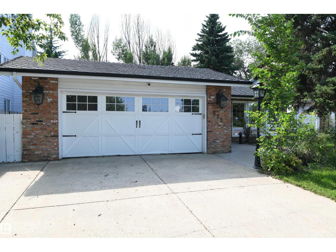
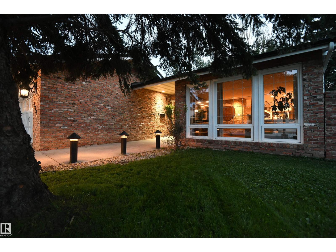
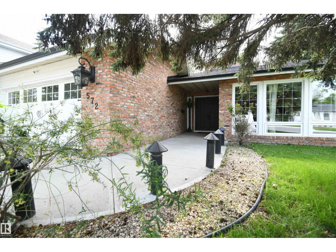
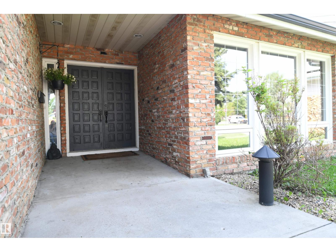
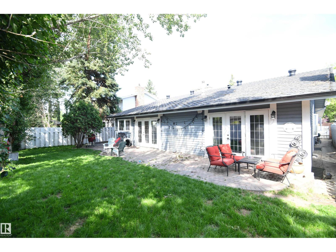
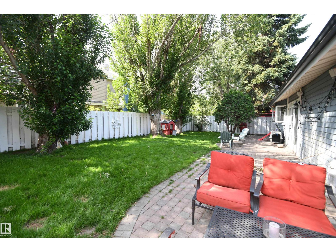
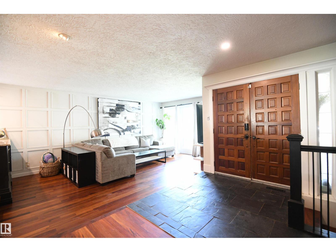
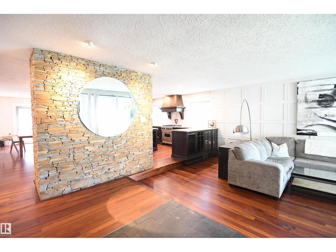
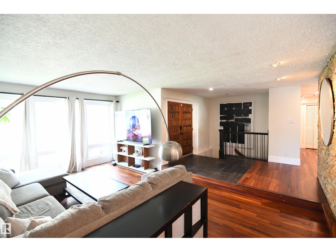
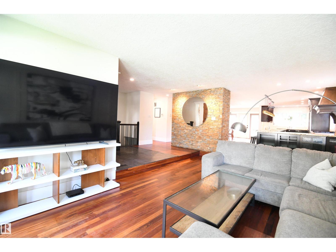
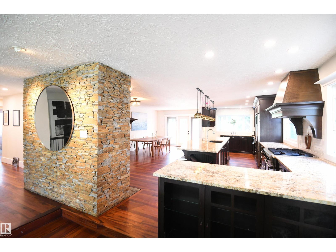
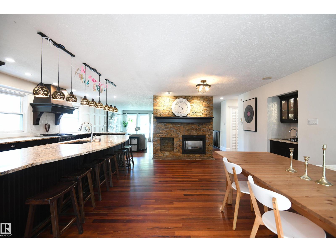
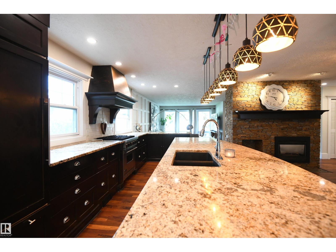
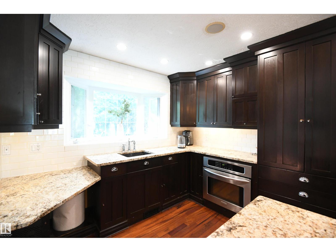
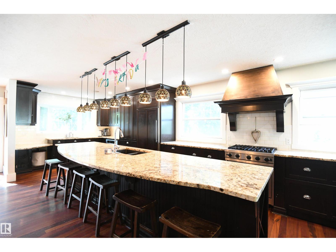
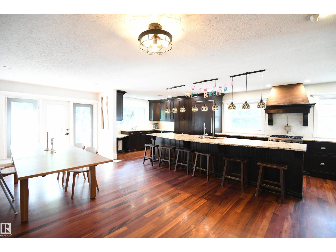
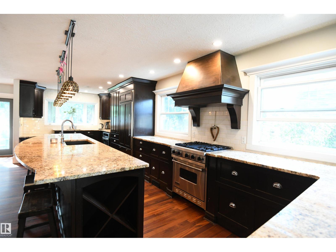
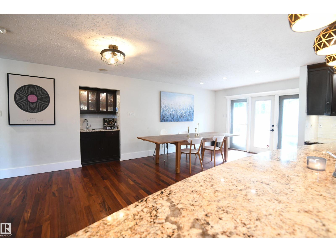
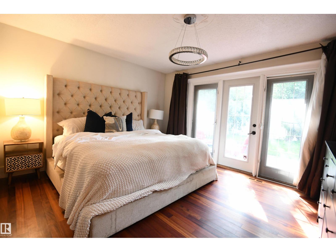
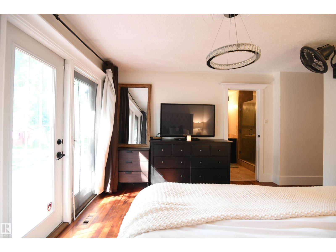
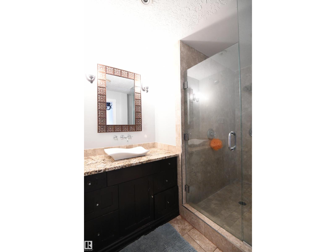
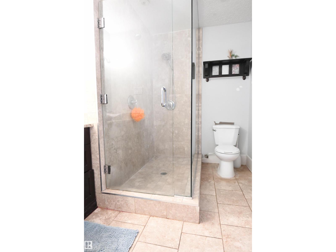
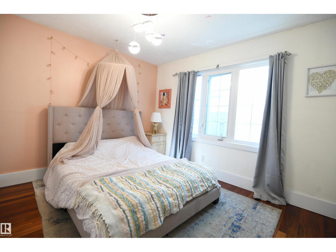
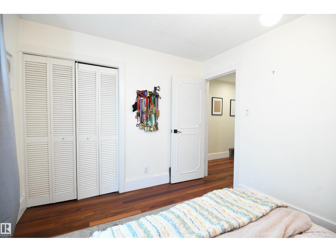
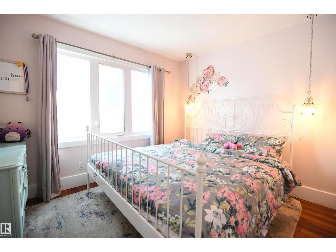
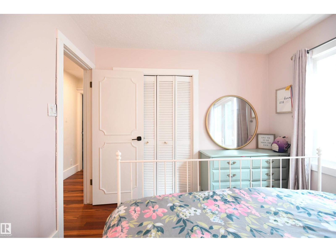
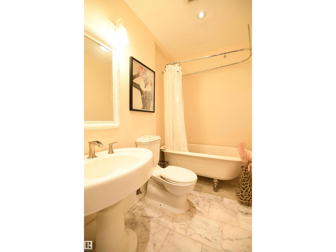
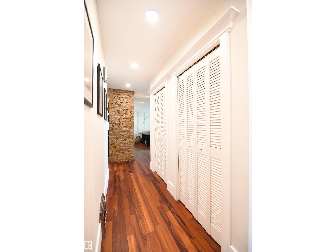
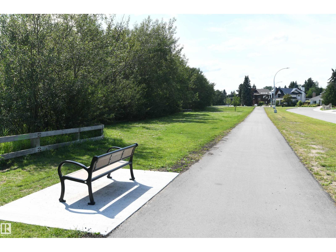
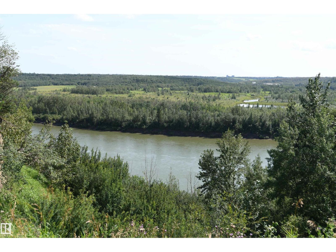
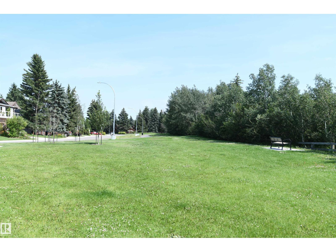
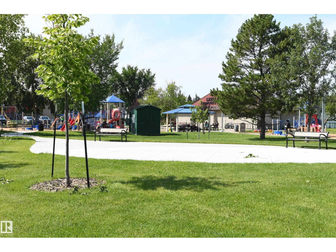
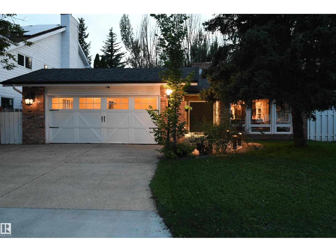
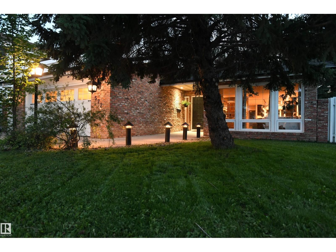
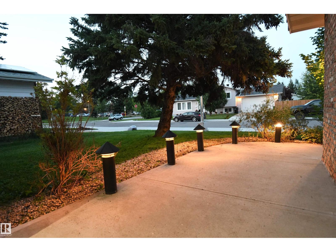
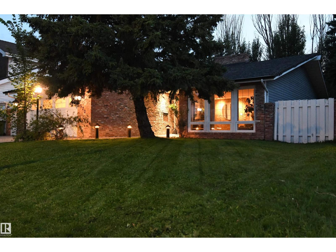
If you appreciate the elbow room, versatility, and lifestyle that a large, sprawling bungalow offers, this home is worth your visit. At over 1800 square feet on the main floor, the impressive size is immediately obvious. Brazilian Tigerwood flooring flows through the entire home, starting at the sunken front living room, through the massive kitchen & dining area, and into the 3 bedrooms. The kitchen is a masterclass in entertaining space. What feels like miles of dark maple cabinetry, granite counters, a Sub Zero fridge, TWO ovens, gas stove, custom range hood, THREE undermount sinks, pendant & pot lighting, and an island that is over 13 feet long, with seating for 6. The dining area easily supports a family sized table, has garden doors to the rear yard and patio, and also has a stacked stone feature wall, with a gas fireplace. The king master suite opens to the rear patio, has a walk in closet, and glass shower ensuite. Steps to the playground & river valley, on a quiet street. Stunning. (id:63125)
Property Details
|
MLS® Number
|
E4502244 |
|
Property Type
|
Single Family |
|
Neigbourhood
|
Gariepy |
|
Amenities Near By
|
Playground, Schools |
|
Features
|
Park/reserve, Wet Bar, No Smoking Home |
|
Parking Space Total
|
4 |
|
Structure
|
Patio(s) |
Building
|
Bathroom Total
|
2 |
|
Bedrooms Total
|
3 |
|
Amenities
|
Vinyl Windows |
|
Appliances
|
Dishwasher, Dryer, Garage Door Opener, Refrigerator, Gas Stove(s), Washer, Window Coverings |
|
Architectural Style
|
Bungalow |
|
Basement Development
|
Unfinished |
|
Basement Type
|
Full (unfinished) |
|
Constructed Date
|
1978 |
|
Construction Style Attachment
|
Detached |
|
Cooling Type
|
Central Air Conditioning |
|
Fireplace Fuel
|
Gas |
|
Fireplace Present
|
Yes |
|
Fireplace Type
|
Unknown |
|
Heating Type
|
Forced Air |
|
Stories Total
|
1 |
|
Size Interior
|
1,825 Ft2 |
|
Type
|
House |
Parking
Land
|
Acreage
|
No |
|
Land Amenities
|
Playground, Schools |
|
Size Irregular
|
600.77 |
|
Size Total
|
600.77 M2 |
|
Size Total Text
|
600.77 M2 |
Rooms
| Level |
Type |
Length |
Width |
Dimensions |
|
Lower Level |
Recreation Room |
13.81 m |
13.03 m |
13.81 m x 13.03 m |
|
Main Level |
Living Room |
6.16 m |
4.04 m |
6.16 m x 4.04 m |
|
Main Level |
Dining Room |
7.01 m |
3.3 m |
7.01 m x 3.3 m |
|
Main Level |
Kitchen |
8.07 m |
6.54 m |
8.07 m x 6.54 m |
|
Main Level |
Primary Bedroom |
6.51 m |
3.63 m |
6.51 m x 3.63 m |
|
Main Level |
Bedroom 2 |
3.61 m |
2.93 m |
3.61 m x 2.93 m |
|
Main Level |
Bedroom 3 |
3.33 m |
2.94 m |
3.33 m x 2.94 m |
|
Main Level |
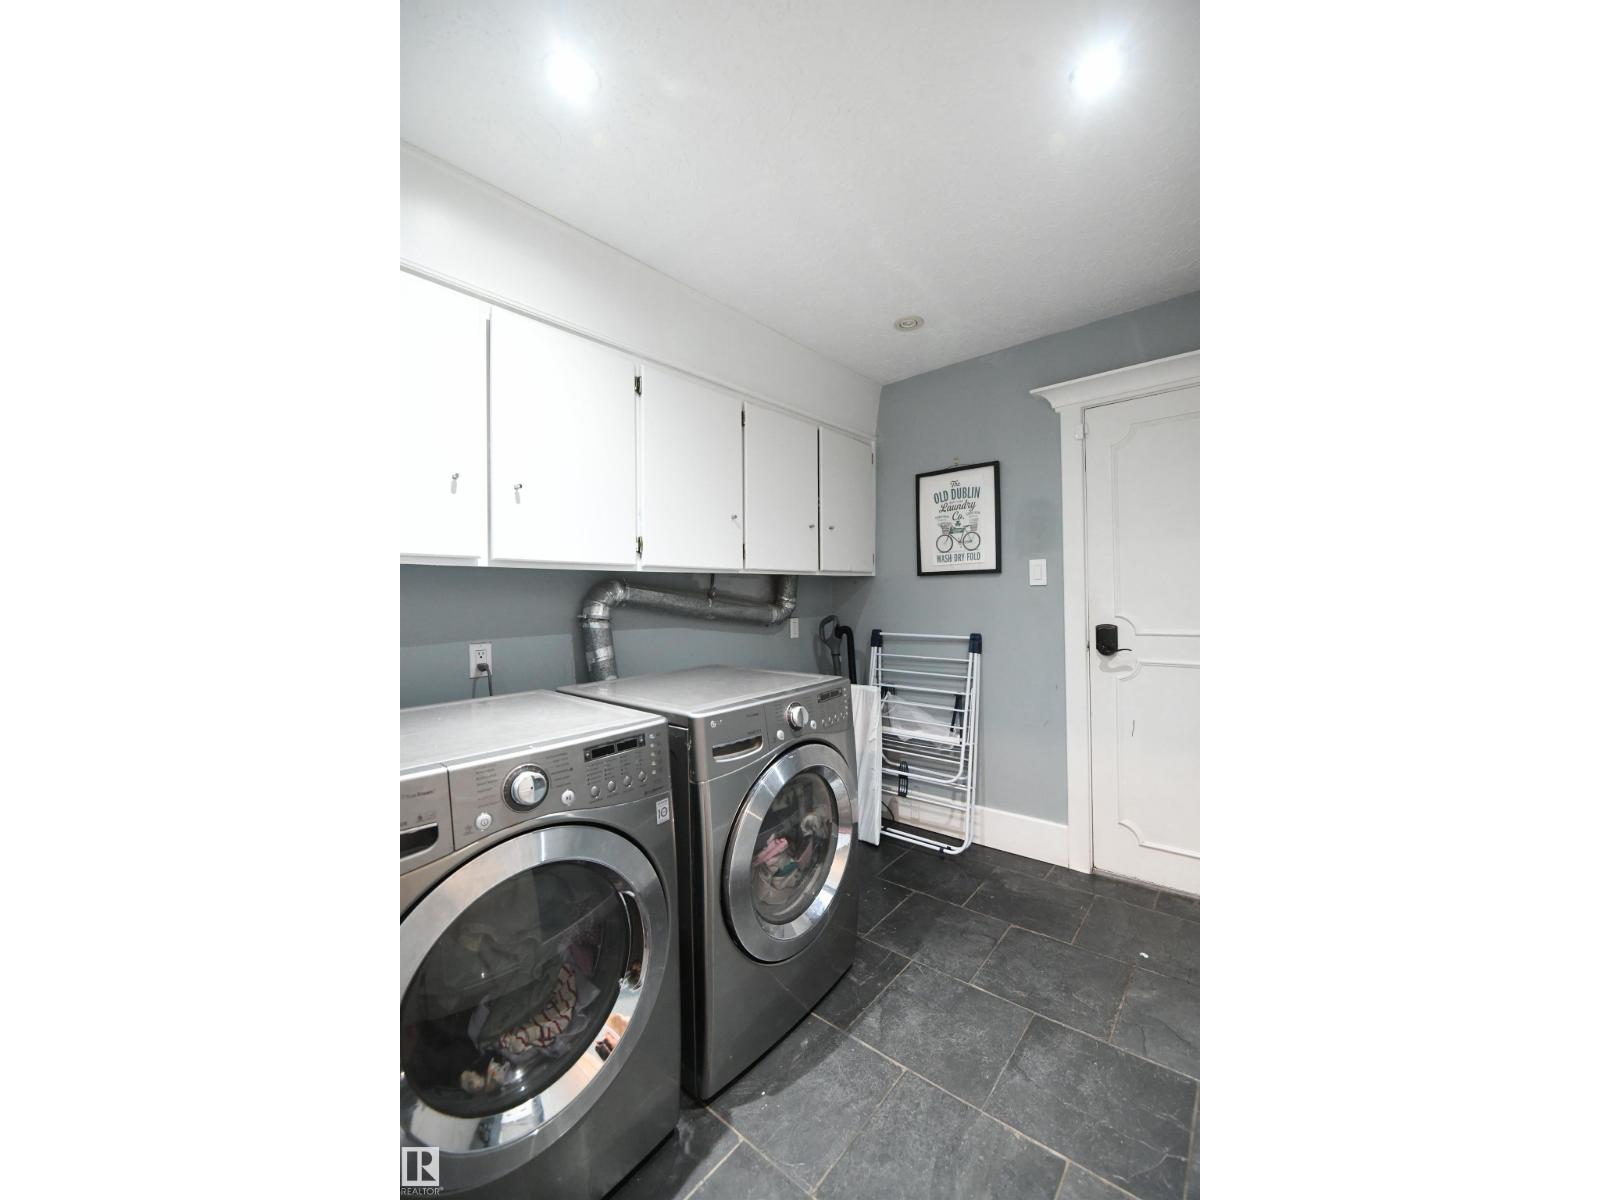
Laundry Room |
2.59 m |
2.36 m |
2.59 m x 2.36 m |