5 Bedroom
4 Bathroom
1,893 ft2
Fireplace
Central Air Conditioning
Forced Air
$739,900
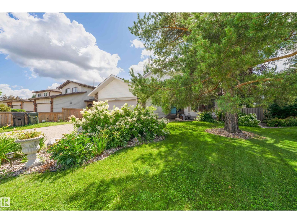
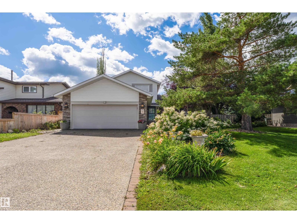
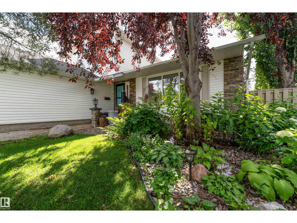
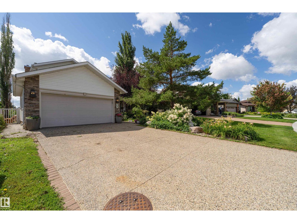
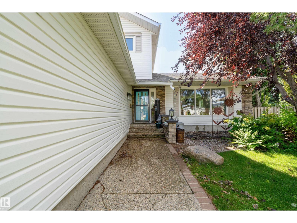
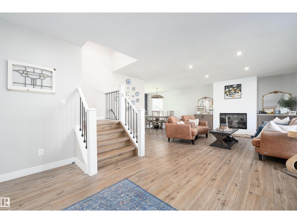
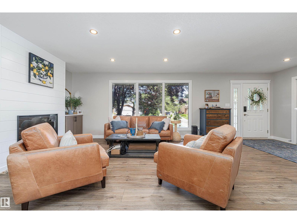
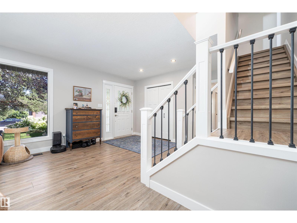
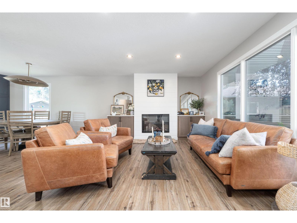
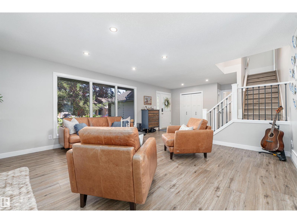
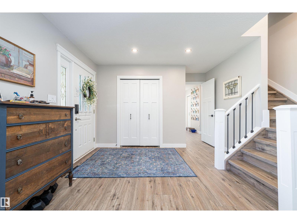
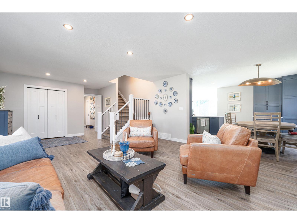
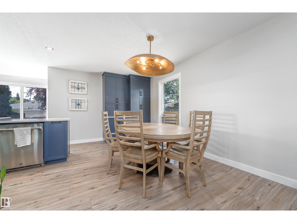
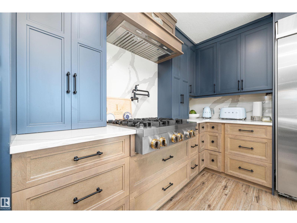
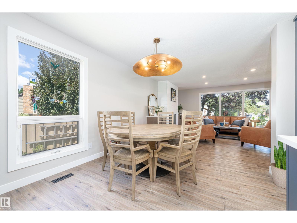
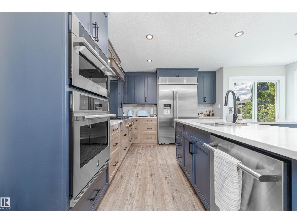
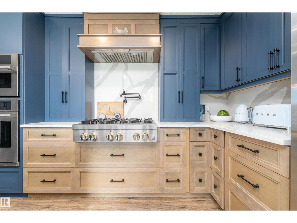
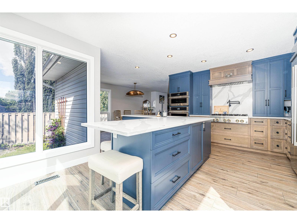
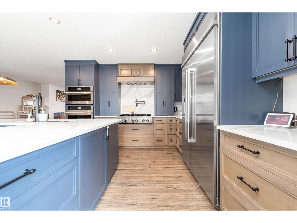
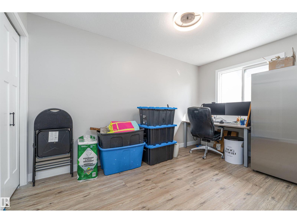
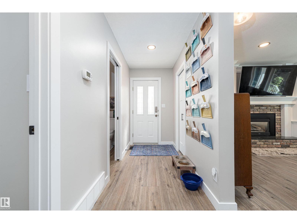
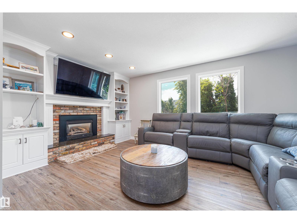
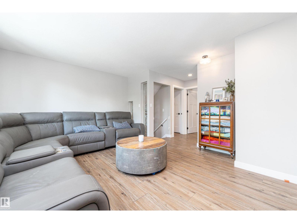
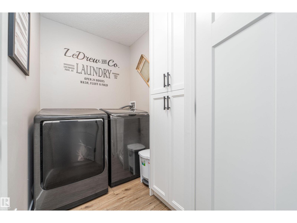
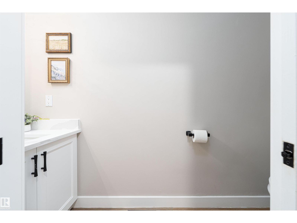
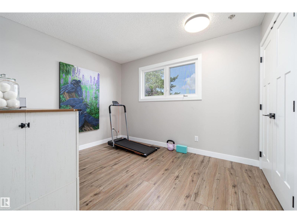
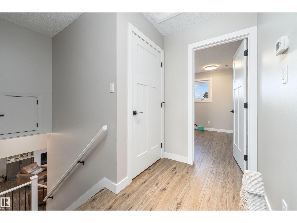
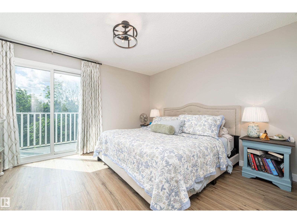
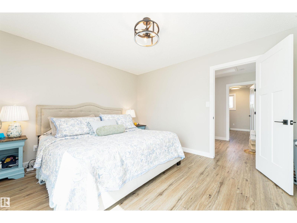
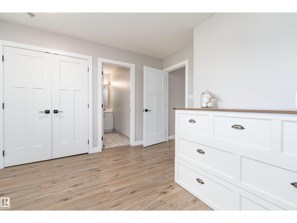
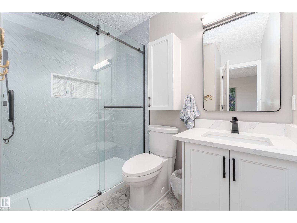
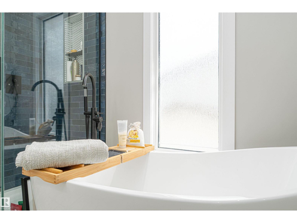
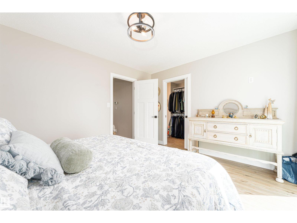
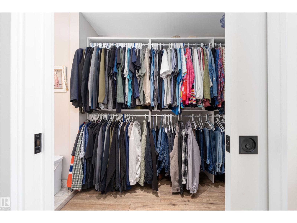
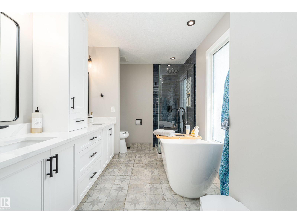
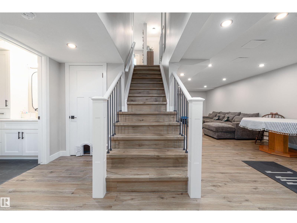
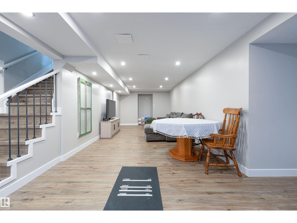
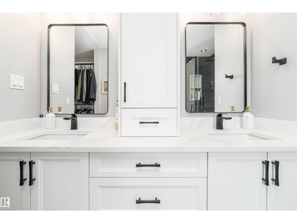
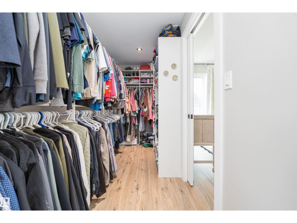
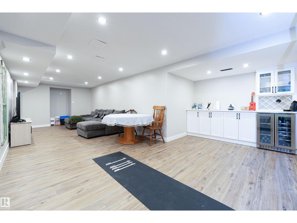
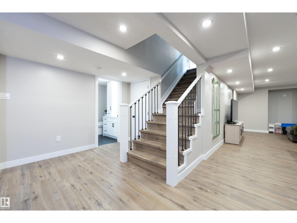
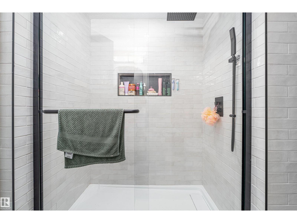
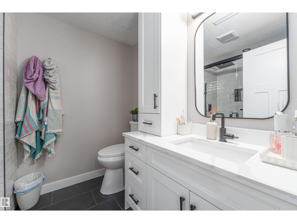
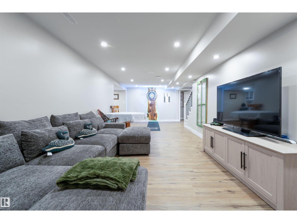
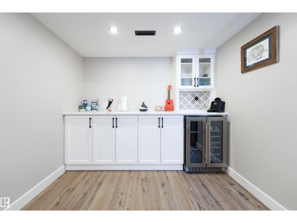
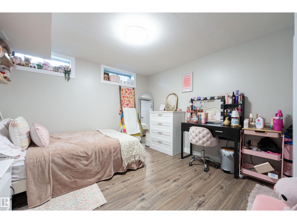
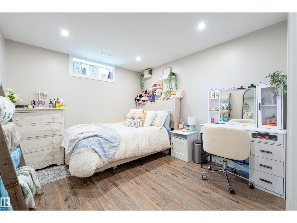
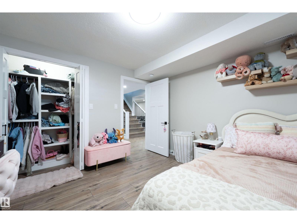
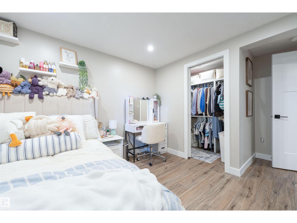
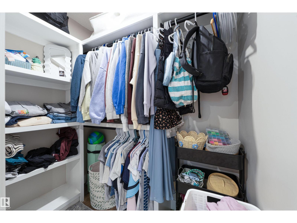
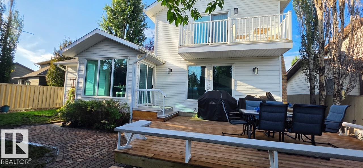
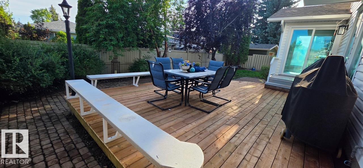
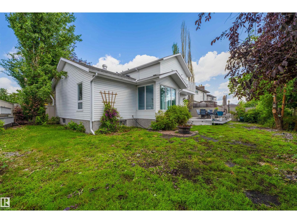
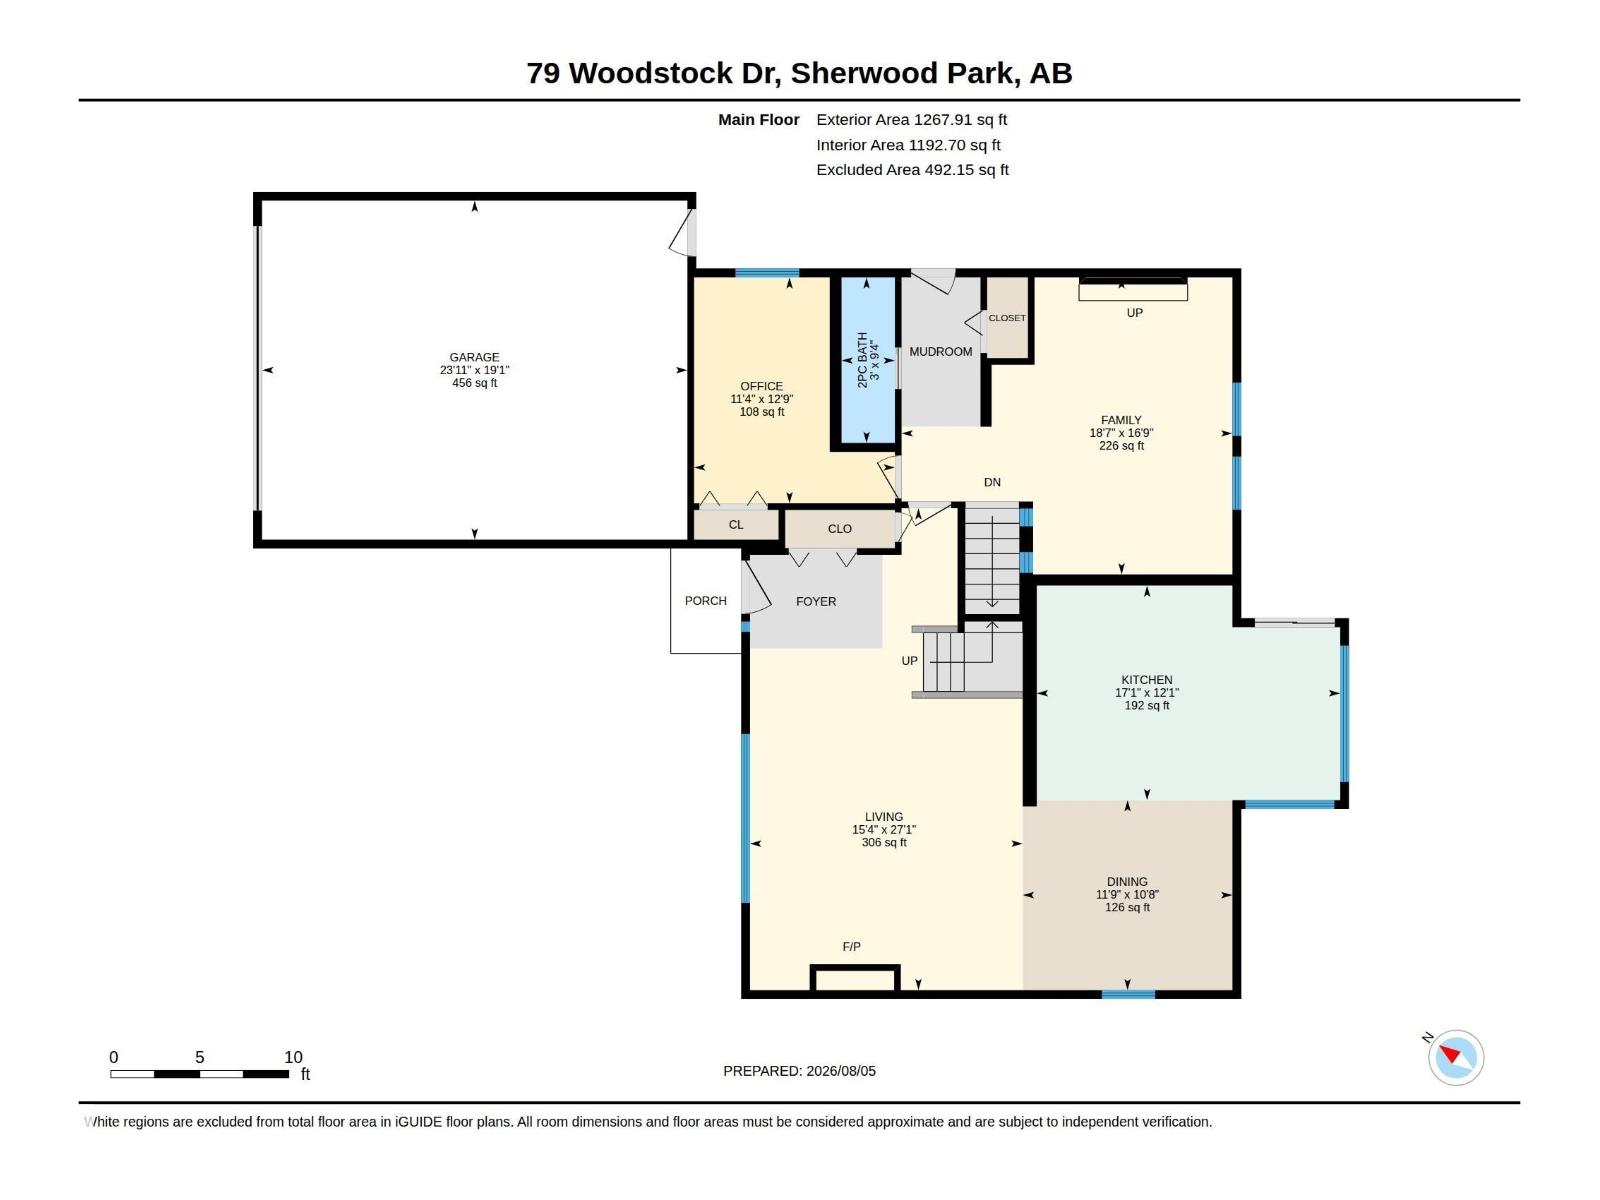
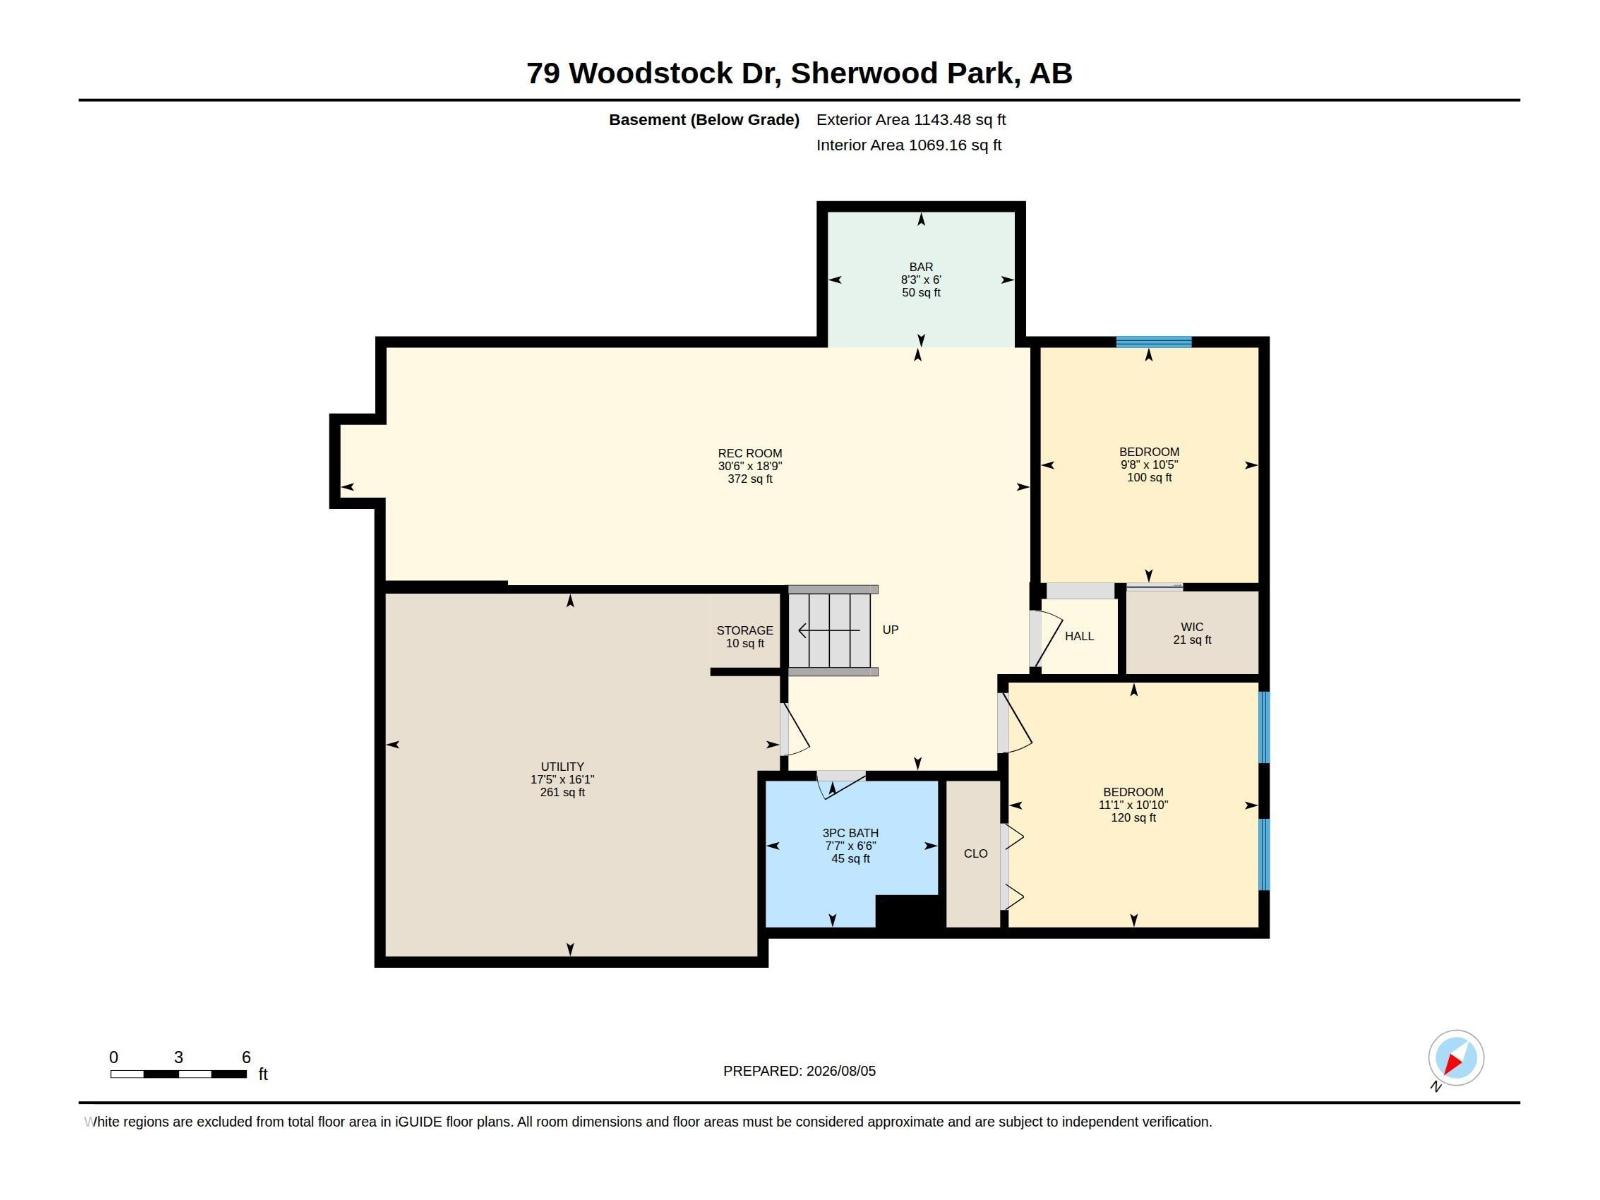
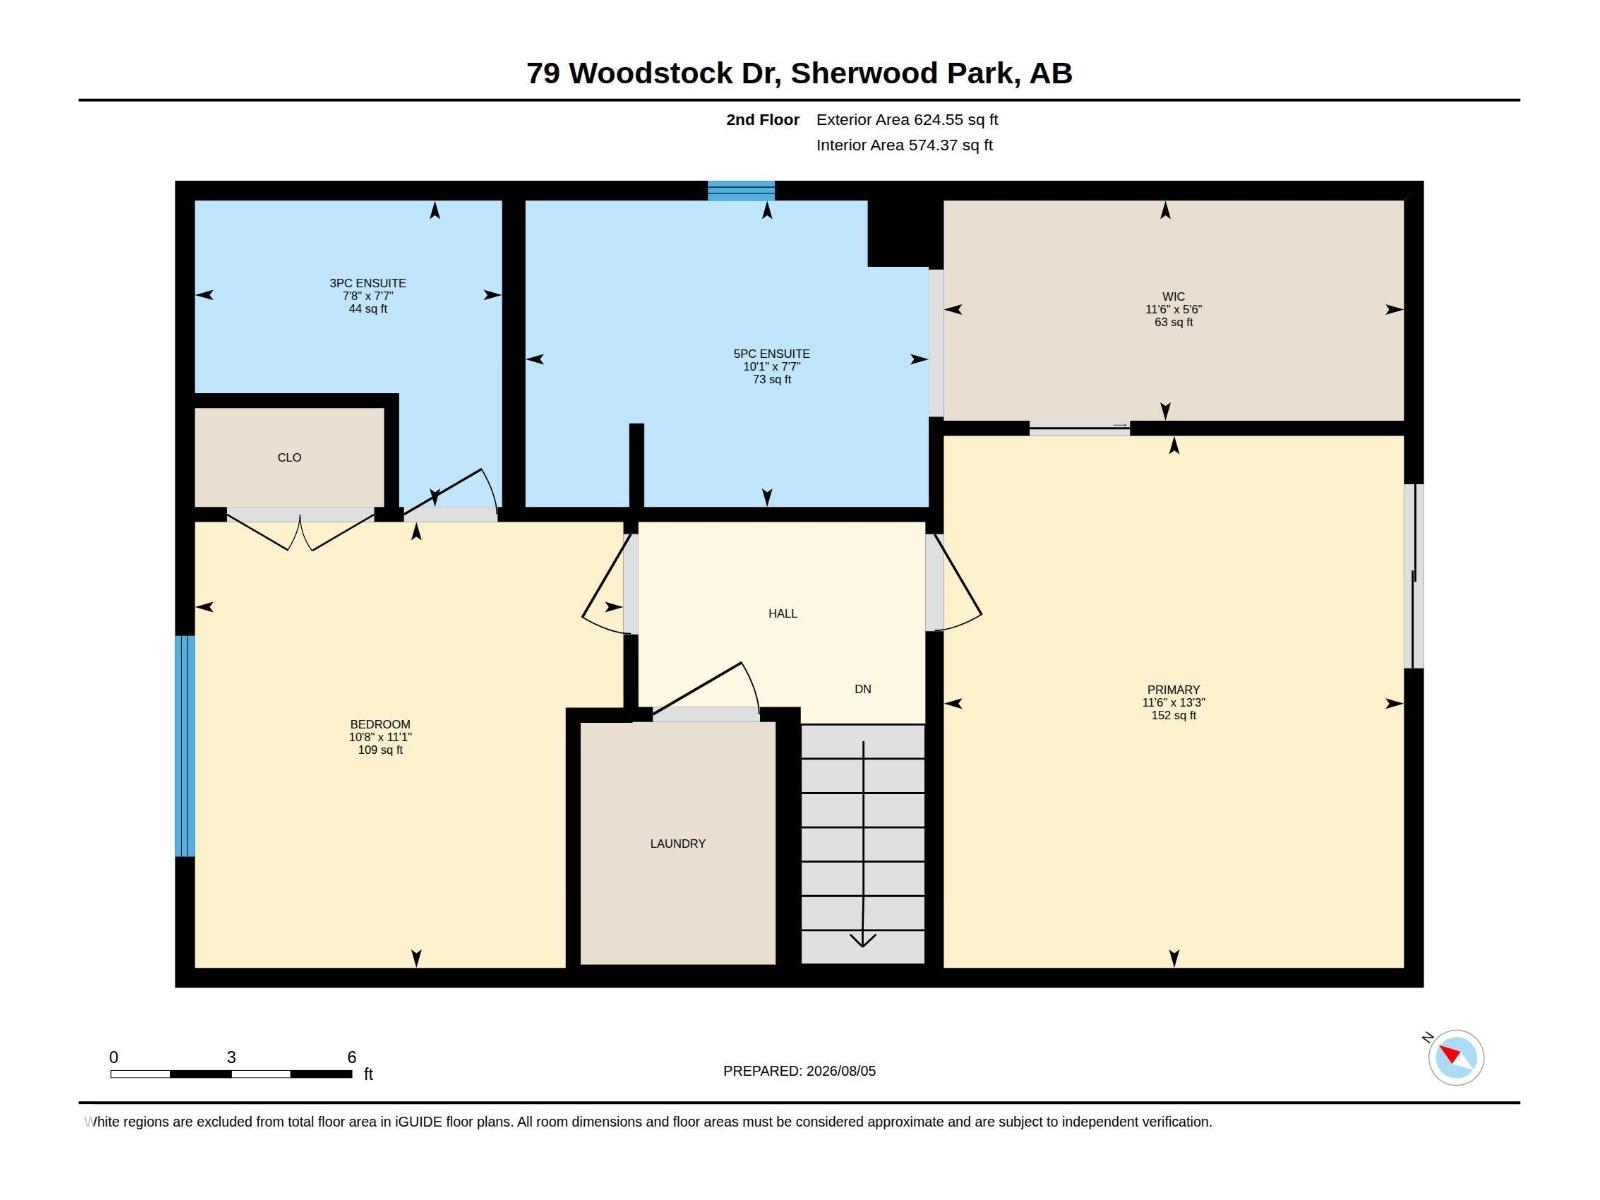
Welcome to 79 Woodstock Drive—where luxury meets character! This extensively renovated, one-of-a-kind home is anything but cookie-cutter. Nearly every inch has been transformed, including a stunning $30,000+ designer kitchen. Upstairs, escape to your incredible primary retreat featuring a massive walk-in closet, spa-inspired 5-piece ensuite, and private balcony overlooking the backyard. A second bedroom offers its own 3-piece ensuite, plus convenient upstairs laundry. The main floor features two living areas, dining space, a third bedroom, and 2-piece bath. The fully finished basement adds two more bedrooms, a 4-piece bath, spacious rec room with dry bar, and huge storage area. Stay comfortable with central A/C, enjoy the double attached garage, and unwind in the fully fenced backyard with mature trees and a large deck. Truly move-in ready and unlike anything else! (id:63125)
Property Details
|
MLS® Number
|
E4502222 |
|
Property Type
|
Single Family |
|
Neigbourhood
|
Woodbridge Farms |
|
Amenities Near By
|
Playground, Public Transit, Schools, Shopping |
|
Features
|
No Back Lane |
|
Parking Space Total
|
4 |
|
Structure
|
Deck |
Building
|
Bathroom Total
|
4 |
|
Bedrooms Total
|
5 |
|
Appliances
|
Dishwasher, Dryer, Garage Door Opener, Hood Fan, Oven - Built-in, Refrigerator, Stove, Washer, Window Coverings |
|
Basement Development
|
Finished |
|
Basement Type
|
Full (finished) |
|
Constructed Date
|
1980 |
|
Construction Style Attachment
|
Detached |
|
Cooling Type
|
Central Air Conditioning |
|
Fireplace Fuel
|
Electric |
|
Fireplace Present
|
Yes |
|
Fireplace Type
|
Unknown |
|
Half Bath Total
|
1 |
|
Heating Type
|
Forced Air |
|
Stories Total
|
2 |
|
Size Interior
|
1,893 Ft2 |
|
Type
|
House |
Parking
Land
|
Acreage
|
No |
|
Fence Type
|
Fence |
|
Land Amenities
|
Playground, Public Transit, Schools, Shopping |
Rooms
| Level |
Type |
Length |
Width |
Dimensions |
|
Basement |
Bedroom 4 |
|
|
Measurements not available |
|
Basement |
Bedroom 5 |
|
|
Measurements not available |
|
Basement |
Recreation Room |
|
|
Measurements not available |
|
Main Level |
Living Room |
|
|
Measurements not available |
|
Main Level |
Dining Room |
|
|
Measurements not available |
|
Main Level |
Kitchen |
|
|
Measurements not available |
|
Main Level |
Family Room |
|
|
Measurements not available |
|
Main Level |
Bedroom 3 |
|
|
Measurements not available |
|
Upper Level |
Primary Bedroom |
|
|
Measurements not available |
|
Upper Level |
Bedroom 2 |
|
|
Measurements not available |