3 Bedroom
2 Bathroom
901 ft2
Bi-Level
Fireplace
Central Air Conditioning
Forced Air
$425,000
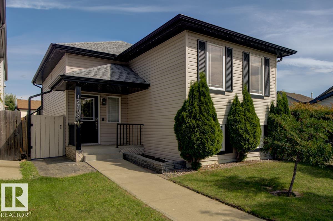
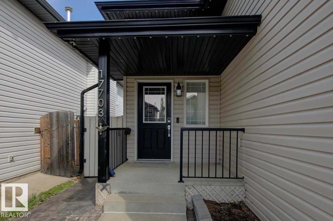
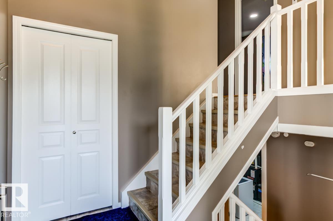
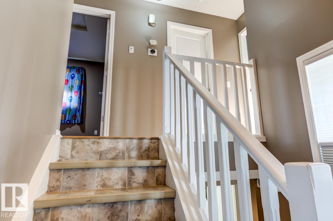
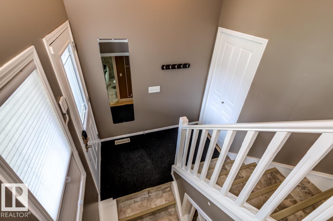
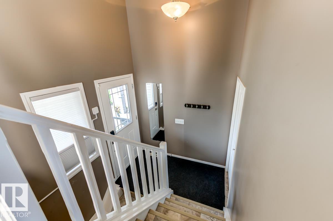
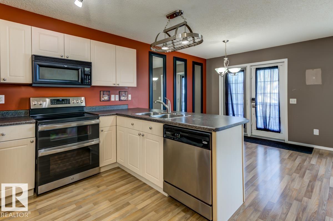
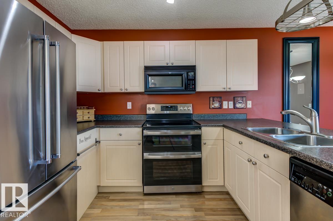
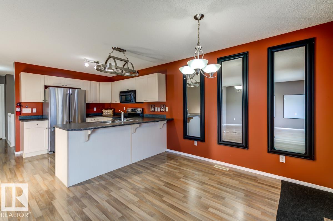
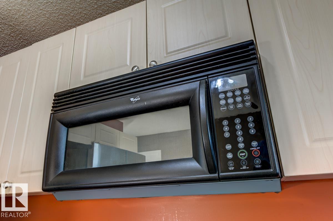
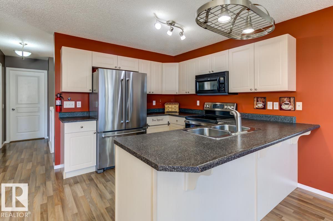
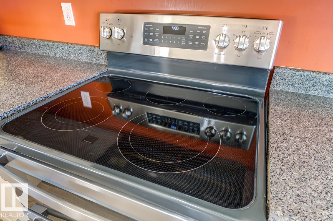
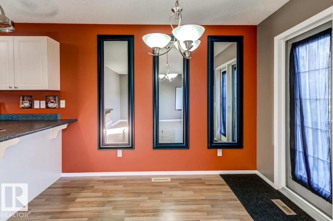
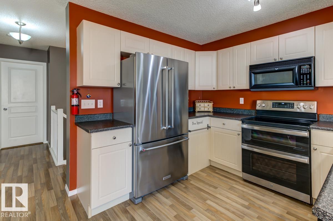
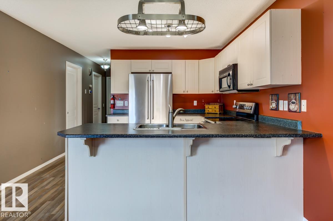
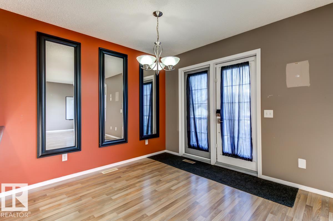
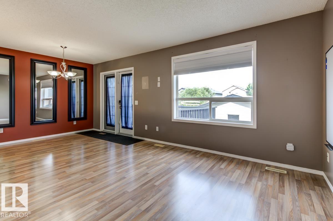
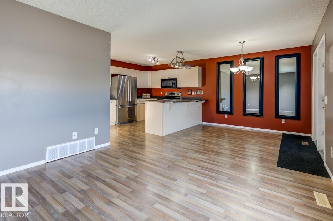
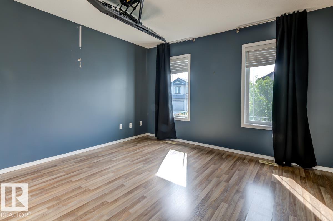
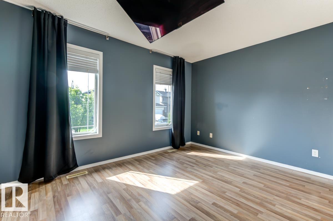
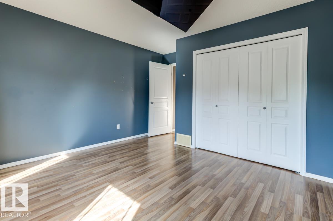
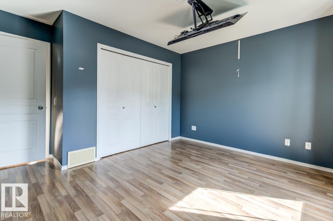
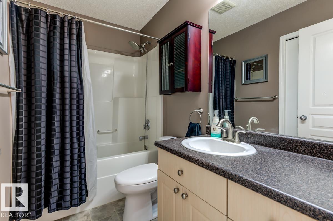
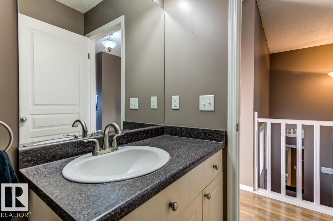
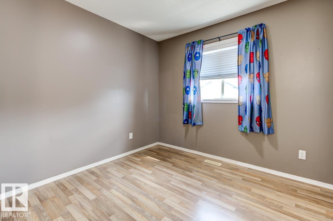
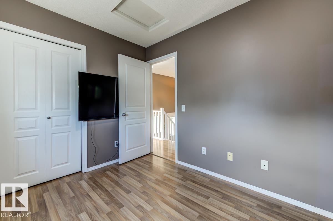
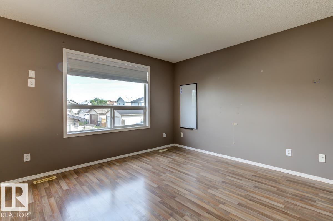
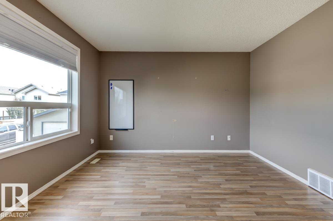
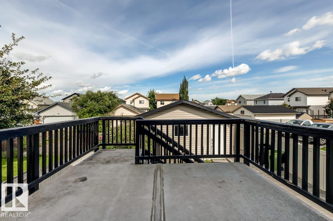
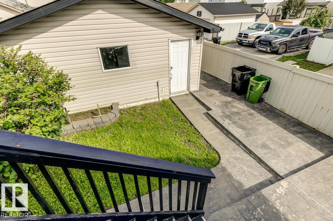
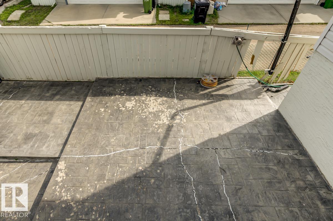
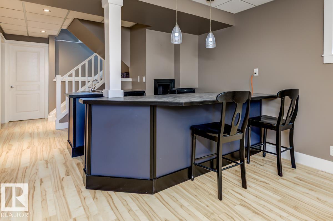
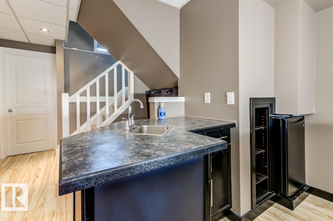
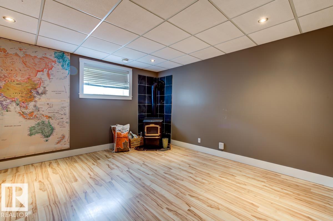
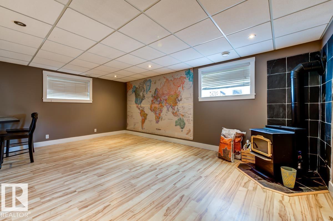
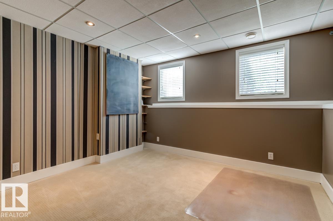
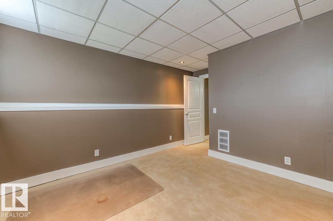
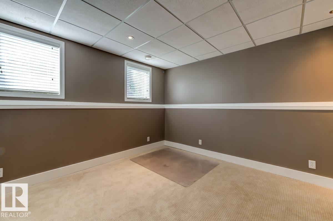
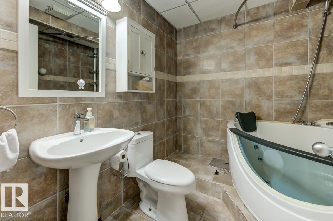
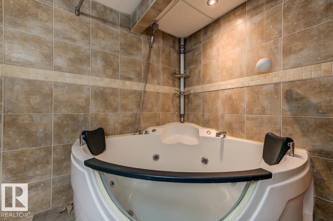
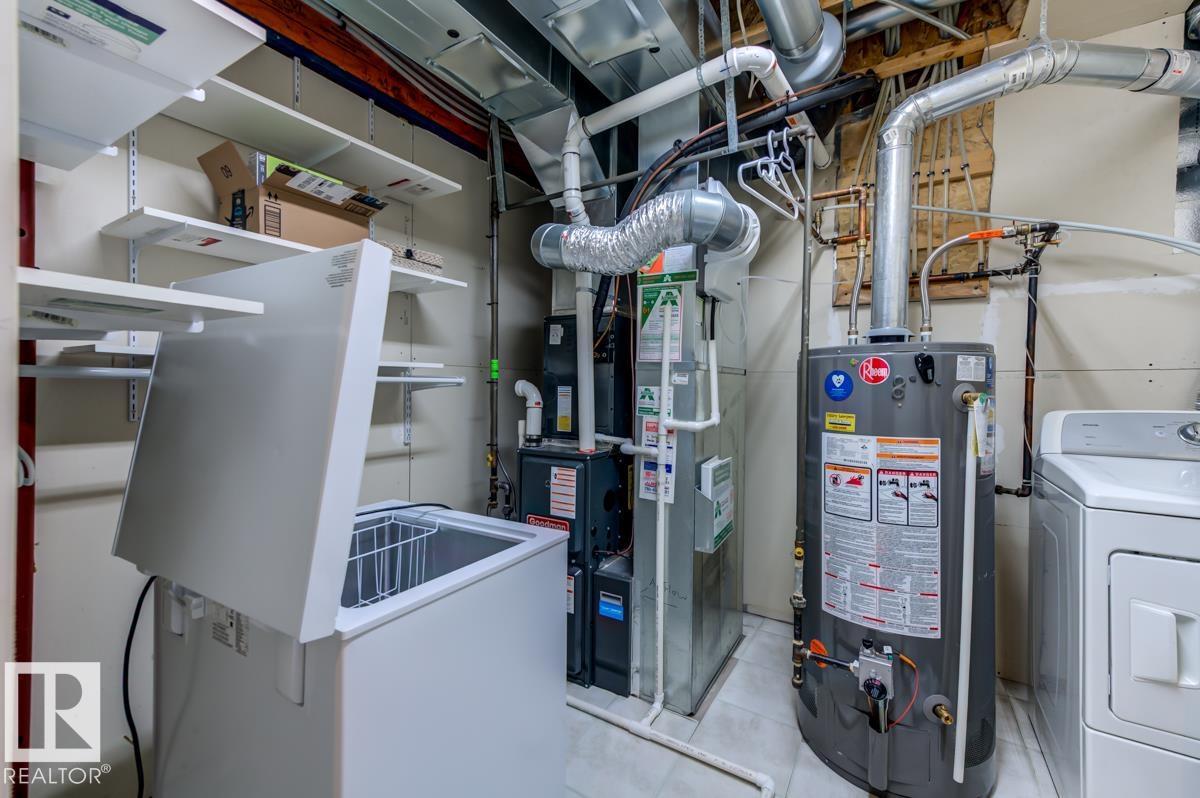
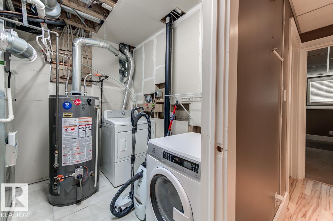
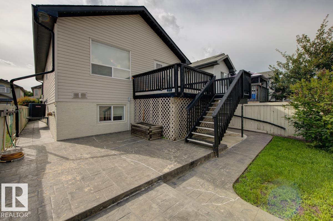
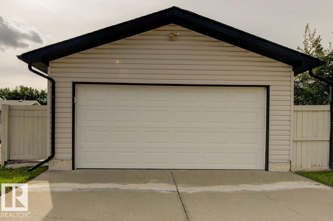
This 3bed 2bath with AIR CONDITIONING & SOLAR PANELS home has over 1750sf of fully finished living space for you to enjoy! As you enter notice the large foyer, room for everyone to get their shoes on and out the door! Upstairs you will find a spacious kitchen with newer S/S appliances open to the dining space and living room – perfect for entertaining! Off the dining room is the patio door to the deck space and almost completely paved yard. Minimal yard work on your precious days off! Two bedrooms and a large bath complete this level. Head downstairs to find another large bedroom, full bath, laundry, storage AND a WET BAR with 2 beer/wine fridges! Notice the cozy family room with pellet stove, perfect for those chilly winter evenings. 2022 brought this home NEW central A/C, HWT and Furnace. The shingles are about 5 years old on the home and DOUBLE garage PLUS there are high-end LED Christmas lights! All the major things have been done, time for you to make it yours! QUICK POSSESSION IS AVAILABLE! (id:63125)
Property Details
|
MLS® Number
|
E4502309 |
|
Property Type
|
Single Family |
|
Neigbourhood
|
Klarvatten |
|
Amenities Near By
|
Public Transit, Schools, Shopping |
|
Features
|
Corner Site, See Remarks, Flat Site, Lane, Wet Bar, No Smoking Home, Level |
|
Parking Space Total
|
2 |
|
Structure
|
Deck, Porch, Patio(s) |
Building
|
Bathroom Total
|
2 |
|
Bedrooms Total
|
3 |
|
Amenities
|
Vinyl Windows |
|
Appliances
|
Dishwasher, Dryer, Garage Door Opener Remote(s), Garage Door Opener, Microwave Range Hood Combo, Refrigerator, Stove, Washer, Window Coverings |
|
Architectural Style
|
Bi-level |
|
Basement Development
|
Finished |
|
Basement Type
|
Full (finished) |
|
Constructed Date
|
2006 |
|
Construction Status
|
Insulation Upgraded |
|
Construction Style Attachment
|
Detached |
|
Cooling Type
|
Central Air Conditioning |
|
Fireplace Fuel
|
Unknown |
|
Fireplace Present
|
Yes |
|
Fireplace Type
|
Woodstove |
|
Heating Type
|
Forced Air |
|
Size Interior
|
901 Ft2 |
|
Type
|
House |
Parking
Land
|
Acreage
|
No |
|
Fence Type
|
Fence |
|
Land Amenities
|
Public Transit, Schools, Shopping |
|
Size Irregular
|
326.41 |
|
Size Total
|
326.41 M2 |
|
Size Total Text
|
326.41 M2 |
Rooms
| Level |
Type |
Length |
Width |
Dimensions |
|
Basement |
Family Room |
6.01 m |
4.14 m |
6.01 m x 4.14 m |
|
Basement |
Bedroom 3 |
4.19 m |
3.57 m |
4.19 m x 3.57 m |
|
Basement |
Laundry Room |
2.84 m |
2.42 m |
2.84 m x 2.42 m |
|
Main Level |
Living Room |
4 m |
3.65 m |
4 m x 3.65 m |
|
Main Level |
Dining Room |
2.93 m |
2.85 m |
2.93 m x 2.85 m |
|
Main Level |
Kitchen |
3.62 m |
3.27 m |
3.62 m x 3.27 m |
|
Main Level |
Primary Bedroom |
4.16 m |
4 m |
4.16 m x 4 m |
|
Main Level |
Bedroom 2 |
3.03 m |
2.69 m |
3.03 m x 2.69 m |