3 Bedroom
3 Bathroom
1,334 ft2
Forced Air
$384,900
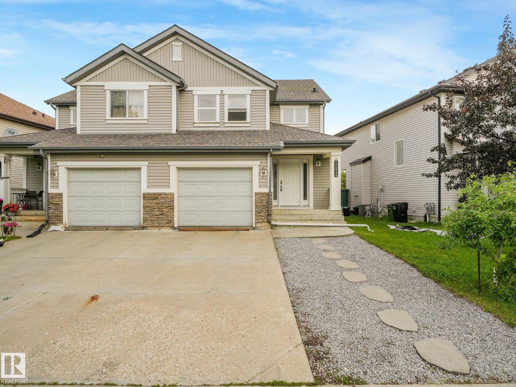
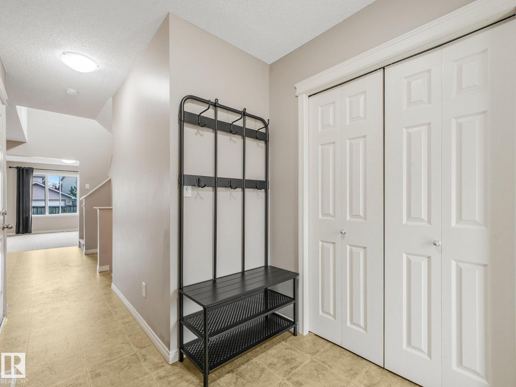
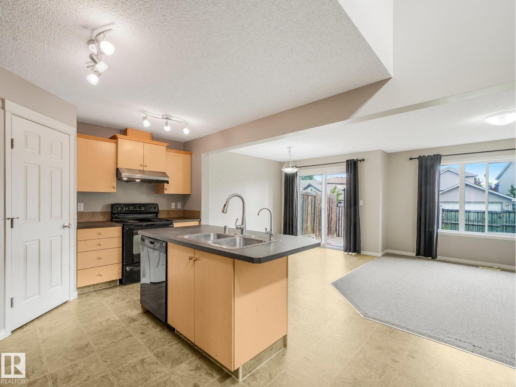
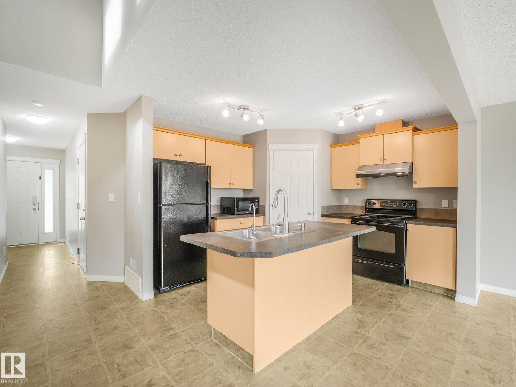
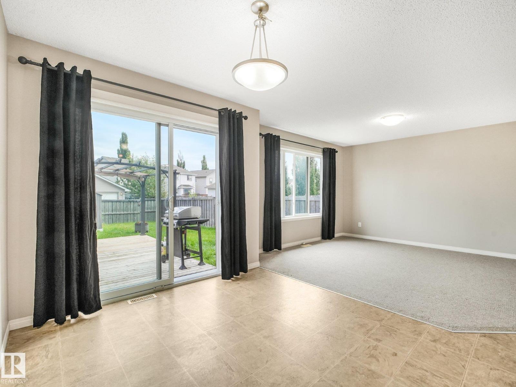
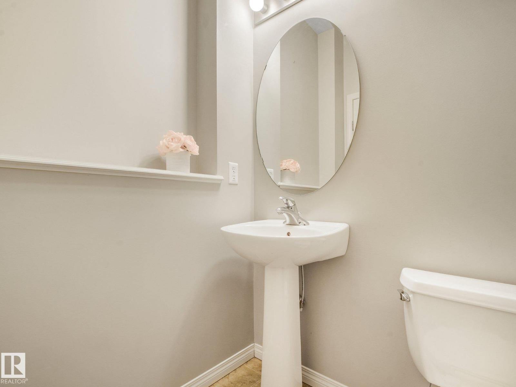
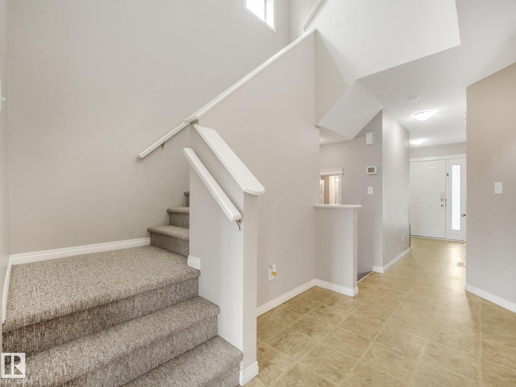
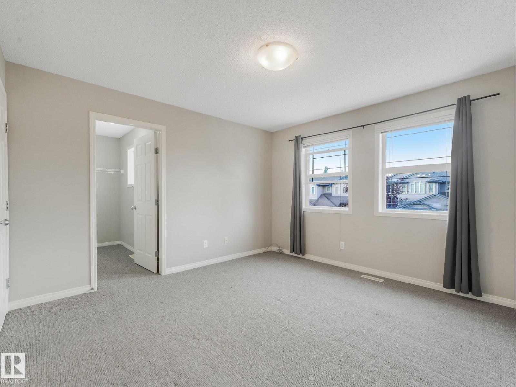
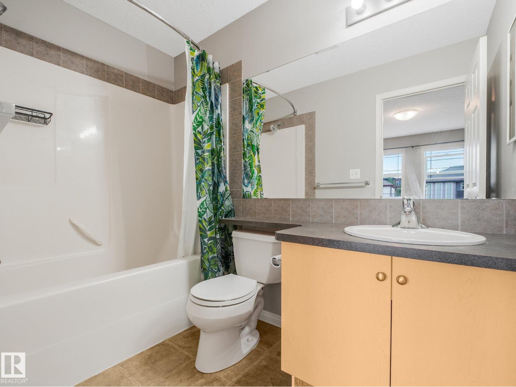
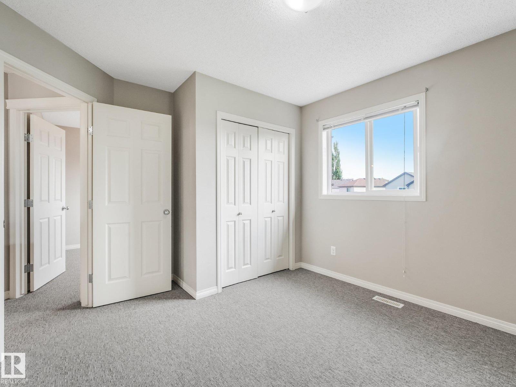
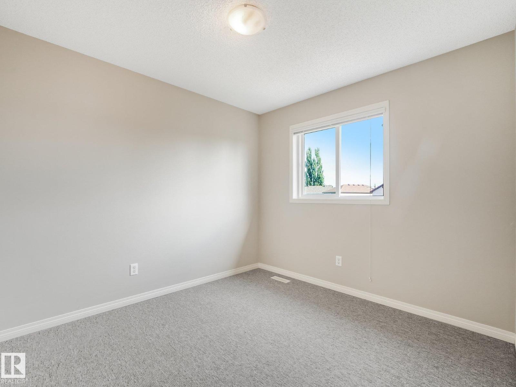
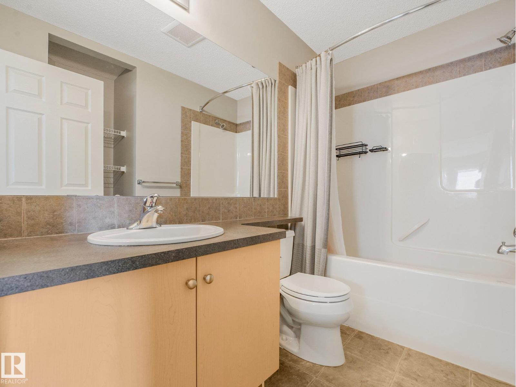
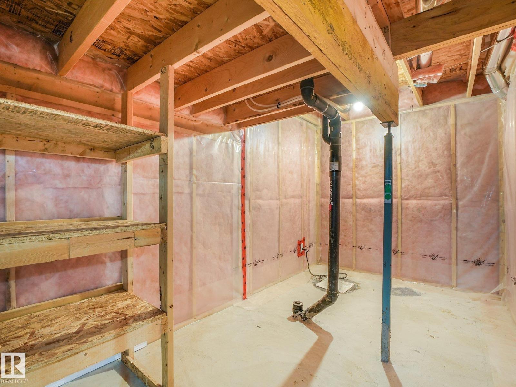
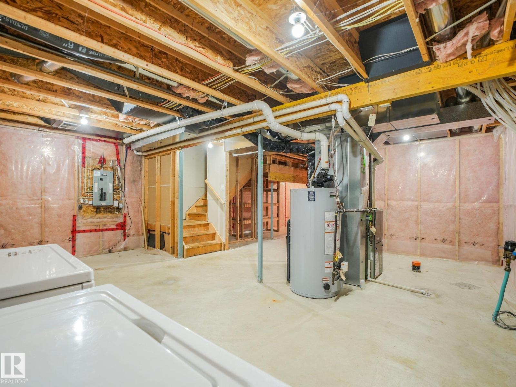
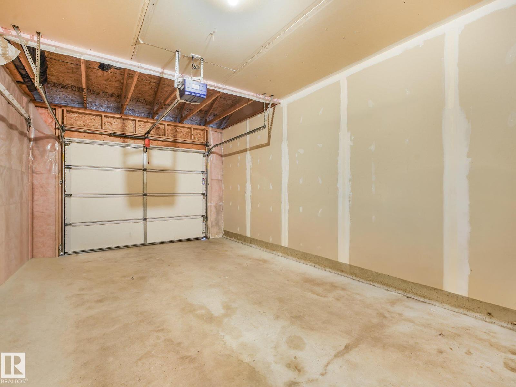
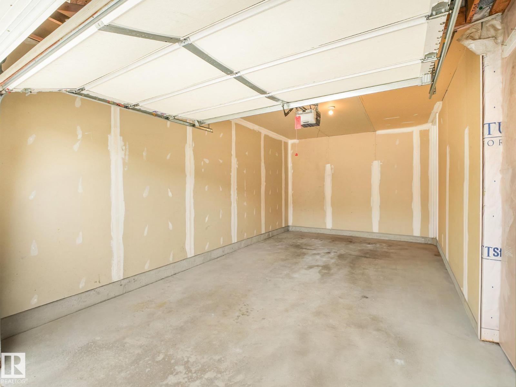
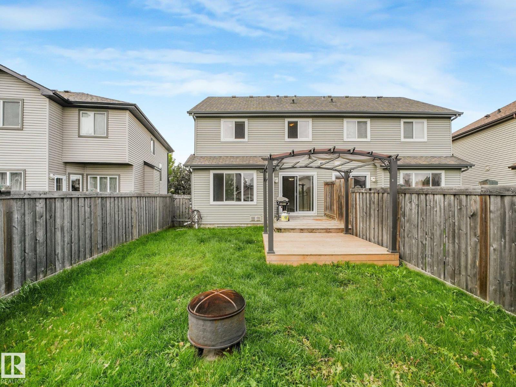
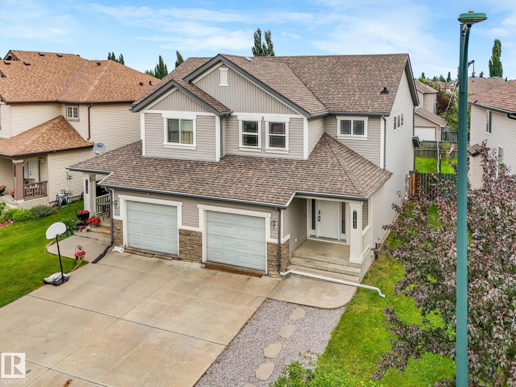
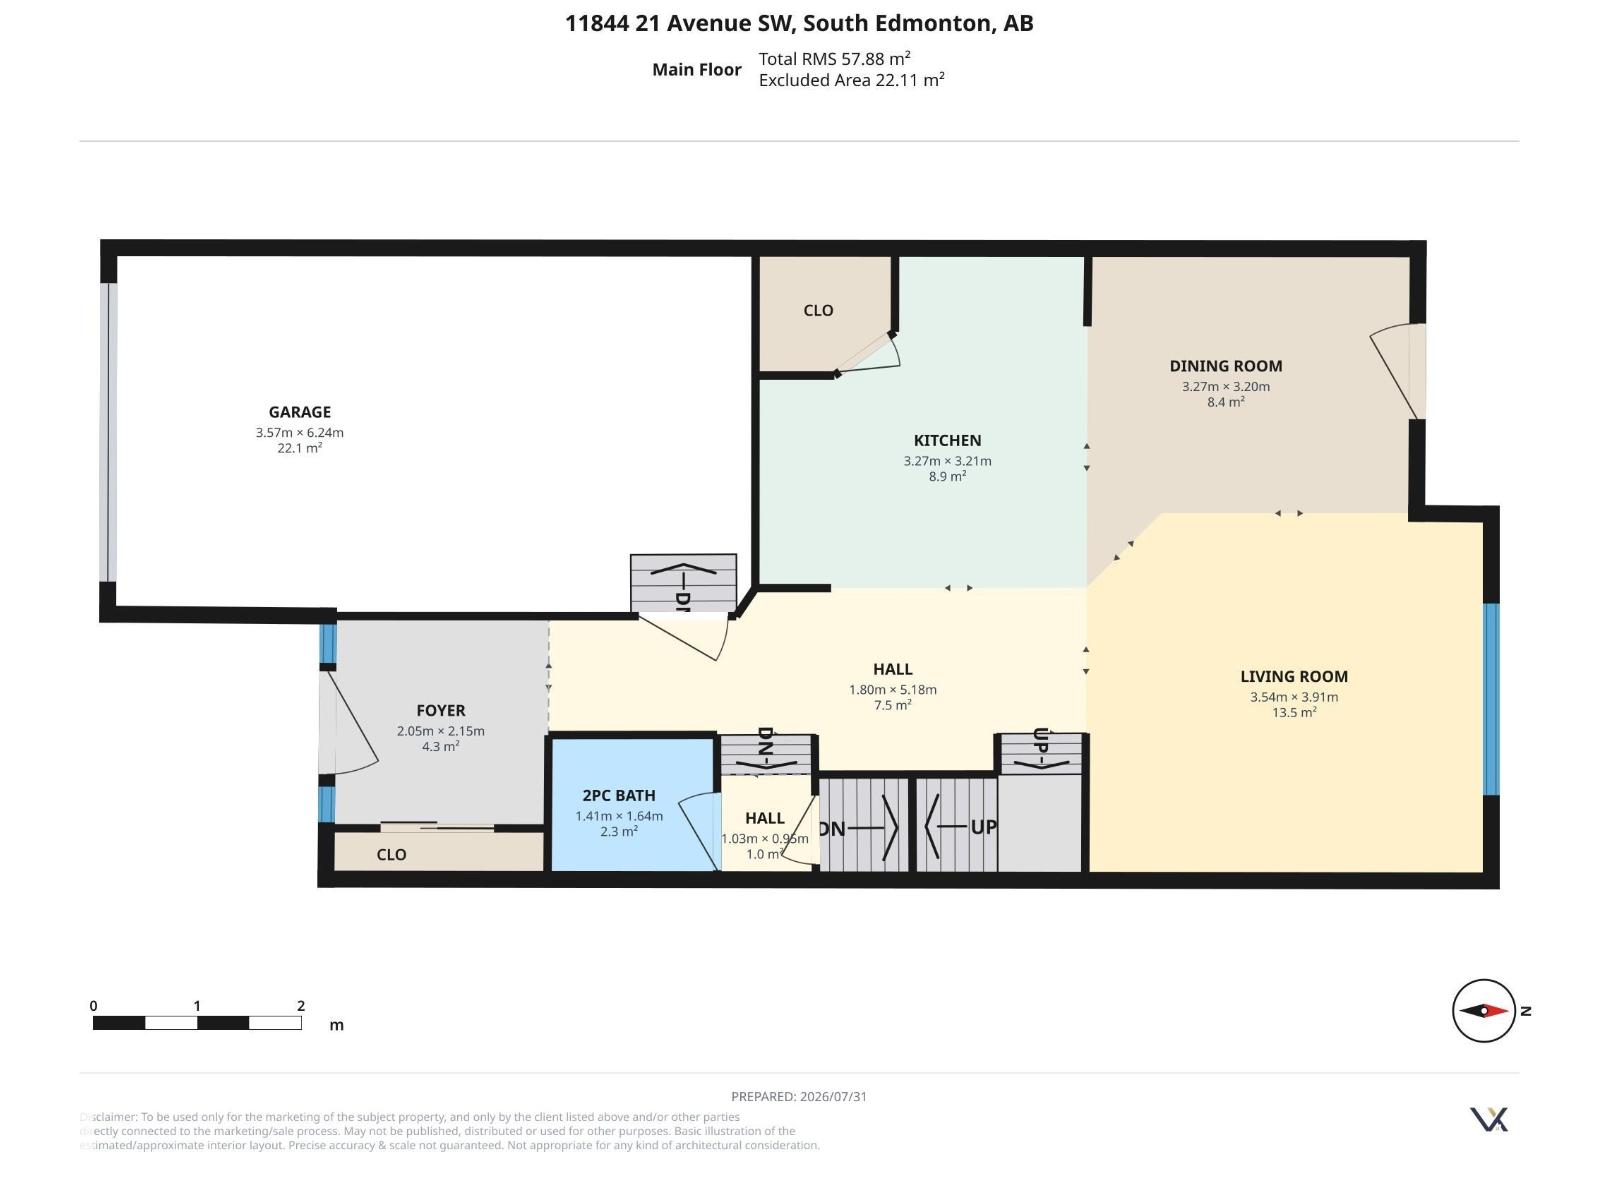
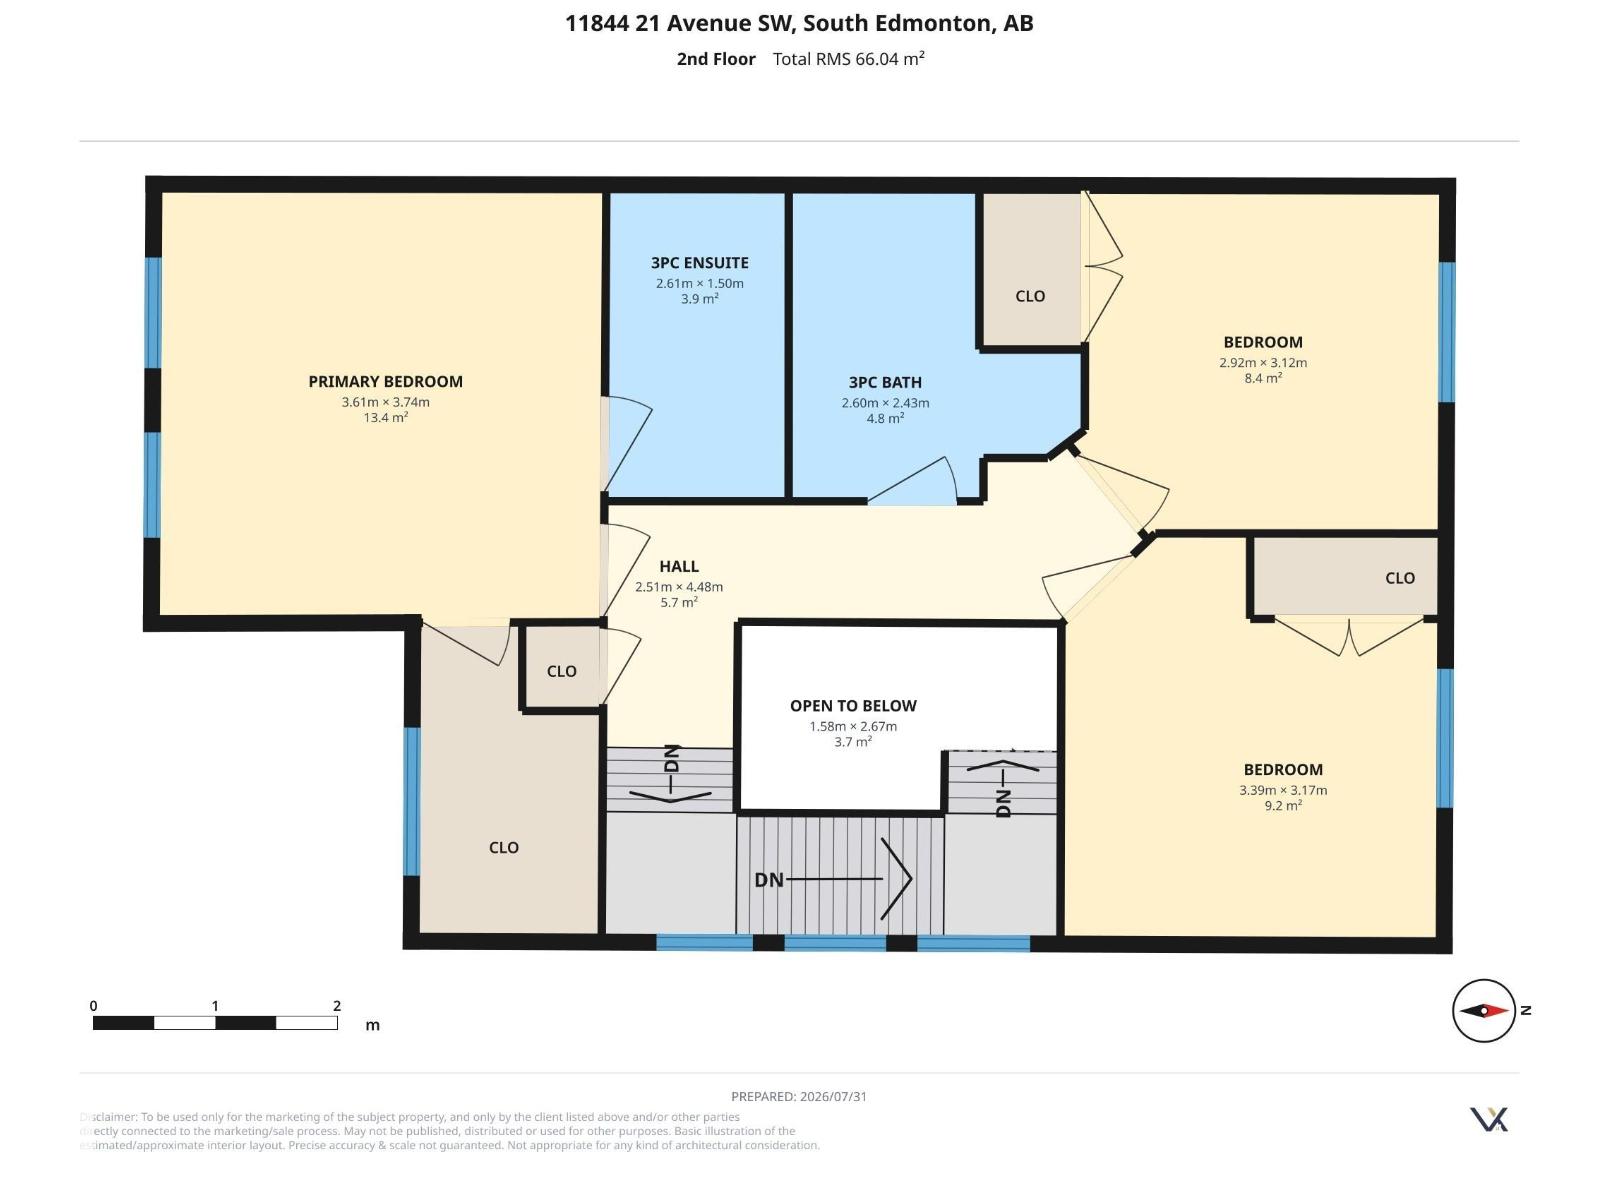
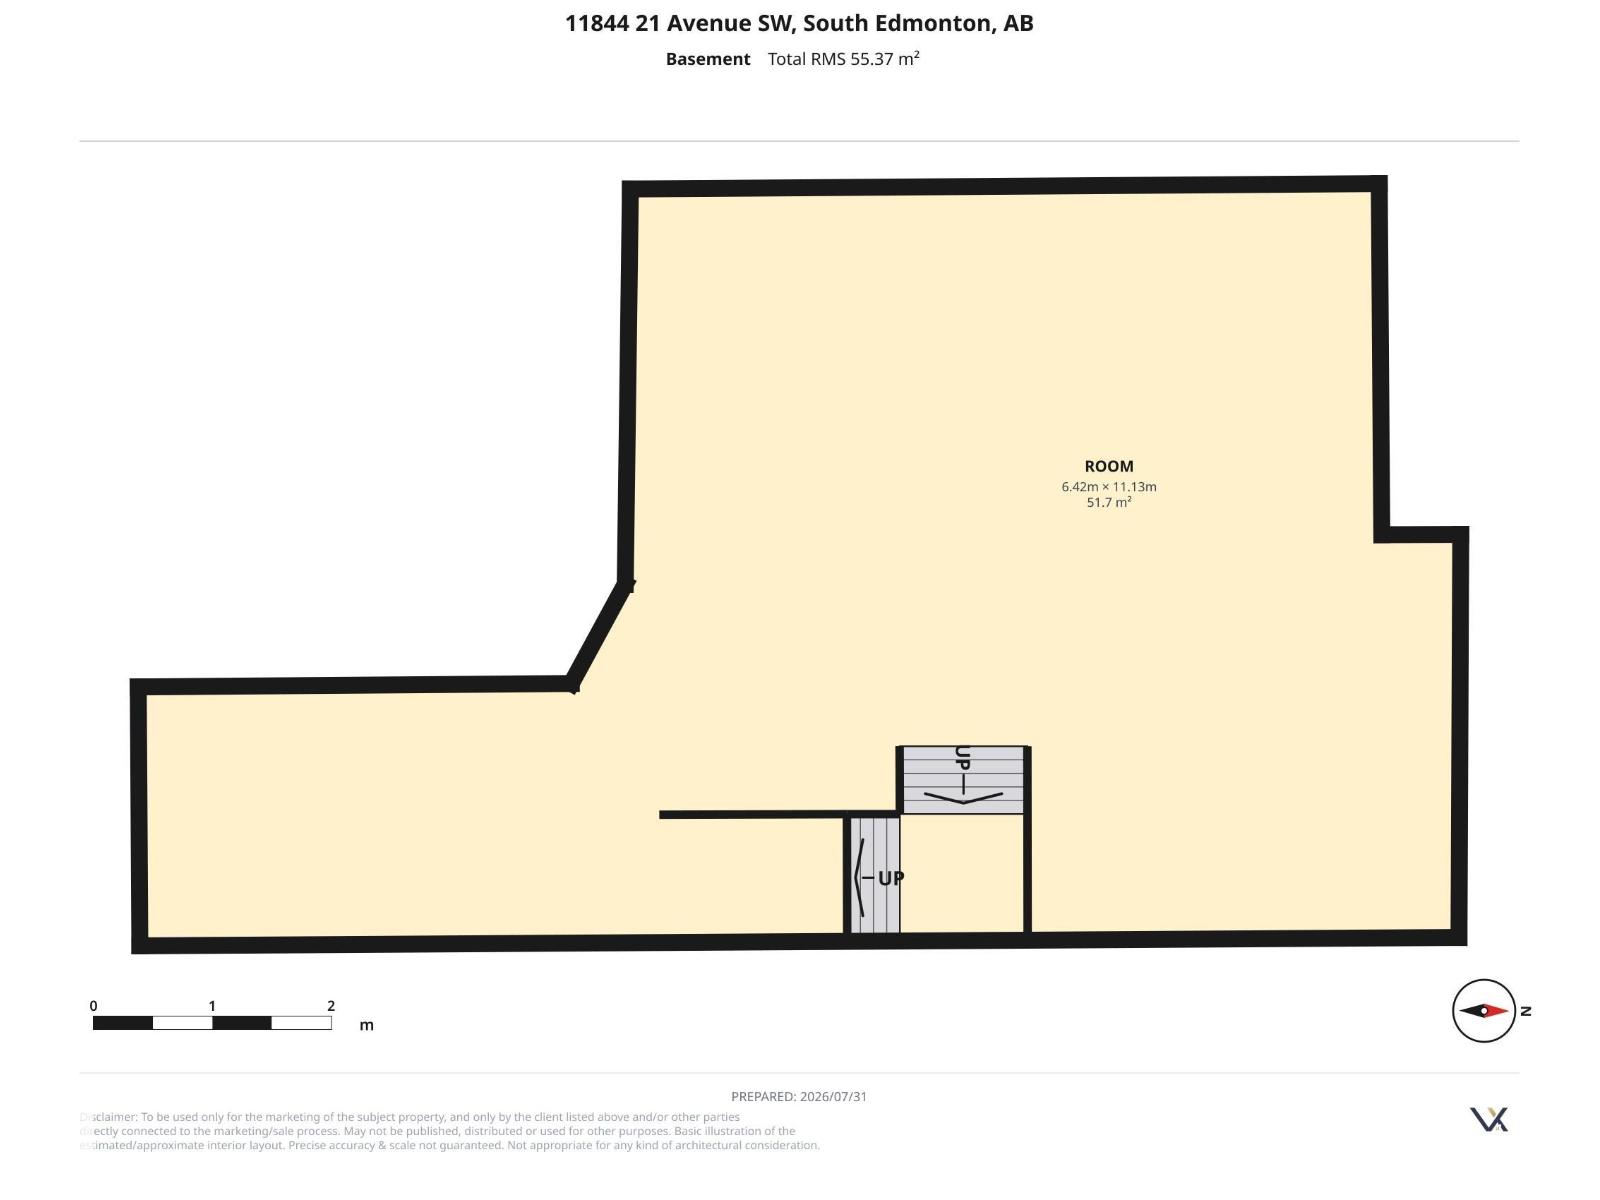
This 1,333sqft. half duplex is a gem that offers the space and privacy of single-family living in one of South Edmonton's most loved neighborhoods — Rutherford — with NO CONDO FEES. Open-concept on the main floor allows everyone plenty of room to spread out or host guests comfortably. 3 generous bedrooms upstairs, including the large primary with an ensuite provides an extra layer of comfort. Whether you're a first time home buyer or an investor, single or raising a small family, the southwest-facing front exposure adds great curb appeal & helps keep winter heating costs down, while the thoughtful layout makes the most of every inch of the home. Attached garage adds to everyday convenience, offering secure parking & extra storage. Downstairs, the unfinished bsmt is a blank canvas ready to be transformed into a space that suits your lifestyle. Just minutes from Anthony Henday, James Mowatt, shopping & amenities, this home is a smart, move-in-ready opportunity for buyers seeking space, value & so much more! (id:63125)
Property Details
|
MLS® Number
|
E4502197 |
|
Property Type
|
Single Family |
|
Neigbourhood
|
Rutherford (Edmonton) |
|
Amenities Near By
|
Golf Course, Playground, Public Transit, Schools, Shopping |
|
Features
|
See Remarks, Lane |
|
Parking Space Total
|
2 |
|
Structure
|
Deck |
Building
|
Bathroom Total
|
3 |
|
Bedrooms Total
|
3 |
|
Appliances
|
Dishwasher, Dryer, Garage Door Opener Remote(s), Hood Fan, Microwave, Refrigerator, Storage Shed, Stove, Washer, Window Coverings |
|
Basement Development
|
Unfinished |
|
Basement Type
|
Full (unfinished) |
|
Constructed Date
|
2007 |
|
Construction Style Attachment
|
Semi-detached |
|
Half Bath Total
|
1 |
|
Heating Type
|
Forced Air |
|
Stories Total
|
2 |
|
Size Interior
|
1,334 Ft2 |
|
Type
|
Duplex |
Parking
Land
|
Acreage
|
No |
|
Fence Type
|
Fence |
|
Land Amenities
|
Golf Course, Playground, Public Transit, Schools, Shopping |
|
Size Irregular
|
300.82 |
|
Size Total
|
300.82 M2 |
|
Size Total Text
|
300.82 M2 |
Rooms
| Level |
Type |
Length |
Width |
Dimensions |
|
Main Level |
Living Room |
3.54 m |
3.91 m |
3.54 m x 3.91 m |
|
Main Level |
Dining Room |
3.27 m |
3.2 m |
3.27 m x 3.2 m |
|
Main Level |
Kitchen |
3.27 m |
3.21 m |
3.27 m x 3.21 m |
|
Main Level |
Pantry |
1.23 m |
1.34 m |
1.23 m x 1.34 m |
|
Upper Level |
Primary Bedroom |
3.61 m |
3.74 m |
3.61 m x 3.74 m |
|
Upper Level |
Bedroom 2 |
3.39 m |
3.17 m |
3.39 m x 3.17 m |
|
Upper Level |
Bedroom 3 |
2.92 m |
3.12 m |
2.92 m x 3.12 m |