3 Bedroom
3 Bathroom
1,520 ft2
Bungalow
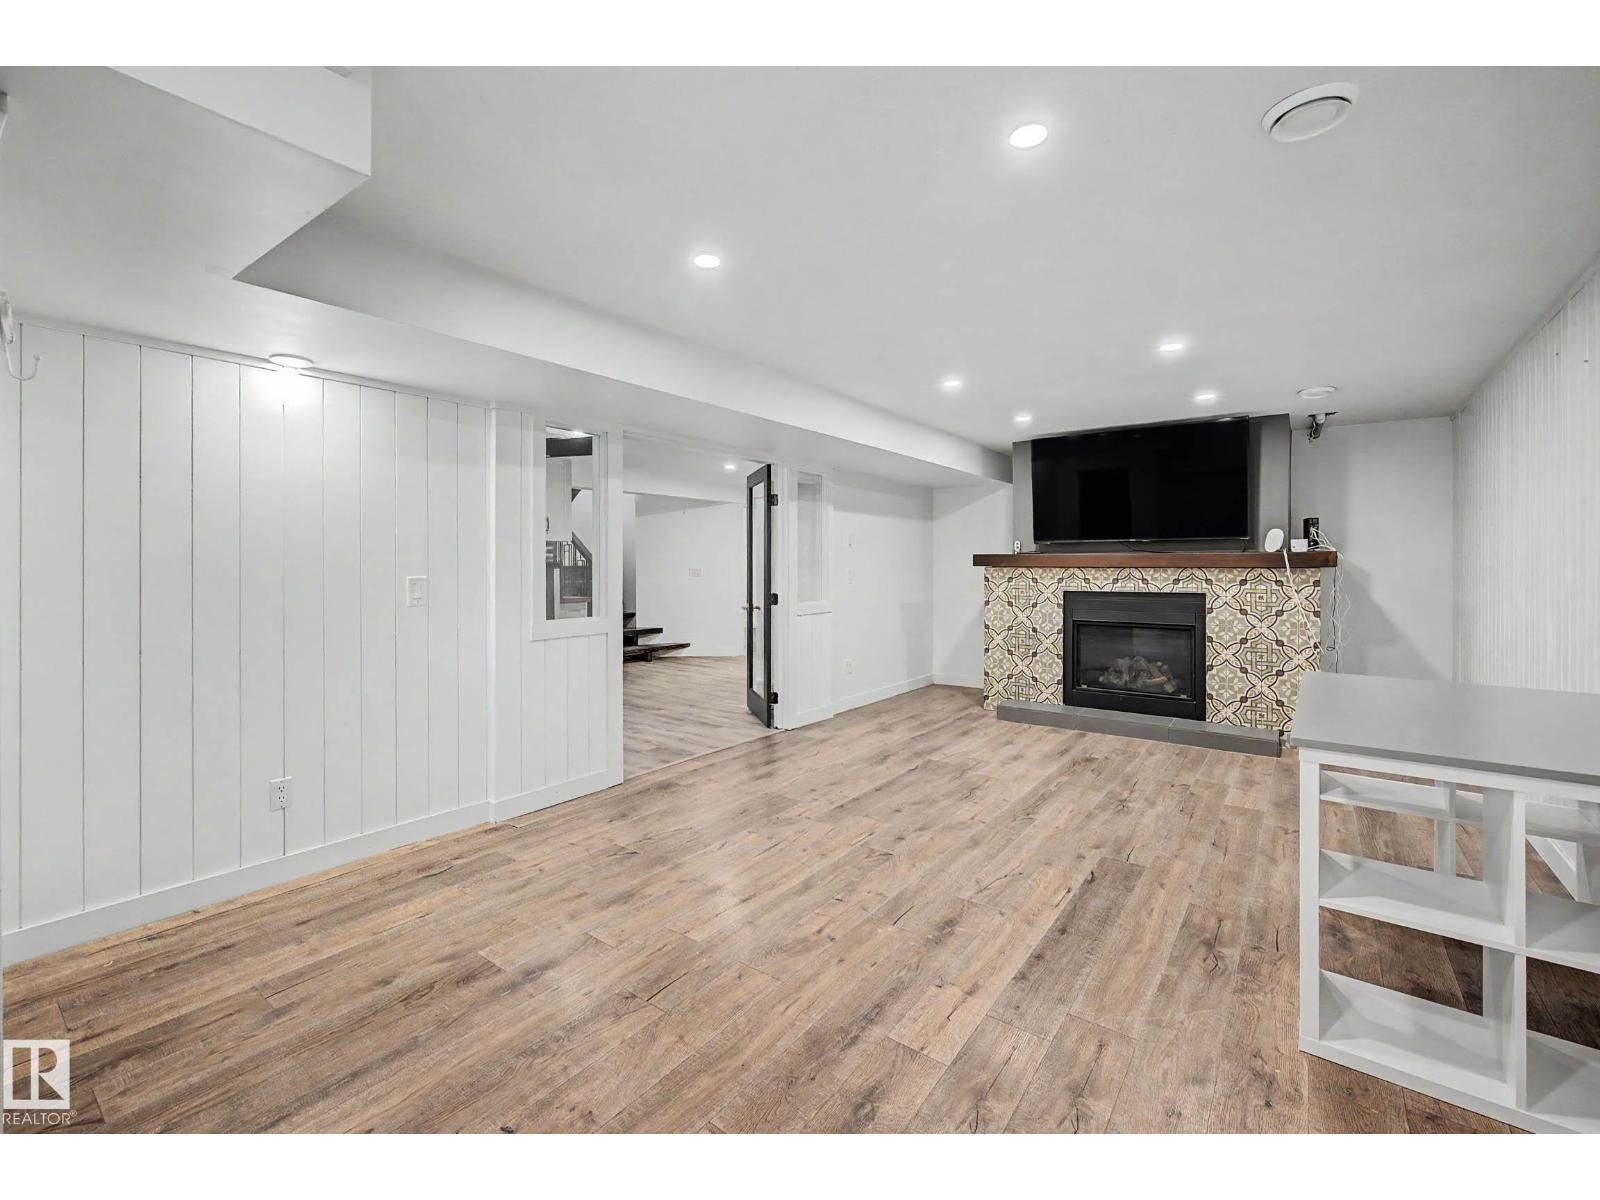
Fireplace
Central Air Conditioning
Forced Air
$699,000
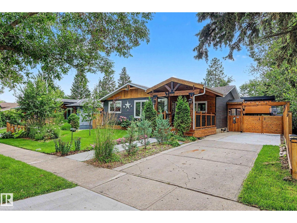
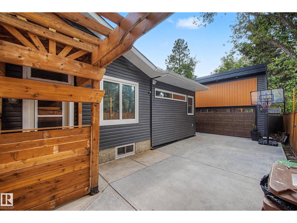
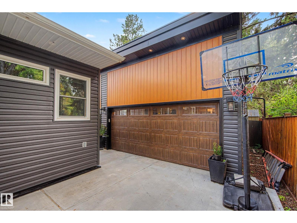
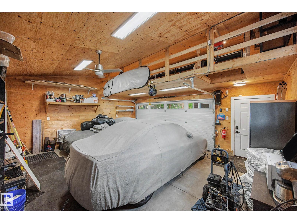
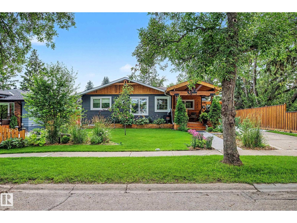
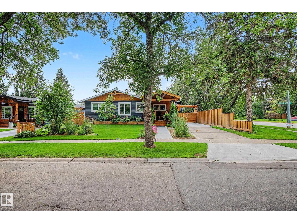
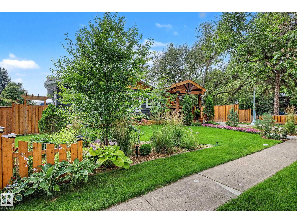
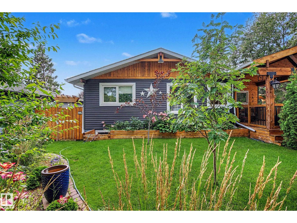
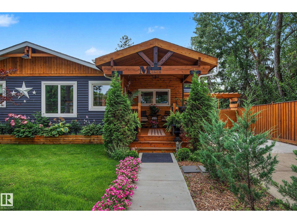
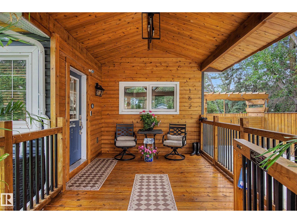
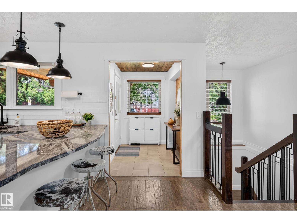
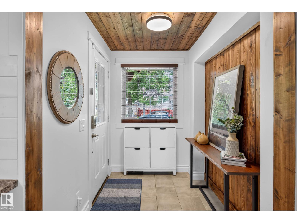
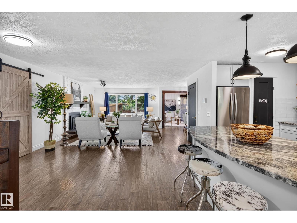
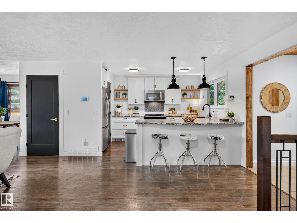
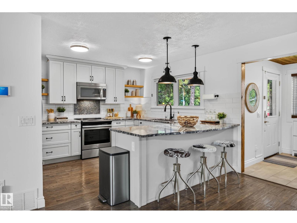
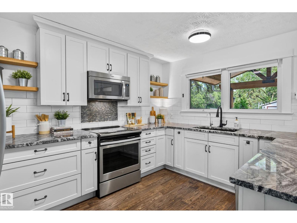
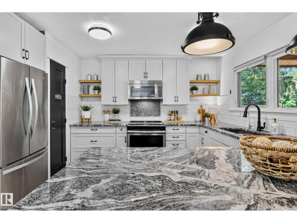
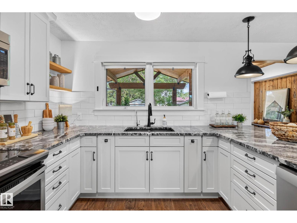
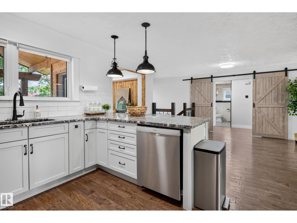
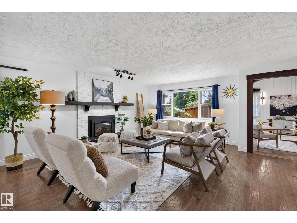
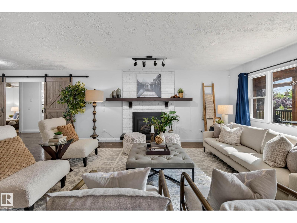
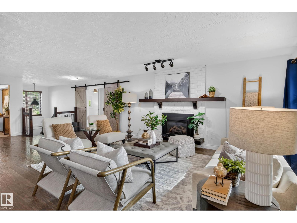
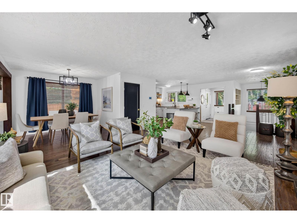
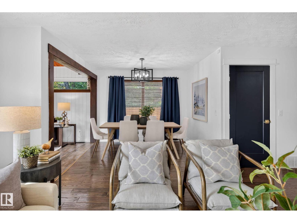
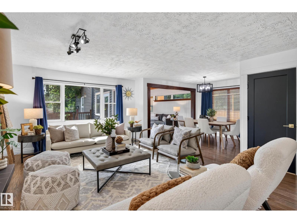
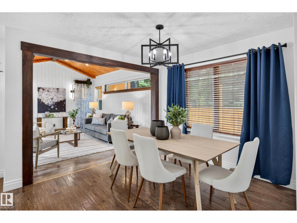
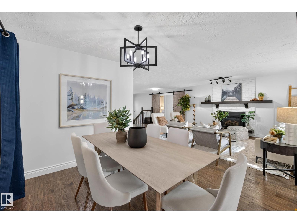
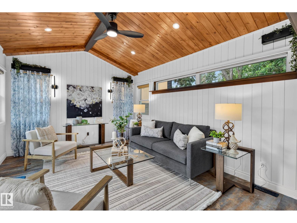
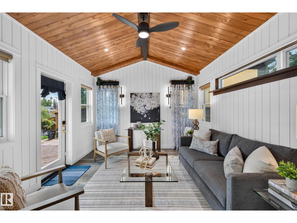
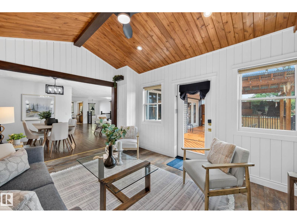
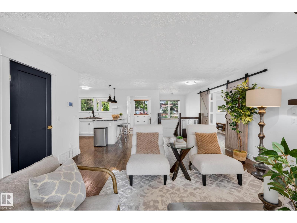
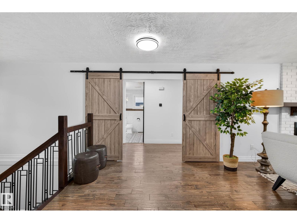
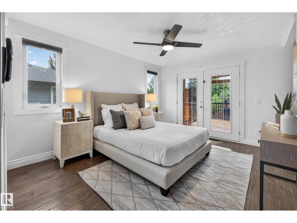
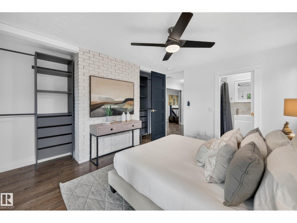
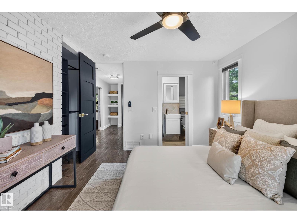
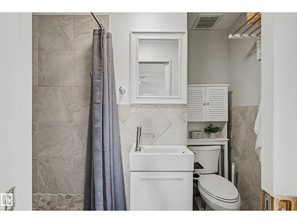
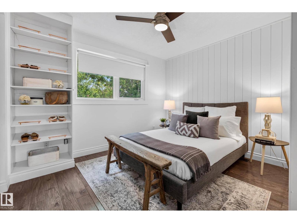
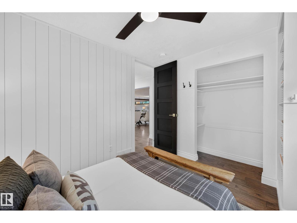
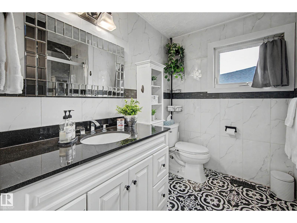
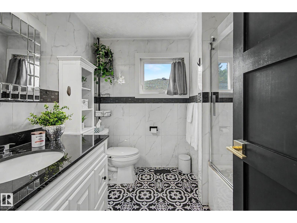
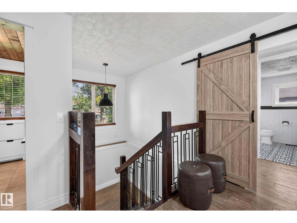
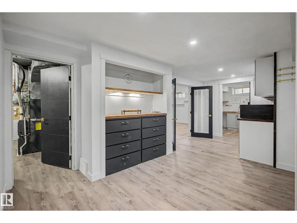
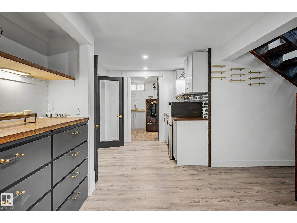
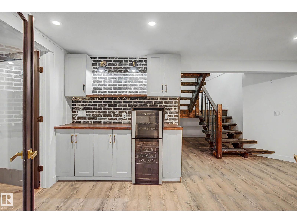
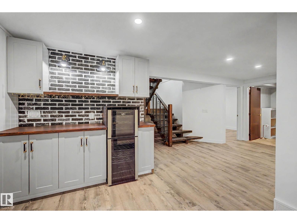
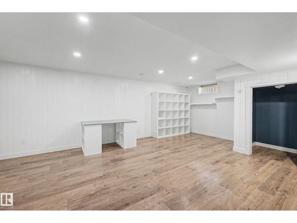

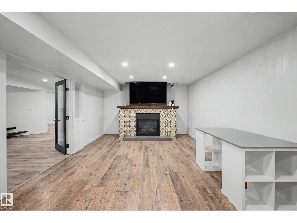
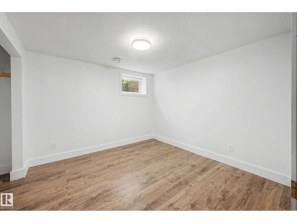
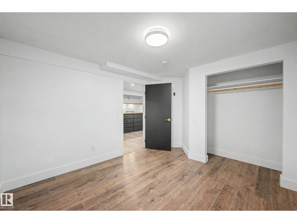
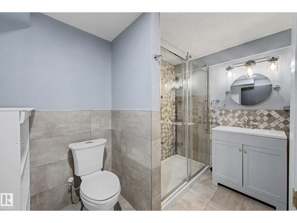
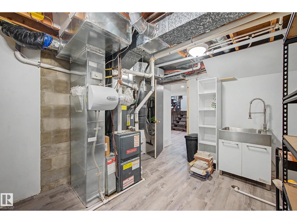
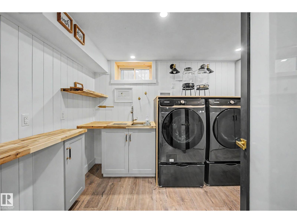
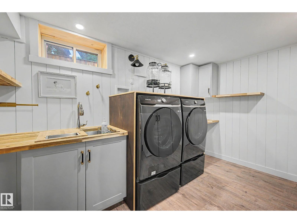
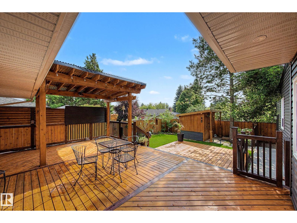
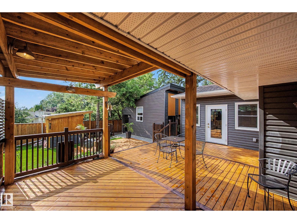
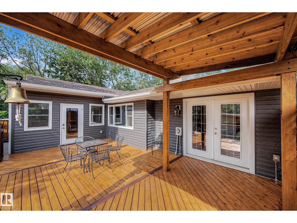
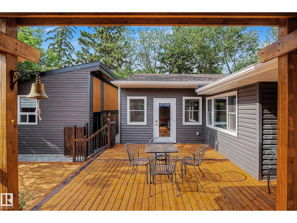
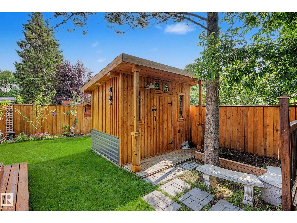
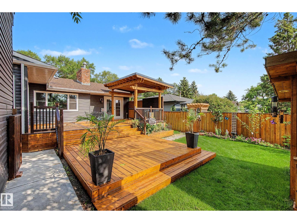
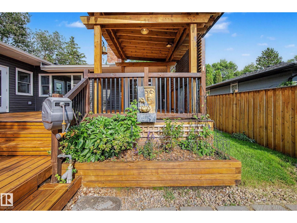
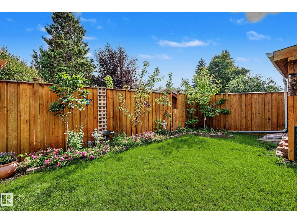
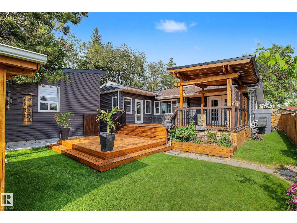
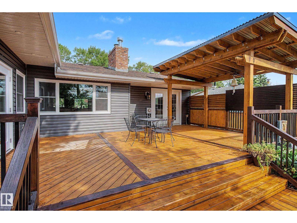
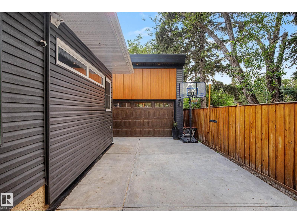
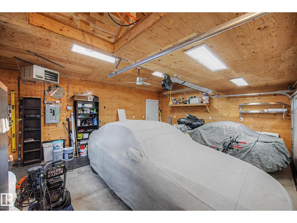
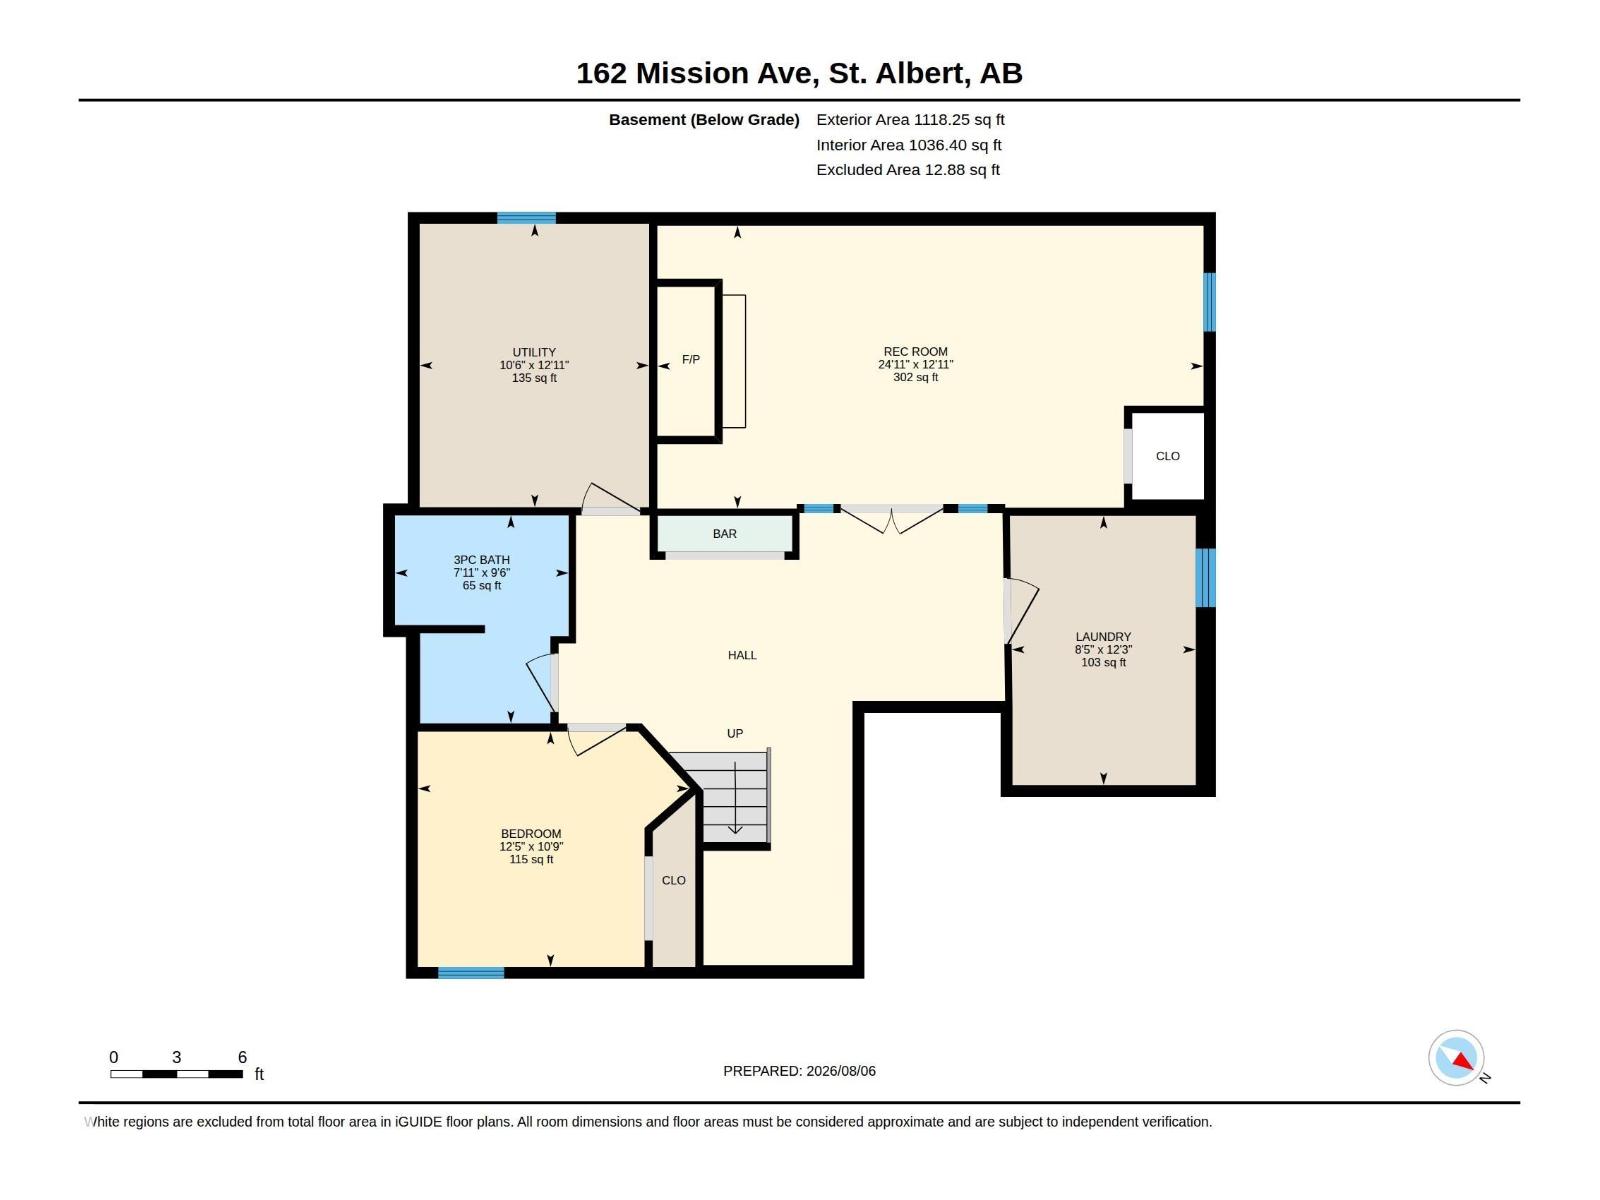
This beautifully updated home offers exceptional quality, modern comfort, and an extensive list of renovations. Featuring 3 bedrooms and 3 full bathrooms, including a spacious primary suite with French doors opening to a covered cedar deck, the main floor showcases hardwood flooring, granite countertops, maple soft-close cabinetry, new appliances, and fresh paint throughout . The finished basement includes luxury vinyl plank flooring and a legal egress bedroom with potential for a second bedroom. Major upgrades include a high-efficiency furnace, central A/C, on-demand hot water, new electrical, new PEX plumbing and triple-pane windows. The stunning four-season sunroom adds Italian tile, cedar ceilings, dedicated HVAC, and wired surround sound—an incredible year-round retreat. Outside, enjoy new luxury vinyl siding, cedar fencing, multiple storage sheds, mature gardens, and a fully serviced outdoor kitchen. A heated garage with 220-volt power and storage loft completes this exceptional, turn-key property. (id:63125)
Property Details
|
MLS® Number
|
E4502396 |
|
Property Type
|
Single Family |
|
Neigbourhood
|
Mission (St. Albert) |
|
Amenities Near By
|
Golf Course, Playground, Schools, Shopping |
|
Features
|
Corner Site, See Remarks, No Back Lane, Park/reserve, No Smoking Home, Level |
|
Parking Space Total
|
4 |
|
Structure
|
Deck, Porch, Patio(s) |
Building
|
Bathroom Total
|
3 |
|
Bedrooms Total
|
3 |
|
Appliances
|
Dishwasher, Dryer, Garage Door Opener Remote(s), Garage Door Opener, Garburator, Refrigerator, Storage Shed, Washer, Window Coverings |
|
Architectural Style
|
Bungalow |
|
Basement Development
|
Finished |
|
Basement Type
|
Full (finished) |
|
Constructed Date
|
1972 |
|
Construction Style Attachment
|
Detached |
|
Cooling Type
|
Central Air Conditioning |
|
Fire Protection
|
Smoke Detectors |
|
Fireplace Fuel
|
Gas |
|
Fireplace Present
|
Yes |
|
Fireplace Type
|
Unknown |
|
Heating Type
|
Forced Air |
|
Stories Total
|
1 |
|
Size Interior
|
1,520 Ft2 |
|
Type
|
House |
Parking
Land
|
Acreage
|
No |
|
Fence Type
|
Fence |
|
Land Amenities
|
Golf Course, Playground, Schools, Shopping |
Rooms
| Level |
Type |
Length |
Width |
Dimensions |
|
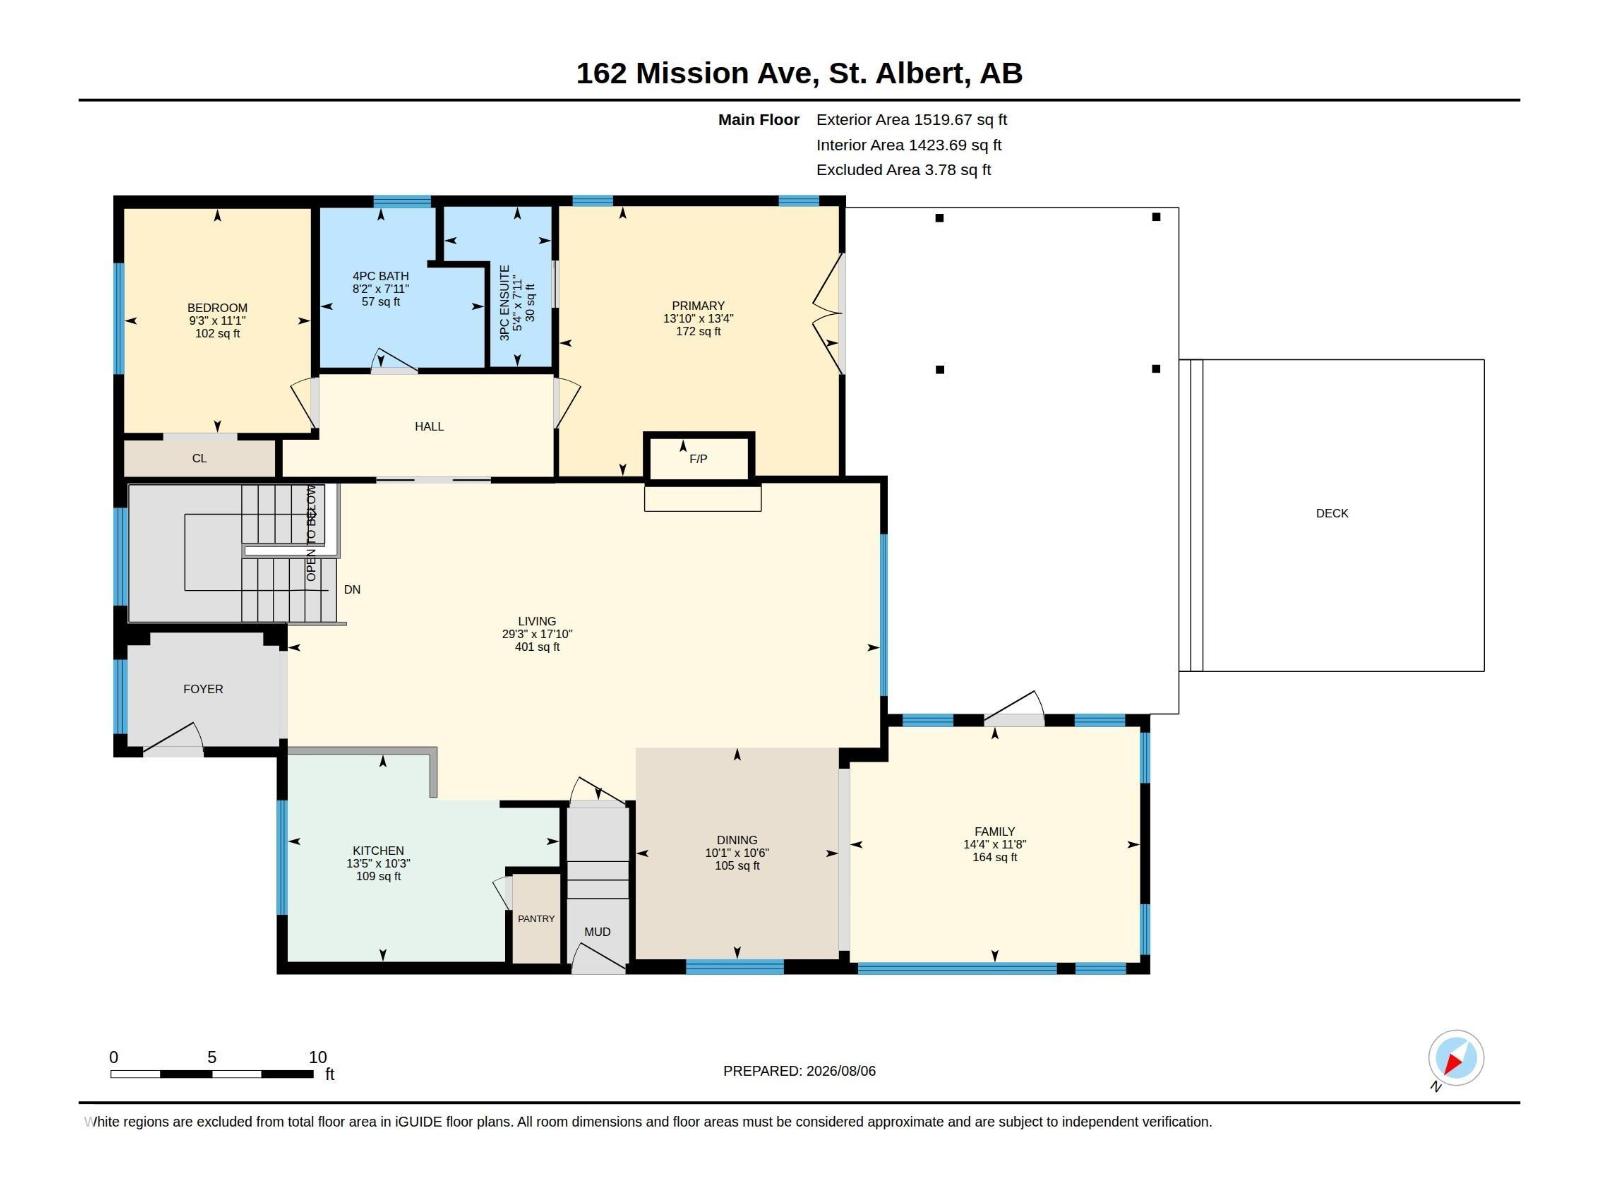
Basement |
Bedroom 3 |
3.77 m |
3.27 m |
3.77 m x 3.27 m |
|
Basement |
Recreation Room |
7.59 m |
3.93 m |
7.59 m x 3.93 m |
|
Main Level |
Living Room |
5.44 m |
8.93 m |
5.44 m x 8.93 m |
|
Main Level |
Dining Room |
3.19 m |
3.06 m |
3.19 m x 3.06 m |
|
Main Level |
Kitchen |
3.12 m |
4.1 m |
3.12 m x 4.1 m |
|
Main Level |
Family Room |
3.56 m |
4.38 m |
3.56 m x 4.38 m |
|
Main Level |
Primary Bedroom |
4.07 m |
4.22 m |
4.07 m x 4.22 m |
|
Main Level |
Bedroom 2 |
3.38 m |
2.81 m |
3.38 m x 2.81 m |