4 Bedroom
2 Bathroom
1,143 ft2
Fireplace
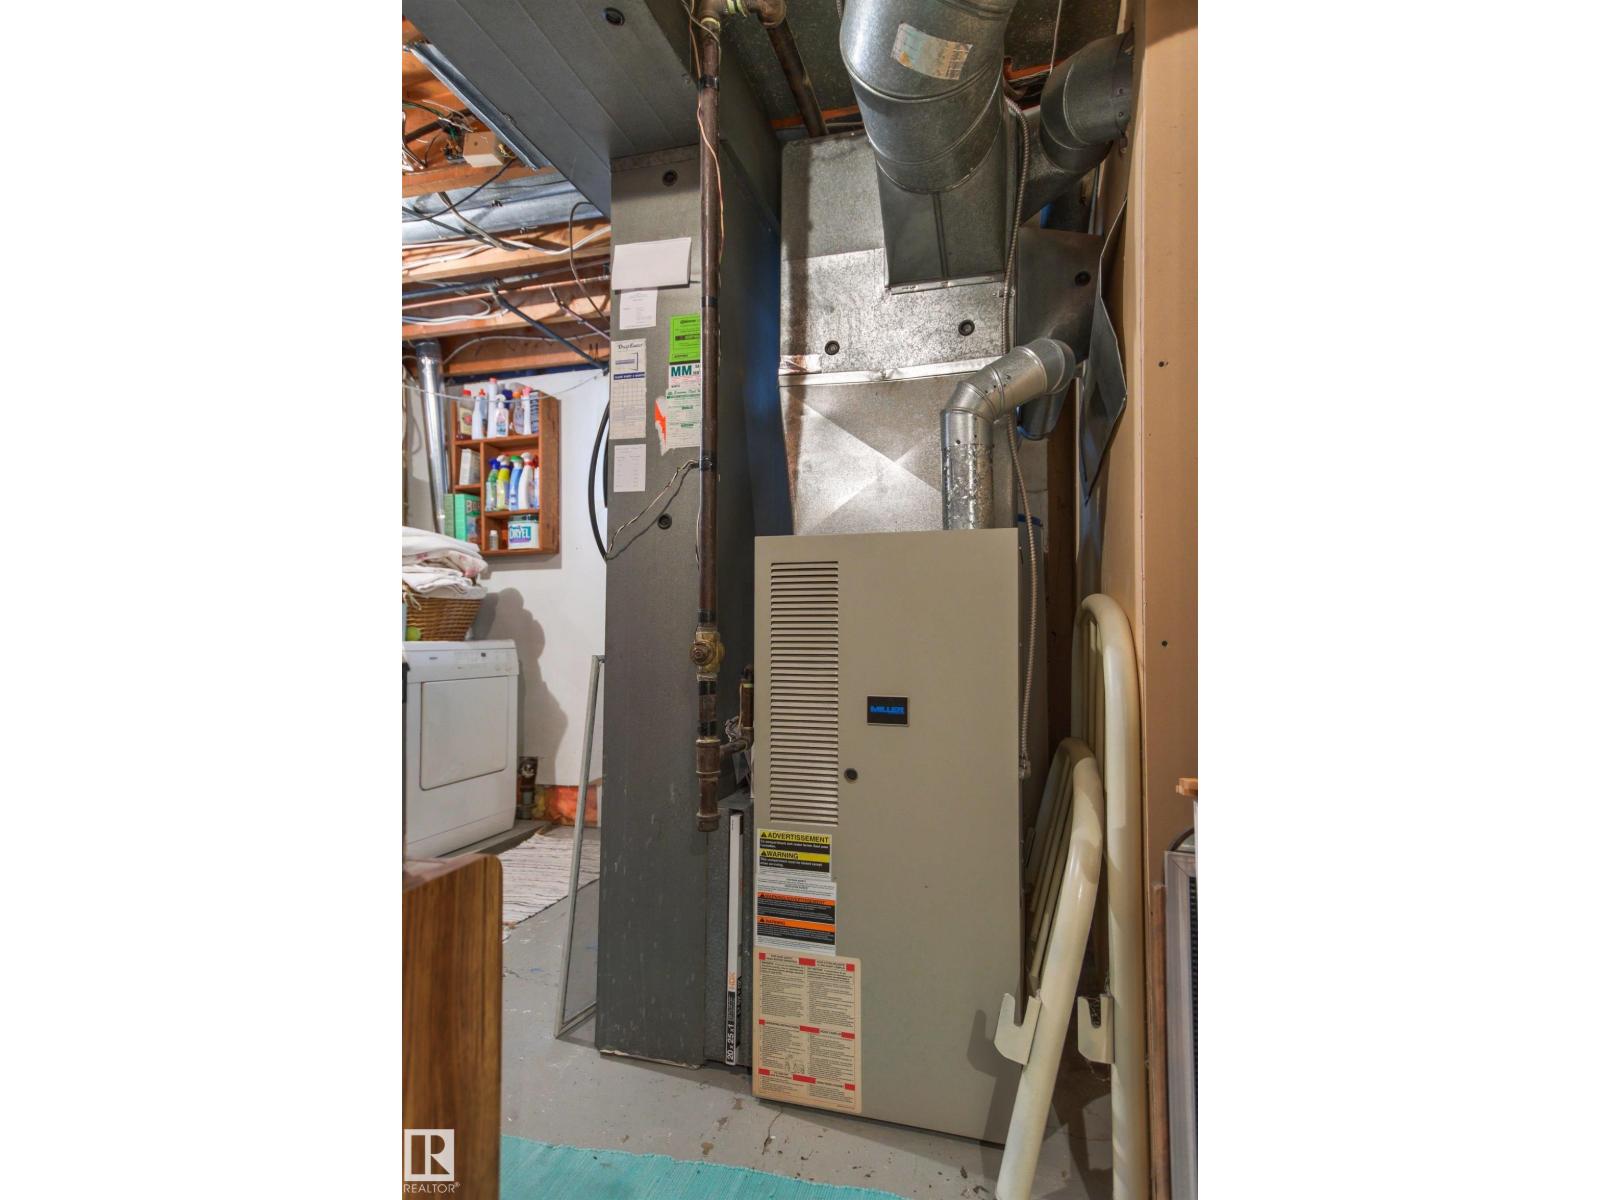
Forced Air
$462,000
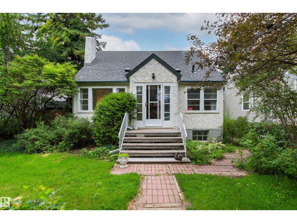
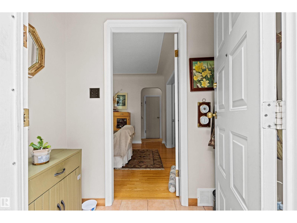
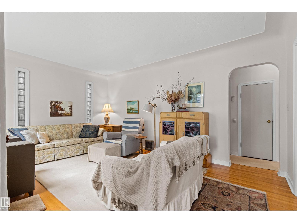
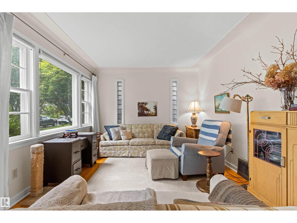
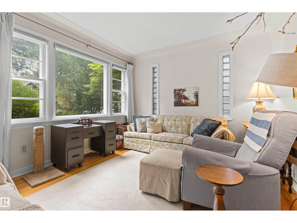
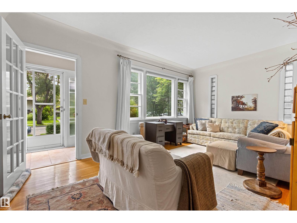
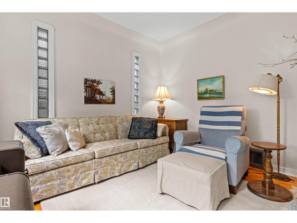
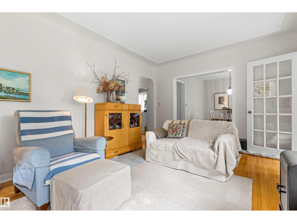
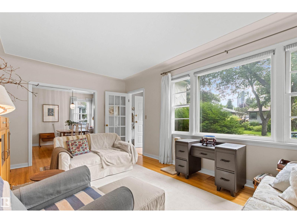
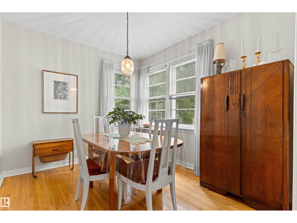
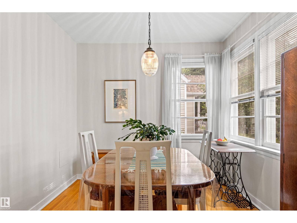
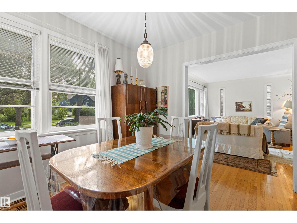
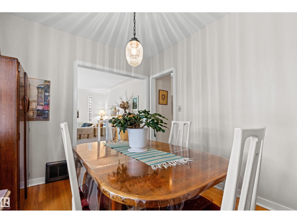
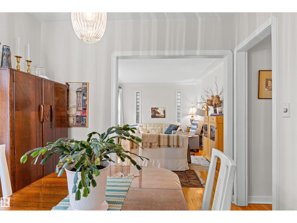
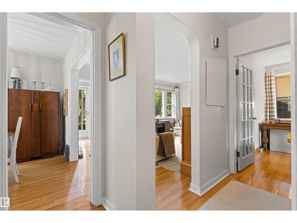
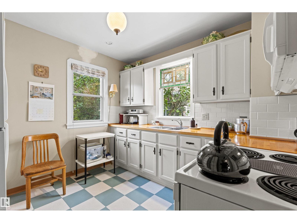
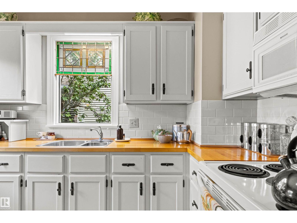
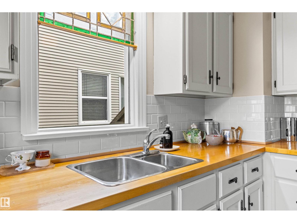
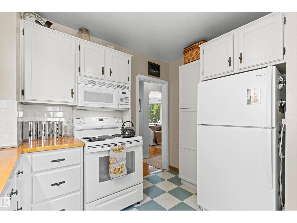
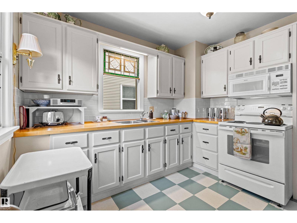
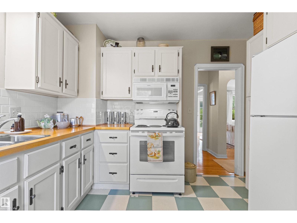
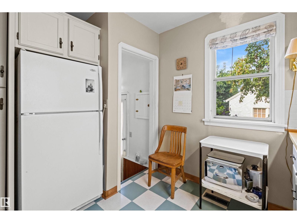
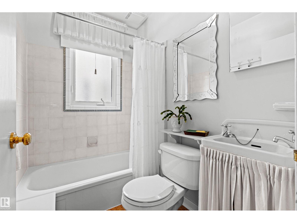
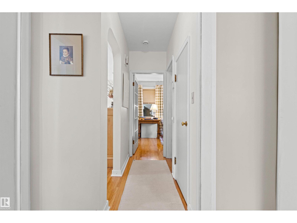
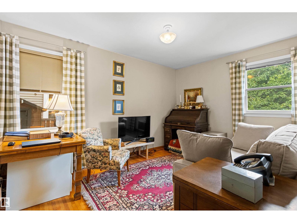
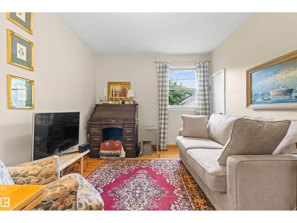
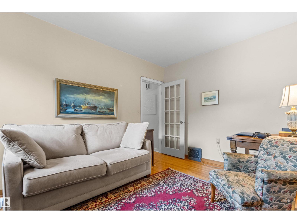
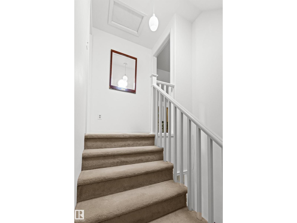
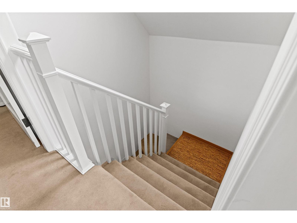
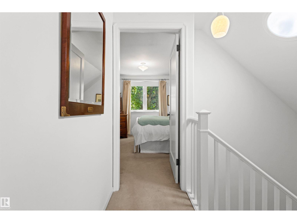
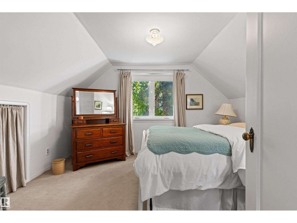
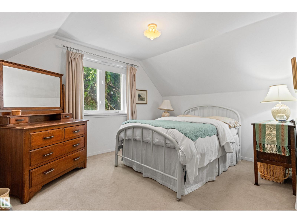
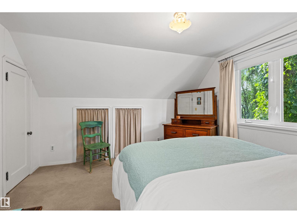
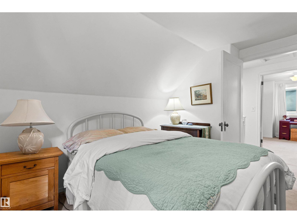
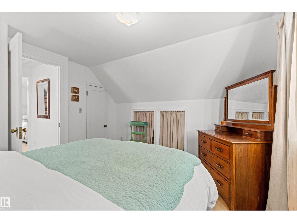
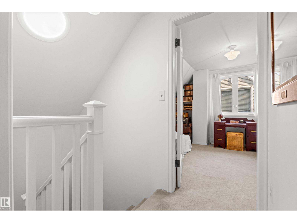
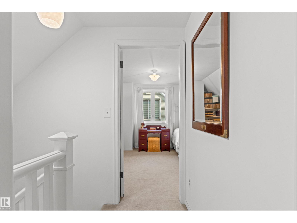
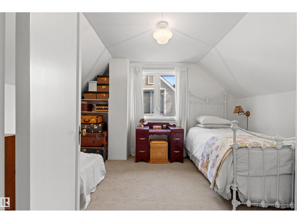
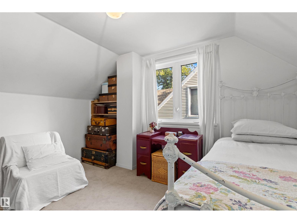
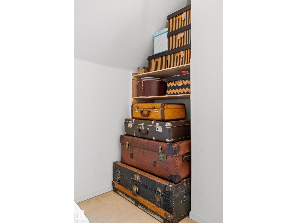
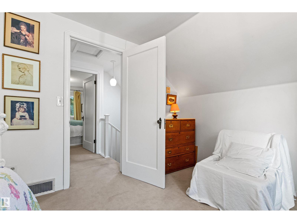
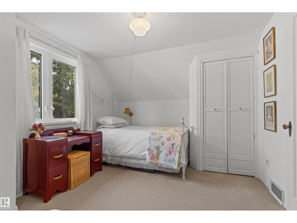
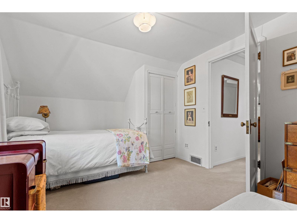
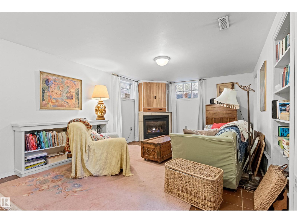
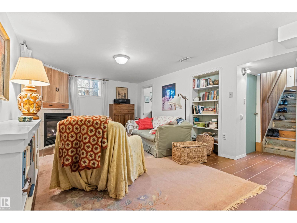
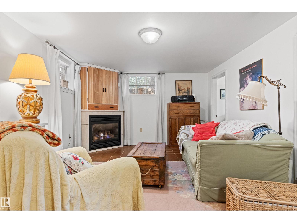
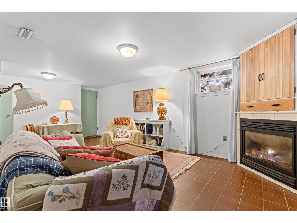
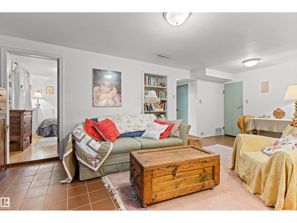
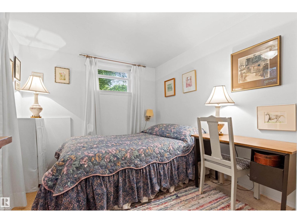
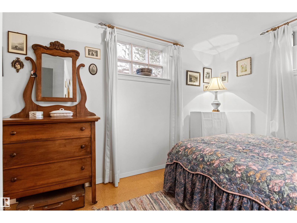
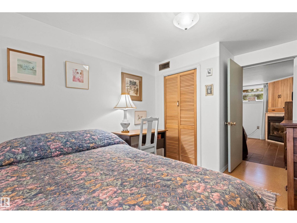
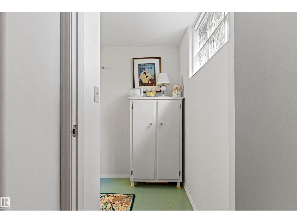
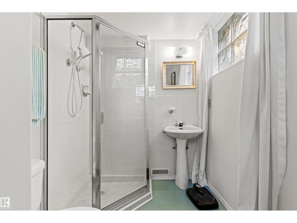
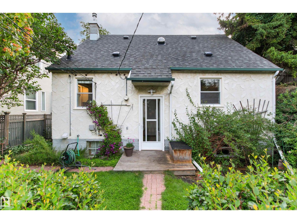
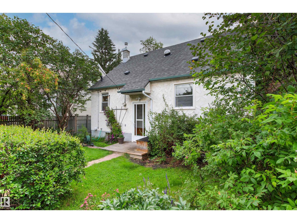
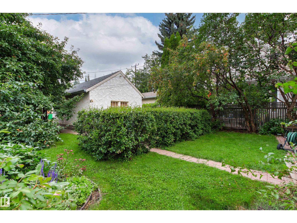
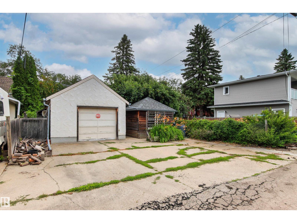
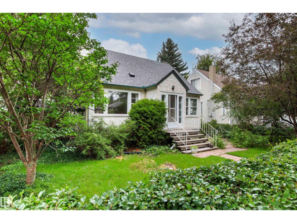
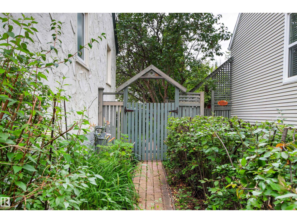
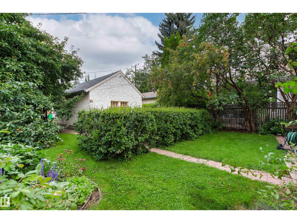
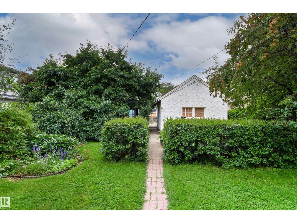
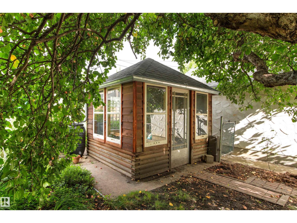
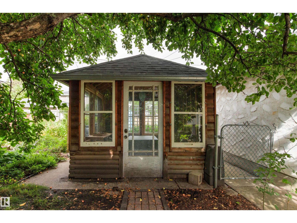
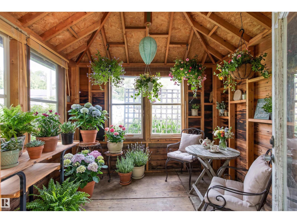
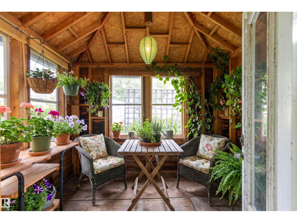
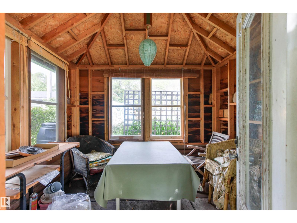
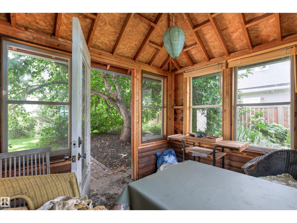
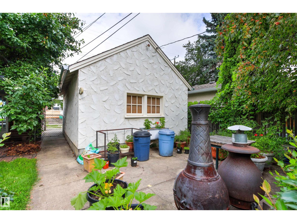
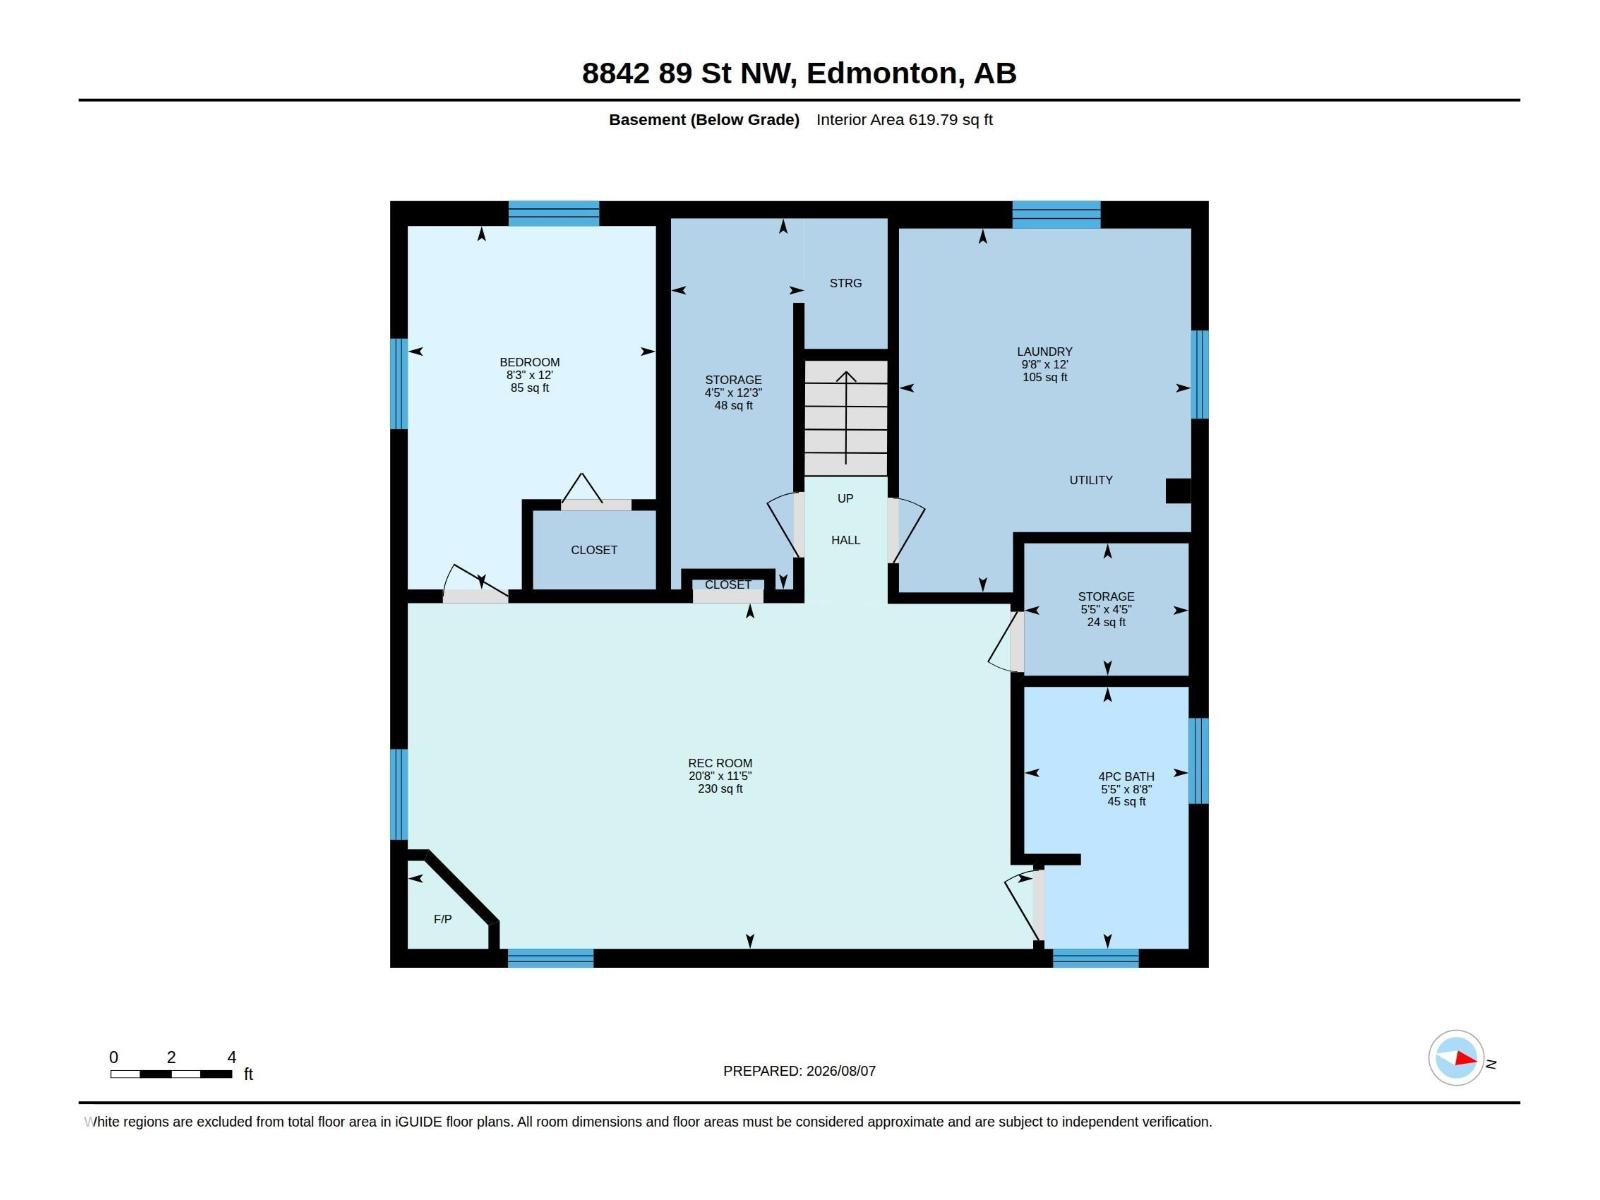
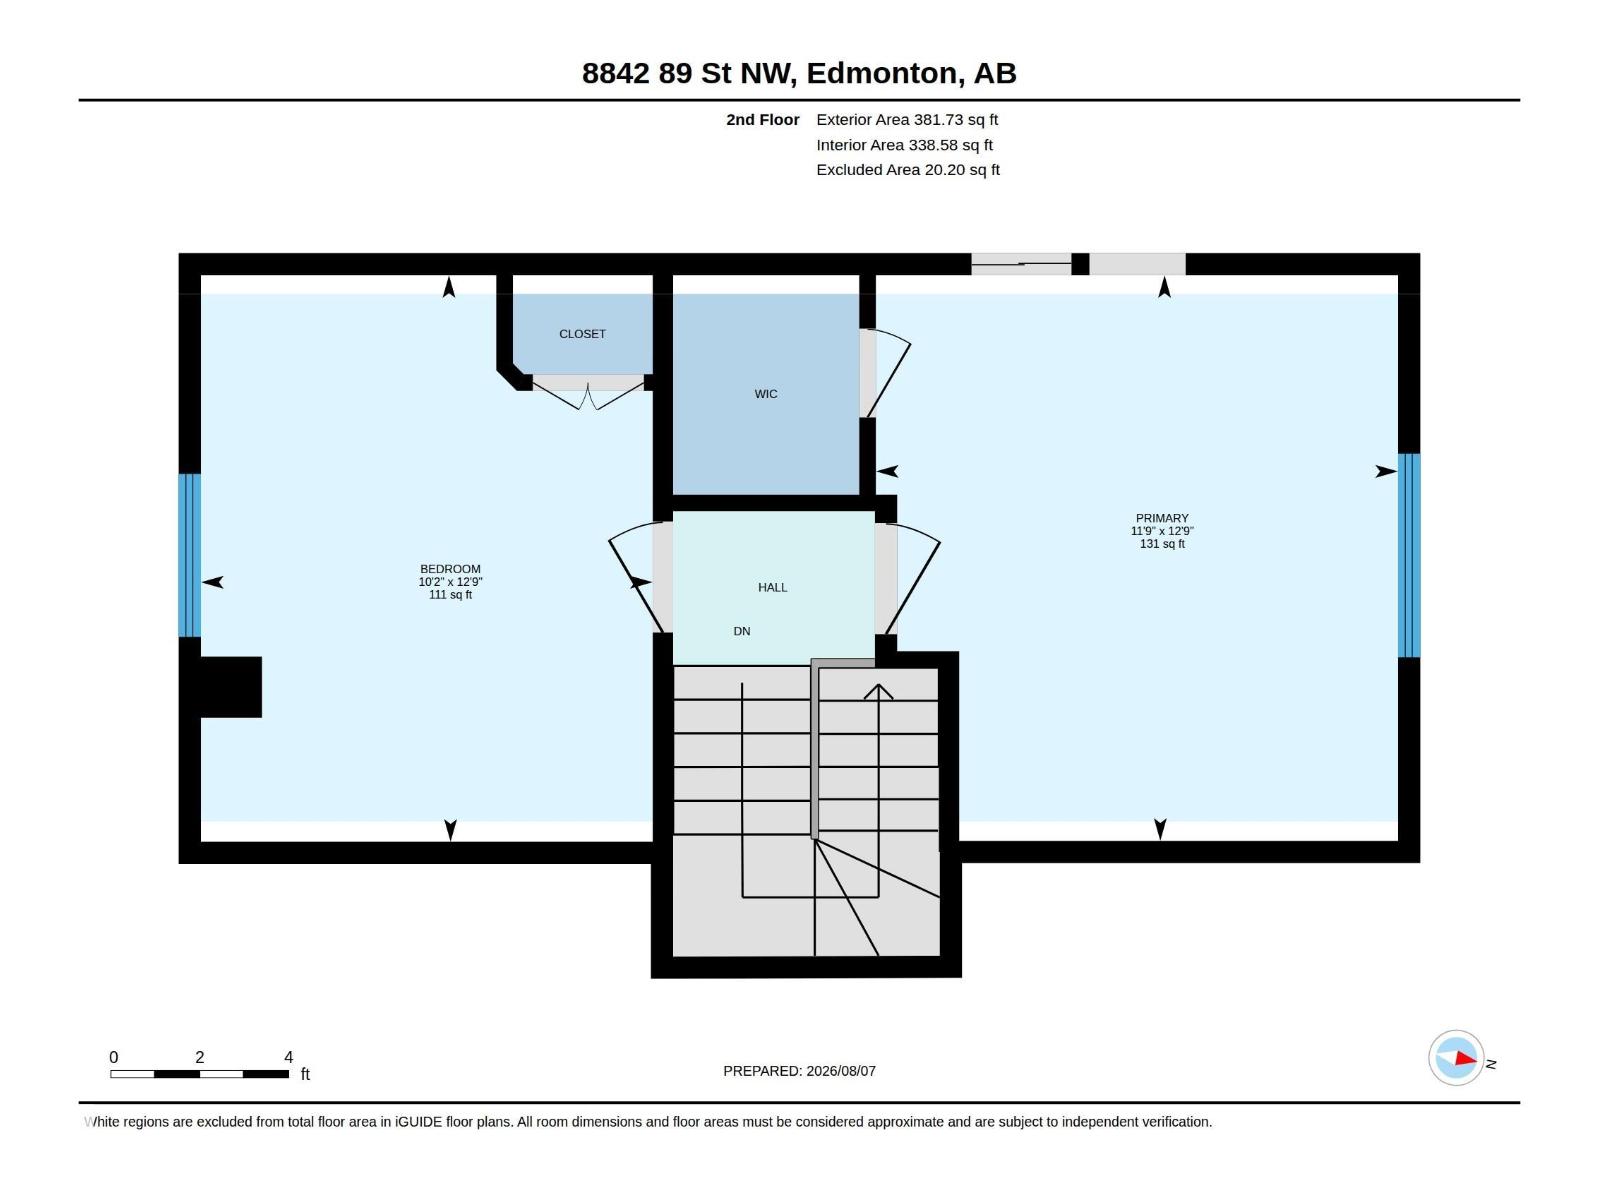
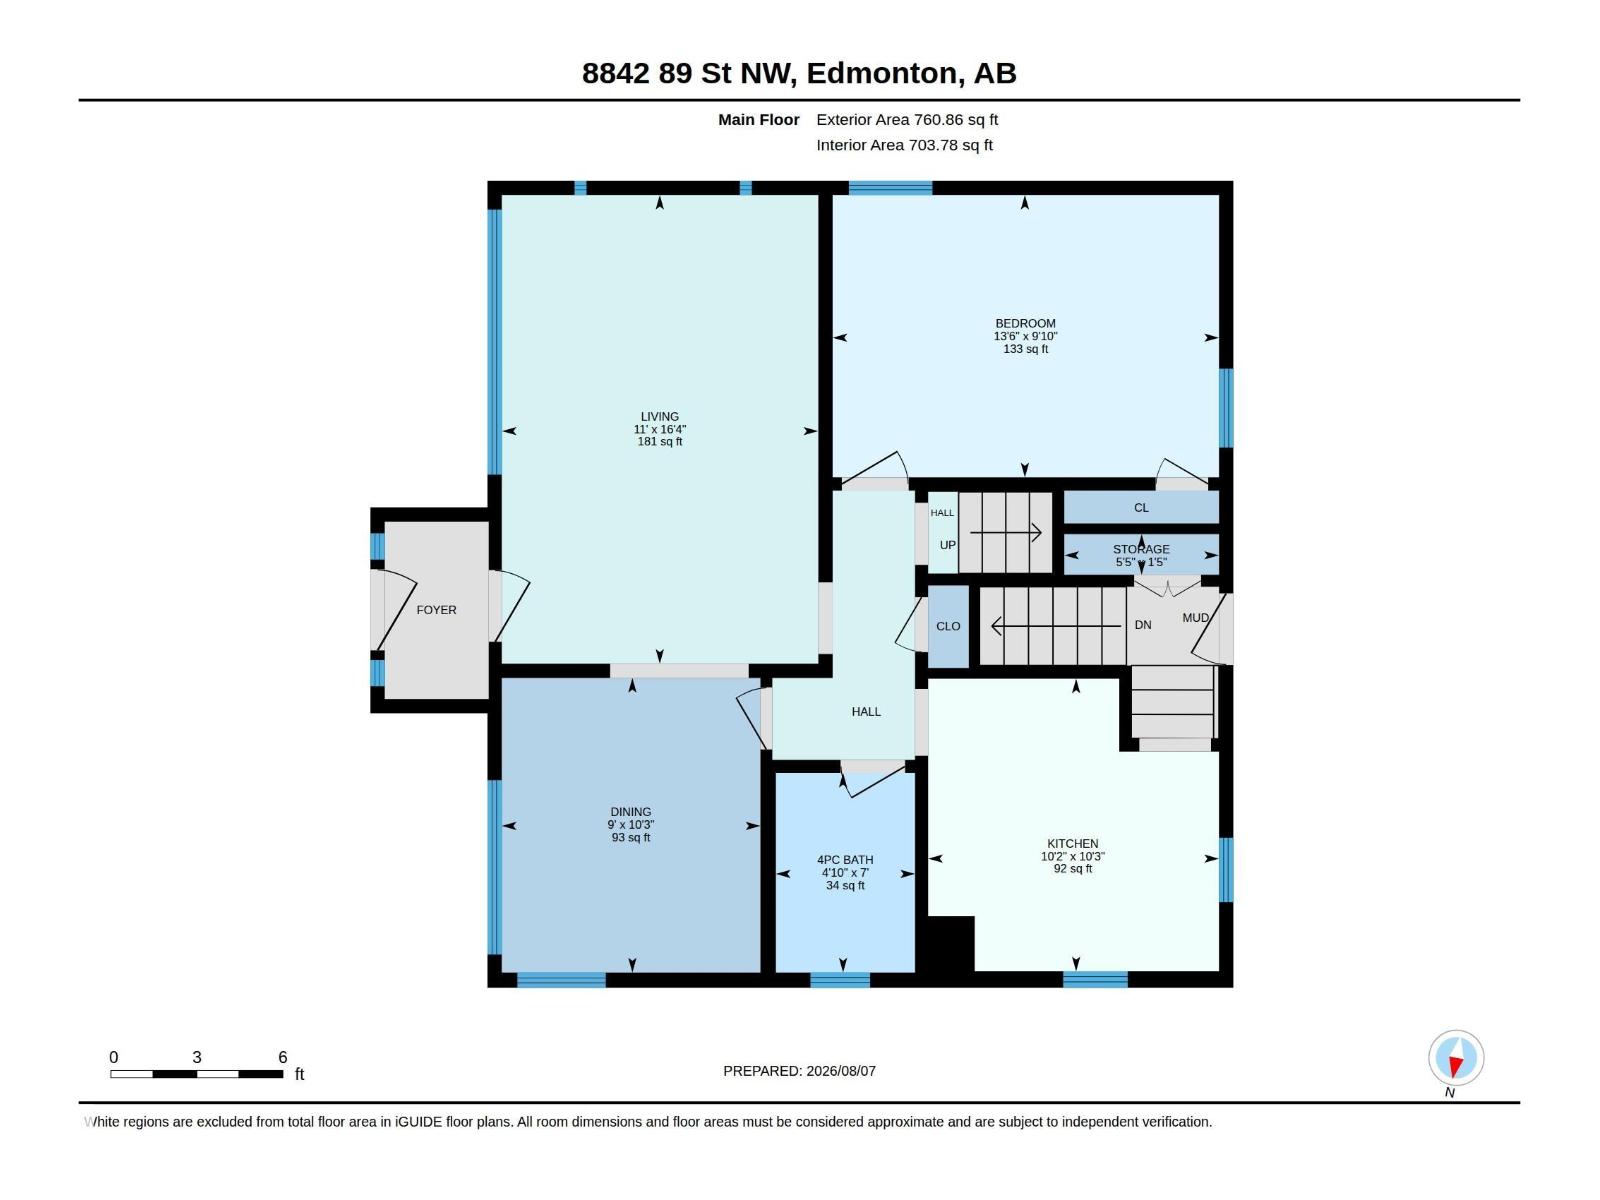
Charming Property in Bonnie Doon - This 1950's home has been updated & maintained but still holds is architectural charm. The lot is plenty large (48'x122') & is located on a treelined street just a few blocks walk to Campus Saint-Jean, Cafe Bicyclette, Duggan's Boudary & everything the French Quarter has to offer. This homes main floor offers a living room, dining room & large bedroom w/ restored hardwood flooring & coved ceilings. A quaint kitchen & full bathroom complete this level. Upstairs offers 2 good sized bedrooms (the primary with walk-in closet, large bright landing that was opened up w/sky light & upgraded attic insulation. Basement level is fully finished with a large rec room that has a corner gas fireplace, bedroom, storage room, laundry/mech room & a 3-pc bathroom. The abundance of windows in the bsmt are deep to offer plenty of light & egress. The yard is peaceful garden - enjoy the canopy of the giant apple tree, read a book in garden house. All this plus an oversized single garage. (id:63125)
Property Details
|
MLS® Number
|
E4502799 |
|
Property Type
|
Single Family |
|
Neigbourhood
|
Bonnie Doon |
|
Amenities Near By
|
Playground, Public Transit, Schools, Shopping |
|
Community Features
|
Public Swimming Pool |
|
Features
|
Park/reserve, Wood Windows |
|
Parking Space Total
|
2 |
Building
|
Bathroom Total
|
2 |
|
Bedrooms Total
|
4 |
|
Amenities
|
Vinyl Windows |
|
Appliances
|
Dryer, Garage Door Opener Remote(s), Garage Door Opener, Microwave Range Hood Combo, Refrigerator, Stove, Washer, See Remarks |
|
Basement Development
|
Finished |
|
Basement Type
|
Full (finished) |
|
Constructed Date
|
1950 |
|
Construction Status
|
Insulation Upgraded |
|
Construction Style Attachment
|
Detached |
|
Fire Protection
|
Smoke Detectors |
|
Fireplace Fuel
|
Gas |
|
Fireplace Present
|
Yes |
|
Fireplace Type
|
Corner |
|
Heating Type
|
Forced Air |
|
Stories Total
|
2 |
|
Size Interior
|
1,143 Ft2 |
|
Type
|
House |
Parking
Land
|
Acreage
|
No |
|
Fence Type
|
Fence |
|
Land Amenities
|
Playground, Public Transit, Schools, Shopping |
|
Size Irregular
|
551.88 |
|
Size Total
|
551.88 M2 |
|
Size Total Text
|
551.88 M2 |
Rooms
| Level |
Type |
Length |
Width |
Dimensions |
|
Basement |
Family Room |
6.31 m |
3.49 m |
6.31 m x 3.49 m |
|
Basement |
Bedroom 4 |
2.5 m |
3.66 m |
2.5 m x 3.66 m |
|
Basement |
Storage |
3.74 m |
1.35 m |
3.74 m x 1.35 m |
|
Main Level |
Living Room |
4.99 m |
3.37 m |
4.99 m x 3.37 m |
|
Main Level |
Dining Room |
3.13 m |
2.75 m |
3.13 m x 2.75 m |
|
Main Level |
Kitchen |
3.11 m |
3.09 m |
3.11 m x 3.09 m |
|
Main Level |
Bedroom 3 |
3 m |
4.11 m |
3 m x 4.11 m |
|
Upper Level |
Primary Bedroom |
3.58 m |
3.88 m |
3.58 m x 3.88 m |
|
Upper Level |
Bedroom 2 |
3.1 m |
3.89 m |
3.1 m x 3.89 m |